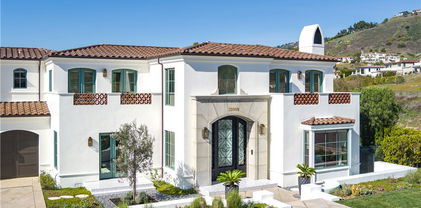
Rancho Palos Verdes Homes with Landmark View

Rancho Palos Verdes Homes with Landmark View

Rancho Palos Verdes: A Picturesque Retreat in Los Angeles County, CA

Nestled in the scenic coastal region of Los Angeles County, California, lies the enchanting city of Rancho Palos Verdes. Renowned for its breathtaking natural beauty and stunning landmark views, this coastal retreat offers a serene and picturesque lifestyle for its residents.

Situated in the southernmost tip of the Palos Verdes Peninsula, Rancho Palos Verdes boasts panoramic vistas of the Pacific Ocean, Catalina Island, and the rugged cliffs that line the coastline. The city's unique topography allows for many homes to enjoy the privilege of a landmark view, offering residents an unparalleled visual feast right from their own backyard.

Homes with landmark views in Rancho Palos Verdes are highly sought after, providing an exceptional living experience. Imagine waking up to the awe-inspiring sight of the sun rising over the glistening ocean or enjoying a serene sunset from the comfort of your own home. These properties offer an oasis of tranquility, allowing residents to escape the hustle and bustle of everyday life and embrace the natural wonders that surround them.

Whether you are a nature enthusiast, a beach lover, or simply someone who appreciates the beauty of the outdoors, Rancho Palos Verdes offers an array of recreational activities and attractions. Explore the scenic trails of the Palos Verdes Peninsula, take a leisurely stroll along the picturesque coastline, or indulge in a round of golf at one of the city's renowned golf courses.

With its idyllic location, stunning landmark views, and a myriad of outdoor activities, Rancho Palos Verdes is the perfect place to call home for those seeking a peaceful and picturesque retreat in the heart of Los Angeles County.

Newest Rancho Palos Verdes Homes with Landmark View

$3,099,000
4 Beds 3 Baths PV26111430 MLS
Welcome to your private resort retreat—an extraordinary single level gated estate completed in 2026 and set on approximately 1.2 acres of lushly landscaped grounds. Designed for seamless indoor-outdoor living, this exceptional residence showcases an expansive open-concept floor plan anchored by dramatic walls of moving glass that frame breathtaking ocean, city, and verdant hillside views while opening to a beautifully refinished resort-style pool. Created to impress even the most discerning chef, the designer kitchen is equipped with a Wolf professional range and oven, Bosch appliances, a massive Sub-Zero refrigerator, striking copper farmhouse sink, custom soft-close cabinetry, and elegant stone countertops with a full-height backsplash. The oversized center island serves as the heart of the home, flowing effortlessly into the spacious family and living areas—perfect for entertaining on any scale. Additionally there is a caterer's prep kitchen with oversized sink quartz counters gas range and custom cabinetry. The luxurious primary suite offers a tranquil retreat with generous proportions and a spa-inspired bath featuring a separate soaking tub and walk-in shower surrounded by exotic stone finishes. Rich hardwood flooring extends throughout the residence, enhancing the home’s warm yet sophisticated ambiance. Additional highlights include a 3-car garage, gated motorized entry, circular motor court, new roof, updated electrical and plumbing systems, and access to award-winning Palos Verdes schools including Mira Catalina Elementary School and Miraleste Intermediate School, with open enrollment opportunities for both Palos Verdes High School and Palos Verdes Peninsula High School. Ideally located just minutes from scenic hiking trails, premier golf courses, dining, shopping, and freeway access. Experience resort-style living at its absolute finest.

30419 Miraleste, Rancho Palos Verdes

Listing courtesy of Listing Agent: Jerry Yutronich (jerry@jerryandlaura.com) from Listing Office: Estate Properties.

$3,745,000
4 Beds 4 Baths PV26082753 MLS
Perched high atop the prestigious Palos Verdes Peninsula, this exceptional single-level Mediterranean estate captures breathtaking 180-degree views of the Pacific Ocean, Catalina Island, and the Southern California coastline—offering the ultimate in seamless indoor-outdoor living. Custom built in 2010 this home showcases the finest materials and craftsmanship throughout. Venetian plaster walls, antique-glazed moldings, and bespoke wood cabinetry evoke timeless old-world elegance, thoughtfully paired with modern luxury amenities. Step into a private sanctuary where an open-concept floor plan invites effortless entertaining and relaxed everyday living. Expansive travertine flooring flows from the interior to the outdoors through a dramatic 24-foot Fleetwood pocket door, creating a true extension of living space and drawing your eye to the spectacular view deck beyond. The outdoor experience is unparalleled—featuring an oversized spa, tranquil reflecting pools, soothing fountains, multiple seating areas, two fire pits, and a fully equipped outdoor kitchen and bar, all designed to embrace the stunning coastal backdrop. Inside, the home offers four spacious bedrooms and four bathrooms, designed with both comfort and functionality in mind. The chef’s kitchen is outfitted with top-of-the-line appliances, a walk-in pantry, and a custom dining nook. The luxurious primary suite serves as a private retreat, complete with a fireplace, steam shower, spa tub, and dual walk-in closets. Completing the property, the terraced hillside has been thoughtfully landscaped with flagstone walkways and planters, creating a serene gardener’s paradise. This is coastal luxury living at its finest—where timeless design meets panoramic beauty.

3323 Starline, Rancho Palos Verdes

Listing courtesy of Listing Agent: Jerry Yutronich (jerry@jerryandlaura.com) from Listing Office: Estate Properties.

$3,175,000
5 Beds 4 Baths PV25235652 MLS
VIEWS, VIEWS, VIEWS! The Frank Lloyd Wright’s architectural style home was completed in 2012, this unique home captures panoramic views of mountains, city lights, harbor, ocean and beyond. While keeping its simplicity, the open living not only enriches the secluded La Vista Verde Estates landscape, but also embraces natural lights with meticulous details. Skylights and plantation shutters showcase the masterpiece. Over 4500 Sq.Ft. living space with 10 foot high ceilings and 8 foot doors. Brazilian teak hardwood adorn the floors the 5 bedrooms and 4 bathrooms offer peaceful and quite resort living. You can entertain guests in both private and open sittings, formal dining room with ocean view and a wet bar. The gourmet kitchen is wrapped with a continuous wall of glass showcasing the incredible blue ocean. The entry level is self contained with garage access to the master suite, additional bedroom/office, kitchen, family room and den and they all opening to a 8 foot deep wrap around balcony creating the ultimate retreat. Exterior camera system as well as Sonos system with indoor and outdoor speakers are found through out the home. Outdoor adventurists will enjoy a pool size rear yard, covered patio with wood inlaid ceilings, oversized 3-car garage, and spacious side yard are ready for your boat and recreation vehicles. Trump National Golf Course and Terranea resort are just minutes away. Residents have access to the top-ranked Palos Verdes Schools such as Mira Catalina Elementary, Miraleste Intermediate, and your choice from two of the top ranked high schools in California. Opportunity does not come too often, come and claim the pride ownership of this luxury property.

43 Avenida Corona, Rancho Palos Verdes

Listing courtesy of Listing Agent: Jerry Yutronich (jerry@jerryandlaura.com) from Listing Office: Estate Properties.

$7,948,888
6 Beds 7 Baths PV25171152 MLS
Built in 2019, this Spanish-style residence in The Estates at Trump National Golf Course blends modern design with sweeping Pacific and Catalina Island views. Surrounded by nature reserves and an award-winning golf course, the home offers 6 bedrooms, 6.5 bathrooms, and over 6,100 sq. ft. of refined living space. A 12-foot Pinky’s wrought iron door opens to a curved marble staircase, glass-enclosed wine display, and expansive dry bar. The chef’s kitchen showcases a leathered marble island, Thermador appliances, Italian Macassar Ebony cabinetry, and rose gold Brizo fixtures, complemented by a butler’s pantry with built-in coffee station. Four pocket sliders create seamless indoor-outdoor living, connecting to a 375 sq. ft. California room with built-in BBQ. The backyard features a pool, spa, firepit, and detached guest suite ideal as a studio, office, or pool house. Downstairs also includes a guest bedroom with ensuite bath, a powder room, and an additional private room with bath off the pool area—perfect for guests or a home office. The primary suite offers a large walk-in closet, panoramic ocean views, and a spa bath with marble shower and soaking tub. Additional highlights include ensuite guest rooms with balconies, custom lighting, dual-zone HVAC, and a 3-car garage. Residents enjoy Trump National Golf Club privileges, concierge services, and 24/7 security.

32009 Cape Point Drive, Rancho Palos Verdes

Listing courtesy of Listing Agent: Tadashi Kondo (tadashikondo@gmail.com) from Listing Office: Compass.

Start Your Search

Information Deemed Reliable But Not Guaranteed. © 2026 CARETS ®

Based on information from CRISNet MLS as of All data, including all measurements and calculations of area, is obtained from various sources and has not been, and will not be, verified by broker or MLS. All information should be independently reviewed and verified for accuracy. Properties may or may not be listed by the office/agent presenting the information. The listing broker's offer of compensation is made only to participants of the MLS where the listing is filed.