5828 Saint Laurent Drive, Agoura Hills, CA 91301
- $2,000,000
- 4
- BD
- 4
- BA
- 3,741
- SqFt




Listing courtesy of Listing Agent: Renee Rosen (renee@topsocalhomes.com) from Listing Office: Berkshire Hathaway HomeServices California Properties.
- List Price
- $2,000,000
- Status
- Active
- MLS#
- 226002946
- Year Built
- 1987
- Bedrooms
- 4
- Bathrooms
- 4
- Living Sq. Ft
- 3,741
- Lot Size
- 14,242
- Lot Location
- Back Yard, Sprinklers In Rear, Lawn, Landscaped, Yard
- Days on Market
- 36
- Property Type
- Single Family Residential
- Style
- Mediterranean
- Stories
- Two Levels
Property Description
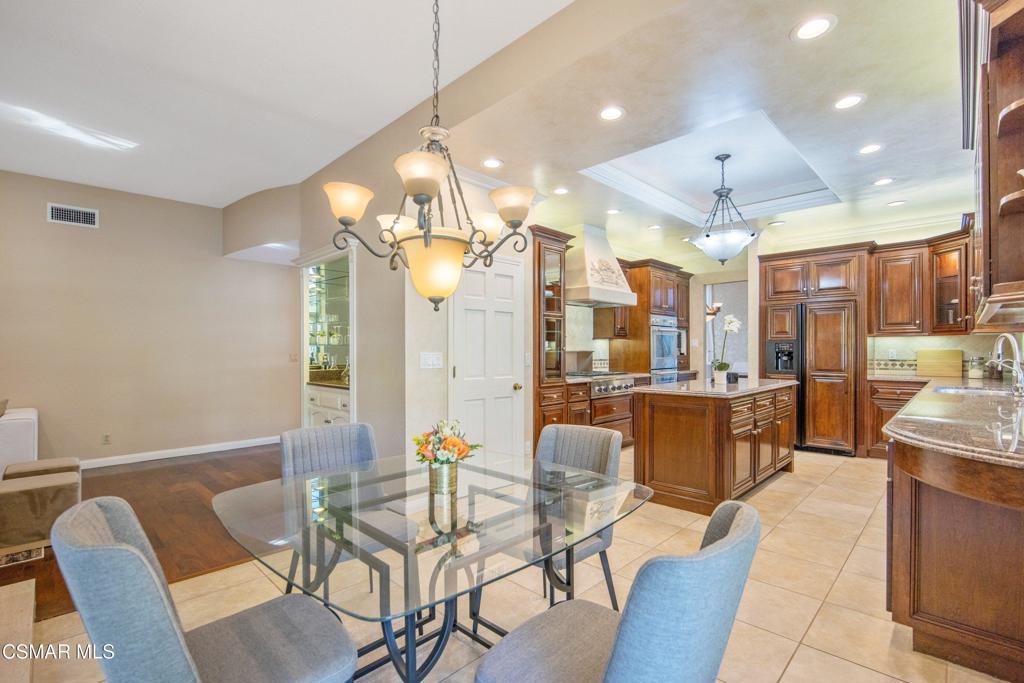
Nestled within the highly desirable Peacock Ridge community of Agoura Hills, this impressive 4-bedroom, 3.5-bathroom residence showcases generous living spaces, exceptional amenities, and seamless indoor-outdoor living on one of the largest parcels in the development! From the resort-style pool and spa to the outdoor kitchen equipped with premium Viking appliances, every element is designed for relaxed California living and effortless entertaining. A thoughtfully designed floor plan includes a main-level bedroom and full bath, complemented by three additional bedrooms upstairs, offering both comfort and versatility. The home's charming exterior welcomes you inside, where soaring ceilings, abundant natural light, and rich hardwood floors create a bright and elegant atmosphere. The formal living room showcases a striking custom fireplace and flows seamlessly into the dining area, where expansive windows overlook the picturesque backyard.At the heart of the home, the generously sized chef's kitchen offers excellent functionality and timeless appeal, featuring custom cabinetry, granite countertops, a premium 6-burner Thermador gas cooktop, Thermador double ovens, a built-in refrigerator, center island, and a sunny breakfast nook. The kitchen opens directly to the backyard retreat, while the adjoining family room, complete with a cozy fireplace, provides a warm and welcoming space for gathering with family and friends.Upstairs, the expansive primary suite serves as a tranquil retreat, highlighted by its own fireplace and a versatile sitting area perfect for a home office, fitness space, or reading lounge. The luxurious primary bathroom features dual vanities, a walk-in shower, a jetted soaking tub, a private water closet with bidet, and an oversized walk-in closet. Two additional upstairs bedrooms are generously proportioned and share a well-appointed bathroom.Designed for year-round enjoyment, the resort-inspired backyard is a true showpiece. Relax beneath the covered patio, unwind in the sparkling pool and spa with cascading waterfall. A spacious grassy yard provides ample room for recreation, pets, or gardening, while mature landscaping creates a private and serene setting.Ideally situated near award-winning Las Virgenes schools, scenic hiking and biking trails, parks, shopping, dining, and just minutes from the 101 Freeway and Malibu's world-famous beaches, this exceptional property presents a rare opportunity to create your dream home in one of Agoura Hills' most desirable neighborhoods.
Additional Information
- Association Amenities
- Other
- Appliances
- Dishwasher, Disposal, Microwave, Refrigerator
- Pool
- Yes
- Pool Description
- Gunite, In Ground, Private
- Fireplace Description
- Decorative, Family Room, Gas, Primary Bedroom
- Cooling
- Yes
- View
- Pool
- Exterior Construction
- Stucco
- Patio
- Concrete
- Garage Spaces Total
- 3
- Sewer
- Public Sewer
- Terms
- Cash, Conventional
Mortgage Calculator
Based on information from California Regional Multiple Listing Service, Inc. as of . This information is for your personal, non-commercial use and may not be used for any purpose other than to identify prospective properties you may be interested in purchasing. Display of MLS data is usually deemed reliable but is NOT guaranteed accurate by the MLS. Buyers are responsible for verifying the accuracy of all information and should investigate the data themselves or retain appropriate professionals. Information from sources other than the Listing Agent may have been included in the MLS data. Unless otherwise specified in writing, Broker/Agent has not and will not verify any information obtained from other sources. The Broker/Agent providing the information contained herein may or may not have been the Listing and/or Selling Agent.