14600 Round Valley Dr, Sherman Oaks, CA 91403
- $2,400,000
- 3
- BD
- 4
- BA
- 2,400
- SqFt














Courtesy of The Executive Realty Group, Beata Mandell - CA DRE#01392993
- List Price
- $2,400,000
- Price Change
- ▼ $99,000 1785631070
- MLS#
- 25-485385
- Year Built
- 1935
- Bedrooms
- 3
- Bathrooms
- 4
- Living Sq. Ft
- 2,400
- Lot Size
- 10,247
- Days on Market
- 603
- Property Type
- Single Family Residential
- Style
- Modern
- Stories
- 2
Property Description
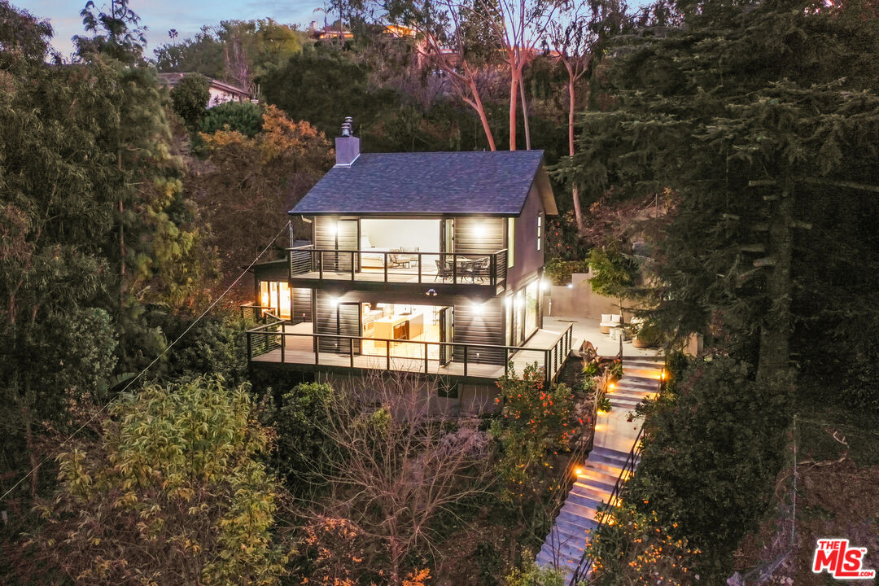
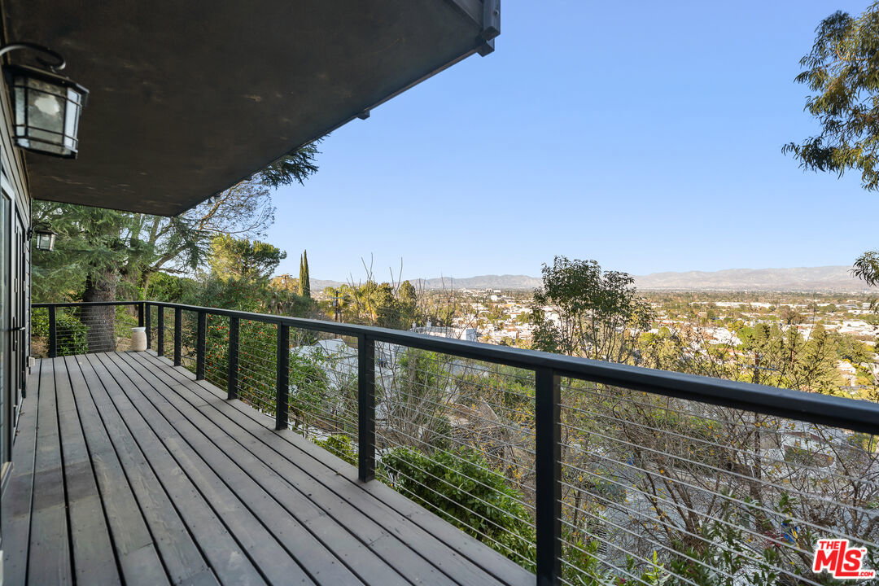
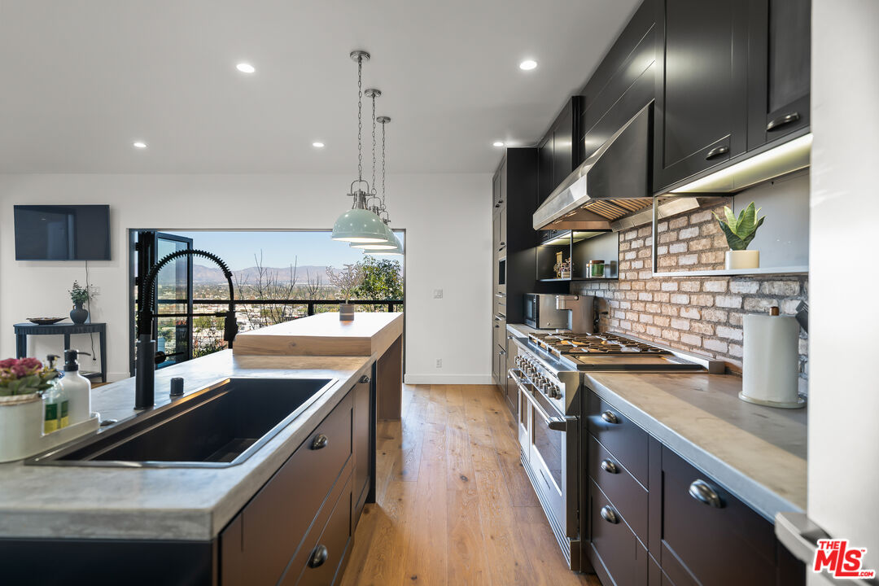
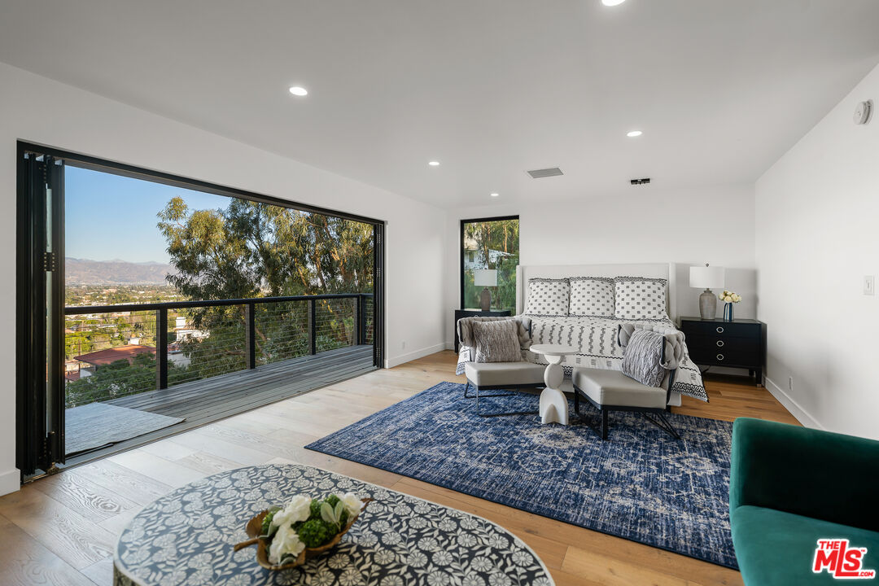
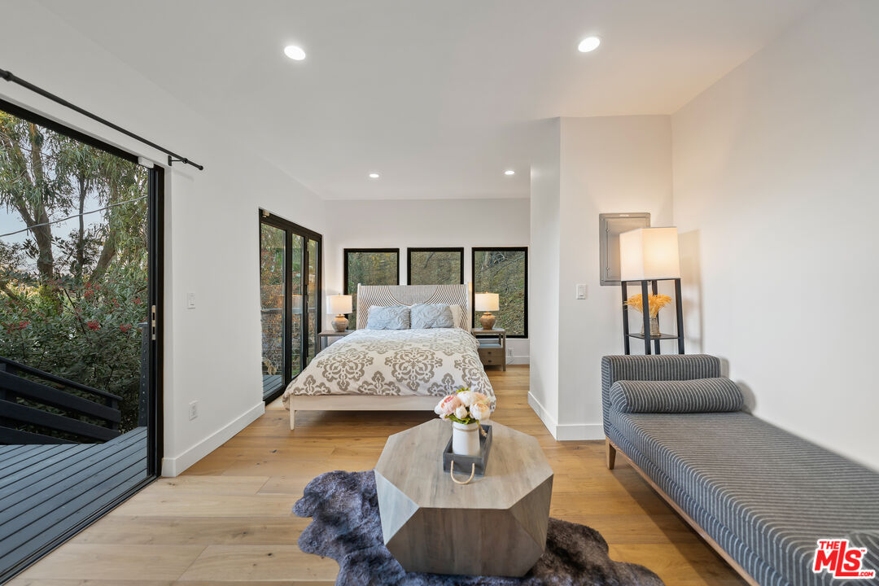
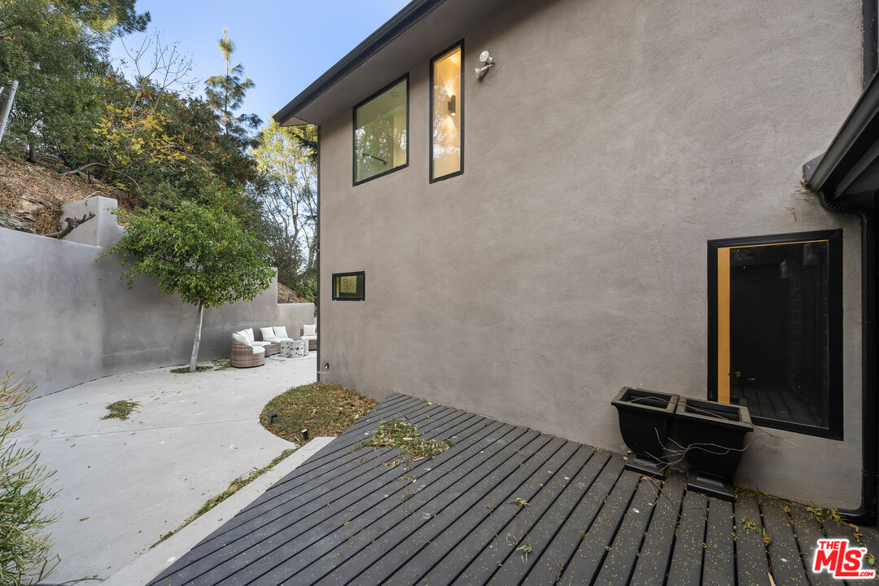
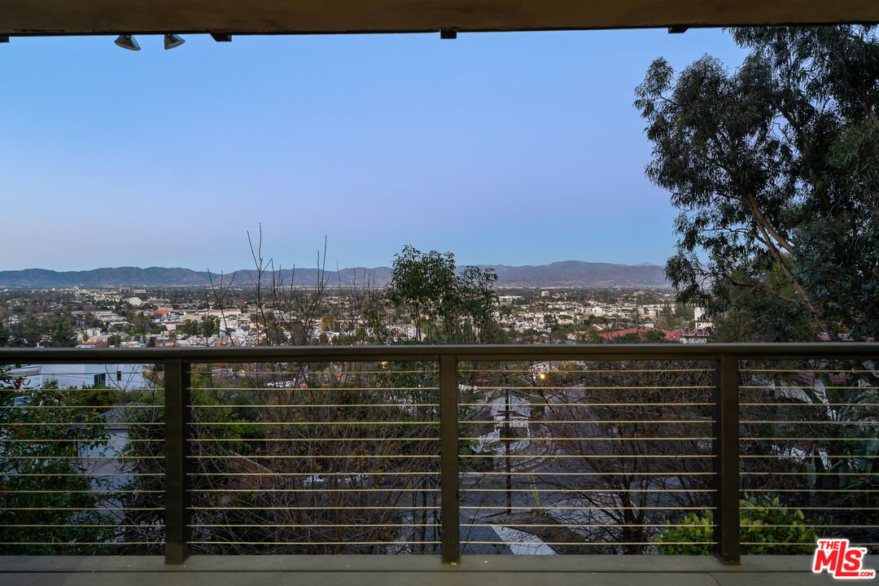
Nestled high above the road, amidst an emerald forest of mature trees, you'll discover a truly exceptional retreataffectionately known as The Round Valley Tree House. This residence has been meticulously reimagined, taken down to its framing and thoughtfully modernized with the utmost attention to detail.Boasting a soaring Modern-Farmhouse design, this home offers unobstructed panoramic views, thanks to an open-concept layout and a striking floor-to-ceiling retractable glass wall. Expansive viewing decks, wide-plank oak floors, warm recessed lighting, and sophisticated architectural features elevate the space, while the gourmet eat-in kitchen is equipped with top-tier appointments, including imported French cabinetry and premium Fisher & Paykel appliances.The upper level features a loft-style master suite, where you'll wake up to breathtaking jetliner views of the valley, mountains, and city lights below. Four uniquely designed and elegantly appointed bathrooms add to the home's refined character.The inviting outdoor spaces are equally impressive, with lush, up-lit landscaping, wraparound balconies, an alfresco dining patio, terraced gardens, and even a pair of nostalgic hammock swingseach thoughtfully positioned to capture the stunning vistas in nearly every direction.The Round Valley Tree House offers an unparalleled level of quality, sophistication, and tranquilityan exceptional lifestyle, elevated in every sense.
Additional Information
- Other Buildings
- None
- Bedroom Features
- WalkInCloset, Dressing Area
- Kitchen Features
- Open to Family Room
- Pool Description
- None
- Heat
- Central
- Cooling
- Air Conditioning
- View
- City, City Lights, Hills, Trees/Woods, Tree Top, Valley, Skyline, Panoramic, Mountains
- Number of Cars in Garage
- Garage
- Garage Spaces Total
- 1
Mortgage Calculator
The information being provided by CARETS (CLAW, CRISNet MLS, DAMLS, CRMLS, i-Tech MLS, and/or VCRDS)is for the visitor's personal, non-commercial use and may not be used for any purpose other than to identifyprospective properties visitor may be interested in purchasing.Any information relating to a property referenced on this web site comes from the Internet Data Exchange (IDX)program of CARETS. This web site may reference real estate listing(s) held by a brokerage firm other than thebroker and/or agent who owns this web site.The accuracy of all information, regardless of source, including but not limited to square footages and lot sizes, isdeemed reliable but not guaranteed and should be personally verified through personal inspection by and/or withthe appropriate professionals. The data contained herein is copyrighted by CARETS, CLAW, CRISNet MLS,DAMLS, CRMLS, i-Tech MLS and/or VCRDS and is protected by all applicable copyright laws. Any disseminationof this information is in violation of copyright laws and is strictly prohibited.CARETS, California Real Estate Technology Services, is a consolidated MLS property listing data feed comprisedof CLAW (Combined LA/Westside MLS), CRISNet MLS (Southland Regional AOR), DAMLS (Desert Area MLS),CRMLS (California Regional MLS), i-Tech MLS (Glendale AOR/Pasadena Foothills AOR) and VCRDS (VenturaCounty Regional Data Share).