21155 Lone Star Way, Santa Clarita, CA 91390
- $1,025,000
- 4
- BD
- 3
- BA
- 2,846
- SqFt









Courtesy of Romeo Echo USA, Mike Fletes - CA DRE#01917304
- List Price
- $1,025,000
- MLS#
- 26846085
- Year Built
- 2002
- Bedrooms
- 4
- Bathrooms
- 3
- Living Sq. Ft
- 2,846
- Lot Size
- 13,552
- Lot Location
- Park Nearby
- Days on Market
- 49
- Property Type
- Single Family Residential
- Style
- Traditional
Property Description
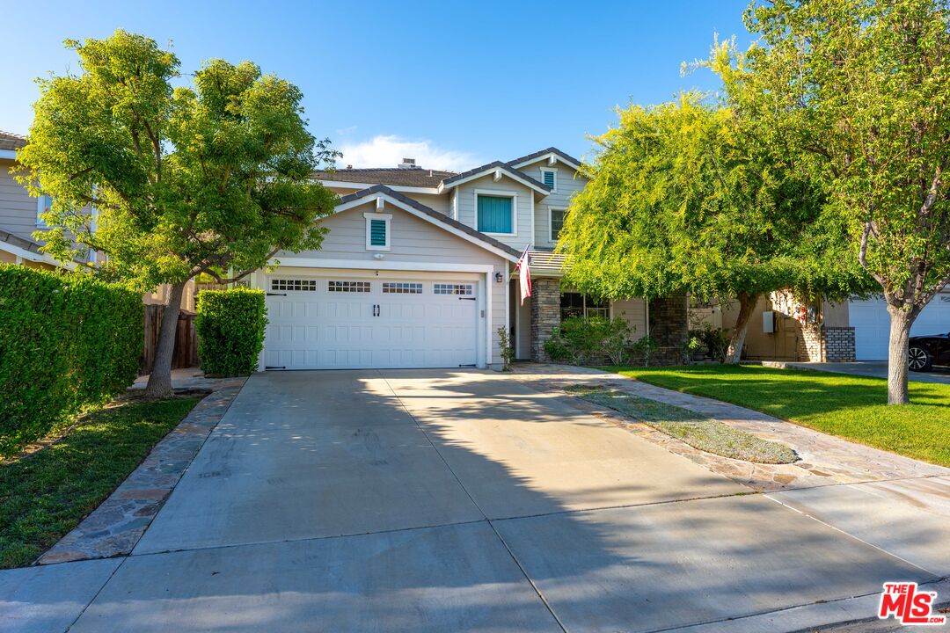
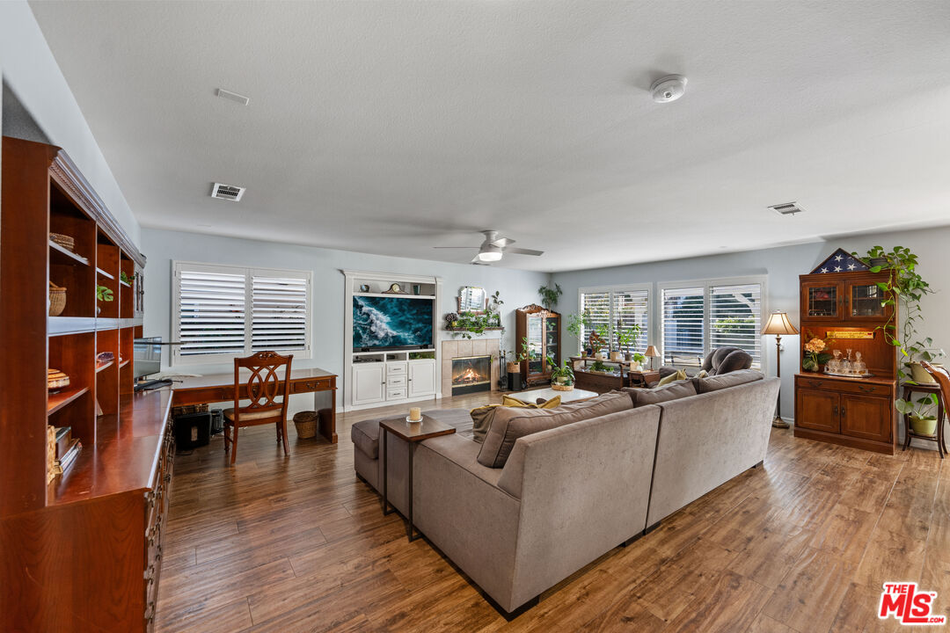
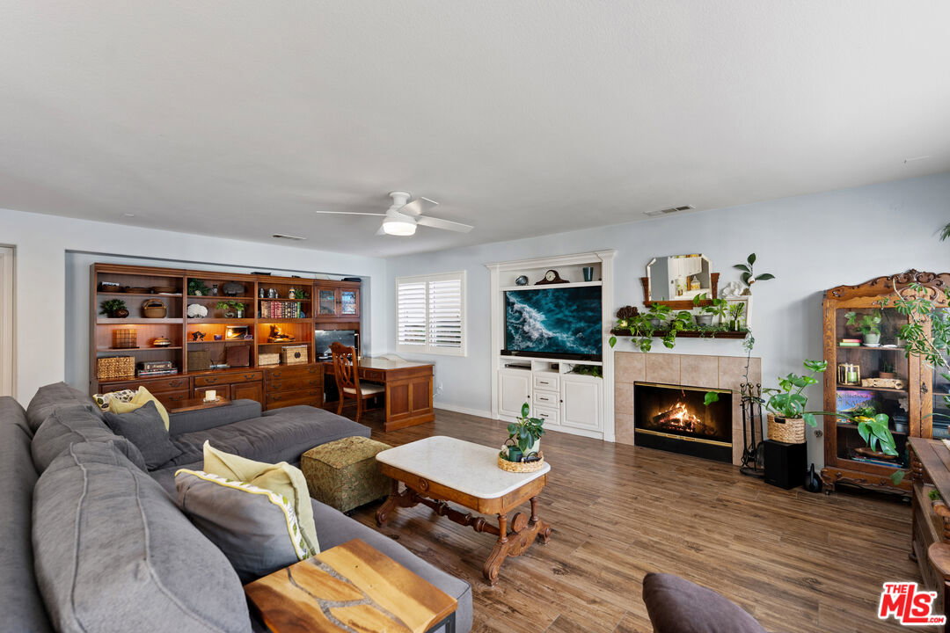
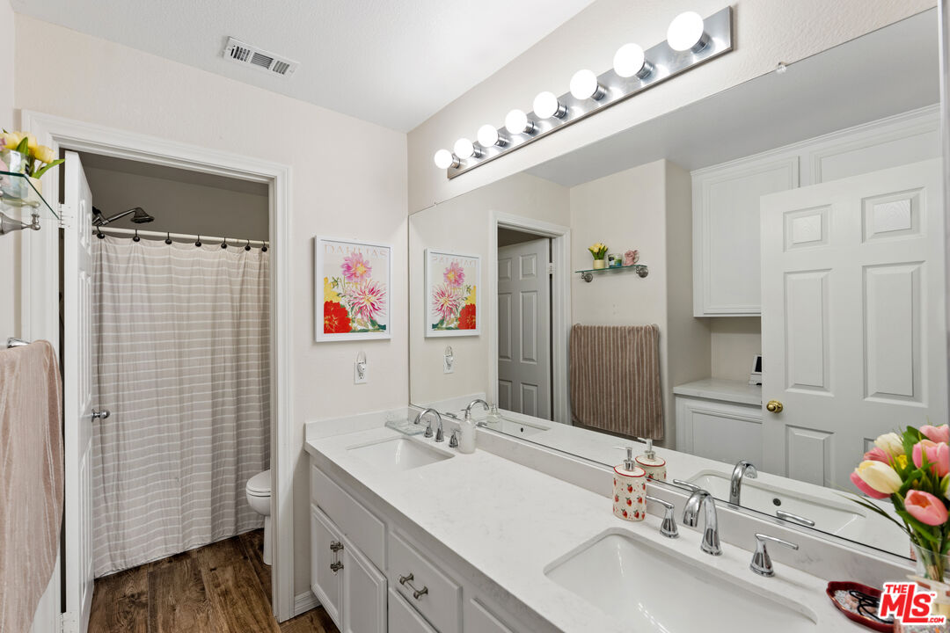
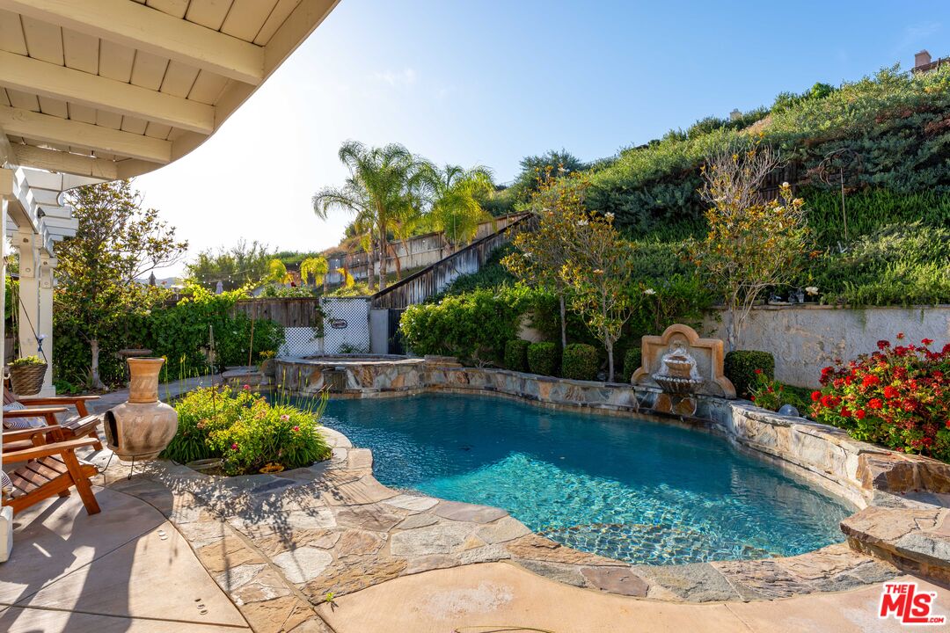
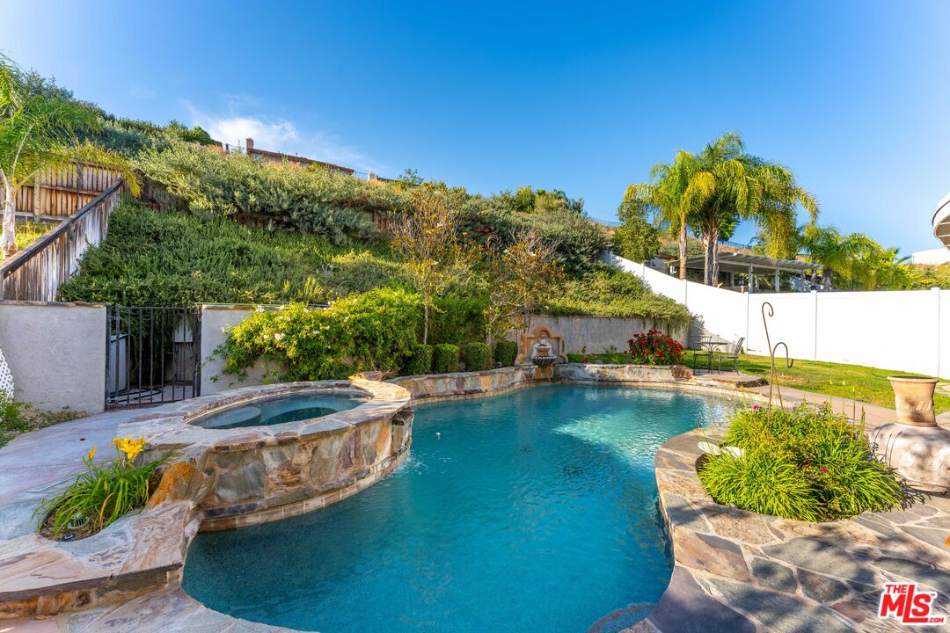
Welcome to one of Santa Clarita's most inviting homes, where timeless curb appeal, thoughtful upgrades and resort-style outdoor living come together on an expansive 13,552 square foot lot. Built in 2002 and offering 4 bedrooms, 3 bathrooms and 2,846 square feet of beautifully designed living space, this residence delivers the comfort, function and lifestyle today's buyers are looking for. From the moment you arrive, the traditional two-story exterior, mature landscaping and extended front porch create a warm first impression, offering the perfect place for morning coffee, evening conversations or simply enjoying the neighborhood setting. Inside, the recently remodeled kitchen is the heart of the home, showcasing new quartz countertops, a subway tile backsplash, freshly painted cabinetry with new hardware, stainless steel KitchenAid appliances, dual ovens, LED recessed lighting, under-cabinet lighting, added trash and recycle pullouts and an oversized island with end seating for two. A walk-in pantry and butler's pantry with wine or beverage fridge add exceptional storage and entertaining convenience, while plantation shutters throughout and new counters in all bathrooms bring a fresh and cohesive feel to the home. The downstairs living room offers a warm and welcoming setting with a gas fireplace and built-in entertainment system, creating the perfect space to relax, gather or entertain. Upstairs, the spacious primary suite provides a private retreat of its own with a gas fireplace, generous comfort and the peaceful separation every homeowner appreciates. Nest thermostats with dual-zone heating and A/C add modern efficiency and convenience. Step outside and experience a backyard made for unforgettable moments. The heated PebbleTec swimming pool with elevated spa sets the stage for year-round enjoyment, while the built-in BBQ with seating and extended patio cover create an ideal space for outdoor dining, weekend gatherings and quiet evenings under the Santa Clarita sky. Additional highlights include solar, no HOA, a 2-car garage with epoxy flooring and built-in storage and a prime Saugus location just minutes from highly rated schools in the Saugus Union and William S. Hart districts. Enjoy close proximity to shopping centers, restaurants, parks, Starbucks, grocery stores and everything that makes Santa Clarita one of Southern California's most desirable places to live. A beautifully upgraded home, an incredible lot and a backyard built for entertaining, this is the Santa Clarita lifestyle at its best.
Additional Information
- Lot Description
- Yard
- Other Buildings
- None
- Bedroom Features
- WalkInCloset
- Kitchen Features
- Remodeled, Open to Family Room, Island, Counter Top, Quartz Counters
- Pool
- Yes
- Pool Description
- Fenced, Heated, Heated with Gas, In Ground, Private
- Spa
- Yes
- Heat
- Central, Fireplace
- Cooling
- Ceiling Fan, Central
- View
- Hills
- Exterior Construction
- Stucco, Wood Siding
- Number of Cars in Garage
- Garage - 2 Car, Driveway, Driveway - Concrete, Parking for Guests, On street
- Garage Spaces Total
- 2
- Water
- In Street
- School District
- William S. Hart Union High School
Mortgage Calculator
The information being provided by CARETS (CLAW, CRISNet MLS, DAMLS, CRMLS, i-Tech MLS, and/or VCRDS)is for the visitor's personal, non-commercial use and may not be used for any purpose other than to identifyprospective properties visitor may be interested in purchasing.Any information relating to a property referenced on this web site comes from the Internet Data Exchange (IDX)program of CARETS. This web site may reference real estate listing(s) held by a brokerage firm other than thebroker and/or agent who owns this web site.The accuracy of all information, regardless of source, including but not limited to square footages and lot sizes, isdeemed reliable but not guaranteed and should be personally verified through personal inspection by and/or withthe appropriate professionals. The data contained herein is copyrighted by CARETS, CLAW, CRISNet MLS,DAMLS, CRMLS, i-Tech MLS and/or VCRDS and is protected by all applicable copyright laws. Any disseminationof this information is in violation of copyright laws and is strictly prohibited.CARETS, California Real Estate Technology Services, is a consolidated MLS property listing data feed comprisedof CLAW (Combined LA/Westside MLS), CRISNet MLS (Southland Regional AOR), DAMLS (Desert Area MLS),CRMLS (California Regional MLS), i-Tech MLS (Glendale AOR/Pasadena Foothills AOR) and VCRDS (VenturaCounty Regional Data Share).