416 Coutin Lane, Glendale, CA 91206
- $1,799,000
- 3
- BD
- 3
- BA
- 2,119
- SqFt




Listing courtesy of Listing Agent: Keith Tyndall (keith.tyndall@sothebys.realty) from Listing Office: Sotheby's International Realty.
- List Price
- $1,799,000
- Status
- Active Under Contract
- MLS#
- 26848301
- Year Built
- 1951
- Bedrooms
- 3
- Bathrooms
- 3
- Living Sq. Ft
- 2,119
- Lot Size
- 9,352
- Days on Market
- 43
- Property Type
- Single Family Residential
- Style
- Ranch
- Stories
- One Level
Property Description
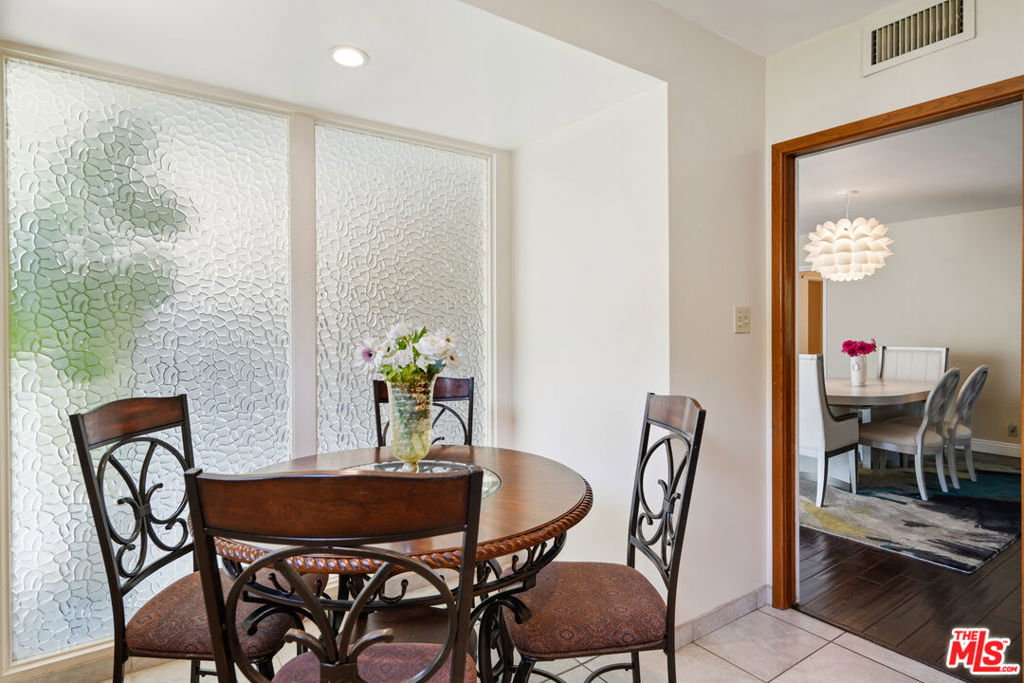
Set amidst the verdant backdrop of Glenoaks Canyon, this is 416 Coutin Lane. Nestled within one of Glendale's most sought-after neighborhoods on a quaint cul-de-sac, this single-story California Ranch-style charmer offers true comfort and serenity. The home boasts 2,119 square feet of living space featuring rich wood flooring throughout, 3 bedrooms, 2.5 baths, spacious entertaining areas, and an enclosed sunroom all situated on a flat, expansive 9,350 square foot lot with stunning canyon views. A double-door entry opens to reveal elegant Terrazzo stone flooring and abundant natural light, leading into grand living and dining rooms designed for seamless entertaining. Glass walls frame the surrounding gardens, establishing the home's strong connection to its natural setting from the moment you enter. The living room serves as the interior anchor warm wood floors, a centered fireplace, and unobstructed garden views working in concert to create a space that feels both grounded and luminous. Just off the main living area, the sunroom is among the home's most distinctive features: a serene, light-filled room purpose-built for year-round enjoyment of the grounds. The bright galley kitchen features a generous garden window, Viking cooktop, stainless steel appliances, an indoor laundry area, and an eat-in breakfast nook bathed in morning sunlight with hillside views. The primary en-suite serves as a peaceful retreat, complete with a spacious attached bathroom and a bypass closet, while the secondary bedrooms offer double closets and excellent light. Outdoors, the sunroom transitions to a backyard oasis featuring a patio, lush gardens, and a private sport court perfect for pickleball. With its generous lot size, the property also offers compelling ADU potential or simply the ultimate space to enjoy the essence of canyon living. Located three blocks from Glenoaks Park and moments from Scholl Canyon Golf Course, local tennis courts, and the highly-rated Glenoaks Elementary. Nearby hiking trails and easy access to the 134 and 2 freeways put commutes in every direction well within reach. And when you're ready to venture out, The Americana at Brand, Glendale Galleria, the brand-new Erewhon, Whole Foods, and the cultural draws of Glendale and Eagle Rock are all just minutes away.This is an exceptional opportunity to own a tastefully refined home enveloped by natural beauty and rooted in the community spirit that defines Glenoaks Canyon.
Additional Information
- Appliances
- Double Oven, Dishwasher, Gas Cooktop, Disposal, Refrigerator, Dryer
- Pool Description
- None
- Fireplace Description
- Living Room
- Cooling
- Yes
- View
- Canyon, Panoramic, Trees/Woods
Mortgage Calculator
Based on information from California Regional Multiple Listing Service, Inc. as of . This information is for your personal, non-commercial use and may not be used for any purpose other than to identify prospective properties you may be interested in purchasing. Display of MLS data is usually deemed reliable but is NOT guaranteed accurate by the MLS. Buyers are responsible for verifying the accuracy of all information and should investigate the data themselves or retain appropriate professionals. Information from sources other than the Listing Agent may have been included in the MLS data. Unless otherwise specified in writing, Broker/Agent has not and will not verify any information obtained from other sources. The Broker/Agent providing the information contained herein may or may not have been the Listing and/or Selling Agent.