13935 Durham Rd, Beverly Hills, CA 90210
- $10,495,000
- 5
- BD
- 7
- BA
- 8,554
- SqFt






Courtesy of Carolwood Estates, Eric Hassan - CA DRE#01435762
- List Price
- $10,495,000
- MLS#
- 26859703
- Year Built
- 2000
- Bedrooms
- 5
- Bathrooms
- 7
- Living Sq. Ft
- 8,554
- Lot Size
- 22,577
- Days on Market
- 62
- Property Type
- Single Family Residential
- HOA
- $1,800
- HOA Frequency
- Monthly
- Style
- Tuscan
- Stories
- 3
Property Description
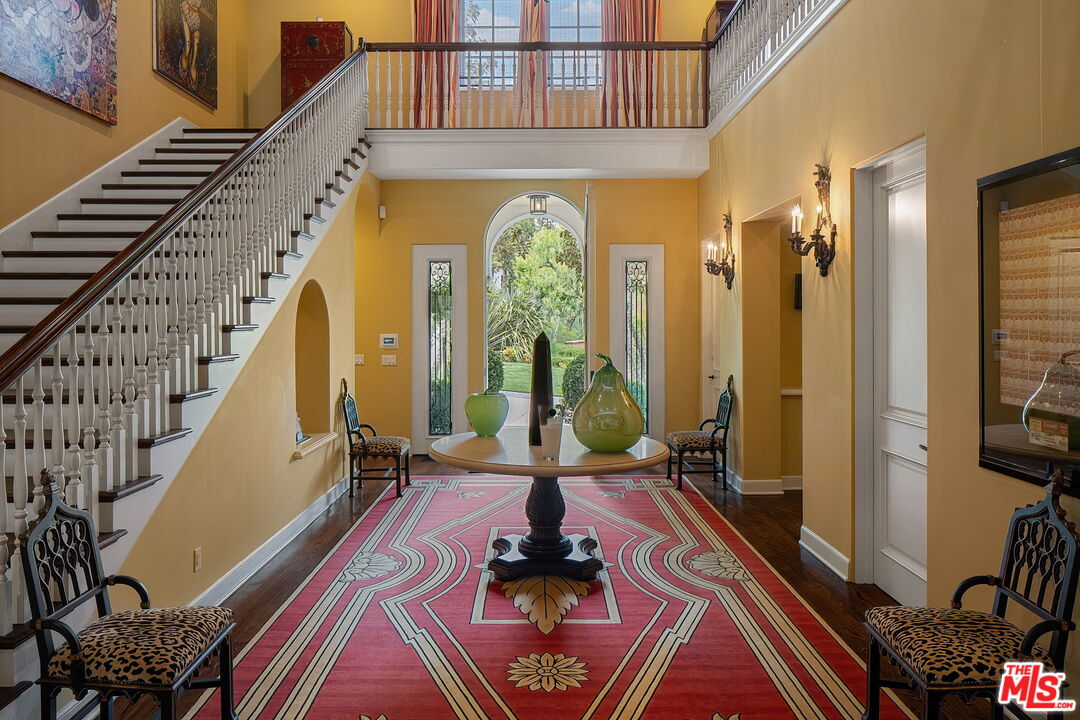
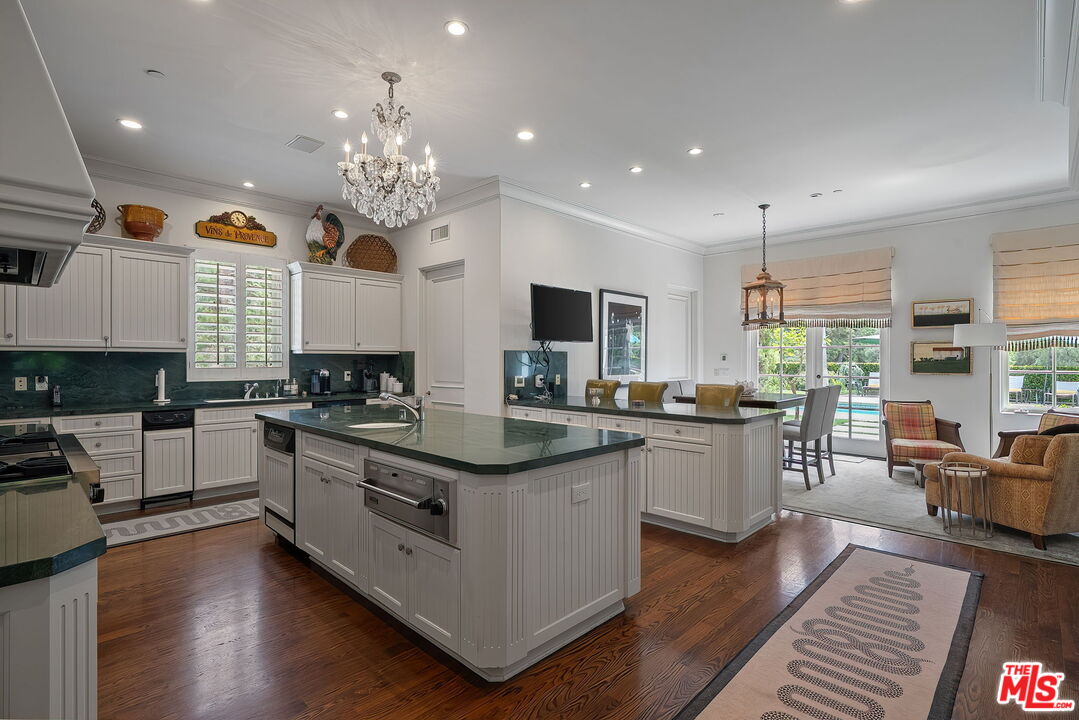
Located inside the exclusive Mulholland Estates sits this Richard Landry designed masterpiece. Perched above Beverly Hills with sweeping canyon and mountain vistas offering an exceptional level of privacy and exclusivity. This remarkable 5-bedroom, 7-bathroom residence with elevator is a showcase of refined design and elevated California living. Thoughtfully designed for both grand entertaining and everyday comfort, the home features four luxurious bedroom suites upstairs with a discreetly positioned staff suite on the lower level that provides flexibility and convenience. Additionally, adjacent to the primary suite you have a large office/den or potential sixth bedroom. Expansive interiors are defined by soaring ceilings, abundant natural light, and impeccable finishes throughout. At the heart of the home, a gourmet chef's kitchen with top-of-the-line appliances and bespoke cabinetry opens to elegant living and dining spaces, all seamlessly extending to the outdoors. French doors in each room open to reveal a resort-inspired setting, where a sparkling pool, spa, fountains, Italian garden, and lush landscaping create a truly unforgettable backdrop. Set behind gates and surrounded by natural beauty, this private sanctuary embodies the pinnacle of Beverly Hills living --- secure, serene, and just moments from the city's most beloved destinations.
Additional Information
- Other Buildings
- None
- Pool
- Yes
- Pool Description
- In Ground, Heated
- Spa
- Yes
- Heat
- Central
- Cooling
- Central, Multi/Zone
- View
- Canyon, Courtyard, Pool
- Number of Cars in Garage
- Attached, Direct Entrance, Door Opener, Driveway, Garage - 3 Car, Garage Is Attached, Parking for Guests - Onsite
- Garage Spaces Total
- 3
Mortgage Calculator
The information being provided by CARETS (CLAW, CRISNet MLS, DAMLS, CRMLS, i-Tech MLS, and/or VCRDS)is for the visitor's personal, non-commercial use and may not be used for any purpose other than to identifyprospective properties visitor may be interested in purchasing.Any information relating to a property referenced on this web site comes from the Internet Data Exchange (IDX)program of CARETS. This web site may reference real estate listing(s) held by a brokerage firm other than thebroker and/or agent who owns this web site.The accuracy of all information, regardless of source, including but not limited to square footages and lot sizes, isdeemed reliable but not guaranteed and should be personally verified through personal inspection by and/or withthe appropriate professionals. The data contained herein is copyrighted by CARETS, CLAW, CRISNet MLS,DAMLS, CRMLS, i-Tech MLS and/or VCRDS and is protected by all applicable copyright laws. Any disseminationof this information is in violation of copyright laws and is strictly prohibited.CARETS, California Real Estate Technology Services, is a consolidated MLS property listing data feed comprisedof CLAW (Combined LA/Westside MLS), CRISNet MLS (Southland Regional AOR), DAMLS (Desert Area MLS),CRMLS (California Regional MLS), i-Tech MLS (Glendale AOR/Pasadena Foothills AOR) and VCRDS (VenturaCounty Regional Data Share).