4922 W 104th Street, Inglewood, CA 90304
- $775,000
- 3
- BD
- 3
- BA
- 1,603
- SqFt


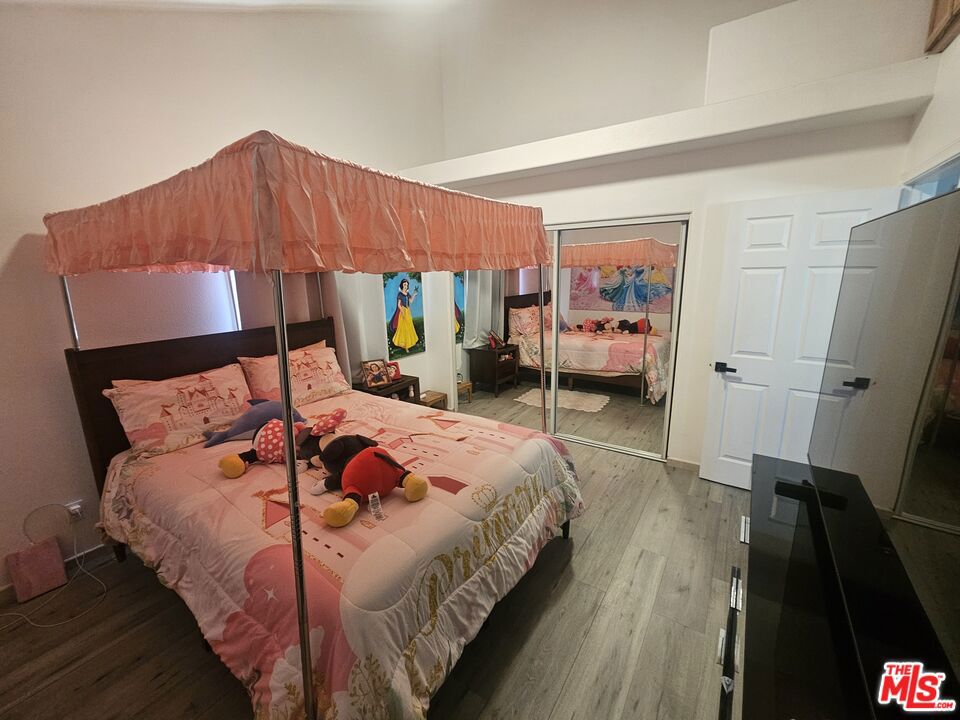


Listing courtesy of Listing Agent: Lanny Ross (kflexus@yahoo.com) from Listing Office: Westside Realty Inv. Inc..
- List Price
- $775,000
- Status
- Active
- MLS#
- 26865749
- Year Built
- 2003
- Bedrooms
- 3
- Bathrooms
- 3
- Living Sq. Ft
- 1,603
- Lot Size
- 6,081
- Lot Location
- Rectangular Lot
- Days on Market
- 54
- Property Type
- Single Family Residential
- Stories
- Two Levels
Property Description
Welcome home to this beautifully designed, two-story Southwestern-inspired residence. Combining timeless architectural character with a spacious modern layout, this property is perfect for comfortable living and stylish entertaining.Interior Features & LayoutOpen Floor Plan: The seamless main level maximizes space and light. It creates an inviting atmosphere for daily living and social gatherings.Stunning Flooring: Rich, beautiful parquet floors run throughout. They add warmth, texture, and upscale sophistication to the living areas.Generous Owner's Suite: The primary bedroom features a spacious walk-in closet. It provides abundant storage and organization options.Three Comfortable Bedrooms: The functional floor plan includes 3 bedrooms and 2.5 bathrooms. It offers the perfect setup for families or a dedicated home office.Exterior & Additional SpacesEnclosed Patio Room: A versatile sunroom-style patio expands your year-round living area. It is perfect for a morning coffee spot, a playroom, or a home gym.Inviting Front Entryway: An elegant, arched stucco portico frames the dark main door. It provides covered shelter and strong curb appeal.Two-Car Garage: The attached garage offers secure parking. It provides plenty of extra room for tools, gear, and seasonal storage.Low-Maintenance Exterior: The classic textured stucco finish offers lifelong durability. It keeps your weekend upkeep to an absolute minimum.
Additional Information
- Appliances
- Dishwasher, Disposal
- Pool Description
- None
- Fireplace Description
- Living Room
- Cooling
- Yes
- View
- City Lights
- Exterior Construction
- Stucco
- Patio
- Enclosed, Tile
- Roof
- Shingle
- Sewer
- Other
- Water
- Public
- Terms
- Cash, Conventional, Cal Vet Loan, FHA, Fannie Mae, Freddie Mac, VA Loan
Mortgage Calculator
Based on information from California Regional Multiple Listing Service, Inc. as of . This information is for your personal, non-commercial use and may not be used for any purpose other than to identify prospective properties you may be interested in purchasing. Display of MLS data is usually deemed reliable but is NOT guaranteed accurate by the MLS. Buyers are responsible for verifying the accuracy of all information and should investigate the data themselves or retain appropriate professionals. Information from sources other than the Listing Agent may have been included in the MLS data. Unless otherwise specified in writing, Broker/Agent has not and will not verify any information obtained from other sources. The Broker/Agent providing the information contained herein may or may not have been the Listing and/or Selling Agent.