14322 Albers St, Sherman Oaks, CA 91401
- $1,195,000
- 3
- BD
- 2
- BA
- 1,575
- SqFt






Courtesy of Compass, Sam Green - CA DRE#02100618
- List Price
- $1,195,000
- MLS#
- 26866023
- Year Built
- 1952
- Bedrooms
- 3
- Bathrooms
- 2
- Living Sq. Ft
- 1,575
- Lot Size
- 5,259
- Lot Location
- Cul-De-Sac
- Days on Market
- 1
- Property Type
- Single Family Residential
- Style
- Contemporary
- Stories
- 1
Property Description
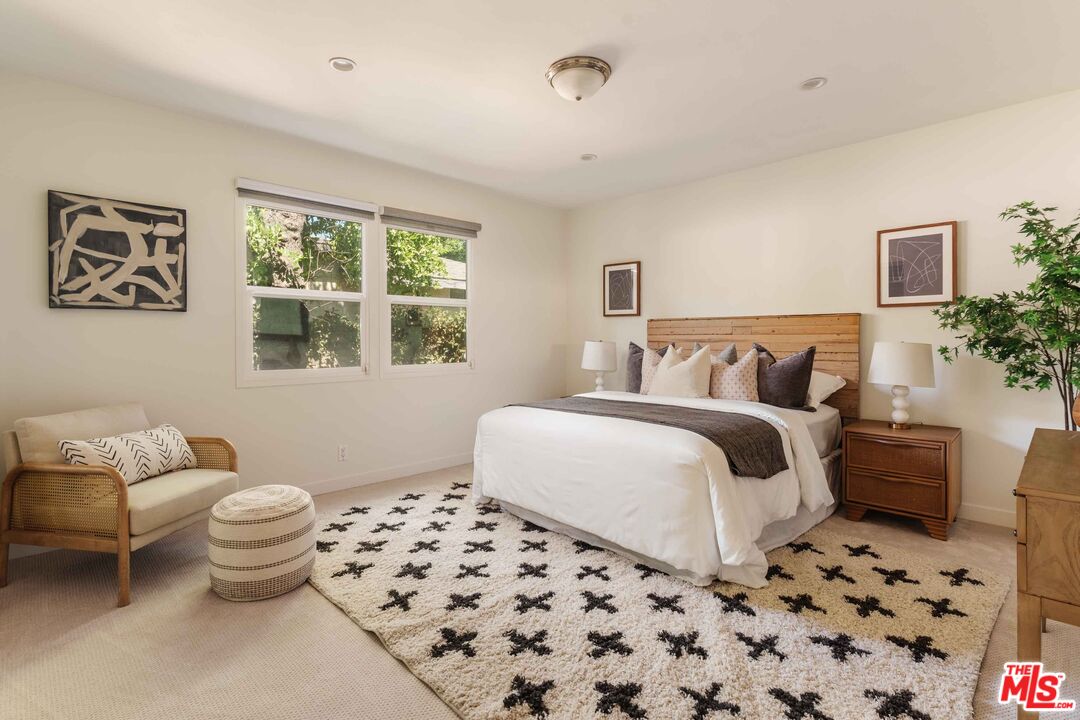
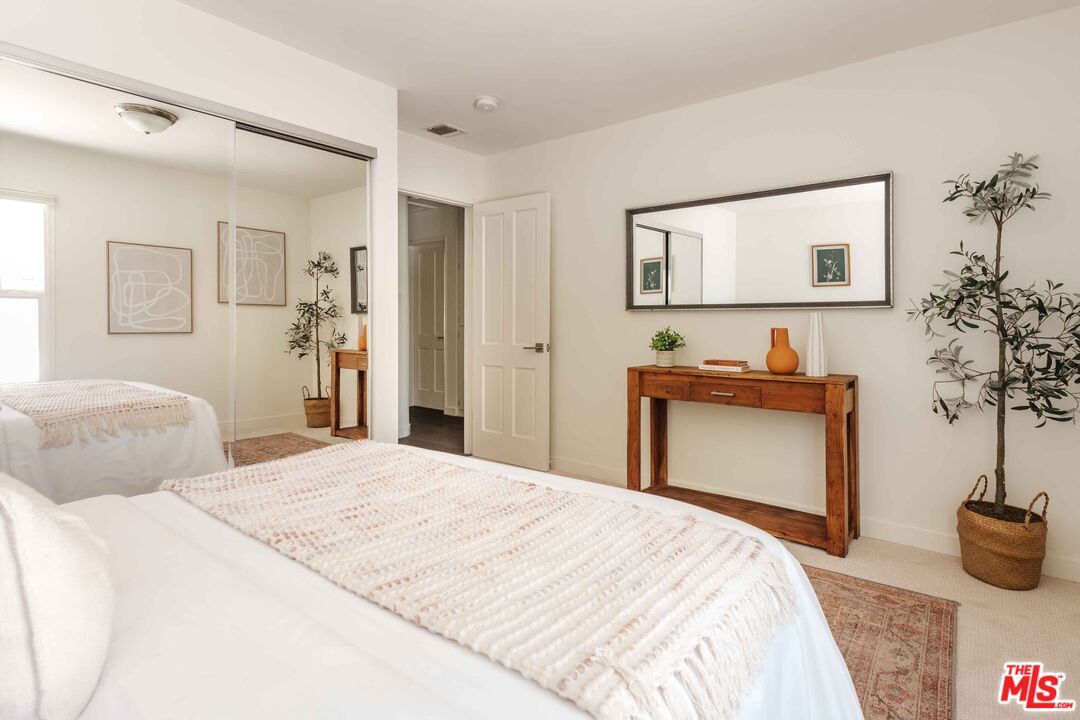
Nestled on an idyllic cul-de-sac in the heart of Sherman Oaks, this beautifully updated, single-story contemporary home seamlessly blends style and functionality. A lush front lawn and welcoming patio usher guests inside to a modern open floor plan framed by wide-plank wood floors. At the center of the home, the chef's kitchen features stone countertops, stainless steel appliances, and a large center island. The kitchen flows effortlessly into both a formal dining space and a sunlit breakfast nook - equally suited for lively dinner parties or quiet evenings in. The primary suite serves as a true sanctuary, featuring a large walk-in closet, direct yard access, and a spa-like en-suite bath with dual vanities and an oversized walk-in shower. Two additional light-filled bedrooms share a well-appointed full guest bath with shower and tub. A laundry room offers the flexibility to double as extra closet storage for the primary suite.The backyard is an incredibly private, resort-style retreat built for year-round indoor-outdoor living with a covered patio, a sparkling spa, fresh lawn, and mature privacy hedging. Additional highlights: Attached 2-car garage with an EV charger (offering great potential for additional living space/ADU/JADU), central HVAC, new carpet, and freshly refreshed landscaping. Move-in ready and just minutes from Ventura Boulevard's premier dining and shopping, Westfield Fashion Square, Sherman Oaks Rec Center, top-rated schools, and convenient 101/405 freeway access.
Additional Information
- Lot Description
- Back Yard, Front Yard, Fenced, Sidewalks
- Other Buildings
- None
- Kitchen Features
- Island, Open to Family Room, Remodeled
- Pool Description
- None
- Spa
- Yes
- Heat
- Central
- Cooling
- Central
- View
- None
- Number of Cars in Garage
- Garage - 2 Car, Driveway - Concrete
- Garage Spaces Total
- 2
- Water
- In Street
- School District
- Los Angeles Unified
Mortgage Calculator
The information being provided by CARETS (CLAW, CRISNet MLS, DAMLS, CRMLS, i-Tech MLS, and/or VCRDS)is for the visitor's personal, non-commercial use and may not be used for any purpose other than to identifyprospective properties visitor may be interested in purchasing.Any information relating to a property referenced on this web site comes from the Internet Data Exchange (IDX)program of CARETS. This web site may reference real estate listing(s) held by a brokerage firm other than thebroker and/or agent who owns this web site.The accuracy of all information, regardless of source, including but not limited to square footages and lot sizes, isdeemed reliable but not guaranteed and should be personally verified through personal inspection by and/or withthe appropriate professionals. The data contained herein is copyrighted by CARETS, CLAW, CRISNet MLS,DAMLS, CRMLS, i-Tech MLS and/or VCRDS and is protected by all applicable copyright laws. Any disseminationof this information is in violation of copyright laws and is strictly prohibited.CARETS, California Real Estate Technology Services, is a consolidated MLS property listing data feed comprisedof CLAW (Combined LA/Westside MLS), CRISNet MLS (Southland Regional AOR), DAMLS (Desert Area MLS),CRMLS (California Regional MLS), i-Tech MLS (Glendale AOR/Pasadena Foothills AOR) and VCRDS (VenturaCounty Regional Data Share).