8550 Ridpath Dr, Los Angeles, CA 90046
- $1,975,000
- 3
- BD
- 2
- BA
- 1,596
- SqFt






Courtesy of Compass, Max Rubinstein - CA DRE#02185999
- List Price
- $1,975,000
- MLS#
- 26866555
- Year Built
- 1949
- Bedrooms
- 3
- Bathrooms
- 2
- Living Sq. Ft
- 1,596
- Lot Size
- 3,001
- Days on Market
- 49
- Property Type
- Single Family Residential
- Style
- Architectural
- Stories
- 2
Property Description
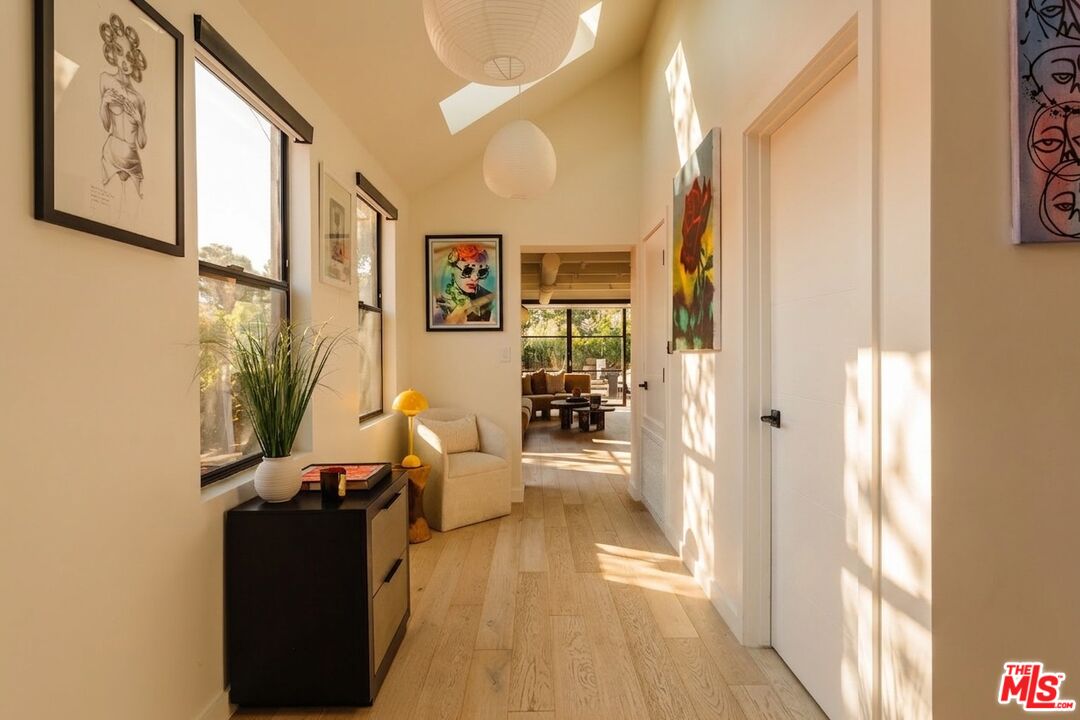
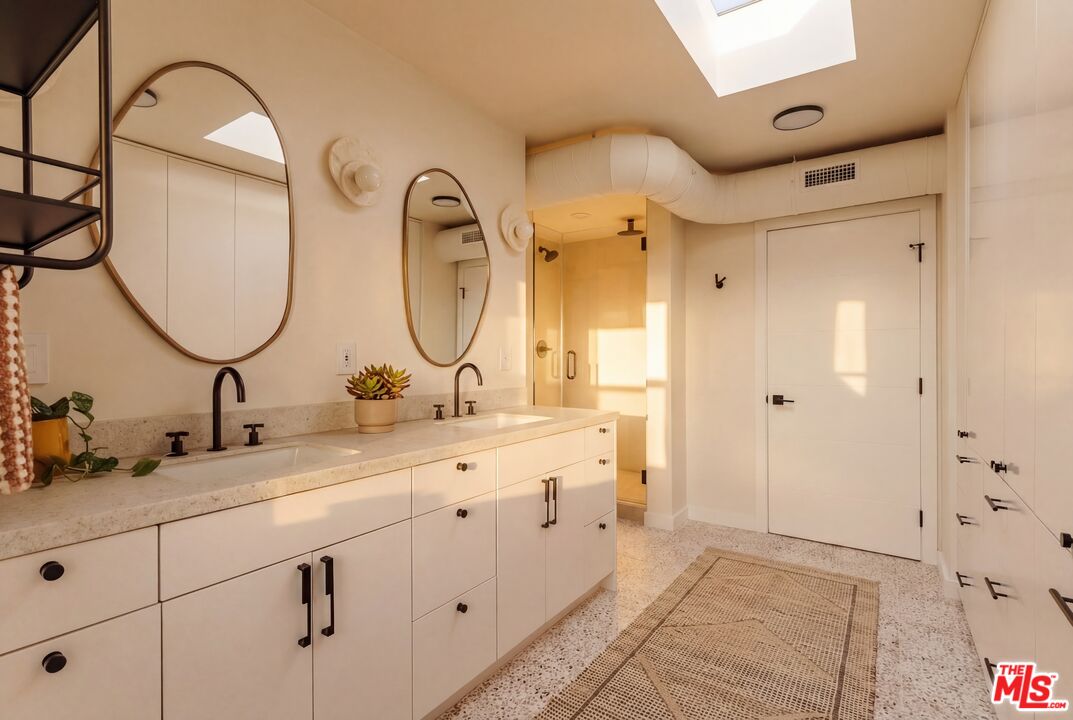
Tucked into the coveted Kirkwood Bowl pocket of Laurel Canyon, this beautifully reimagined 3-bedroom, 2-bath residence captures the essence ofCalifornia living at its best. Set on a corner lot, the approximately 1,596-square-foot home has been recently renovated down to the studs, blending warm modern design with thoughtful, elevated finishes throughout. Natural wood siding, a sleek metal roof, and drought-tolerant landscaping create a striking first impression, while skylights and abundant windows fill the interiors with natural light and frame serene canyon views. Designed with entertaining in mind, the open-concept main living space seamlessly connects the living room and kitchen, where collapsible doors dissolve the boundary between indoors and out. The chef's kitchen features a sleek contemporary aesthetic with stainless steel appliances, an eat-in center island, and clean, modern lines, all set beneath soaring vaulted, wood-beamed ceilings. Built-in outdoor speakers enhance the experience, making the transition to al fresco living effortless and inviting. The spacious primary suite serves as a private retreat, offering tranquil canyon vistas and a sense of calm. Outdoors, curated spaces elevate the lifestyle offering with a sauna and cold plunge, perfect for relaxation and wellness. Additional features include a detached garage and central A/C and heat. Ideally located just moments from the Canyon Country Mart and within the highly regarded Wonderland Elementary School District, this is a rare opportunity to own a turnkey retreat in one ofLaurel Canyon's most desirable enclaves.
Additional Information
- Other Buildings
- None
- Pool Description
- None
- Heat
- Central
- Cooling
- Central
- View
- City, City Lights, Canyon
- Number of Cars in Garage
- Garage - 2 Car, Garage Is Detached
- Garage Spaces Total
- 2
Mortgage Calculator
The information being provided by CARETS (CLAW, CRISNet MLS, DAMLS, CRMLS, i-Tech MLS, and/or VCRDS)is for the visitor's personal, non-commercial use and may not be used for any purpose other than to identifyprospective properties visitor may be interested in purchasing.Any information relating to a property referenced on this web site comes from the Internet Data Exchange (IDX)program of CARETS. This web site may reference real estate listing(s) held by a brokerage firm other than thebroker and/or agent who owns this web site.The accuracy of all information, regardless of source, including but not limited to square footages and lot sizes, isdeemed reliable but not guaranteed and should be personally verified through personal inspection by and/or withthe appropriate professionals. The data contained herein is copyrighted by CARETS, CLAW, CRISNet MLS,DAMLS, CRMLS, i-Tech MLS and/or VCRDS and is protected by all applicable copyright laws. Any disseminationof this information is in violation of copyright laws and is strictly prohibited.CARETS, California Real Estate Technology Services, is a consolidated MLS property listing data feed comprisedof CLAW (Combined LA/Westside MLS), CRISNet MLS (Southland Regional AOR), DAMLS (Desert Area MLS),CRMLS (California Regional MLS), i-Tech MLS (Glendale AOR/Pasadena Foothills AOR) and VCRDS (VenturaCounty Regional Data Share).