Share this with your friends


18186812999
Real Estate Company
18175 Meridian Ln, Saugus, CA 91350
- $700,000
- 3
- BD
- 3
- BA
- 1,946
- SqFt






Courtesy of Equity Union, Casey Schein - CA DRE#02101519
- List Price
- $700,000
- MLS#
- 26998931
- Year Built
- 2021
- Bedrooms
- 3
- Bathrooms
- 3
- Living Sq. Ft
- 1,946
- Lot Size
- 158,945
- Lot Location
- Park Nearby
- Days on Market
- 2
- Property Type
- Single Family Residential
- HOA
- $220
- HOA Frequency
- Monthly
- Style
- Mediterranean
Property Description
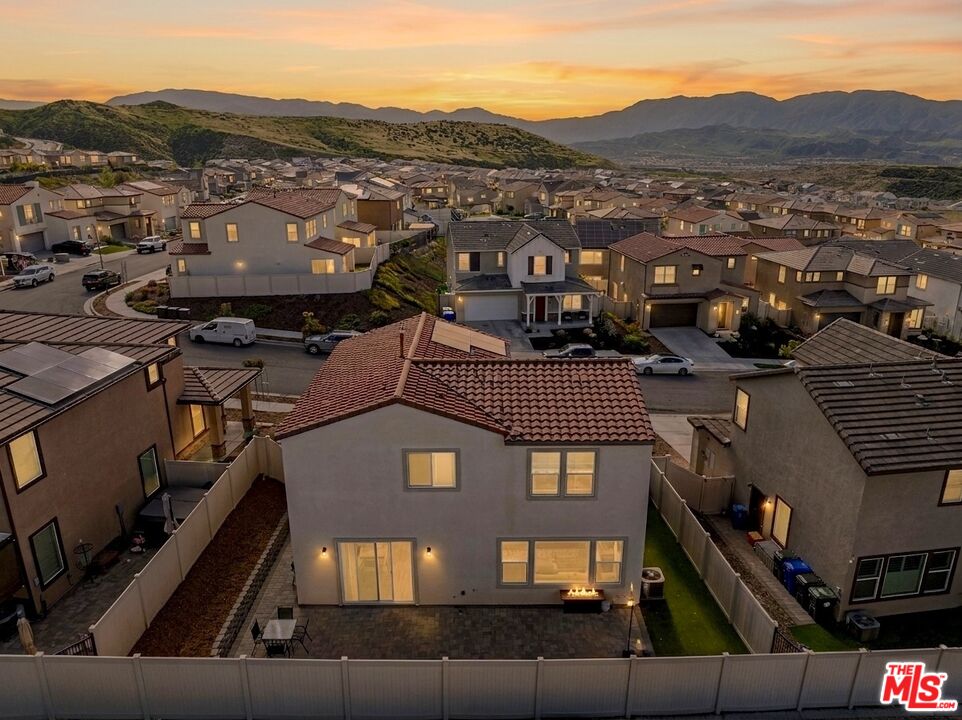
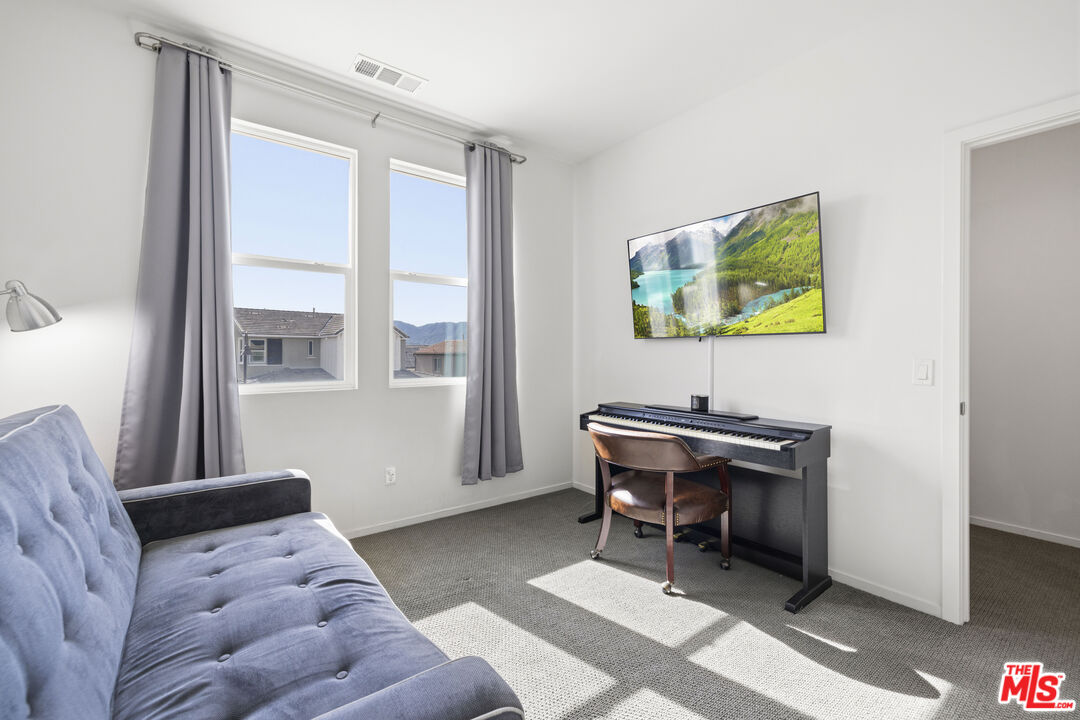
*TURNKEY HOME! BIDDING STARTS AT $700,000. FINAL SALES PRICE SUBJECT TO COMPETITIVE BIDDING!* This stunning beauty is located in the Sola community of the highly sought after Skyline Ranch community and includes OWNED SOLAR with no rear neighbors! It boasts 3 bedrooms, 2.5 baths, PLUS a downstairs den/office space, and an already landscaped backyard. Your open concept kitchen includes quartz countertops, grey shaker style cabinetry, stainless steel appliances and farmhouse sink, a center island doubling as a breakfast bar, and a pantry. Natural light pours in through the large picture window in the living room. Backyard sliders take you to your low maintenance, hardscaped backyard with pavers and a side yard with artificial turf. Upstairs you'll find your 3 bedrooms, 2 full bathrooms each with double sink vanities, and a dedicated laundry room for added convenience. Your spacious primary suite features its own ceiling fan, a walk-in shower, soaking tub, and a large walk-in closet. Your home also features a tankless water heater. Located walking distance to the Skyline Ranch park which has a full size basketball court, two tennis/pickleball courts, a baseball diamond, multi-purpose field, playground, walking trails, and a gazebo with picnic benches. Two streets up you'll find Basecamp, Skyline's newest community addition, featuring panoramic views of SCV and resort-style amenities including a lap pool, spa, grill station, a covered open air oasis, clubhouse, and kids' room. Additionally, residents have access to Skyline's larger clubhouse known as The Lookout (featuring a fitness center, BBQ area, pool, spa, splash pad, playground, fire pit, and entertainment areas), Sunset Park (featuring a playground, picnic tables, splash pad, and basketball court), 2 dog parks, and an entire system of walking trails. Not to mention, you're close to plenty of restaurants, shopping plazas, and some of the finest schools in LA county! Come and take a look at this beauty before it's gone!
Additional Information
- Association Amenities
- Spa, Sport Court, Tennis Courts, Fire Pit, Basketball Court, Assoc Barbecue, Clubhouse, Exercise Room, Fitness Center, Outdoor Cooking Area, Other Courts, Other, Greenbelt/Park, Pickleball, Playground, Pool, Picnic Area, Hiking Trails
- Lot Description
- Back Yard, Landscaped, Curbs, Front Yard, Lawn, Sidewalks, Street Asphalt, Street Lighting, Street Paved, Yard, Lot Shape-Rectangular, Fenced, Fenced Yard
- Other Buildings
- None
- Bedroom Features
- All Bedrooms Up, Primary Bedroom, Primary Suite, WalkInCloset
- Kitchen Features
- Stone Counters, Quartz Counters, Pantry, Open to Family Room, Island, Counter Top
- Pool Description
- None
- Heat
- Central, Forced Air, Natural Gas
- Cooling
- Electric, Ceiling Fan, Air Conditioning, Central
- View
- Mountains, Park, Green Belt
- Exterior Construction
- Concrete, Glass, Stucco, Vinyl Siding
- Number of Cars in Garage
- Garage - 2 Car, Garage Is Attached, On street, Driveway - Concrete, Driveway, Direct Entrance, Attached, Private Garage, Public, Side By Side
- Garage Spaces Total
- 2
- Water
- Public
Mortgage Calculator
The information being provided by CARETS (CLAW, CRISNet MLS, DAMLS, CRMLS, i-Tech MLS, and/or VCRDS)is for the visitor's personal, non-commercial use and may not be used for any purpose other than to identifyprospective properties visitor may be interested in purchasing.Any information relating to a property referenced on this web site comes from the Internet Data Exchange (IDX)program of CARETS. This web site may reference real estate listing(s) held by a brokerage firm other than thebroker and/or agent who owns this web site.The accuracy of all information, regardless of source, including but not limited to square footages and lot sizes, isdeemed reliable but not guaranteed and should be personally verified through personal inspection by and/or withthe appropriate professionals. The data contained herein is copyrighted by CARETS, CLAW, CRISNet MLS,DAMLS, CRMLS, i-Tech MLS and/or VCRDS and is protected by all applicable copyright laws. Any disseminationof this information is in violation of copyright laws and is strictly prohibited.CARETS, California Real Estate Technology Services, is a consolidated MLS property listing data feed comprisedof CLAW (Combined LA/Westside MLS), CRISNet MLS (Southland Regional AOR), DAMLS (Desert Area MLS),CRMLS (California Regional MLS), i-Tech MLS (Glendale AOR/Pasadena Foothills AOR) and VCRDS (VenturaCounty Regional Data Share).