118 Glendora Avenue, Long Beach, CA 90803
- $1,549,000
- 3
- BD
- 2
- BA
- 1,936
- SqFt




Listing courtesy of Listing Agent: Christy Di Leo (christydileo14@gmail.com) from Listing Office: Compass.
- List Price
- $1,549,000
- Price Change
- ▼ $50,000 1787952544
- Status
- Active Under Contract
- MLS#
- PW26134954
- Year Built
- 1927
- Bedrooms
- 3
- Bathrooms
- 2
- Living Sq. Ft
- 1,936
- Lot Size
- 2,250
- Lot Location
- Front Yard, Paved
- Days on Market
- 52
- Property Type
- Single Family Residential
- Stories
- Two Levels
Property Description
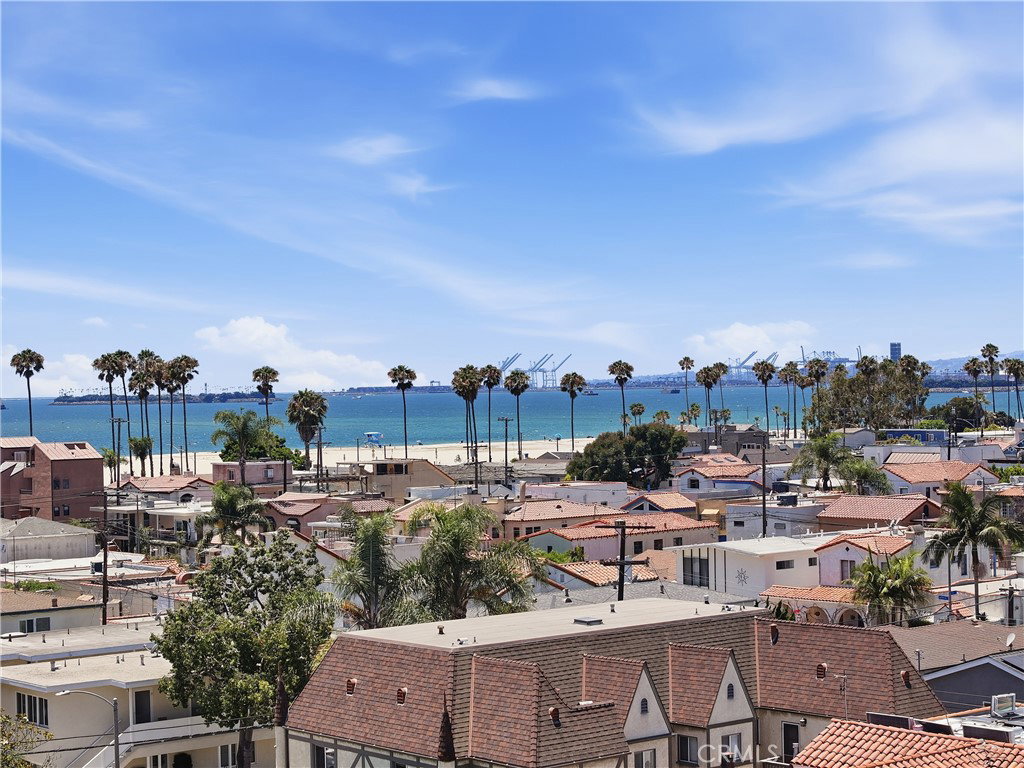
Nestled on a picturesque and tree-lined street, just steps from both the bay and the beach, this charming Belmont Shore home offers an exceptional opportunity to enjoy the very best of coastal living. A welcoming front patio creates the perfect introduction, providing an inviting space to relax, entertain, and enjoy the ocean breeze year-round. Inside, the main level features a spacious living room filled with natural light, beautiful wood floors, and a seamless flow into the formal dining room and kitchen. Cozy bedroom and full bathroom are conveniently located on the first floor, making the layout ideal for guests, family, or flexible living arrangements. Upstairs, the home opens to an expansive family room anchored by a cozy fireplace and adjoining office area. The spacious primary suite serves as a private retreat, complete with direct access to a balcony that leads to a rooftop deck where water views and coastal sunsets await. A large upstairs bathroom with laundry adds everyday convenience, while an additional bedroom is seated right off the family room. Completing the property is an oversized one-car garage with alley access, offering valuable storage and parking. With multiple outdoor living areas, water views, a flexible floor plan, and an unbeatable location moments from the sand, bay, dining, and shopping, this is a rare opportunity to embrace the quintessential Shore lifestyle.
Additional Information
- Appliances
- Dishwasher, Electric Range, Gas Range, Refrigerator
- Pool Description
- None
- Fireplace Description
- Family Room
- Cooling
- Yes
- View
- Neighborhood, Panoramic
- Patio
- Covered, Deck, Front Porch, Rooftop
- Garage Spaces Total
- 1
- Sewer
- Sewer Tap Paid
- Water
- Public
- School District
- Long Beach Unified
- Elementary School
- Lowell
- Middle School
- Rogers
- High School
- Wilson
- Terms
- Cash to New Loan
Mortgage Calculator
Based on information from California Regional Multiple Listing Service, Inc. as of . This information is for your personal, non-commercial use and may not be used for any purpose other than to identify prospective properties you may be interested in purchasing. Display of MLS data is usually deemed reliable but is NOT guaranteed accurate by the MLS. Buyers are responsible for verifying the accuracy of all information and should investigate the data themselves or retain appropriate professionals. Information from sources other than the Listing Agent may have been included in the MLS data. Unless otherwise specified in writing, Broker/Agent has not and will not verify any information obtained from other sources. The Broker/Agent providing the information contained herein may or may not have been the Listing and/or Selling Agent.