3715 W Avenue M 11, Lancaster, CA 93536
- $1,499,000
- 4
- BD
- 5
- BA
- 5,892
- SqFt
Listing courtesy of Listing Agent: Ronald Halcrow (ronhalcrowcb@gmail.com) from Listing Office: Coldwell Banker Hartwig.
- List Price
- $1,499,000
- Price Change
- ▼ $51,000 1782606113
- Status
- Active
- MLS#
- SR25038710
- Year Built
- 2007
- Bedrooms
- 4
- Bathrooms
- 5
- Living Sq. Ft
- 5,892
- Lot Size
- 55,584
- Lot Location
- 0-1 Unit/Acre, Front Yard, Sprinklers In Front, Lawn, Lot Over 40000 Sqft, Level, Rectangular Lot, Sprinklers Timer, Sprinklers On Side, Sprinkler System, Street Level
- Days on Market
- 522
- Property Type
- Single Family Residential
- Style
- French Provincial, Traditional
- Stories
- Two Levels
Property Description
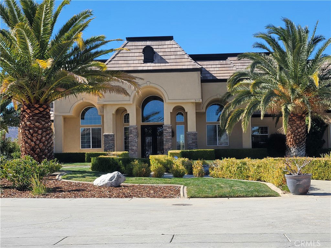
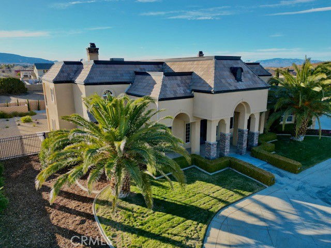

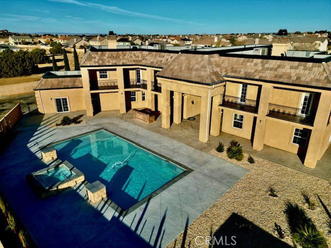
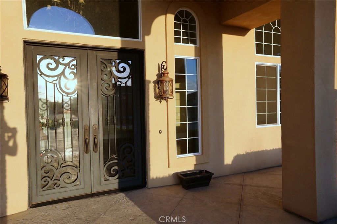
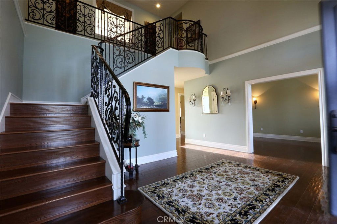
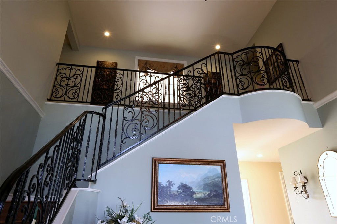
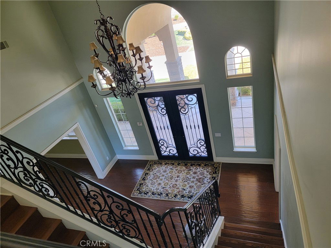
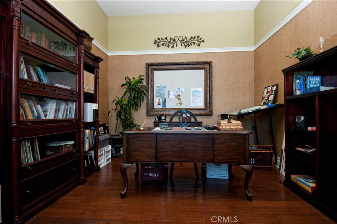

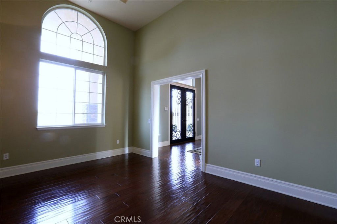
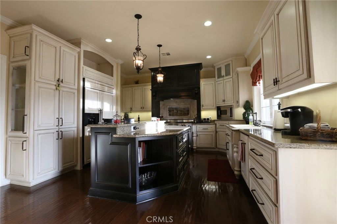
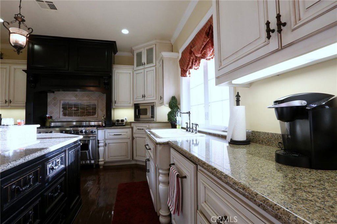
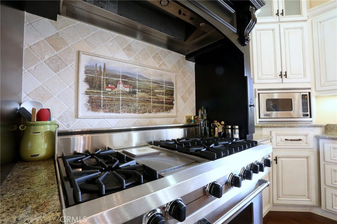
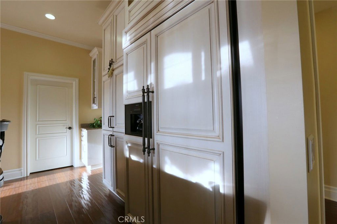
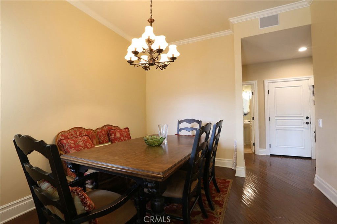
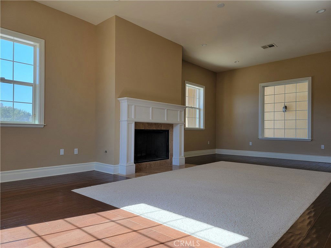
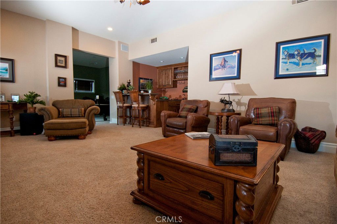
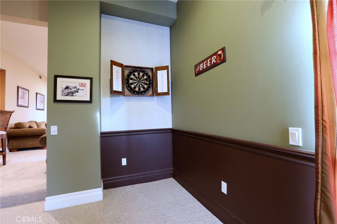
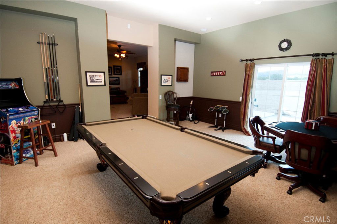
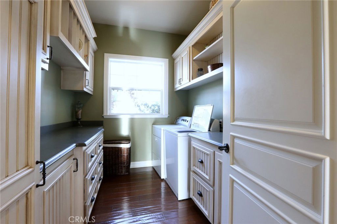
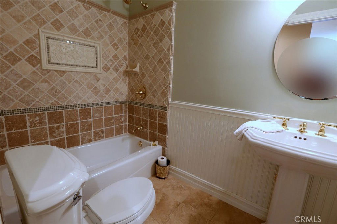
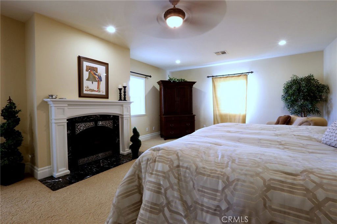

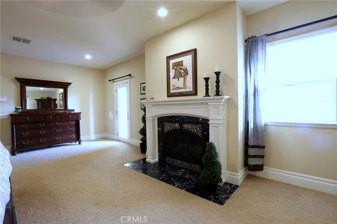
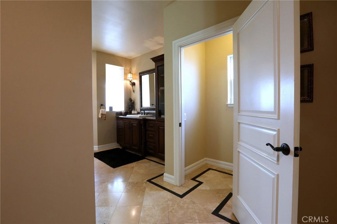
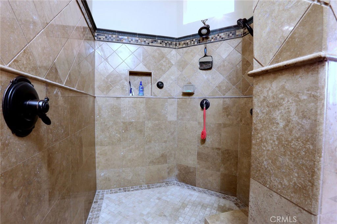
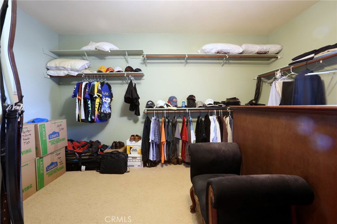
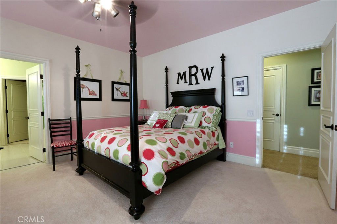
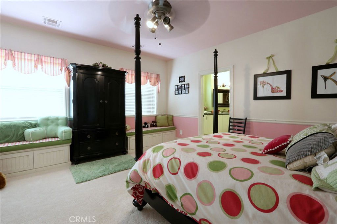
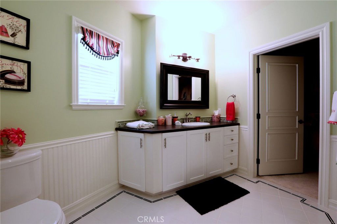

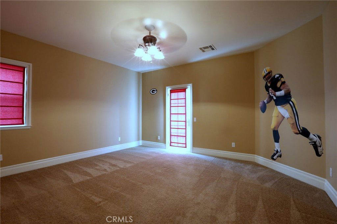
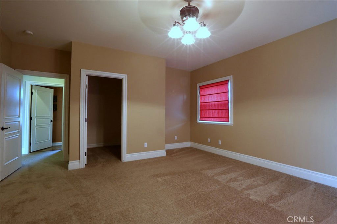

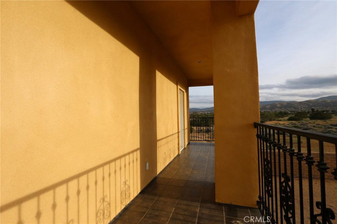
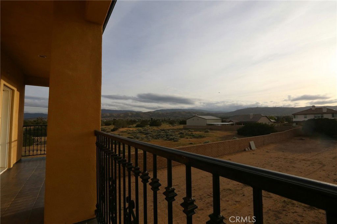
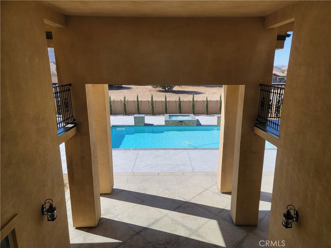

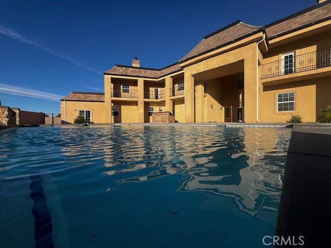
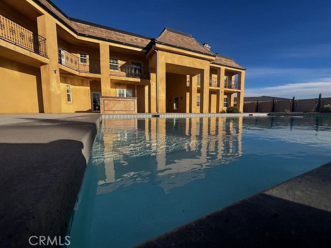
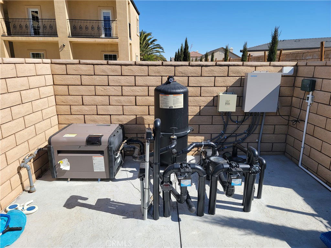
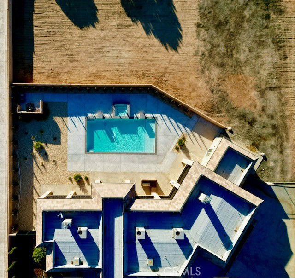
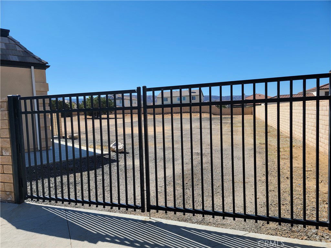
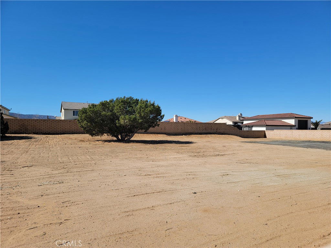
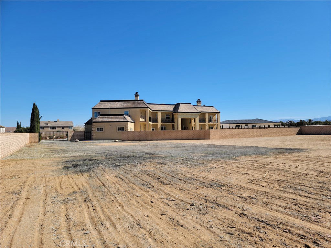
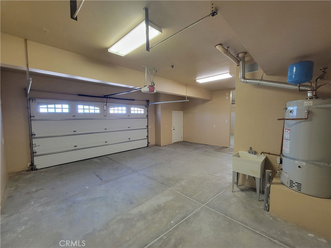
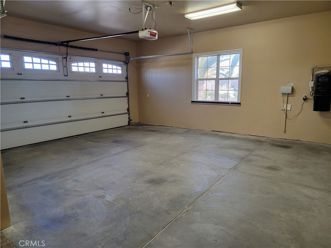
This stunning 5,892 sq. ft. West Lancaster pool home, meticulously built by a prestigious local builder for his family, is well-placed on a large 1.28-acre lot. A grand roundabout driveway can easily accommodate 12 or more cars. An RV-ready paved side yard (with a dump station) is an ideal area for a basketball or pickleball court or additional parking. The four-car garage faces the side, while the vast backlot offers ample space for an ADU, tennis and basketball courts, or a garden paradise. The backyard is an entertainer’s dream, boasting a custom BBQ and a new pool and spa. Inside, wrought-iron double doors open to a grand entryway with an elegant staircase, a formal dining room, and a cocktail room. The gourmet kitchen is a chef’s delight, equipped with high-end Viking appliances, a large granite island, a wine cooler, and ample storage. A formal dining room, breakfast nook, and spacious family room with built-in surround sound and a wet bar add to the home’s luxury. A step-down game room, two downstairs bathrooms, a large laundry room, and a private wing with a charming step-down living room and fireplace complete the first floor. Upstairs, the opulent master suite boasts a fireplace, a balcony offering breathtaking mountain views, a private dressing room, and a spa-like en-suite bathroom featuring a soaking tub and an exquisite shower. One additional bedroom features a private ensuite bath and walk-in closet, while two others have direct balcony access. A computer room and ample storage add convenience. The home includes a security system with motion sensors, is prepped for four security cameras, and features three commercial rooftop A/C units. Additional highlights: motion-sensor/dimmer lighting, wood flooring, custom tile, 2x6 exterior walls with superior insulation, large 8” baseboards, a circulating water heating system, a central vacuum, and automatic exterior lighting. NO HOA! NO MELLO ROOS!
Additional Information
- Appliances
- 6 Burner Stove, Built-In Range, Barbecue, Convection Oven, Double Oven, Dishwasher, ENERGY STAR Qualified Water Heater, Disposal, Gas Range, Ice Maker, Refrigerator, Range Hood, Self Cleaning Oven, Trash Compactor, Vented Exhaust Fan, Water Heater
- Pool
- Yes
- Pool Description
- Fenced, Gunite, Gas Heat, Heated, In Ground, Private
- Fireplace Description
- Gas, Gas Starter, Living Room, Primary Bedroom
- Cooling
- Yes
- View
- City Lights, Desert, Hills, Mountain(s), Neighborhood, Panoramic, Pool
- Exterior Construction
- Drywall, Stucco, Copper Plumbing
- Patio
- Concrete, Covered, Open, Patio, Rooftop, Wrap Around
- Roof
- Concrete, Flat, Tile
- Garage Spaces Total
- 4
- Sewer
- Public Sewer, Sewer Tap Paid
- Water
- Public
- School District
- Other
- High School
- Quartz Hill
- Terms
- Cash, Cash to New Loan, Conventional, Fannie Mae, Freddie Mac, VA Loan
Mortgage Calculator
Based on information from California Regional Multiple Listing Service, Inc. as of . This information is for your personal, non-commercial use and may not be used for any purpose other than to identify prospective properties you may be interested in purchasing. Display of MLS data is usually deemed reliable but is NOT guaranteed accurate by the MLS. Buyers are responsible for verifying the accuracy of all information and should investigate the data themselves or retain appropriate professionals. Information from sources other than the Listing Agent may have been included in the MLS data. Unless otherwise specified in writing, Broker/Agent has not and will not verify any information obtained from other sources. The Broker/Agent providing the information contained herein may or may not have been the Listing and/or Selling Agent.