3948 Stirrup Court, Palmdale, CA 93551
- $769,900
- 4
- BD
- 4
- BA
- 3,186
- SqFt




Listing courtesy of Listing Agent: Stan Roy (stanroyhomes@gmail.com) from Listing Office: Berkshire Hathaway HomeService.
- List Price
- $769,900
- Price Change
- ▼ $15,100 1776315554
- Status
- Active
- MLS#
- SR26021828
- Year Built
- 2021
- Bedrooms
- 4
- Bathrooms
- 4
- Living Sq. Ft
- 3,186
- Lot Size
- 12,629
- Lot Location
- Back Yard, Irregular Lot, Landscaped
- Days on Market
- 177
- Property Type
- Single Family Residential
- Stories
- Two Levels
Property Description
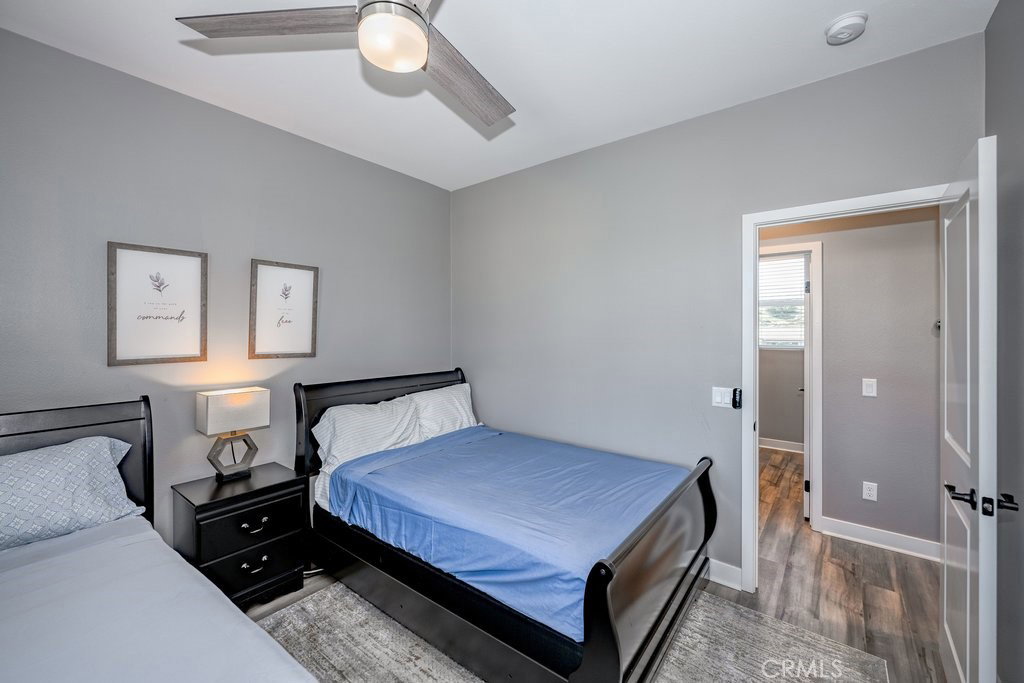
Welcome to this upgraded and energy efficient 2 story West Palmdale view home. This home features a 3 car pull through garage, OWNED solar, downstairs bedroom with private bath, and an open and expansive floorplan. From the entry, the formal living room, wide open kitchen with giant island and great views, large family room, downstairs bedroom with private bath plus a powder room, the first level is loaded with features. There's a great indoor/outdoor living area with fireplace, butler's pantry, and mudroom. The 3 car pull through garage is a great way to get bikes, cars, motorcycles or whatever you have into the back yard for detailing and/or storage. On the second level, there is a great currently used as an office/study area, and a gorgeous primary suite with a massive spa like bathroom, separate tub and shower, and roomy walk in closet. With 2 additional bedrooms upstairs plus the laundry room, you will have plenty of space for everyone. This home is just 5 years old, with recessed lighting, ceiling fans, and modern energy efficiency. Fully landscaped front and rear, there's also putting green to hone your skills in private. Located minutes from Highland High School, Palmdale Medical, Millen Intermediate, IDEA/Cottonwood Elementary, Marie Kerr Park, Trader Joe's and so much more. You don't even need to leave the neighborhood to access the great hiking and mountain biking trails that are right here! You're going to love everything this home has to offer.
Additional Information
- Association Amenities
- Pets Allowed
- Appliances
- Electric Cooktop, Electric Oven, Microwave
- Pool Description
- None
- Fireplace Description
- Outside
- Cooling
- Yes
- View
- Canyon, Desert, Mountain(s), Neighborhood, Panoramic
- Garage Spaces Total
- 3
- Sewer
- Public Sewer
- Water
- Public
- School District
- Palmdale
- Terms
- Cash to New Loan, Conventional, FHA, VA Loan
Mortgage Calculator
Based on information from California Regional Multiple Listing Service, Inc. as of . This information is for your personal, non-commercial use and may not be used for any purpose other than to identify prospective properties you may be interested in purchasing. Display of MLS data is usually deemed reliable but is NOT guaranteed accurate by the MLS. Buyers are responsible for verifying the accuracy of all information and should investigate the data themselves or retain appropriate professionals. Information from sources other than the Listing Agent may have been included in the MLS data. Unless otherwise specified in writing, Broker/Agent has not and will not verify any information obtained from other sources. The Broker/Agent providing the information contained herein may or may not have been the Listing and/or Selling Agent.