Share this with your friends


18186812999
Real Estate Company
122 Via Palermo, Cathedral City, CA 92234
- $644,009
- 4
- BD
- 3
- BA
- 2,457
- SqFt








Courtesy of D R Horton America's Builder, Rebecca Flores - CA DRE#01976027
- List Price
- $644,009
- Price Change
- ▼ $40,000 1790915316
- MLS#
- SW26166732MR
- Year Built
- 2026
- Bedrooms
- 4
- Bathrooms
- 3
- Living Sq. Ft
- 2,457
- Lot Size
- 7,373
- Days on Market
- 74
- Property Type
- Single Family Residential
- HOA
- $344
- HOA Frequency
- Monthly
- Stories
- 1
Property Description
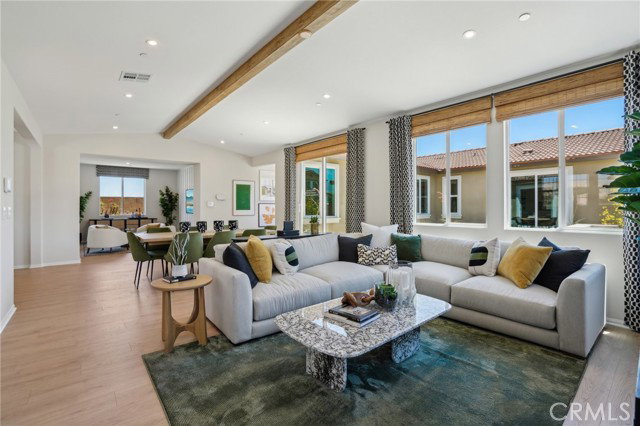
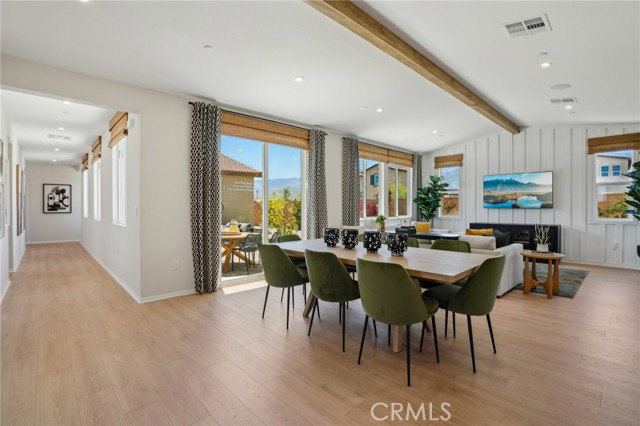
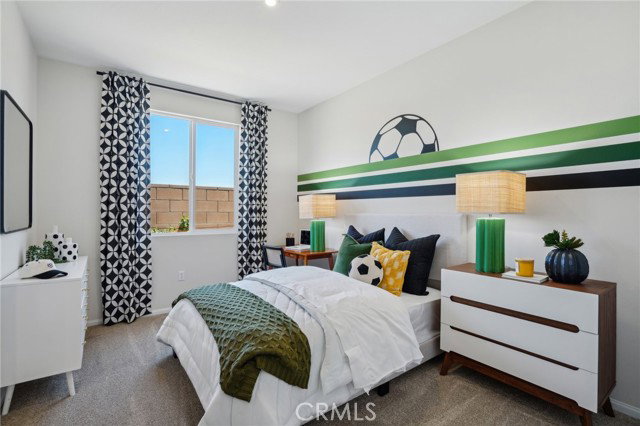
NEW CONSTRUCTION - SINGLE-FAMILY HOMES NEW COMMUNITY! Welcome to The Collection at Campanile, a stunning, gated community located in the city of Cathedral City. The Collection at Campanile features one and two-story, single-family residences ranging from 1,913 to 2,929 sq. ft., with up to 5 bedrooms and 4 bathrooms. This Residence 2457 is single-level, desert living at its finest, offering 4 bedrooms, PLUS a Flex Space and 3 bathrooms. Enter the covered porch and open the doors to the expansive Open-Concept, Dining and Great Room space, which leads to a large and open Kitchen perfect for entertaining. The gourmet Kitchen offers stainless-steel appliances including cooktop with oven below, dishwasher, and microwave/hood, quartz kitchen countertops and a large center island. To the left of the main entry, you'll find three, large Bedrooms and Flex Room ready for your imagination and a two full Bathrooms, one shared with dual sink vanities. Finally, toward the back of the home is the luxurious Primary Bedroom, almost like a private retreat showcasing a spacious extra-large Bedroom and Bathroom with walk-in shower, dual sink vanities and a walk-in closet to die for! The Collection at Campanile also features a community pool for residents to enjoy. Among the other features and finishes, homeowners will appreciate the unparalleled peace of mind in owning America s Smart Home, Home is Connected. The Home is Connected package offers devices conveniently controlled though one application to stay connected to Home around the clock.
Additional Information
- Association Amenities
- Assoc Barbecue, Exercise Room, Outdoor Cooking Area, Playground, pool
- Bedroom Features
- All Bedrooms Down, Main Floor Bedroom
- Pool
- Yes
- Pool Description
- Association Pool
- Heat
- Natural Gas
- Cooling
- Central, Zoned
- View
- None
- Exterior Construction
- Stucco
- Number of Cars in Garage
- Direct Entrance, Garage
- Garage Spaces Total
- 2
- Water
- Public
- School District
- Palm Springs Unified
Mortgage Calculator
The information being provided by CARETS (CLAW, CRISNet MLS, DAMLS, CRMLS, i-Tech MLS, and/or VCRDS)is for the visitor's personal, non-commercial use and may not be used for any purpose other than to identifyprospective properties visitor may be interested in purchasing.Any information relating to a property referenced on this web site comes from the Internet Data Exchange (IDX)program of CARETS. This web site may reference real estate listing(s) held by a brokerage firm other than thebroker and/or agent who owns this web site.The accuracy of all information, regardless of source, including but not limited to square footages and lot sizes, isdeemed reliable but not guaranteed and should be personally verified through personal inspection by and/or withthe appropriate professionals. The data contained herein is copyrighted by CARETS, CLAW, CRISNet MLS,DAMLS, CRMLS, i-Tech MLS and/or VCRDS and is protected by all applicable copyright laws. Any disseminationof this information is in violation of copyright laws and is strictly prohibited.CARETS, California Real Estate Technology Services, is a consolidated MLS property listing data feed comprisedof CLAW (Combined LA/Westside MLS), CRISNet MLS (Southland Regional AOR), DAMLS (Desert Area MLS),CRMLS (California Regional MLS), i-Tech MLS (Glendale AOR/Pasadena Foothills AOR) and VCRDS (VenturaCounty Regional Data Share).