Share this with your friends


18186812999
Real Estate Company
2864 Sunset Pl Unit 201, Los Angeles, CA 90005
- $565,000
- 2
- BD
- 3
- BA
- 1,100
- SqFt






Courtesy of Redpoint Realty, Sukyoung Lee - CA DRE#01891854
- List Price
- $565,000
- MLS#
- 26992541
- Year Built
- 2006
- Bedrooms
- 2
- Bathrooms
- 3
- Living Sq. Ft
- 1,100
- Lot Size
- 6,832
- Days on Market
- 10
- Property Type
- Condo
- HOA
- $510
- HOA Frequency
- Monthly
- Property Type
- Condo
- Style
- Contemporary
- Stories
- 2
Property Description
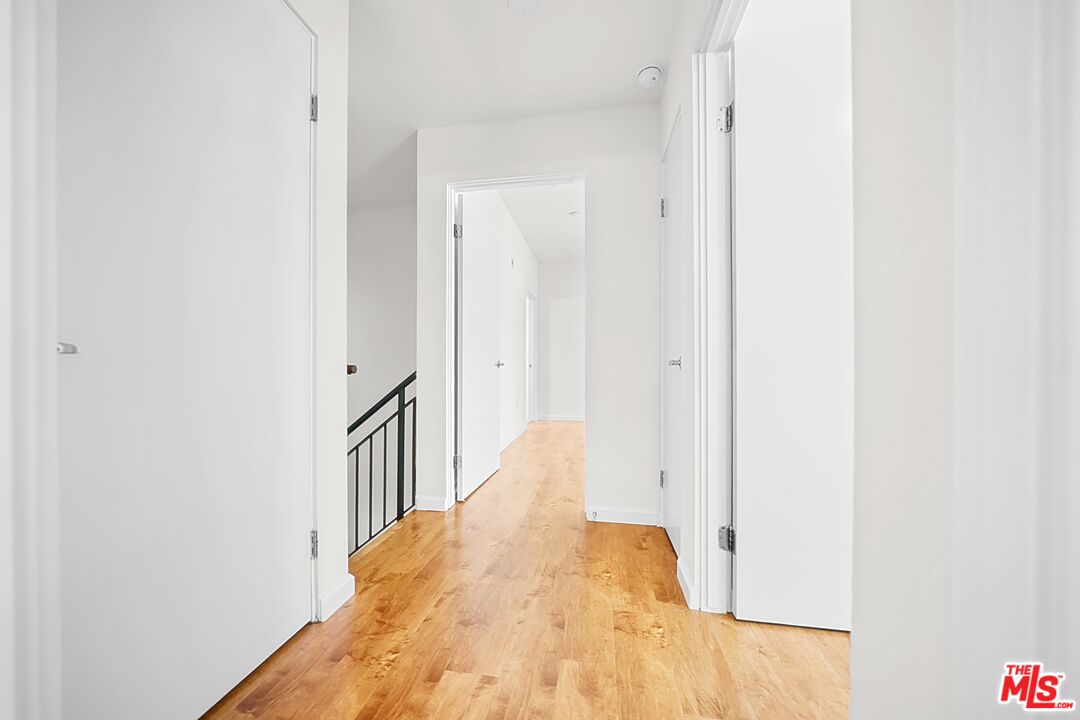
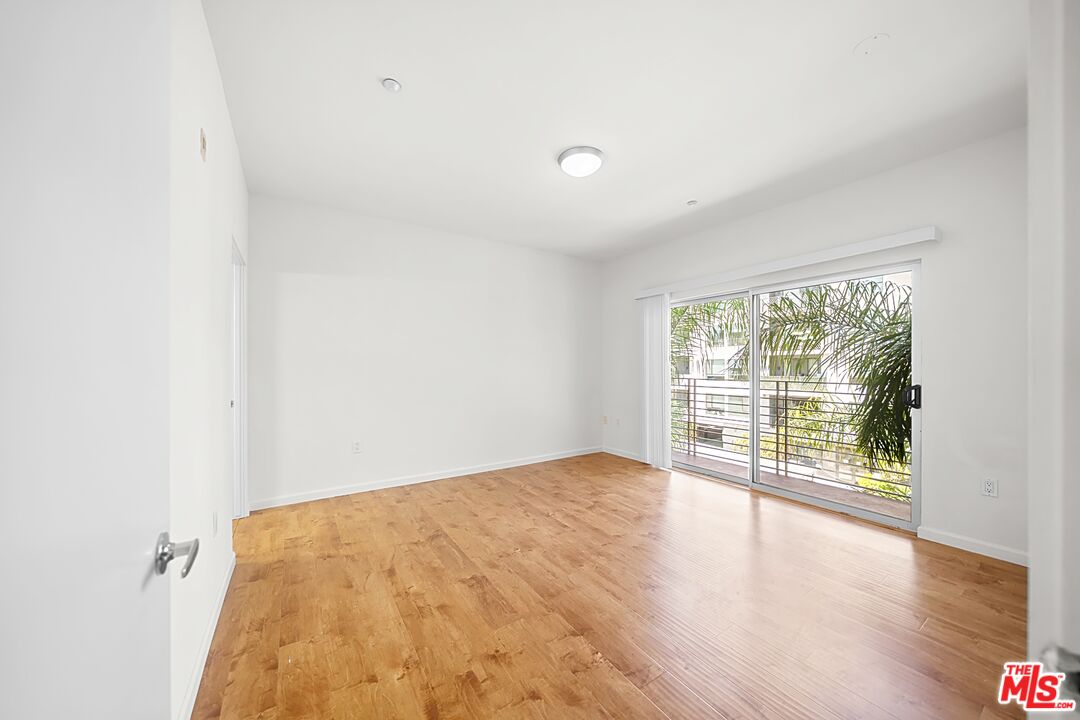
No shared side walls. No neighbors below. This unique end-unit, townhouse-style layout offers the comfort and privacy of a single-family home. Live on one level. Sleep on another. The main level features an open kitchen flowing into the living and dining areas, a large balcony with treetop views, natural light from two exposures, and a half bath. Upstairs, the primary suite opens through oversized sliding doors onto a private balcony and features a dual-vanity bath with separate shower and walk-in closet. A second bedroom, full bath, and in-unit laundry complete the upper level. Move-in ready with water-resistant wood and tile flooring throughout-no carpet. Improvements include a 2025 tankless water heater and washer/dryer, fresh interior paint, and central A/C and heat with independent climate control on each floor. Gated tandem parking included; EV charging permitted with Board approval. Conveniently located near the heart of Korea-town, with easy access to DTLA and USC. Walk to the Wilshire/Vermont Metro, dining, nightlife, and medical facilities, while enjoying the quiet of a residential block.Major building improvements-including roof sealing, garage doors, elevators, and exterior work-are complete, with the special assessment paid in full by the seller.
Additional Information
- HOA
- $510
- Frequency
- Monthly
- Association Amenities
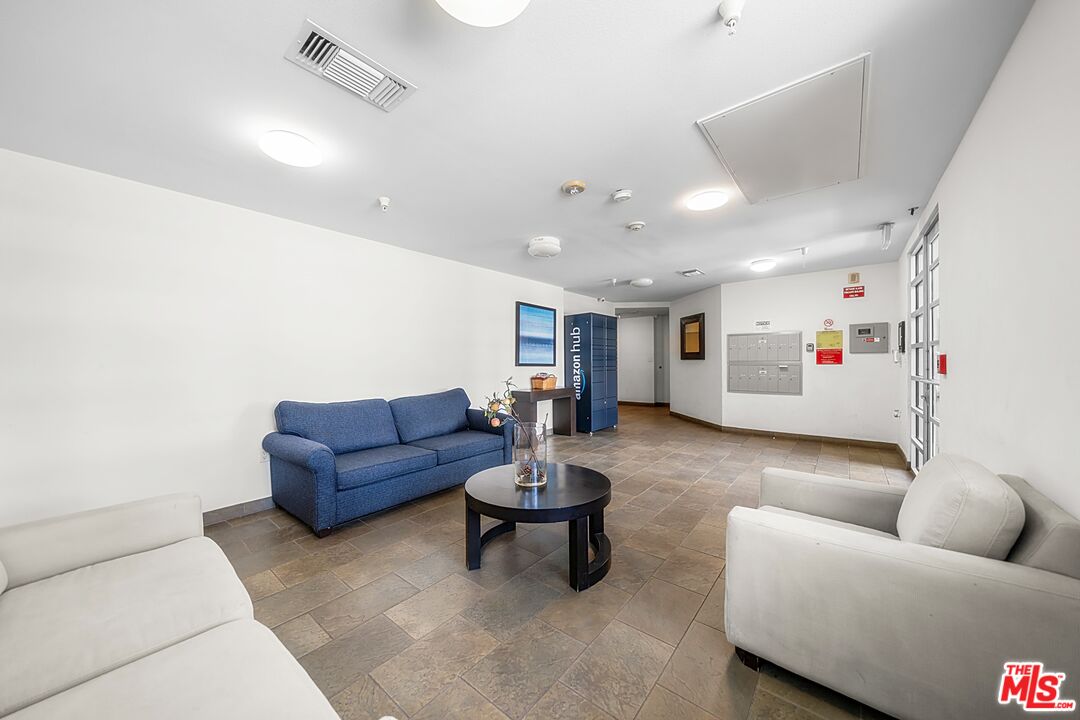
- Assoc Pet Rules, Assoc Maintains Landscape, Controlled Access, Elevator, Other
- Bedroom Features
- Primary Bedroom, WalkInCloset, All Bedrooms Up
- Kitchen Features
- Granite Counters
- Pool Description
- None
- Heat
- Central
- Cooling
- Central
- View
- Walk Street, Tree Top, Trees/Woods
- Exterior Construction
- Adobe, Brick, Combination, Wood Siding
- Number of Cars in Garage
- Assigned, Controlled Entrance, Community Garage
- Water
- District
Mortgage Calculator
The information being provided by CARETS (CLAW, CRISNet MLS, DAMLS, CRMLS, i-Tech MLS, and/or VCRDS)is for the visitor's personal, non-commercial use and may not be used for any purpose other than to identifyprospective properties visitor may be interested in purchasing.Any information relating to a property referenced on this web site comes from the Internet Data Exchange (IDX)program of CARETS. This web site may reference real estate listing(s) held by a brokerage firm other than thebroker and/or agent who owns this web site.The accuracy of all information, regardless of source, including but not limited to square footages and lot sizes, isdeemed reliable but not guaranteed and should be personally verified through personal inspection by and/or withthe appropriate professionals. The data contained herein is copyrighted by CARETS, CLAW, CRISNet MLS,DAMLS, CRMLS, i-Tech MLS and/or VCRDS and is protected by all applicable copyright laws. Any disseminationof this information is in violation of copyright laws and is strictly prohibited.CARETS, California Real Estate Technology Services, is a consolidated MLS property listing data feed comprisedof CLAW (Combined LA/Westside MLS), CRISNet MLS (Southland Regional AOR), DAMLS (Desert Area MLS),CRMLS (California Regional MLS), i-Tech MLS (Glendale AOR/Pasadena Foothills AOR) and VCRDS (VenturaCounty Regional Data Share).