3123 Earlmar Dr, Los Angeles, CA 90064
- $8,800,000
- 6
- BD
- 8
- BA
- 6,800
- SqFt




Courtesy of Real Broker, Manjeet Bhasin - CA DRE#02031719
- List Price
- $8,800,000
- MLS#
- 26988393
- Year Built
- 1951
- Bedrooms
- 6
- Bathrooms
- 8
- Living Sq. Ft
- 6,800
- Lot Size
- 8,752
- Days on Market
- 3
- Property Type
- Single Family Residential
- HOA
- $465
- HOA Frequency
- Annually
- Style
- Contemporary
- Stories
- 3
Property Description
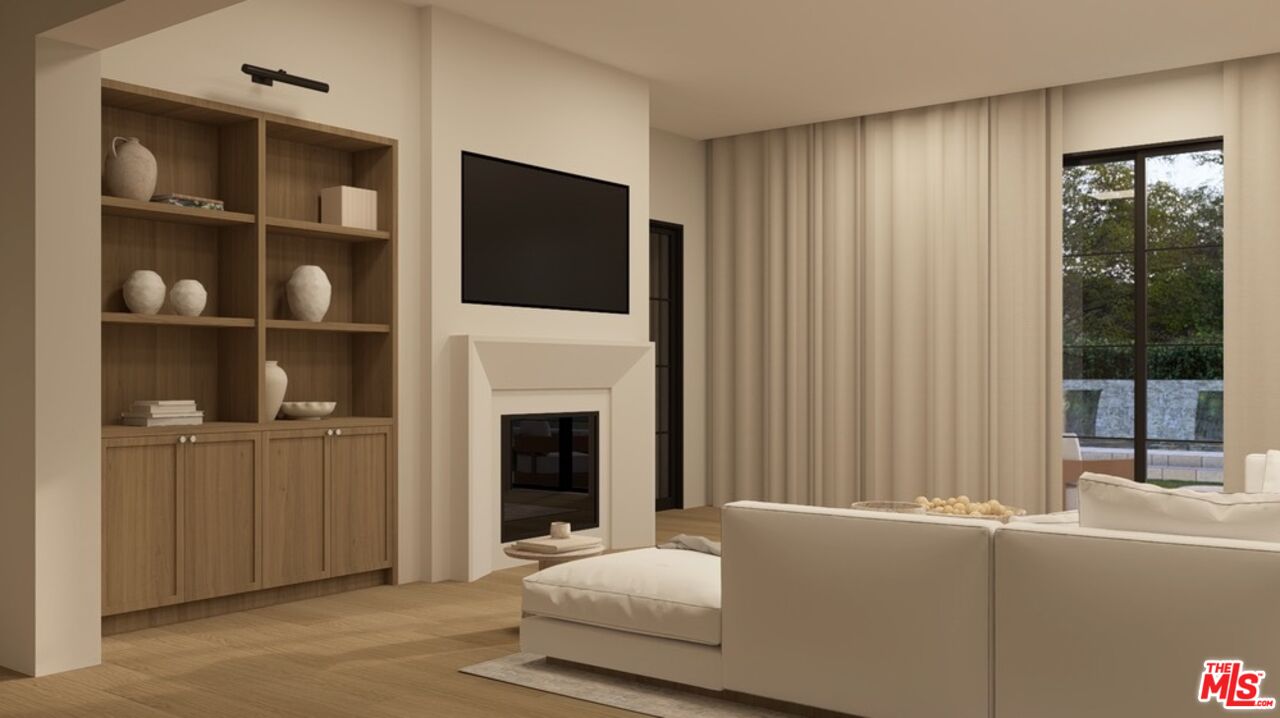
A stunning new expression of modern traditional luxury is coming to Earlmar Drive. Set within the highly sought-after Cheviot Hills neighborhood, this exceptional new construction spans approximately 6,800 square feet across three thoughtfully designed levels, blending timeless architectural details with modern finishes, impressive scale, and effortless indoor-outdoor living. Anticipated completion is by the end of the year. The main level welcomes you with beautiful architectural archways leading to an elegant formal living room and dining room. At the heart of the residence, an expansive open-concept kitchen flows seamlessly into a spacious family room and oversized breakfast area, creating an inviting setting for both everyday life and entertaining. A walk-in pantry provides additional storage and functionality just off the kitchen. An ensuite bedroom and dedicated office complete the main level. Upstairs, four ensuite bedrooms offer privacy and comfort, highlighted by a stunning primary suite designed as a true retreat. The expansive space features ample closet space and a beautifully appointed spa-like bathroom with a soaking tub and walk-in shower. An extra-large private patio directly off the primary suite extends the space outdoors and provides a peaceful setting to unwind. A conveniently located laundry closet completes the upper level. Thoughtfully designed for ease of living across all three floors, the residence features a private elevator that is accessible from and services every level of the home, from the entertainment spaces on the lower level to the main living areas and upstairs bedroom suites. The lower level is an entertainer's destination, featuring a full bar, dedicated movie theater, private gym, and an additional ensuite guest bedroom. The gym is complemented by its own bathroom with a steam shower, creating a private wellness experience at home, while an additional generously sized laundry room provides added functionality and convenience. Designed with modern-day comfort and connectivity in mind, the residence is equipped with a Control4 home automation system, integrated speakers, and a security system. Fully paid solar adds another thoughtful element of efficiency, while an elevator seamlessly connects all three levels. The garage features an impressive 9-foot ceiling height, providing added volume and versatility.Outside, the generously sized backyard is designed for quintessential Southern California living, complete with a pool and spa, built-in BBQ, and ample space for outdoor dining, lounging, and entertaining. With six ensuite bedrooms, a dedicated office and gym, multiple entertainment spaces, two laundry areas, elevator access to every level, integrated smart-home technology, and a floor plan that balances traditional elegance with modern functionality, 3123 Earlmar Drive presents a rare opportunity to own a brand-new luxury residence of this scale in one of Los Angeles' most desirable Westside neighborhoods.Ideally situated in Cheviot Hills with convenient access to Century City, Beverly Hills, Culver City, and the greater Westside, this thoughtfully designed modern traditional home brings together timeless architecture, contemporary luxury, modern technology, and effortless California living.
Additional Information
- Other Buildings
- None
- Bedroom Features
- Primary Suite
- Pool
- Yes
- Pool Description
- In Ground, Private
- Spa
- Yes
- Heat
- Central
- Cooling
- Central
- View
- None
- Number of Cars in Garage
- Attached, Garage - 2 Car
- Garage Spaces Total
- 2
Mortgage Calculator
The information being provided by CARETS (CLAW, CRISNet MLS, DAMLS, CRMLS, i-Tech MLS, and/or VCRDS)is for the visitor's personal, non-commercial use and may not be used for any purpose other than to identifyprospective properties visitor may be interested in purchasing.Any information relating to a property referenced on this web site comes from the Internet Data Exchange (IDX)program of CARETS. This web site may reference real estate listing(s) held by a brokerage firm other than thebroker and/or agent who owns this web site.The accuracy of all information, regardless of source, including but not limited to square footages and lot sizes, isdeemed reliable but not guaranteed and should be personally verified through personal inspection by and/or withthe appropriate professionals. The data contained herein is copyrighted by CARETS, CLAW, CRISNet MLS,DAMLS, CRMLS, i-Tech MLS and/or VCRDS and is protected by all applicable copyright laws. Any disseminationof this information is in violation of copyright laws and is strictly prohibited.CARETS, California Real Estate Technology Services, is a consolidated MLS property listing data feed comprisedof CLAW (Combined LA/Westside MLS), CRISNet MLS (Southland Regional AOR), DAMLS (Desert Area MLS),CRMLS (California Regional MLS), i-Tech MLS (Glendale AOR/Pasadena Foothills AOR) and VCRDS (VenturaCounty Regional Data Share).