8061 Woodland Ln, Los Angeles, CA 90046
- $1,999,000
- 3
- BD
- 2
- BA
- 1,324
- SqFt









Courtesy of The Beverly Hills Estates, Monica Yekani - CA DRE#01994120
- List Price
- $1,999,000
- MLS#
- 26870563
- Year Built
- 1923
- Bedrooms
- 3
- Bathrooms
- 2
- Living Sq. Ft
- 1,324
- Lot Size
- 3,900
- Lot Location
- Hillside
- Days on Market
- 42
- Property Type
- Single Family Residential
- Style
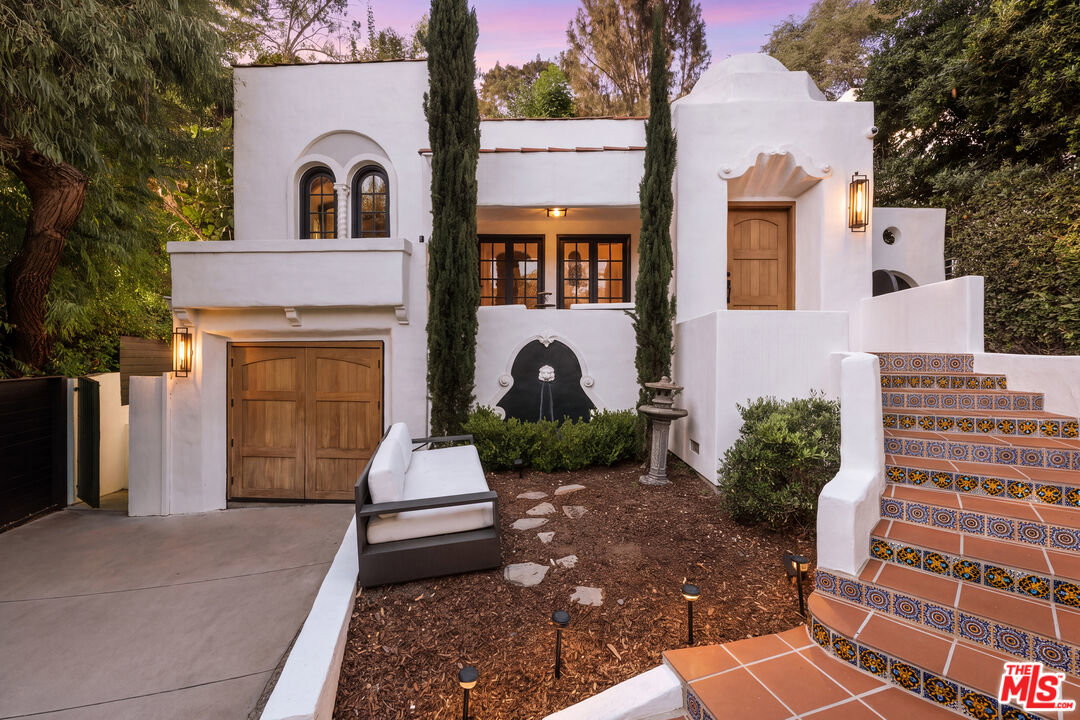
- Spanish Colonial
- Stories
- 1
Property Description
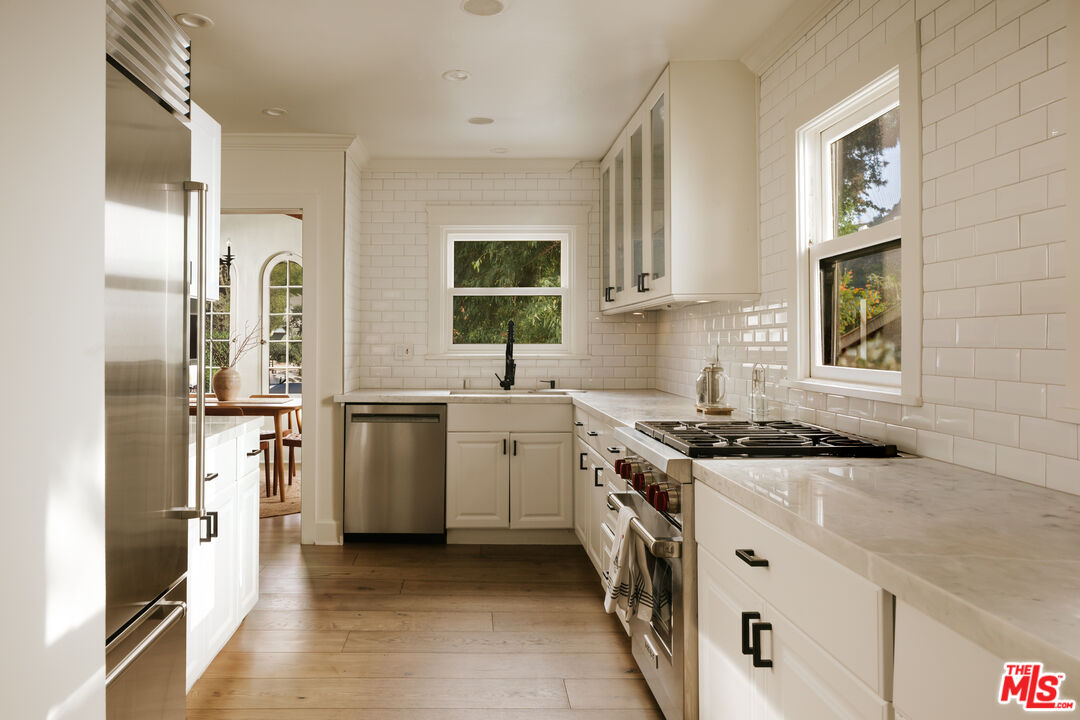
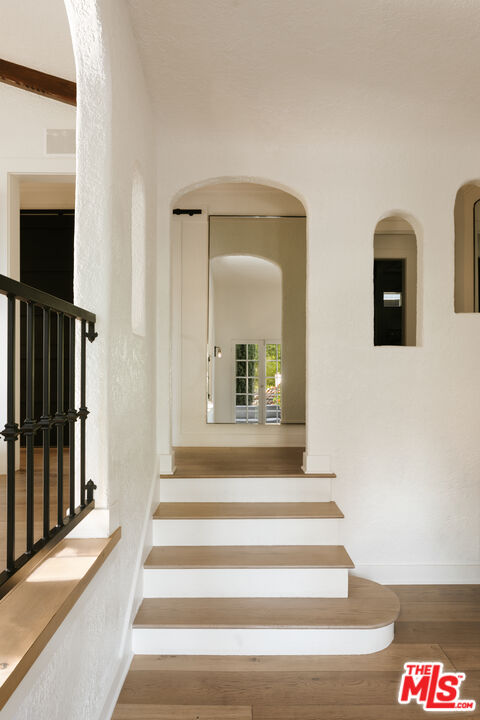
Discover a private, beautifully updated 1923 Spanish Colonial hidden on a peaceful cul-de-sac in the heart of Laurel Canyon. Set elevated above the street and embraced by mature landscaping, this enchanting retreat perfectly balances authentic architectural character with refined modern luxury. Distinctive details include restored hardwood floors, subtle Tuscan design accents, charming tile-accented entryways, fresh interior and exterior paint, and newly installed mahogany entry and garage doors. The gourmet kitchen is a chef's dream, complete with striking marble countertops, a premium Wolf range, and a Sub-Zero refrigerator. Designed for the quintessential California lifestyle, each of the three spacious bedrooms opens directly to its own private outdoor space. The exterior grounds are an entertainer's sanctuary, offering multiple terraces, a private deck, a built-in gas grill, and serene canyon views with beautiful sunset exposures. A significant highlight is the converted garage, currently utilized as a premium fitness studio, providing exceptional flexibility for a home office, media room, or guest retreat. Complete with improved electrical wiring and ideally located just moments from the Sunset Strip, Chateau Marmont, and world-class dining and entertainment, this distinctive property offers a rare combination of historic charm, total privacy, and sophisticated living.
Additional Information
- Lot Description
- Fenced, Landscaped
- Other Buildings
- None
- Bedroom Features
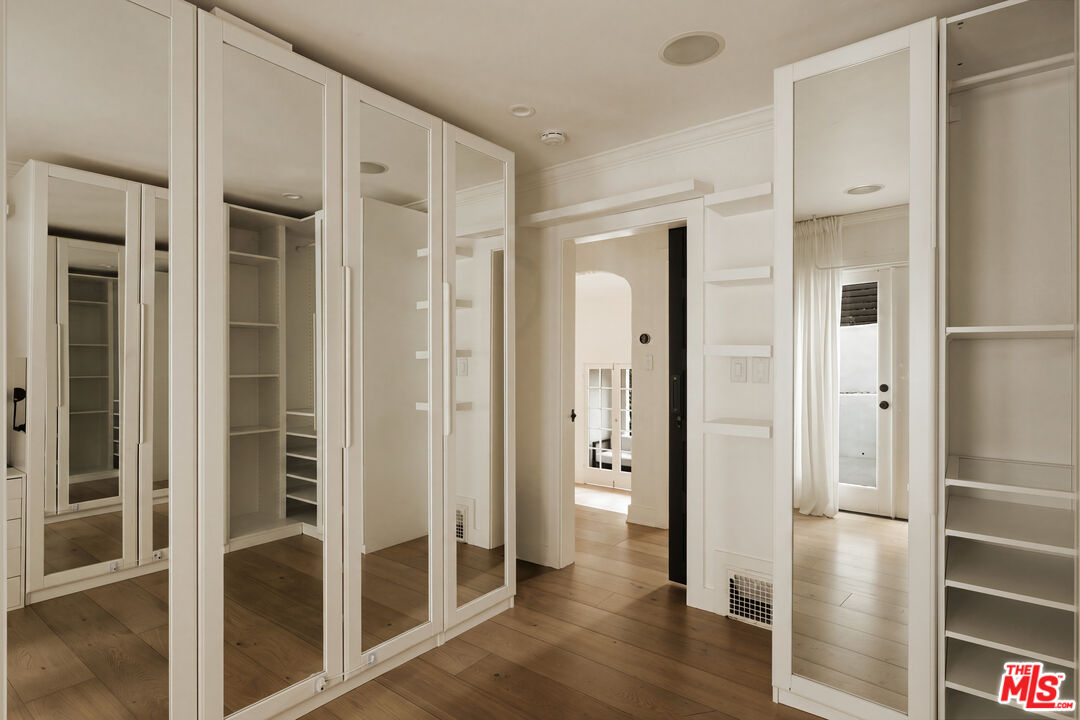
- Primary Suite, WalkInCloset
- Kitchen Features
- Marble Counters, Galley Kitchen, Remodeled
- Pool Description
- None
- Heat
- Central
- Cooling
- Central
- View
- Mountains, Hills
- Exterior Construction
- Stucco
- Number of Cars in Garage
- Gated
- Garage Spaces Total
- 1
- Water
- Public
Mortgage Calculator
The information being provided by CARETS (CLAW, CRISNet MLS, DAMLS, CRMLS, i-Tech MLS, and/or VCRDS)is for the visitor's personal, non-commercial use and may not be used for any purpose other than to identifyprospective properties visitor may be interested in purchasing.Any information relating to a property referenced on this web site comes from the Internet Data Exchange (IDX)program of CARETS. This web site may reference real estate listing(s) held by a brokerage firm other than thebroker and/or agent who owns this web site.The accuracy of all information, regardless of source, including but not limited to square footages and lot sizes, isdeemed reliable but not guaranteed and should be personally verified through personal inspection by and/or withthe appropriate professionals. The data contained herein is copyrighted by CARETS, CLAW, CRISNet MLS,DAMLS, CRMLS, i-Tech MLS and/or VCRDS and is protected by all applicable copyright laws. Any disseminationof this information is in violation of copyright laws and is strictly prohibited.CARETS, California Real Estate Technology Services, is a consolidated MLS property listing data feed comprisedof CLAW (Combined LA/Westside MLS), CRISNet MLS (Southland Regional AOR), DAMLS (Desert Area MLS),CRMLS (California Regional MLS), i-Tech MLS (Glendale AOR/Pasadena Foothills AOR) and VCRDS (VenturaCounty Regional Data Share).