5300 Chesley Ave, Los Angeles, CA 90043
- $1,375,000
- 3
- BD
- 3
- BA
- 2,477
- SqFt




Courtesy of Rodeo Realty- Brentwood, Rhonda Payne - CA DRE#00959668
- List Price
- $1,375,000
- MLS#
- 26993715
- Year Built
- 1925
- Bedrooms
- 3
- Bathrooms
- 3
- Living Sq. Ft
- 2,477
- Lot Size
- 10,483
- Days on Market
- 4
- Property Type
- Single Family Residential
- Style
- Arts and Crafts
Property Description
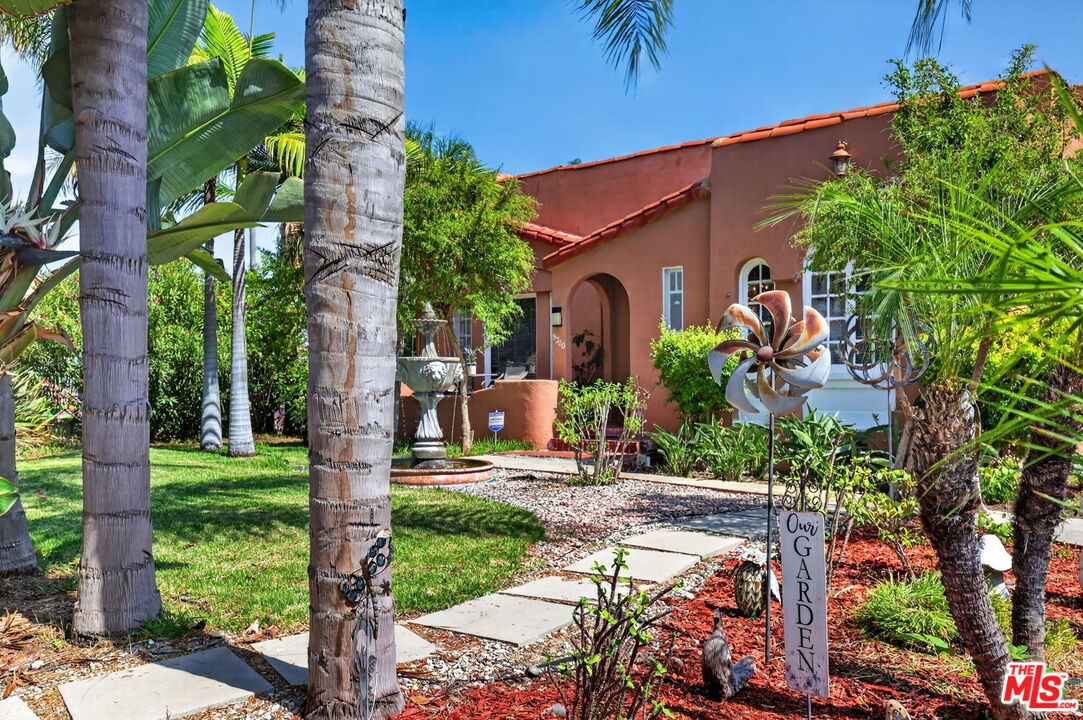
Welcome to this delightful 3-bedroom, 2.5-bath home set on an impressive 10,000+ sq ft corner lot in lower View Park. From the moment you enter, the home's abundant natural light, hardwood floors, and thoughtful built-ins create a warm and inviting atmosphere. The spacious living room features a gas fireplace and built-in bookcases and flows seamlessly into the roomy formal dining room. Just off the living room is a cozy den, ideal for a home office, reading lounge, or creative space. The refreshed kitchen is designed for both cooking and gathering, offering triple stainless-steel sinks, a stainless-steel dishwasher, built-in gas cooktop with oversized hood, warming drawer, and a kitchen island perfect for casual meals. A separate breakfast nook adds even more comfort and functionality. The primary suite is a true retreat, featuring an updated bath with a smart commode, jetted tub, and oversized shower. The second bedroom is generously sized, and the hallway bath blends vintage charm with modern upgrades including an improved shower stall and bidet. The third bedroom is located on the second floor. And lasty, step outside to a spacious backyard filled with fruit trees persimmon, orange, guava, plum, and avocado. With so much room to work with, the possibilities are endless: expand the home, create a garden oasis, add a dog run, or design an outdoor entertainment area perfect for al fresco dining. Just moments away, Kenneth Hahn State Park offers 338 acres of peaceful nature, hiking trails, fishing, panoramic vistas, and activities for children. Dining and shopping options are also conveniently close, making this home a wonderful blend of comfort, space, and lifestyle.
Additional Information
- Other Buildings
- None
- Bedroom Features
- Ground Floor Primary, Primary Suite
- Kitchen Features
- Island
- Pool Description
- None
- Heat
- Central
- Cooling
- Ceiling Fan, Central, Air Conditioning
- View
- None
- Number of Cars in Garage
- Detached, Driveway
- Garage Spaces Total
- 2
Mortgage Calculator
The information being provided by CARETS (CLAW, CRISNet MLS, DAMLS, CRMLS, i-Tech MLS, and/or VCRDS)is for the visitor's personal, non-commercial use and may not be used for any purpose other than to identifyprospective properties visitor may be interested in purchasing.Any information relating to a property referenced on this web site comes from the Internet Data Exchange (IDX)program of CARETS. This web site may reference real estate listing(s) held by a brokerage firm other than thebroker and/or agent who owns this web site.The accuracy of all information, regardless of source, including but not limited to square footages and lot sizes, isdeemed reliable but not guaranteed and should be personally verified through personal inspection by and/or withthe appropriate professionals. The data contained herein is copyrighted by CARETS, CLAW, CRISNet MLS,DAMLS, CRMLS, i-Tech MLS and/or VCRDS and is protected by all applicable copyright laws. Any disseminationof this information is in violation of copyright laws and is strictly prohibited.CARETS, California Real Estate Technology Services, is a consolidated MLS property listing data feed comprisedof CLAW (Combined LA/Westside MLS), CRISNet MLS (Southland Regional AOR), DAMLS (Desert Area MLS),CRMLS (California Regional MLS), i-Tech MLS (Glendale AOR/Pasadena Foothills AOR) and VCRDS (VenturaCounty Regional Data Share).