20511 W Hummingbird Ct, Porter Ranch, CA 91326
- $2,199,999
- 5
- BD
- 5
- BA
- 4,132
- SqFt




Courtesy of The Agency, Sophia Hirjee - CA DRE#02114235
- List Price
- $2,199,999
- MLS#
- 26992621
- Year Built
- 2022
- Bedrooms
- 5
- Bathrooms
- 5
- Living Sq. Ft
- 4,132
- Lot Size
- 8,350
- Days on Market
- 5
- Property Type
- Single Family Residential
- HOA
- $378
- HOA Frequency
- Monthly
- Style
- Modern
- Stories
- 2
Property Description
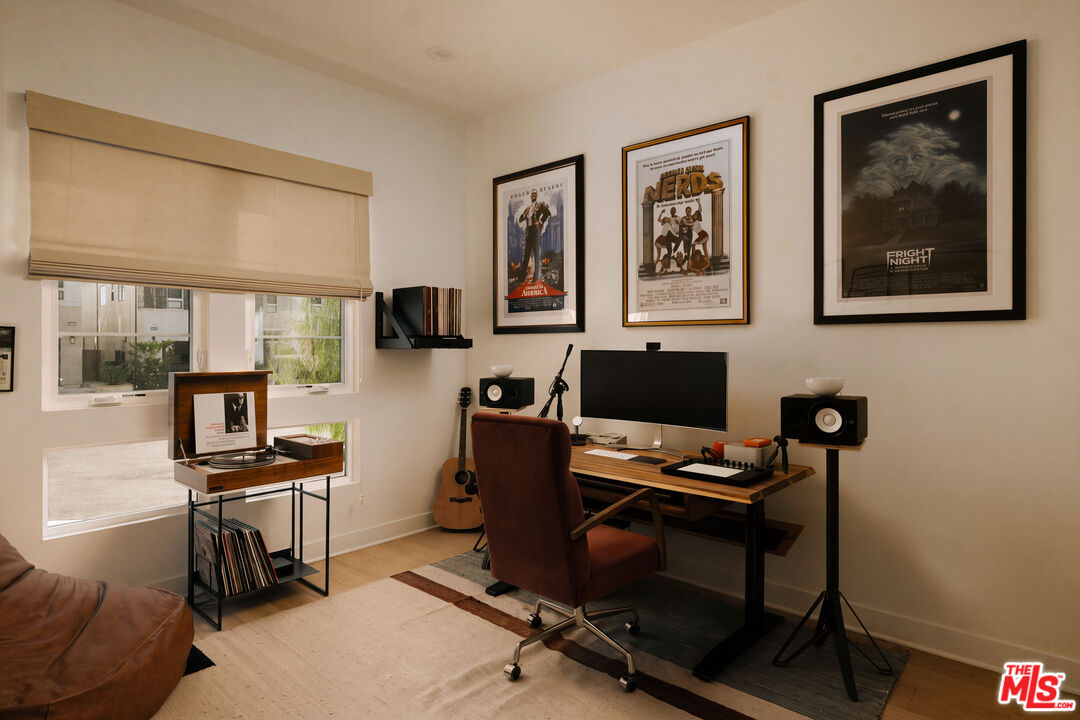
Set in the coveted Hillcrest Community enclave in Porter Ranch, this 2022-built residence offers 5 bedrooms, 4.5 baths, and 4,132 square feet, featuring white oak flooring throughout. A dramatic double-height entry carries through to the living room, where a plaster-framed fireplace anchors the space beneath soaring ceilings and walls of glass. A main-level bedroom with ensuite bath and a plastered powder bath add flexibility, while an adjacent lounge with piano and bar setting sets an inviting tone. The dining area is crowned by a striking designer chandelier, lending a dramatic yet minimalist feel. The chef's kitchen centers on a massive island with bar seating, complemented by a walk-in pantry and premium JennAir appliances, plus a bonus room converted into a home gym. Seamless indoor-outdoor flow leads to a resort-style backyard with a covered lounge, sparkling pool with water feature, fire pit, and a separate al fresco dining area. Upstairs, four bedrooms are joined by a versatile den, including a primary suite with an accent plaster wall, a private lounge area, and a spa-like bath with dual vanities and dual walk-in closets. Home is EV ready with upgraded charging capability in the garage. Tucked on a quiet cul-de-sac in one of the Valley's most desirable communities, this home is moments from the prestigious Sierra Canyon School & Porter Ranch Community School, The Vineyards and Porter Ranch Town Center's shopping and dining, and scenic hiking trails - a rare blend of scale, light, and design.
Additional Information
- Other Buildings
- None
- Kitchen Features
- Gourmet Kitchen, Island, Pantry
- Pool
- Yes
- Pool Description
- Heated
- Heat
- Central
- Cooling
- Central
- View
- None
- Number of Cars in Garage
- Attached, Driveway
Mortgage Calculator
The information being provided by CARETS (CLAW, CRISNet MLS, DAMLS, CRMLS, i-Tech MLS, and/or VCRDS)is for the visitor's personal, non-commercial use and may not be used for any purpose other than to identifyprospective properties visitor may be interested in purchasing.Any information relating to a property referenced on this web site comes from the Internet Data Exchange (IDX)program of CARETS. This web site may reference real estate listing(s) held by a brokerage firm other than thebroker and/or agent who owns this web site.The accuracy of all information, regardless of source, including but not limited to square footages and lot sizes, isdeemed reliable but not guaranteed and should be personally verified through personal inspection by and/or withthe appropriate professionals. The data contained herein is copyrighted by CARETS, CLAW, CRISNet MLS,DAMLS, CRMLS, i-Tech MLS and/or VCRDS and is protected by all applicable copyright laws. Any disseminationof this information is in violation of copyright laws and is strictly prohibited.CARETS, California Real Estate Technology Services, is a consolidated MLS property listing data feed comprisedof CLAW (Combined LA/Westside MLS), CRISNet MLS (Southland Regional AOR), DAMLS (Desert Area MLS),CRMLS (California Regional MLS), i-Tech MLS (Glendale AOR/Pasadena Foothills AOR) and VCRDS (VenturaCounty Regional Data Share).