21155 Lone Star Way, Santa Clarita, CA 91390
- $1,025,000
- 4
- BD
- 3
- BA
- 2,846
- SqFt




Courtesy of Romeo Echo USA, Mike Fletes - CA DRE#01917304
- List Price
- $1,025,000
- MLS#
- 26991593
- Year Built
- 2002
- Bedrooms
- 4
- Bathrooms
- 3
- Living Sq. Ft
- 2,846
- Lot Size
- 13,552
- Lot Location
- City
- Days on Market
- 4
- Property Type
- Single Family Residential
- Style
- Traditional
- Stories
- 2
Property Description
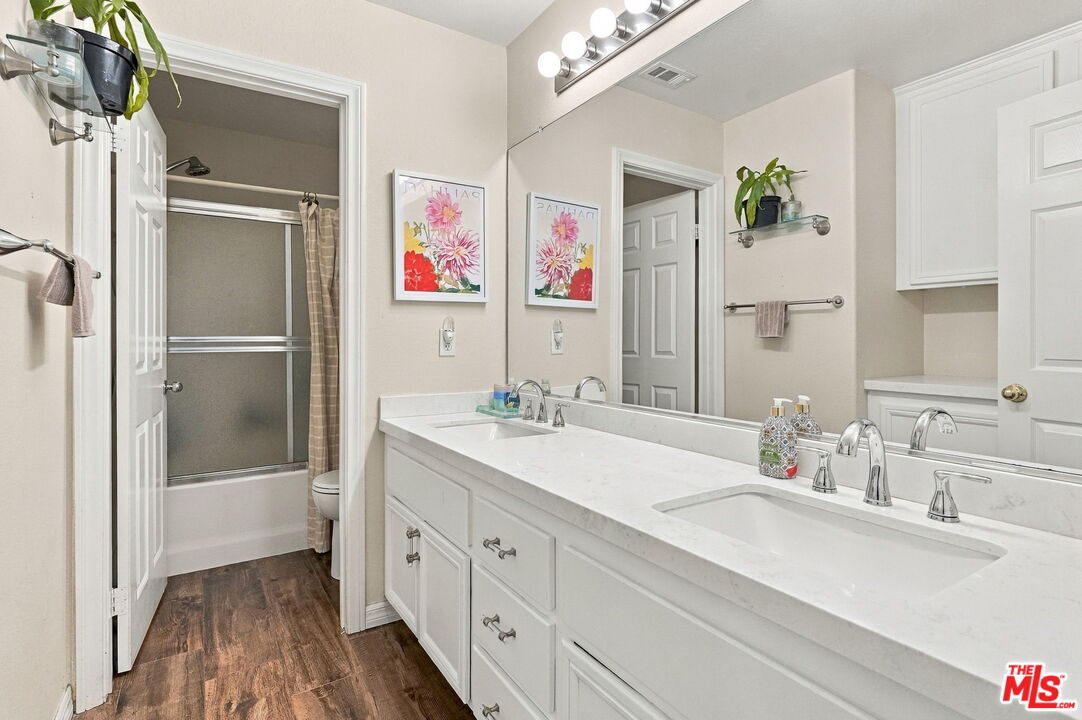
Spacious gathering areas and a backyard built for entertaining come together in this four bedroom Santa Clarita home. The extended front porch offers a welcoming place to sit before you even step inside. The main level flows easily between the living, dining and kitchen spaces, with plenty of room to host or enjoy a quiet night in. At the center is a freshly remodeled kitchen with an oversized island, quartz countertops, glass subway tile backsplash, a stainless steel single-basin sink, KitchenAid appliances, dual ovens, a walk-in pantry and a butler's pantry with a beverage fridge. Remodeled bathrooms and plantation shutters add a fresh feel throughout. Brand-new carpet on the stairs and throughout the upstairs living areas adds another fresh finish. All four bedrooms are upstairs, including a generous primary suite with its own fireplace. Dual-zone heating and air conditioning and an upstairs laundry room add everyday convenience. Out back, the heated PebbleTec pool and elevated spa create a setting you'll want to share. A covered patio offers space to dine and lounge, while the built-in island BBQ makes it easy to host a weekend cookout. The finished two-car garage features epoxy flooring and built-in storage. Solar and no HOA round out a home designed for comfortable living indoors and out.
Additional Information
- Association Amenities
- None
- Lot Description
- Yard, Lawn, Sidewalks, Back Yard, Front Yard, Curbs, Street Paved
- Other Buildings
- None
- Bedroom Features
- All Bedrooms Up, WalkInCloset, Primary Bedroom, Primary Suite
- Kitchen Features
- Island, Pantry, Open to Family Room, Quartz Counters, Remodeled
- Pool
- Yes
- Pool Description
- Heated, Heated with Gas, In Ground, Private
- Spa
- Yes
- Heat
- Central, Fireplace, Zoned
- Cooling
- Air Conditioning, Ceiling Fan, Central
- View
- Hills
- Exterior Construction
- Stucco
- Number of Cars in Garage
- Attached, Garage - 2 Car, Driveway
- Garage Spaces Total
- 2
- Water
- Public
- School District
- William S. Hart Union High School
Mortgage Calculator
The information being provided by CARETS (CLAW, CRISNet MLS, DAMLS, CRMLS, i-Tech MLS, and/or VCRDS)is for the visitor's personal, non-commercial use and may not be used for any purpose other than to identifyprospective properties visitor may be interested in purchasing.Any information relating to a property referenced on this web site comes from the Internet Data Exchange (IDX)program of CARETS. This web site may reference real estate listing(s) held by a brokerage firm other than thebroker and/or agent who owns this web site.The accuracy of all information, regardless of source, including but not limited to square footages and lot sizes, isdeemed reliable but not guaranteed and should be personally verified through personal inspection by and/or withthe appropriate professionals. The data contained herein is copyrighted by CARETS, CLAW, CRISNet MLS,DAMLS, CRMLS, i-Tech MLS and/or VCRDS and is protected by all applicable copyright laws. Any disseminationof this information is in violation of copyright laws and is strictly prohibited.CARETS, California Real Estate Technology Services, is a consolidated MLS property listing data feed comprisedof CLAW (Combined LA/Westside MLS), CRISNet MLS (Southland Regional AOR), DAMLS (Desert Area MLS),CRMLS (California Regional MLS), i-Tech MLS (Glendale AOR/Pasadena Foothills AOR) and VCRDS (VenturaCounty Regional Data Share).