4329 Radford Ave Unit 1, Studio City, CA 91604
- $1,595,000
- 4
- BD
- 5
- BA
- 2,004
- SqFt








Courtesy of Keller Williams Beverly Hills, Jeff Yarbrough - CA DRE#01341959
- List Price
- $1,595,000
- Price Change
- ▼ $80,000 1781327032
- MLS#
- 26673935
- Year Built
- 2026
- Bedrooms
- 4
- Bathrooms
- 5
- Living Sq. Ft
- 2,004
- Lot Size
- 5,001
- Days on Market
- 154
- Property Type
- Condo
- HOA
- $300
- HOA Frequency
- Monthly
- Property Type
- Condo
- Style
- Architectural
- Stories
- 3
Property Description
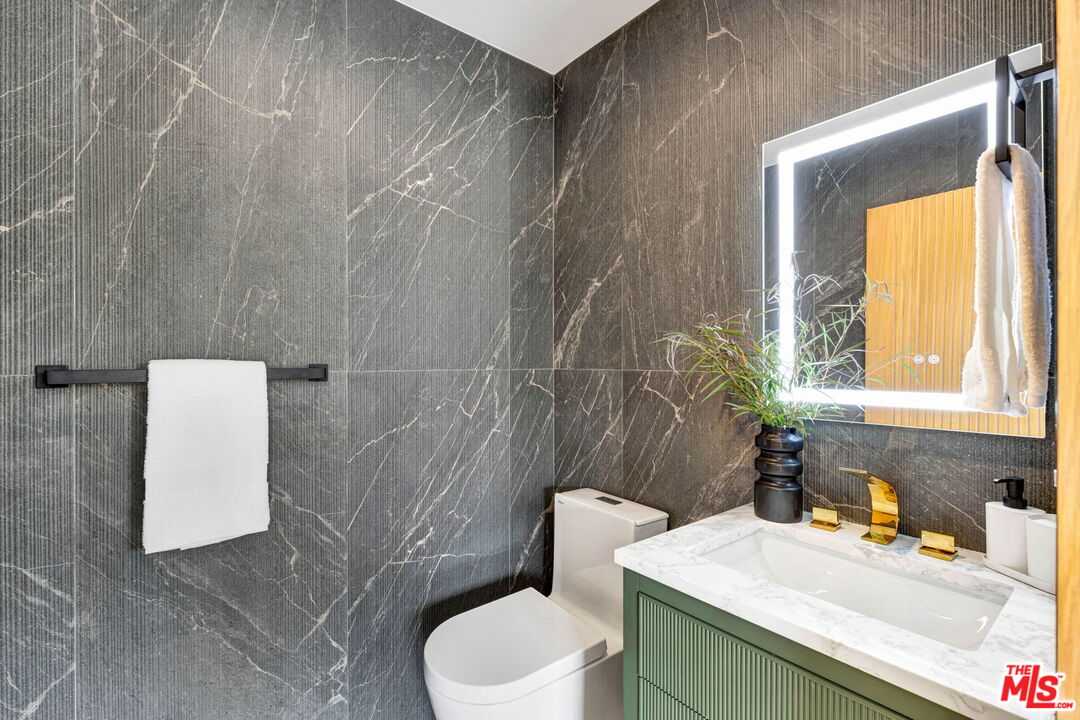
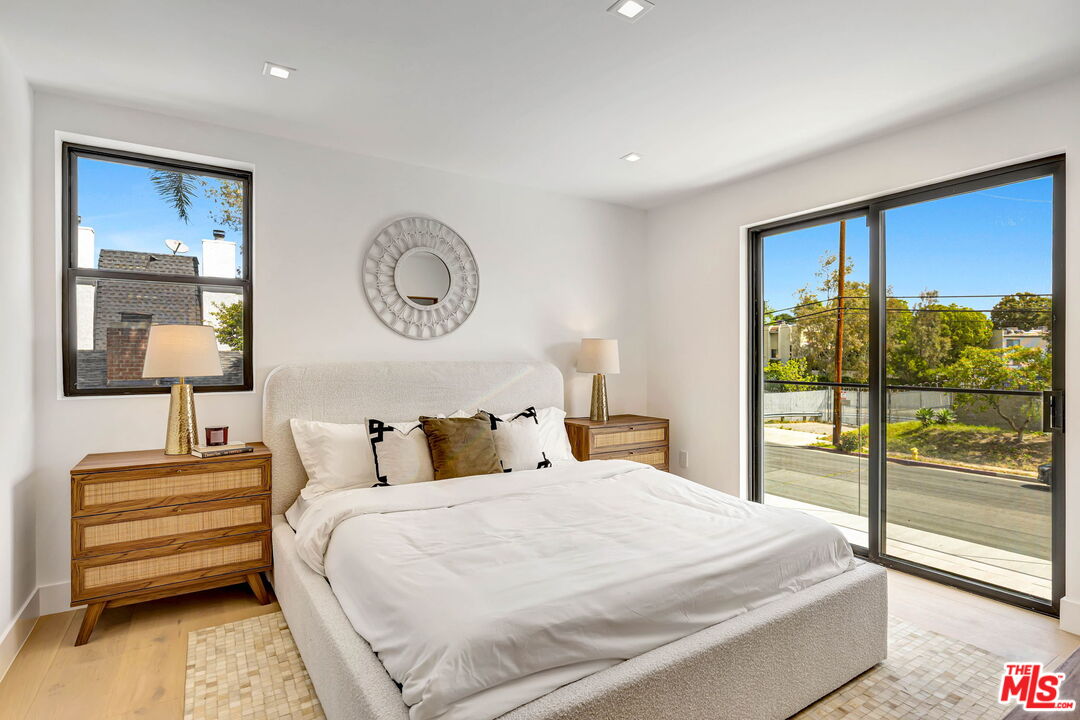
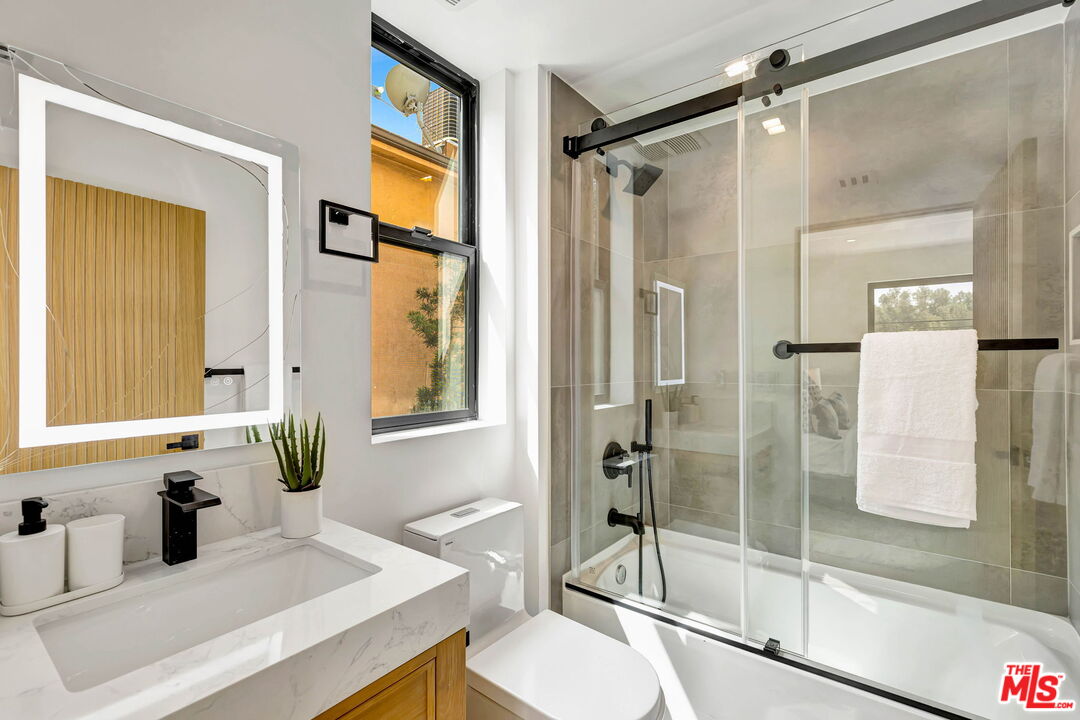
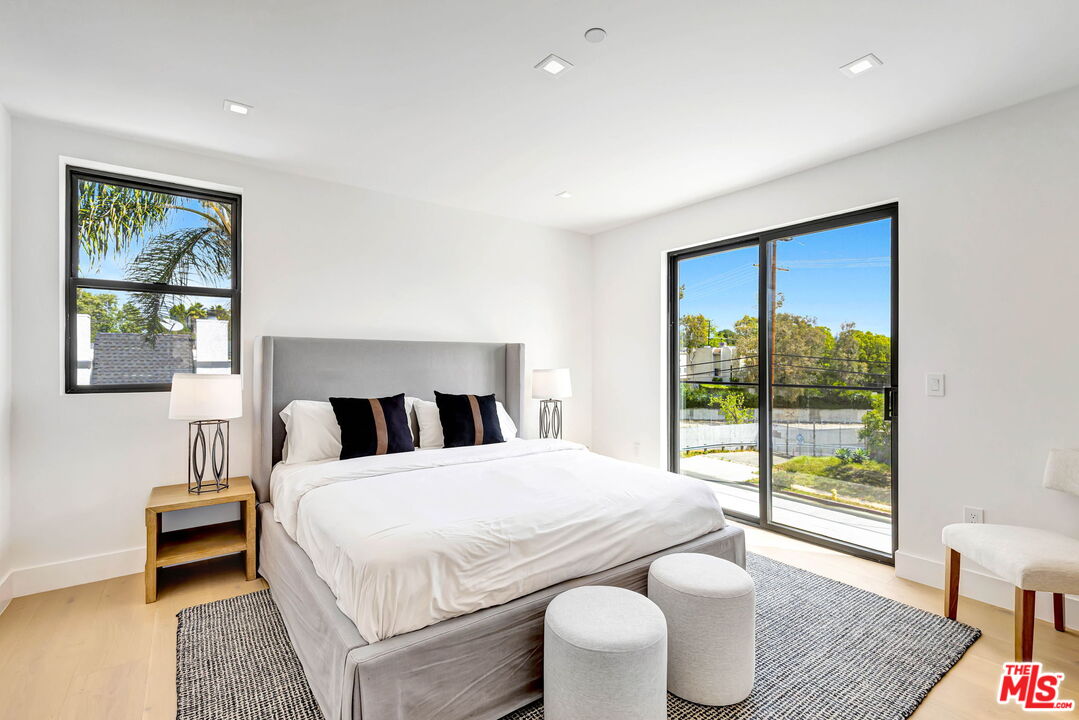
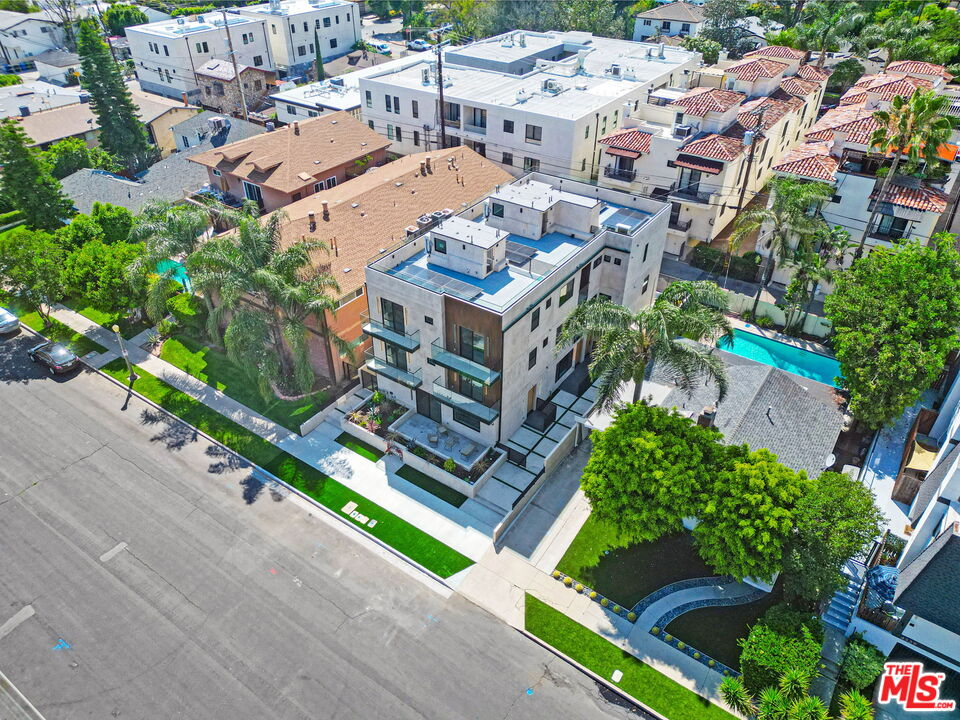
TOWNHOME #1 is located on a quiet cul-de-sac in the heart of Studio City and offers a newly built 4BR/4.5BA layout with a bright, open floor plan. There is a seamless flow between the living area, dining space with access to an outdoor entertaining patio, and a kitchen designed for both daily use and hosting, complete with stainless steel appliances, quartz counters, custom cabinetry, and a center island. The entry level also includes a laundry room with hook-ups, powder room, and additional storage. Upstairs are four en-suite bedrooms, each with its own private balcony, offering flexibility for guests, work-from-home, or long-term living. Two of the suites function as primary retreats featuring dual-sink vanities and step-in showers with frameless glass enclosures. Above, a private rooftop deck captures city lights, mountain views, and evening breezes, creating an ideal setting for entertaining or unwinding. Located within the Carpenter Community Charter School district and just moments from Ventura Boulevard's cafes, restaurants, boutiques, fitness studios, and the Studio City Farmers Market, along with nearby parks, hiking trails, and major studios. Gated tandem parking for two. New construction. Townhomes #2 and #3 may also be available for private showings by appointment.
Additional Information
- HOA
- $300
- Frequency
- Monthly
- Association Amenities
- None
- Bedroom Features
- 2 Primary Bedrooms
- Pool Description
- None
- Heat
- Central
- Cooling
- Central
- View
- City, Mountains
- Number of Cars in Garage
- Gated
- Water
- In Street
- School District
- Palos Verdes / Lausd - Inquire
Mortgage Calculator
The information being provided by CARETS (CLAW, CRISNet MLS, DAMLS, CRMLS, i-Tech MLS, and/or VCRDS)is for the visitor's personal, non-commercial use and may not be used for any purpose other than to identifyprospective properties visitor may be interested in purchasing.Any information relating to a property referenced on this web site comes from the Internet Data Exchange (IDX)program of CARETS. This web site may reference real estate listing(s) held by a brokerage firm other than thebroker and/or agent who owns this web site.The accuracy of all information, regardless of source, including but not limited to square footages and lot sizes, isdeemed reliable but not guaranteed and should be personally verified through personal inspection by and/or withthe appropriate professionals. The data contained herein is copyrighted by CARETS, CLAW, CRISNet MLS,DAMLS, CRMLS, i-Tech MLS and/or VCRDS and is protected by all applicable copyright laws. Any disseminationof this information is in violation of copyright laws and is strictly prohibited.CARETS, California Real Estate Technology Services, is a consolidated MLS property listing data feed comprisedof CLAW (Combined LA/Westside MLS), CRISNet MLS (Southland Regional AOR), DAMLS (Desert Area MLS),CRMLS (California Regional MLS), i-Tech MLS (Glendale AOR/Pasadena Foothills AOR) and VCRDS (VenturaCounty Regional Data Share).