31851 Sea Level Dr Unit 2, Malibu, CA 90265
- $949,999
- 3
- BD
- 4
- BA
- 2,906
- SqFt







Courtesy of Pacaso Inc., Maxx Rifkin - CA DRE#01994068
- List Price
- $949,999
- Price Change
- ▼ $50,000 1759889000
- MLS#
- 25495737
- Year Built
- 1974
- Bedrooms
- 3
- Bathrooms
- 4
- Living Sq. Ft
- 2,906
- Lot Size
- 7,386
- Days on Market
- 587
- Property Type
- Single Family Residential
- Style
- Mid-Century
- Stories
- 2
Property Description
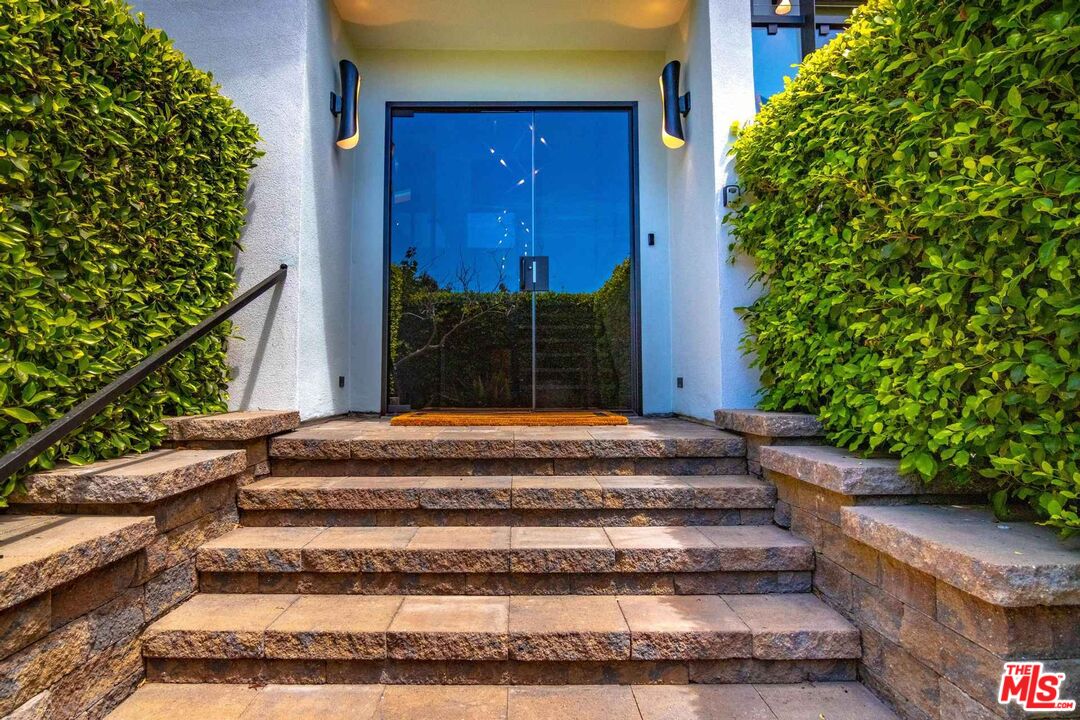
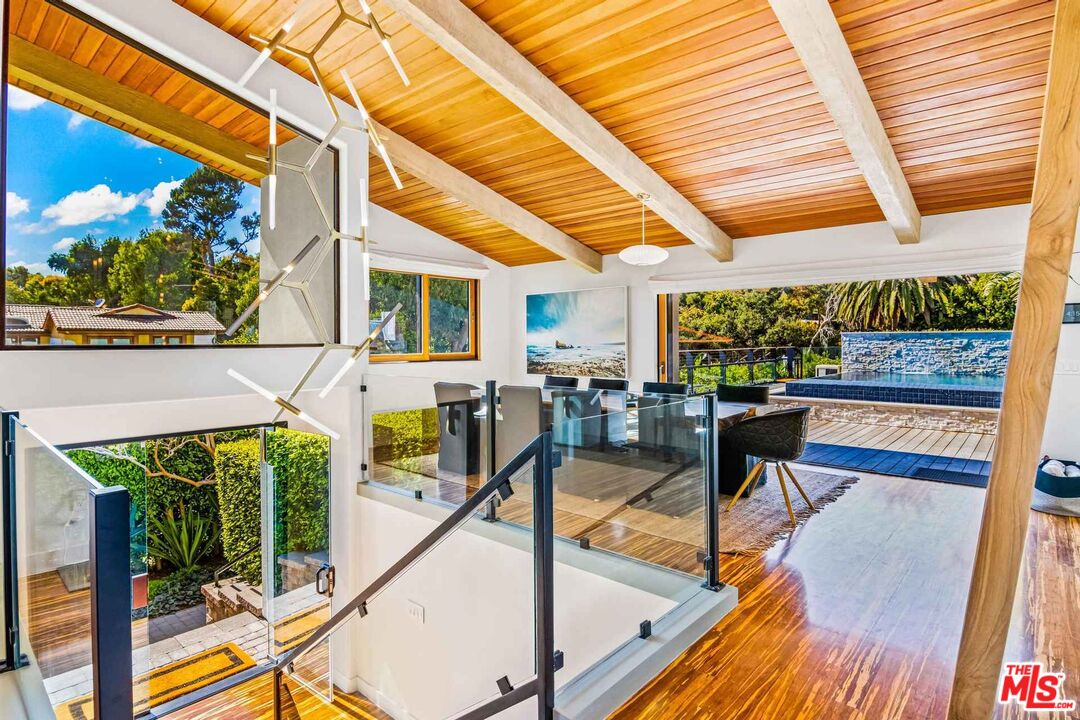
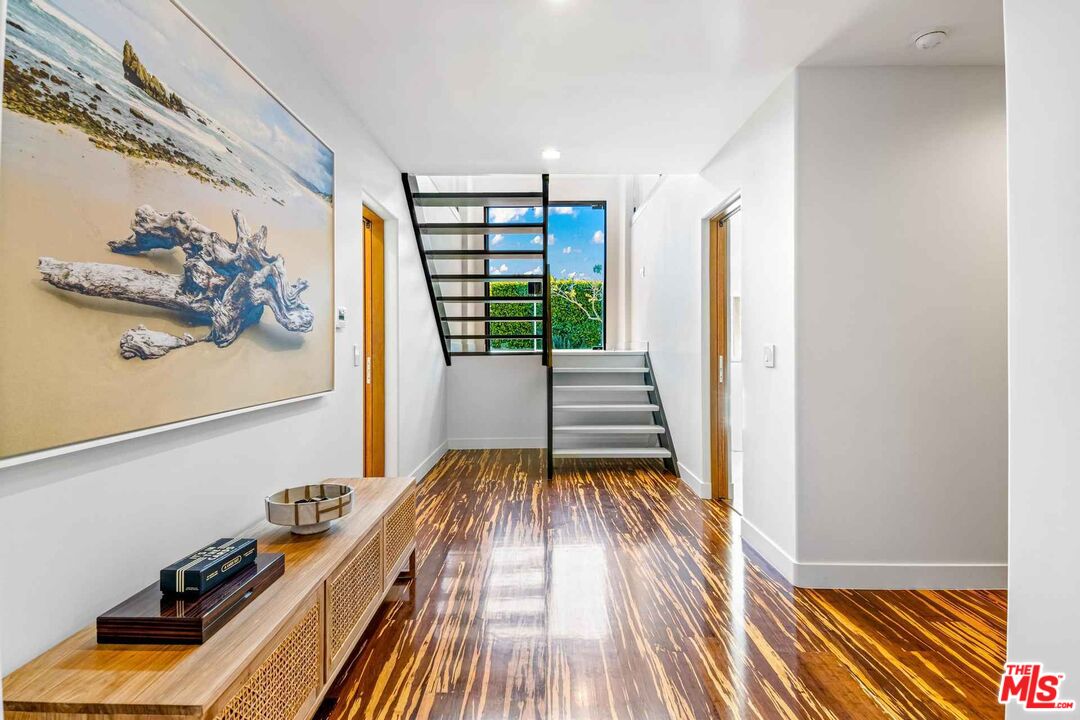
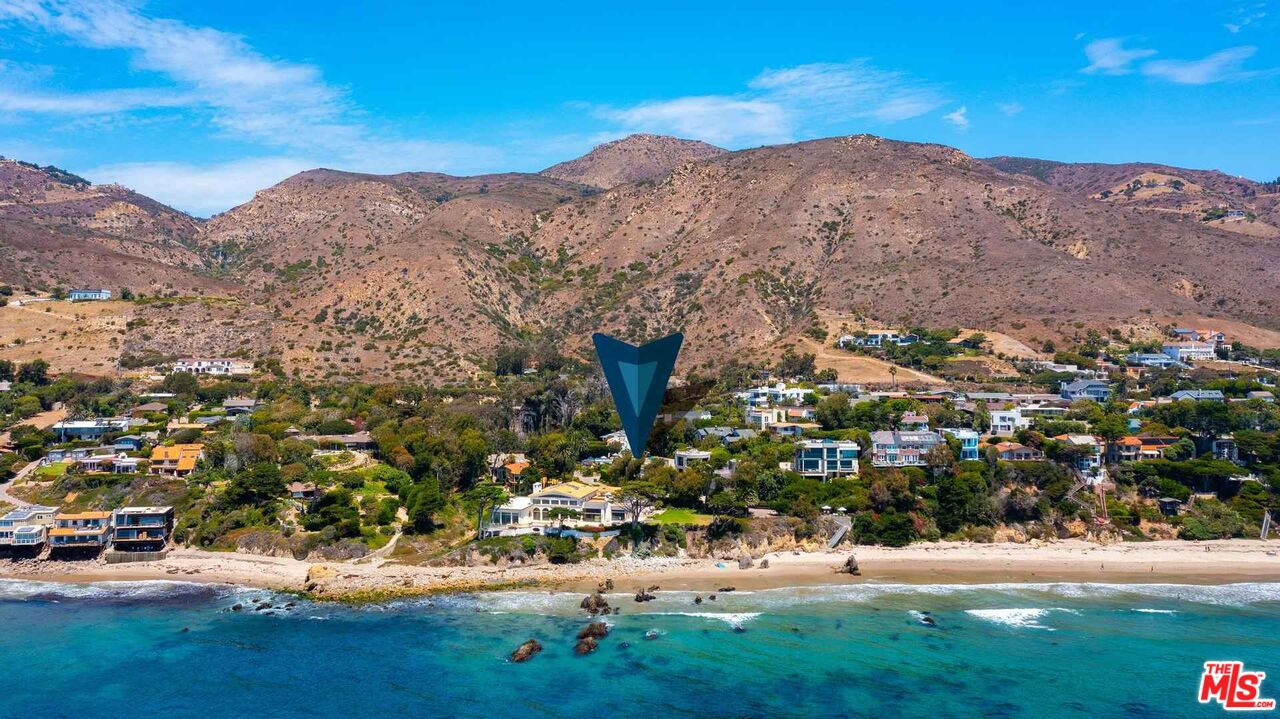
New Co-Ownership Opportunity: Own one-eighth of this professionally managed, turnkey home. Allure sits on gated West Sea Level Drive, one of Malibu's most coveted coastal addresses. The modern exterior features rich wood tones, a gated entry and generous windows that keep the Pacific front and center. Inside, vaulted wooden ceilings and dark hardwood floors run continuously through the main level, giving Allure a warm, grounded quality that feels entirely at home on this stretch of coast.The living room centers on a gas fireplace, with sliding glass pocket doors that open the full south wall to the coast. The kitchen has high-end appliances, a large island with breakfast bar seating and direct access to a private grilling deck. The primary bedroom has its own fireplace, a spacious dressing room with built-in storage and doors that open to a private enclosed garden. The en suite bath includes a dual-sink vanity and steam shower. Downstairs, a projection screen home theater sits alongside two guest suites with private baths and a flexible office space.The infinity pool, wooden deck, hot tub and fire pit lounge give Allure a natural outdoor sequence that flows toward the water. The beach is just steps beyond the gate, and Malibu's restaurants, coastline trails and open-air markets are all within easy reach.Allure is professionally designed, appointed and managed by Pacaso. Owners arrive to find everything ready at every visit, with nothing left to arrange.
Additional Information
- Other Buildings
- Other
- Pool
- Yes
- Pool Description
- Filtered, Waterfall, In Ground, Private
- Spa
- Yes
- Heat
- Central, Forced Air, Natural Gas
- Cooling
- Air Conditioning, Central, Multi/Zone
- View
- Canyon, Ocean, Pool
- Number of Cars in Garage
- Attached
- Water
- None
Mortgage Calculator
The information being provided by CARETS (CLAW, CRISNet MLS, DAMLS, CRMLS, i-Tech MLS, and/or VCRDS)is for the visitor's personal, non-commercial use and may not be used for any purpose other than to identifyprospective properties visitor may be interested in purchasing.Any information relating to a property referenced on this web site comes from the Internet Data Exchange (IDX)program of CARETS. This web site may reference real estate listing(s) held by a brokerage firm other than thebroker and/or agent who owns this web site.The accuracy of all information, regardless of source, including but not limited to square footages and lot sizes, isdeemed reliable but not guaranteed and should be personally verified through personal inspection by and/or withthe appropriate professionals. The data contained herein is copyrighted by CARETS, CLAW, CRISNet MLS,DAMLS, CRMLS, i-Tech MLS and/or VCRDS and is protected by all applicable copyright laws. Any disseminationof this information is in violation of copyright laws and is strictly prohibited.CARETS, California Real Estate Technology Services, is a consolidated MLS property listing data feed comprisedof CLAW (Combined LA/Westside MLS), CRISNet MLS (Southland Regional AOR), DAMLS (Desert Area MLS),CRMLS (California Regional MLS), i-Tech MLS (Glendale AOR/Pasadena Foothills AOR) and VCRDS (VenturaCounty Regional Data Share).