1401 Valley View Rd Unit 321, Glendale, CA 91202
- $629,000
- 1
- BD
- 1
- BA
- 869
- SqFt






Courtesy of Coldwell Banker Realty, Daniel Scofano - CA DRE#01919821
- List Price
- $629,000
- Price Change
- ▼ $71,000 1785226127
- MLS#
- 26663443PS
- Year Built
- 1970
- Bedrooms
- 1
- Bathrooms
- 1
- Living Sq. Ft
- 869
- Lot Size
- 91,460
- Days on Market
- 82
- Property Type
- Condo
- HOA
- $289
- HOA Frequency
- Monthly
- Property Type
- Condo
- Style
- Contemporary
Property Description
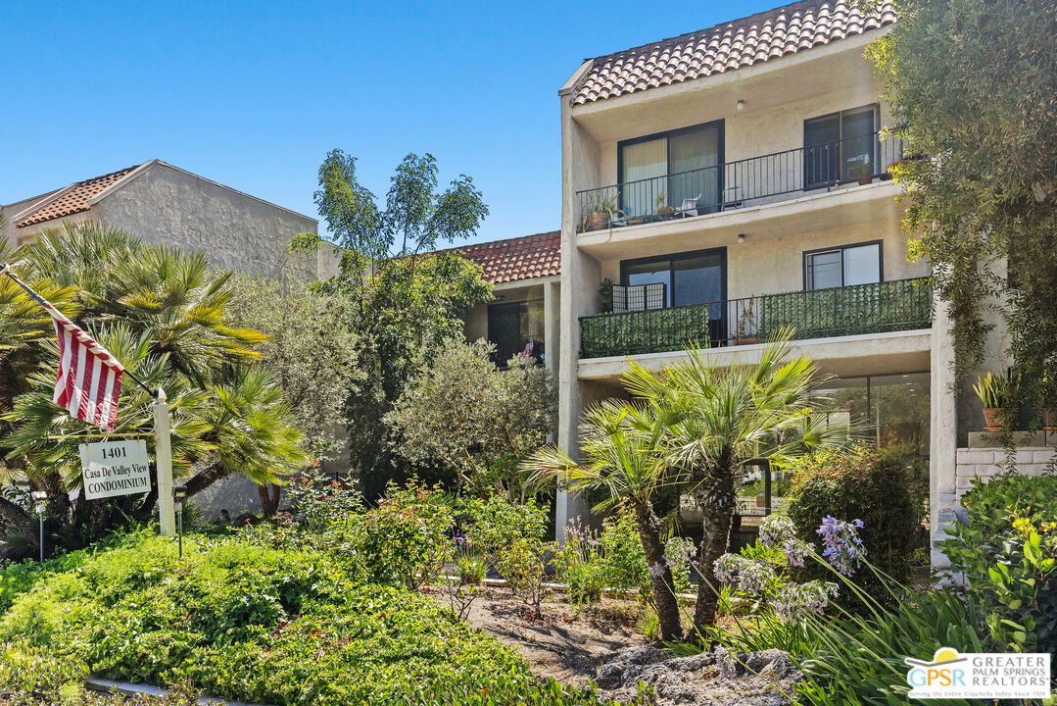
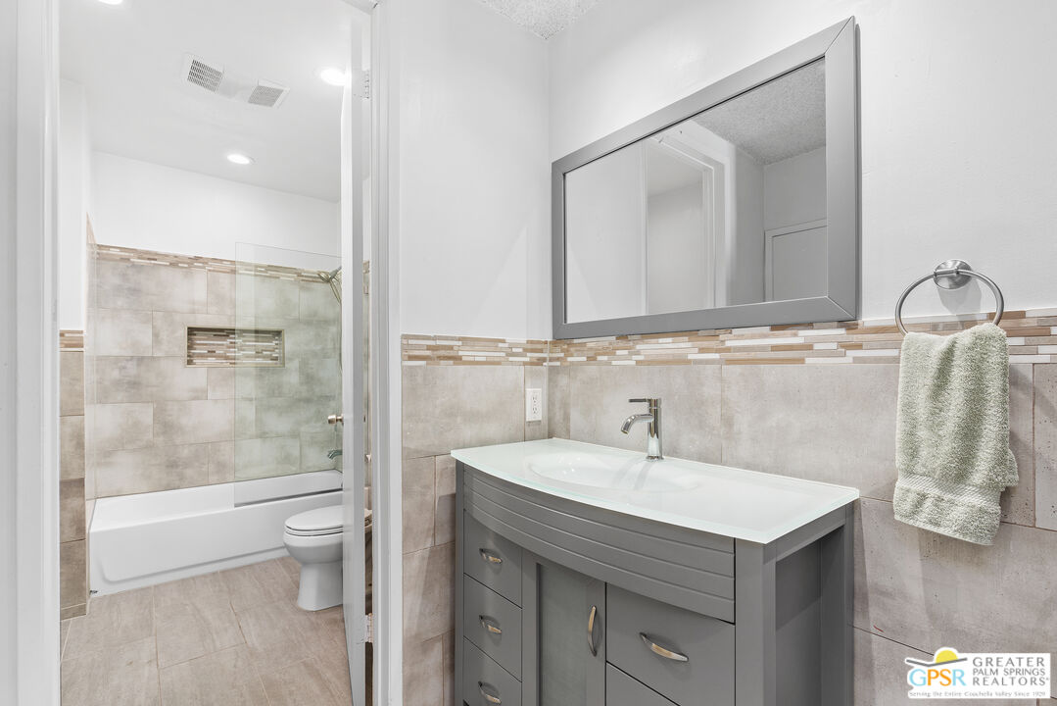
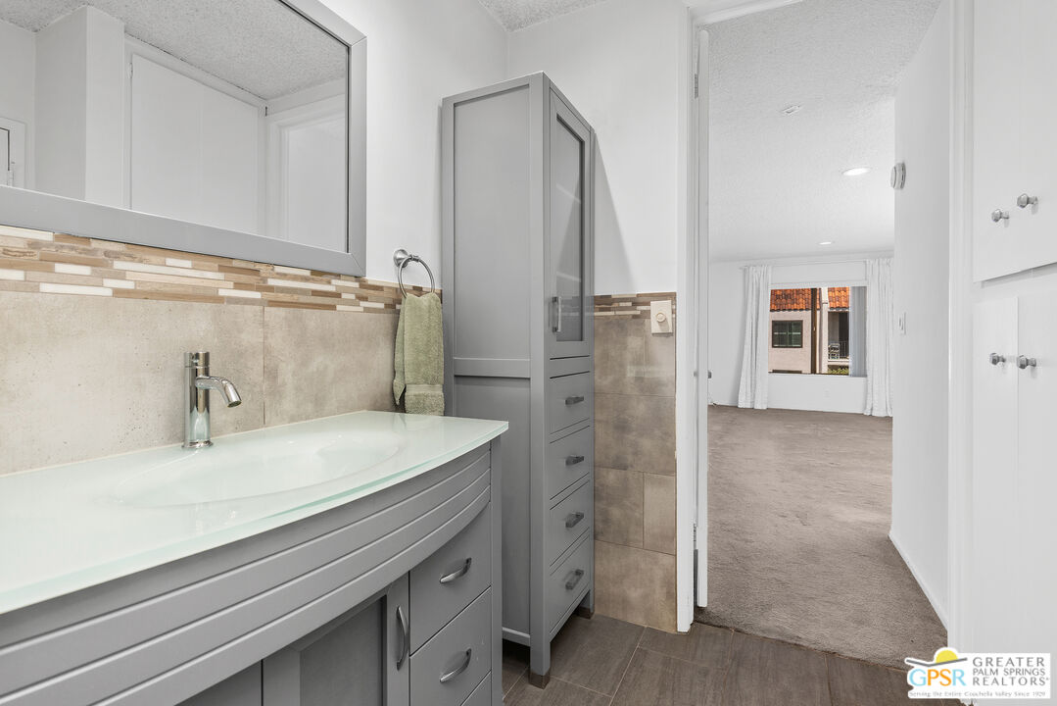
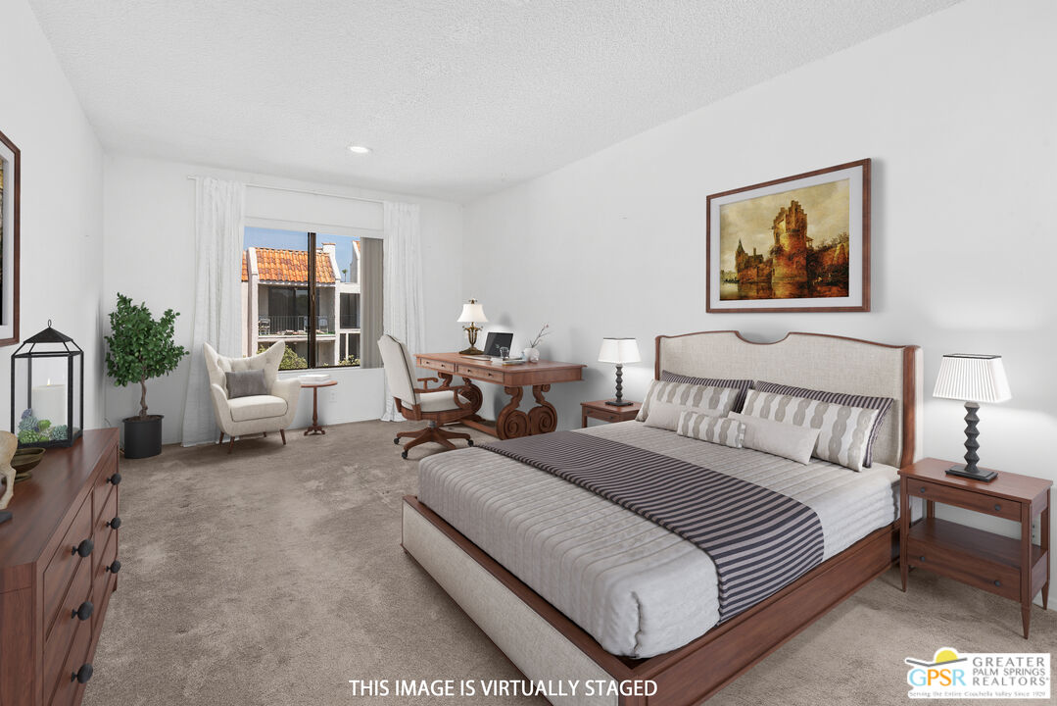
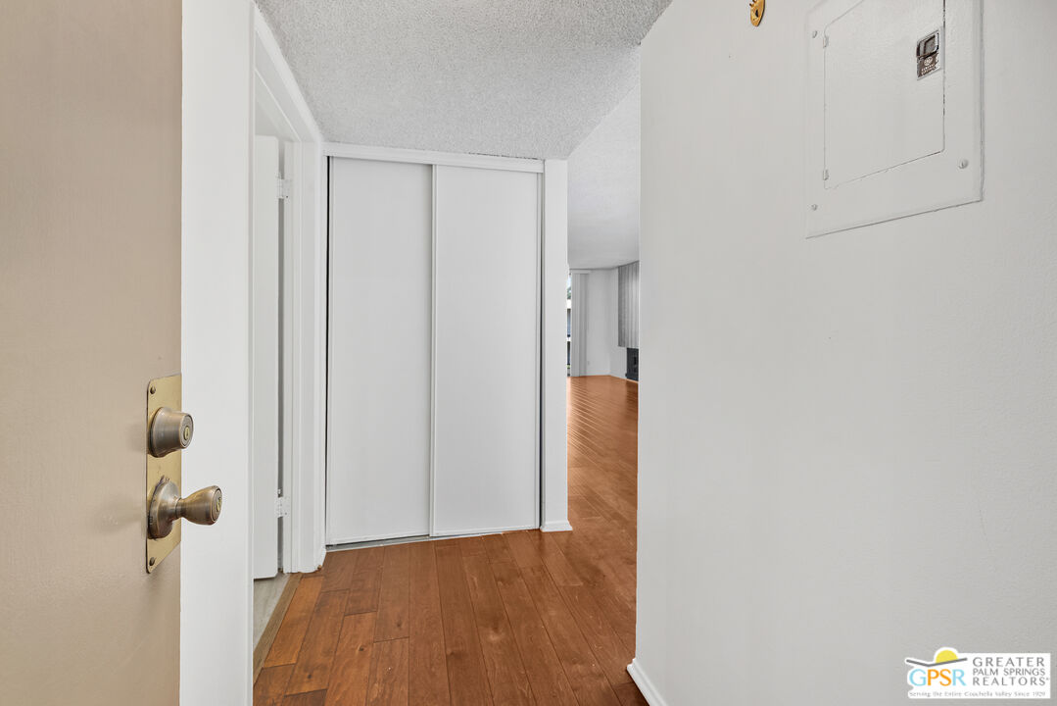
Valley View Delight! Location, Location, Location! Welcome to this bright and inviting top-floor corner unit in highly desirable North Glendale, just south of Kenneth Road. Ideally situated near shopping, restaurants, and supermarkets, this home offers a wonderful combination of comfort, convenience, and scenic foothill views. The private balcony overlooks the peaceful interior courtyard and sparkling pool, while offering beautiful views of the Glendale Foothills. Abundant natural light fills the home throughout the day, creating a spacious and welcoming atmosphere. The oversized primary bedroom features a generous walk-in closet. The bathroom offers a shower/tub combination, along with a separate vanity and sink in the dressing area for added convenience. Additional highlights include two side-by-side parking spaces in a secured underground garage and stairs leading up to the unit. The beautifully maintained community features park-like grounds, a sparkling pool, spacious lobby, recreation room, and convenient laundry facilities in each building adjacent to the elevator. Community & Lease Information: Short-term rentals are not permitted. Minimum lease term is 31 days, and all leases require HOA approval. Unit owners are responsible for electricity and HO-6 insurance. The HOA covers water, trash, and gas. Pet-friendly community, subject to HOA rules and regulations.
Additional Information
- HOA
- $289
- Frequency
- Monthly
- Association Amenities
- Assoc Pet Rules, Controlled Access, Fitness Center, Gated Community, Gated Parking, Spa, Pool, Rec Multipurpose Rm
- Pool
- Yes
- Pool Description
- Association Pool, Community
- Spa
- Yes
- Heat
- Central
- Cooling
- Air Conditioning
- View
- Pool, Mountains
- Number of Cars in Garage
- Subterranean, Assigned
Mortgage Calculator
The information being provided by CARETS (CLAW, CRISNet MLS, DAMLS, CRMLS, i-Tech MLS, and/or VCRDS)is for the visitor's personal, non-commercial use and may not be used for any purpose other than to identifyprospective properties visitor may be interested in purchasing.Any information relating to a property referenced on this web site comes from the Internet Data Exchange (IDX)program of CARETS. This web site may reference real estate listing(s) held by a brokerage firm other than thebroker and/or agent who owns this web site.The accuracy of all information, regardless of source, including but not limited to square footages and lot sizes, isdeemed reliable but not guaranteed and should be personally verified through personal inspection by and/or withthe appropriate professionals. The data contained herein is copyrighted by CARETS, CLAW, CRISNet MLS,DAMLS, CRMLS, i-Tech MLS and/or VCRDS and is protected by all applicable copyright laws. Any disseminationof this information is in violation of copyright laws and is strictly prohibited.CARETS, California Real Estate Technology Services, is a consolidated MLS property listing data feed comprisedof CLAW (Combined LA/Westside MLS), CRISNet MLS (Southland Regional AOR), DAMLS (Desert Area MLS),CRMLS (California Regional MLS), i-Tech MLS (Glendale AOR/Pasadena Foothills AOR) and VCRDS (VenturaCounty Regional Data Share).