1328 Havenhurst Dr Unit 202, West Hollywood, CA 90046
- $799,000
- 3
- BD
- 2
- BA
- 1,234
- SqFt










Courtesy of Keller Williams Hollywood Hills, Rick Hatfield - CA DRE#01382617
- List Price
- $799,000
- Price Change
- ▼ $51,000 1789500382
- MLS#
- 26870053
- Year Built
- 1957
- Bedrooms
- 3
- Bathrooms
- 2
- Living Sq. Ft
- 1,234
- Lot Size
- 14,140
- Lot Location
- Hilltop, City, Hillside, Greenbelt, Rocks
- Days on Market
- 41
- Property Type
- Condo
- HOA
- $499
- HOA Frequency
- Monthly
- HOA 2 Frequency
- Monthly
- Property Type
- Condo
- Style
- Contemporary
Property Description
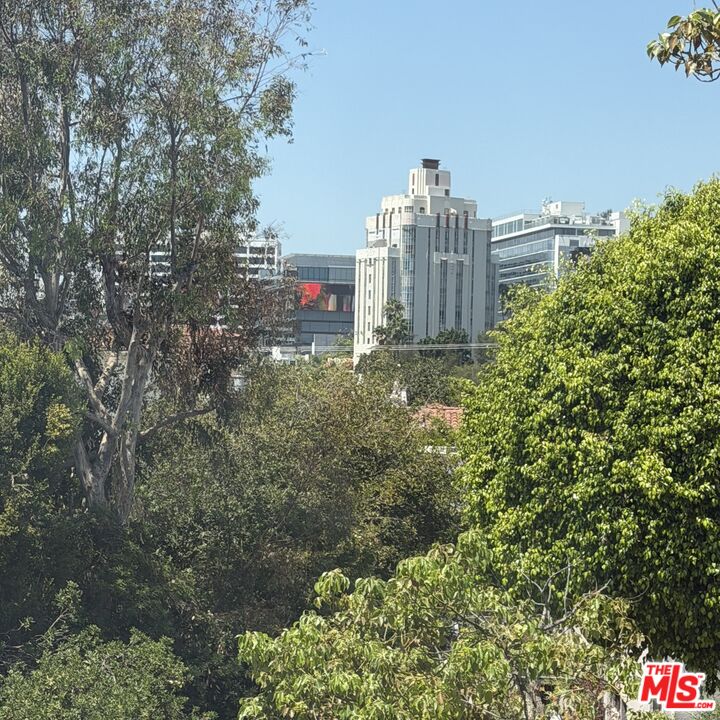
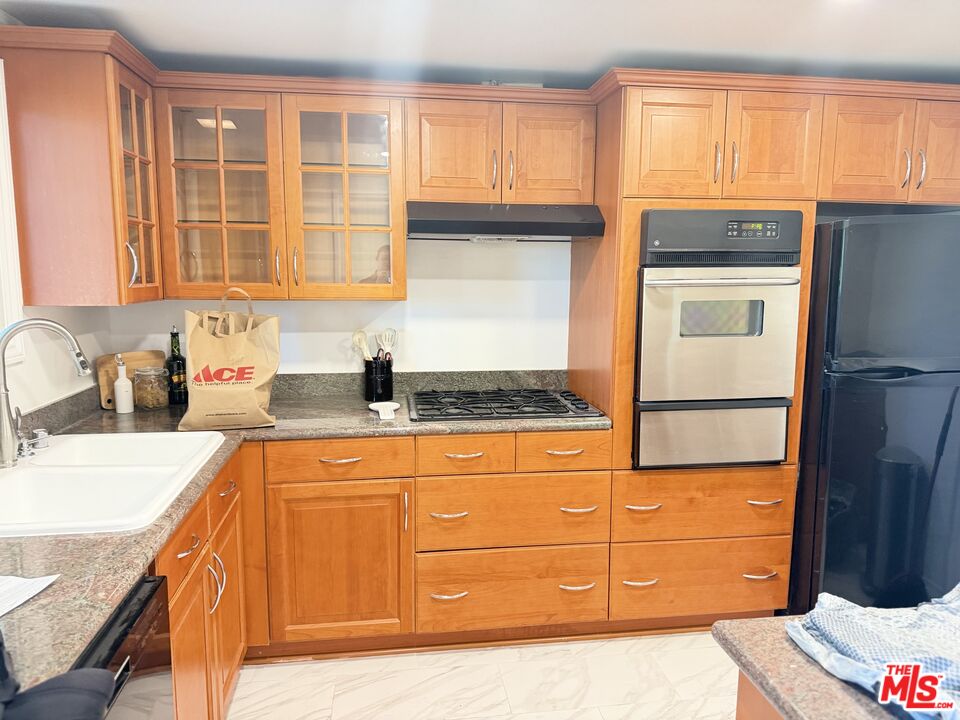
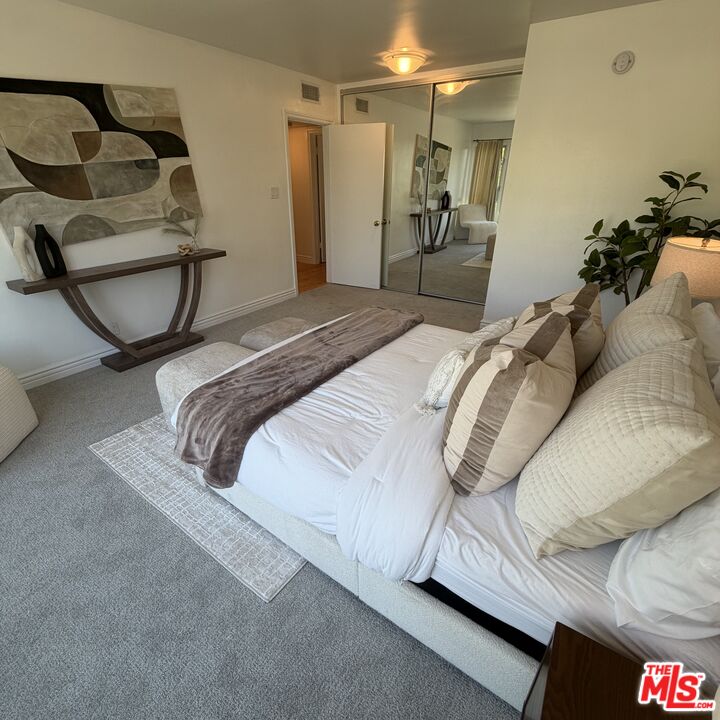
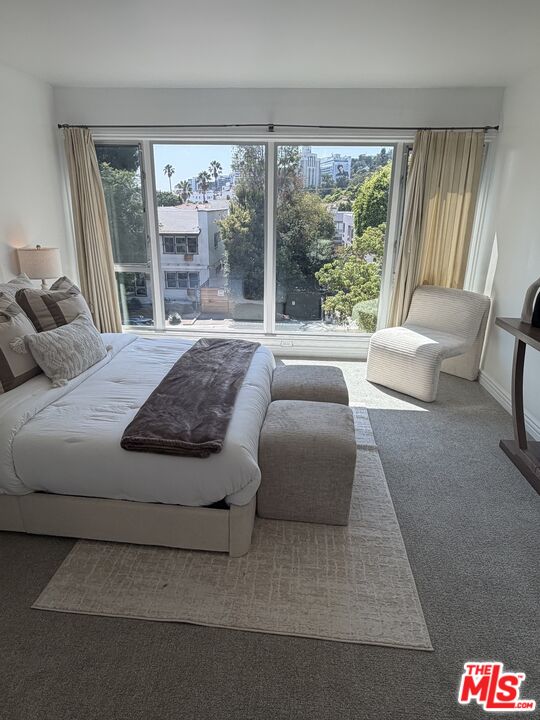
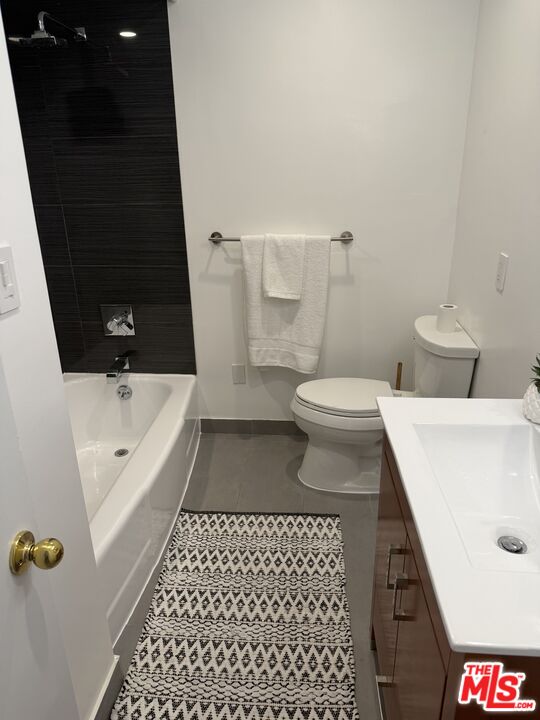
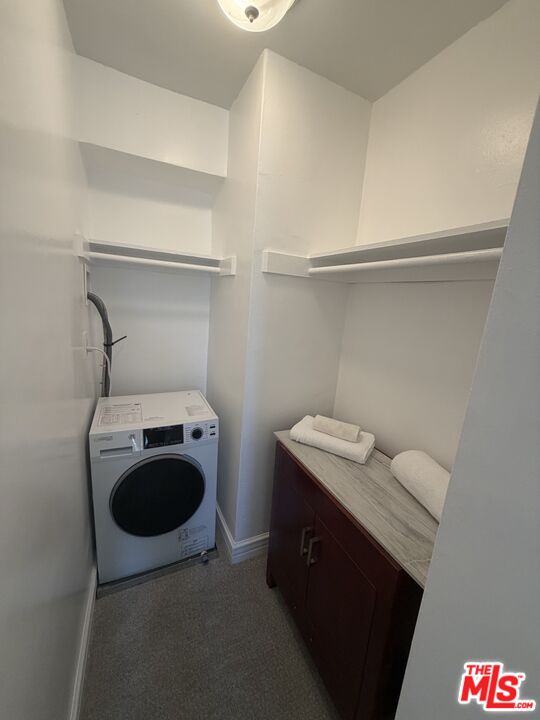
Charming hillside condo with stunning city, hillside, and architectural views, mature trees, lush greenery, and beautiful afternoon light. Enjoy sparkling city lights from the balcony in the evening.Exceptionally walkable location near restaurants, shopping, theaters, nightlife, grocery stores, pharmacies, and moreideal for a car-free lifestyle. Includes garage parking with EV charging installation capabilities and a large walk-in storage unit.The spacious interior features an updated kitchen with mahogany cabinetry, gas range, dishwasher, refrigerator, and pass-through to the living area. Flexible 3-bedroom floor plan with one bedroom converted to a den, oversized primary suite, abundant closets, newer windows and A/C, updated plumbing, recessed lighting, fresh paint, and crown molding.Community amenities include a newly renovated pool and slate-stone pool area. Lovingly owned for over 20 years, this West Hollywood gem is move-in ready and ideally located near Santa Monica and Sunset Boulevards
Additional Information
- HOA
- $499
- Frequency
- Monthly
- Frequency
- Monthly
- Association Amenities
- Pool, Security
- Lot Description
- Fenced Yard, Gated Community, Front Yard, Landscaped, Street Concrete, Sidewalks, Value In Land, Walk Street, Yard, Resident Manager, Utilities Other, Utilities Underground, Utilities - Overhead
- Bedroom Features
- 2 Primary Bedrooms, Converted Bedroom, WalkInCloset, Primary Bedroom, Main Floor Primary Bedroom, Main Floor Bedroom, All Bedrooms Up, Dressing Area
- Kitchen Features
- Counter Top, Granite Counters, Gourmet Kitchen
- Pool
- Yes
- Pool Description
- Association Pool, In Ground, Other, Permits, Filtered, Tile, Community
- Heat
- Electric, Wall Electric, Other
- Cooling
- Air Conditioning, Central, Electric, Other, Dual
- View
- Any, City, City Lights, Courtyard, Pool, Mountains, Rocks, Tree Top, Walk Street, Peek-A-Boo
- Exterior Construction
- Adobe, Asphalt, Concrete, Flag, Hard Coat, Other, Stone, Stucco, Wood Siding
- Number of Cars in Garage
- Above Street Level, Controlled Entrance, Community Garage, Carport Attached, Door Opener, Driveway, Covered Parking, Garage - 4+ Car, Shared Driveway, Side By Side, Assigned, Attached, Auto Driveway Gate
- Garage Spaces Total
- 1
- Water
- In Street, Other, Water District, Public
Mortgage Calculator
The information being provided by CARETS (CLAW, CRISNet MLS, DAMLS, CRMLS, i-Tech MLS, and/or VCRDS)is for the visitor's personal, non-commercial use and may not be used for any purpose other than to identifyprospective properties visitor may be interested in purchasing.Any information relating to a property referenced on this web site comes from the Internet Data Exchange (IDX)program of CARETS. This web site may reference real estate listing(s) held by a brokerage firm other than thebroker and/or agent who owns this web site.The accuracy of all information, regardless of source, including but not limited to square footages and lot sizes, isdeemed reliable but not guaranteed and should be personally verified through personal inspection by and/or withthe appropriate professionals. The data contained herein is copyrighted by CARETS, CLAW, CRISNet MLS,DAMLS, CRMLS, i-Tech MLS and/or VCRDS and is protected by all applicable copyright laws. Any disseminationof this information is in violation of copyright laws and is strictly prohibited.CARETS, California Real Estate Technology Services, is a consolidated MLS property listing data feed comprisedof CLAW (Combined LA/Westside MLS), CRISNet MLS (Southland Regional AOR), DAMLS (Desert Area MLS),CRMLS (California Regional MLS), i-Tech MLS (Glendale AOR/Pasadena Foothills AOR) and VCRDS (VenturaCounty Regional Data Share).