7300 Franklin Ave Unit 554, Los Angeles, CA 90046
- $475,000
- 1
- BD
- 1
- BA
- 826
- SqFt




Courtesy of Douglas Elliman, Jonathan Pearson - CA DRE#01914386
- List Price
- $475,000
- Price Change
- ▼ $24,000 1786758389
- MLS#
- 26842457
- Year Built
- 1974
- Bedrooms
- 1
- Bathrooms
- 1
- Living Sq. Ft
- 826
- Lot Size
- 86,449
- Days on Market
- 91
- Property Type
- Condo
- HOA
- $637
- HOA Frequency
- Monthly
- Property Type
- Condo
- Style
- Traditional
Property Description
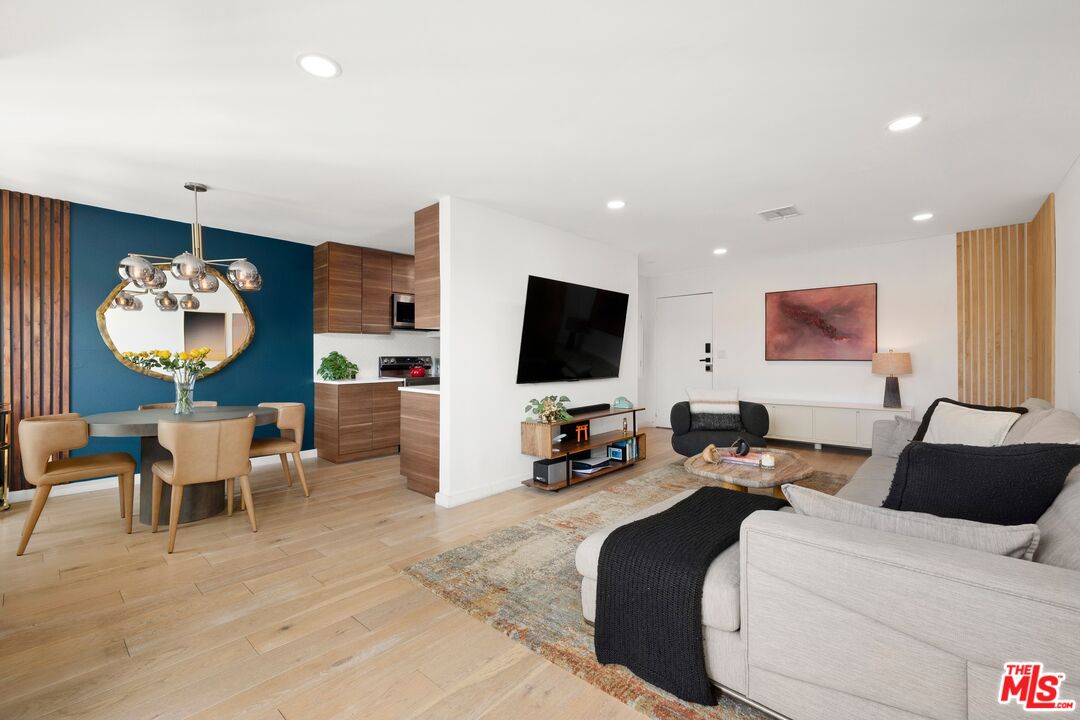
This impeccably renovated residence offers a sophisticated blend of modern luxury and timeless design. Upon entering, you are welcomed by an abundance of natural light that fills the open-concept living and dining areas, creating a bright and inviting atmosphere. The home showcases premium finishes throughout, including upgraded windows, recessed lighting, wide-plank flooring, and custom designer touches. The spacious living room is anchored by a striking stone fireplace and flows seamlessly to a private balcony, enhancing the home's indoor-outdoor appeal. The contemporary kitchen features sleek cabinetry, quartz countertops, stainless steel appliances, and a refined aesthetic ideal for both everyday living and entertaining. Adjacent to the kitchen, the elegant dining area is highlighted by a dramatic accent wall and designer lighting fixture, creating a memorable setting for gatherings. The bathroom is a true showpiece, featuring marble-inspired surfaces, a frameless glass shower, a soaking tub, and stunning cobalt-blue herringbone tile that adds both character and sophistication. Additional highlights include a spacious walk-in closet and in-unit washer and dryer. Located in the heart of Los Angeles, this exceptional home is just moments from renowned Runyon Canyon, premier dining, entertainment, and the vibrant nightlife of Hollywood and West Hollywood. A rare opportunity to own a turnkey residence in one of the area's most desirable communities.
Additional Information
- HOA
- $637
- Frequency
- Monthly
- Association Amenities
- Controlled Access, Elevator, Exercise Room, Gated Parking, Pool, Fitness Center, Spa
- Pool
- Yes
- Pool Description
- Community
- Heat
- Central
- Cooling
- Central
- View
- Tree Top
- Number of Cars in Garage
- Attached, Gated
Mortgage Calculator
The information being provided by CARETS (CLAW, CRISNet MLS, DAMLS, CRMLS, i-Tech MLS, and/or VCRDS)is for the visitor's personal, non-commercial use and may not be used for any purpose other than to identifyprospective properties visitor may be interested in purchasing.Any information relating to a property referenced on this web site comes from the Internet Data Exchange (IDX)program of CARETS. This web site may reference real estate listing(s) held by a brokerage firm other than thebroker and/or agent who owns this web site.The accuracy of all information, regardless of source, including but not limited to square footages and lot sizes, isdeemed reliable but not guaranteed and should be personally verified through personal inspection by and/or withthe appropriate professionals. The data contained herein is copyrighted by CARETS, CLAW, CRISNet MLS,DAMLS, CRMLS, i-Tech MLS and/or VCRDS and is protected by all applicable copyright laws. Any disseminationof this information is in violation of copyright laws and is strictly prohibited.CARETS, California Real Estate Technology Services, is a consolidated MLS property listing data feed comprisedof CLAW (Combined LA/Westside MLS), CRISNet MLS (Southland Regional AOR), DAMLS (Desert Area MLS),CRMLS (California Regional MLS), i-Tech MLS (Glendale AOR/Pasadena Foothills AOR) and VCRDS (VenturaCounty Regional Data Share).