1904 N Crescent Heights Blvd, Los Angeles, CA 90069
- $4,495,000
- 4
- BD
- 3
- BA
- 3,721
- SqFt




Courtesy of Keller Williams Larchmont, Peter V Buonocore - CA DRE#01279107
- List Price
- $4,495,000
- MLS#
- 26851715
- Year Built
- 1979
- Bedrooms
- 4
- Bathrooms
- 3
- Living Sq. Ft
- 3,721
- Lot Size
- 21,021
- Days on Market
- 3
- Property Type
- Single Family Residential
- Style
- Architectural
- Stories
- 2
Property Description
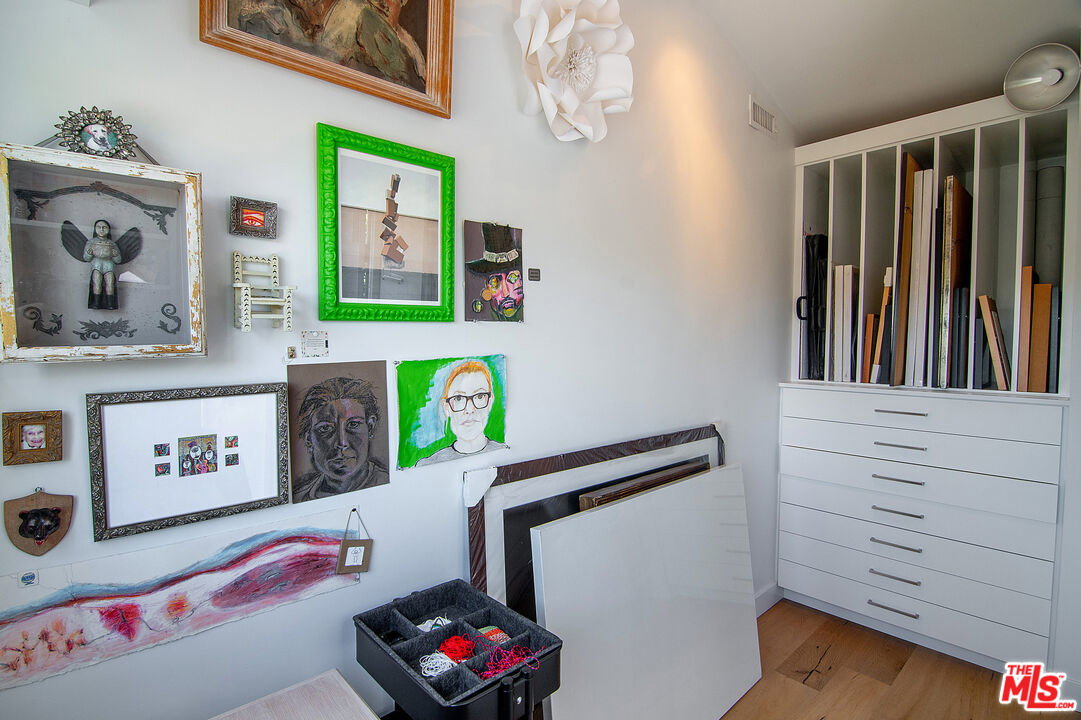
Perched high up on a quiet cul-de-sac just north of Sunset Boulevard in the hills above Chateau Marmont, this lushly landscaped, extensively expanded and renovated architectural residence captures the essence of Hollywood Hills living. Offering sweeping views of the Hollywood Hills, Downtown Los Angeles, and the Griffith Observatory, this spacious home combines striking design with exceptional indoor-outdoor flow. A private courtyard entry leads to a dramatic multi-level floor plan highlighted by walls of glass that capture the views and fill the home with natural light. Designed for entertaining, sliding glass doors open to a sprawling multi-level view deck overlooking the sparkling pool and spa, creating an effortless flow between indoor and outdoor living. Whether hosting large gatherings or enjoying a quiet evening, the setting is truly spectacular. The step-down living room has vaulted ceilings, skylights, and a fireplace flanked by custom built-ins. On the main level, the gourmet kitchen is appointed with Sub-Zero and Viking appliances and opens to both a casual dining area and a separate formal dining room. The mid level includes two light-filled bedrooms, a hallway bathroom, and laundry area. On the upper level, the sophisticated primary suite offers vaulted ceilings, walls of glass to capture the breathtaking views, a huge custom walk-in closet, additional built-ins, luxurious bath with dual vanities, soaking tub and separate shower, plus a private view deck. A sunny flexible room is ideal as an office, gym, nursery, den, or creative studio. Additional features include a finished bonus room with separate entrance, direct-entry two-car garage, and substantial storage area above the garage. Moments from the renowned dining, shopping, and nightlife of West Hollywood and the Sunset Strip, this is a rare opportunity to own a quintessential Hollywood Hills view home.
Additional Information
- Other Buildings
- None
- Pool
- Yes
- Pool Description
- Heated, Waterfall
- Spa
- Yes
- Heat
- Central
- Cooling
- Central
- View
- City, Canyon, Mountains
- Number of Cars in Garage
- Garage - 2 Car, Attached, Direct Entrance
Mortgage Calculator
The information being provided by CARETS (CLAW, CRISNet MLS, DAMLS, CRMLS, i-Tech MLS, and/or VCRDS)is for the visitor's personal, non-commercial use and may not be used for any purpose other than to identifyprospective properties visitor may be interested in purchasing.Any information relating to a property referenced on this web site comes from the Internet Data Exchange (IDX)program of CARETS. This web site may reference real estate listing(s) held by a brokerage firm other than thebroker and/or agent who owns this web site.The accuracy of all information, regardless of source, including but not limited to square footages and lot sizes, isdeemed reliable but not guaranteed and should be personally verified through personal inspection by and/or withthe appropriate professionals. The data contained herein is copyrighted by CARETS, CLAW, CRISNet MLS,DAMLS, CRMLS, i-Tech MLS and/or VCRDS and is protected by all applicable copyright laws. Any disseminationof this information is in violation of copyright laws and is strictly prohibited.CARETS, California Real Estate Technology Services, is a consolidated MLS property listing data feed comprisedof CLAW (Combined LA/Westside MLS), CRISNet MLS (Southland Regional AOR), DAMLS (Desert Area MLS),CRMLS (California Regional MLS), i-Tech MLS (Glendale AOR/Pasadena Foothills AOR) and VCRDS (VenturaCounty Regional Data Share).