736 Mustang Cir, Walnut, CA 91789
- $1,128,000
- 4
- BD
- 3
- BA
- 1,686
- SqFt




Courtesy of Next Level Properties, Gayle Barnes - CA DRE#00873908
- List Price
- $1,128,000
- MLS#
- 26988805
- Year Built
- 1983
- Bedrooms
- 4
- Bathrooms
- 3
- Living Sq. Ft
- 1,686
- Lot Size
- 8,661
- Days on Market
- 3
- Property Type
- Single Family Residential
- Style
- Traditional
- Stories
- 2
Property Description
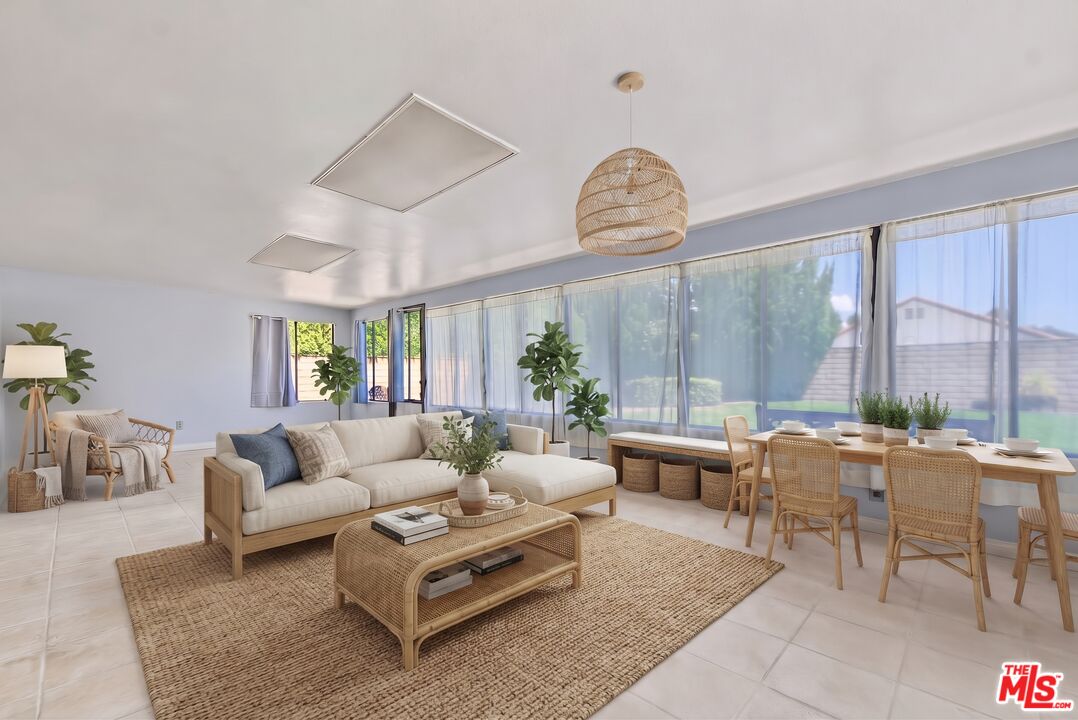
Exceptional space, thoughtful upgrades, and timeless neighborhood appeal come together in this beautifully refreshed home, ideally situated on an expansive lot in one of the area's most desirable communities. Inside, a sophisticated remodeled gourmet kitchen with high end appliances, fresh interior paint, soaring vaulted ceilings, and generously sized living and dining areas create an inviting blend of comfort and elegance. Modern conveniences include solar and a Moen leak detection system, offering added efficiency and peace of mind. A durable textured coating provides added protection and longevity. Enjoy the spacious permitted enclosed room that provides exceptional flexibility and can easily serve as an additional bedroom, home office, media room, or game room. The spacious 3-car garage offers ample storage and even enough room for a home gym. Step outside to an oversized backyard filled with possibilities ideal for entertaining, gardening, relaxing, or exploring future ADU potential for additional living space or income. Surrounded by scenic trails and excellent schools, with distinguished Oswalt Academy within walking distance and Creekside Park just half a mile away, this home offers a rare combination of space, convenience, and an exceptional community setting. With limited inventory and strong demand, this special property presents a unique opportunity to enjoy an elevated lifestyle in a highly sought-after neighborhood.
Additional Information
- Other Buildings
- None
- Bedroom Features
- Primary Bedroom, Primary Suite
- Kitchen Features
- Gourmet Kitchen, Remodeled, Pantry, Quartz Counters
- Pool Description
- None
- Heat
- Central
- Cooling
- Central, Air Conditioning
- View
- Tree Top
- Exterior Construction
- Stucco
- Number of Cars in Garage
- Attached, Garage - 3 Car, Oversized, Parking for Guests, Driveway - Concrete, Driveway
- Garage Spaces Total
- 3
Mortgage Calculator
The information being provided by CARETS (CLAW, CRISNet MLS, DAMLS, CRMLS, i-Tech MLS, and/or VCRDS)is for the visitor's personal, non-commercial use and may not be used for any purpose other than to identifyprospective properties visitor may be interested in purchasing.Any information relating to a property referenced on this web site comes from the Internet Data Exchange (IDX)program of CARETS. This web site may reference real estate listing(s) held by a brokerage firm other than thebroker and/or agent who owns this web site.The accuracy of all information, regardless of source, including but not limited to square footages and lot sizes, isdeemed reliable but not guaranteed and should be personally verified through personal inspection by and/or withthe appropriate professionals. The data contained herein is copyrighted by CARETS, CLAW, CRISNet MLS,DAMLS, CRMLS, i-Tech MLS and/or VCRDS and is protected by all applicable copyright laws. Any disseminationof this information is in violation of copyright laws and is strictly prohibited.CARETS, California Real Estate Technology Services, is a consolidated MLS property listing data feed comprisedof CLAW (Combined LA/Westside MLS), CRISNet MLS (Southland Regional AOR), DAMLS (Desert Area MLS),CRMLS (California Regional MLS), i-Tech MLS (Glendale AOR/Pasadena Foothills AOR) and VCRDS (VenturaCounty Regional Data Share).