5419 Tampa Ave, Tarzana, CA 91356
- $2,225,000
- 5
- BD
- 4
- BA
- 3,716
- SqFt








Courtesy of Keller Williams Hollywood Hills, Kevin Towner - CA DRE#01300032
- List Price
- $2,225,000
- MLS#
- 26987853
- Year Built
- 2007
- Bedrooms
- 5
- Bathrooms
- 4
- Living Sq. Ft
- 3,716
- Lot Size
- 6,845
- Days on Market
- 3
- Property Type
- Single Family Residential
- Style
- Contemporary Mediterranean
- Stories
- 2
Property Description
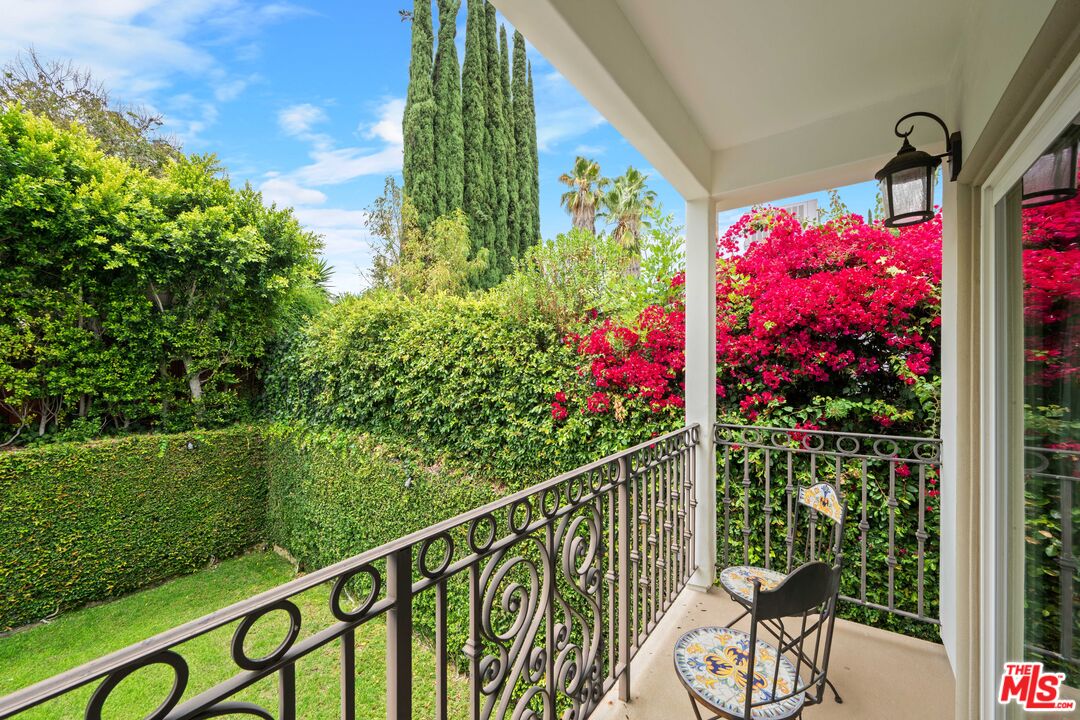
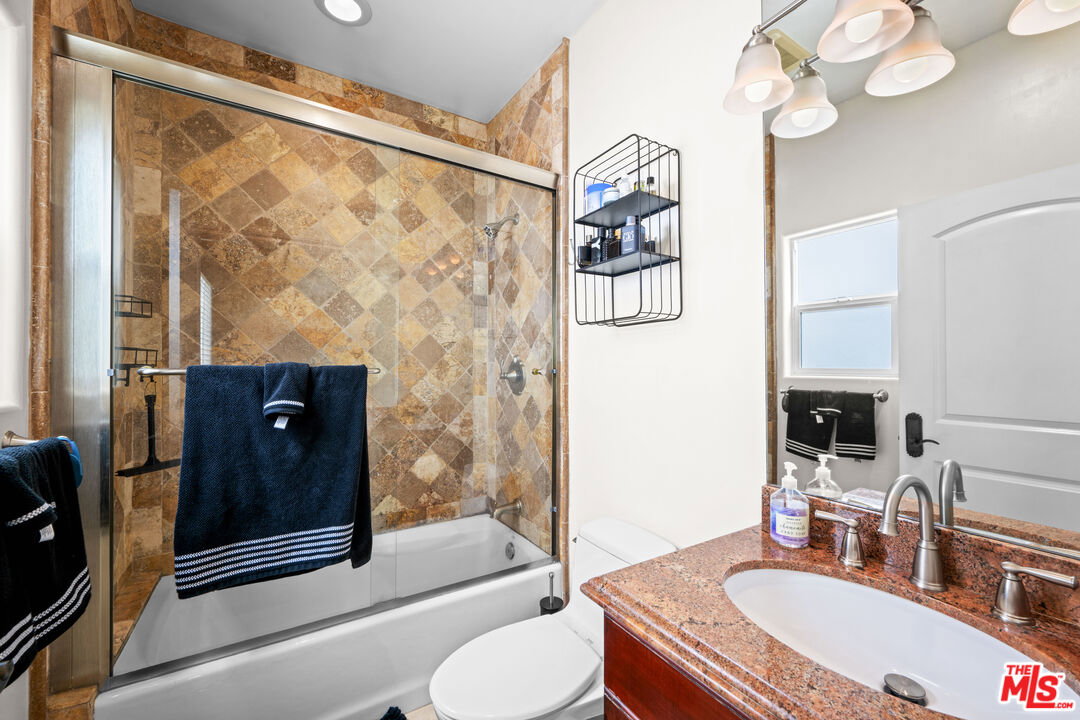
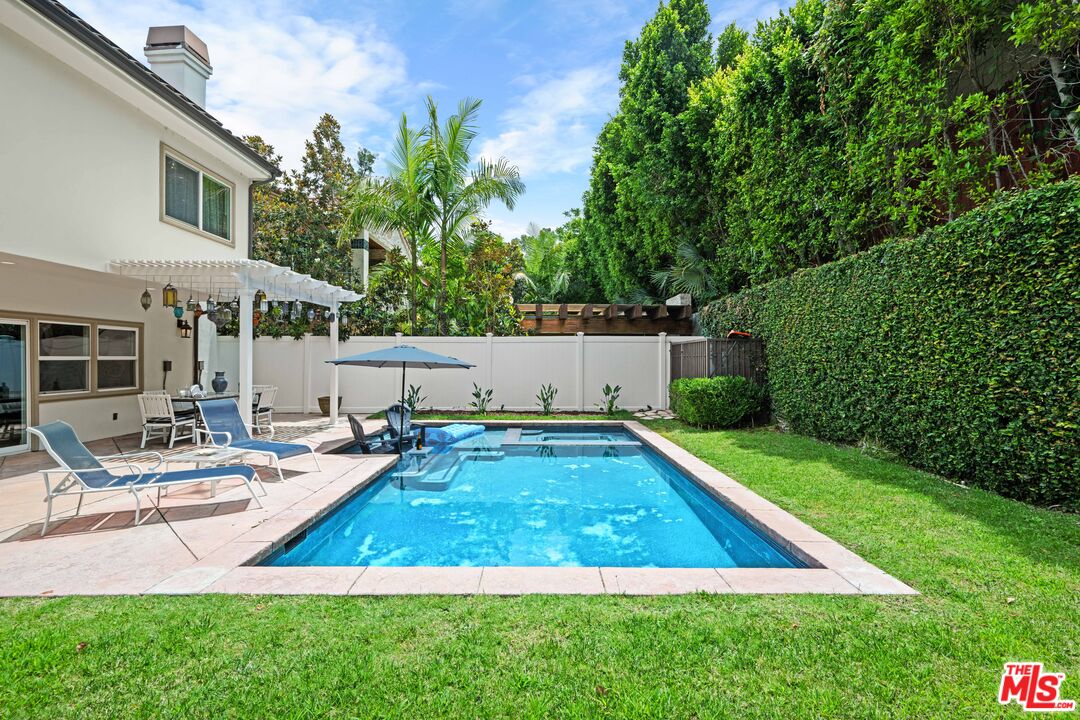
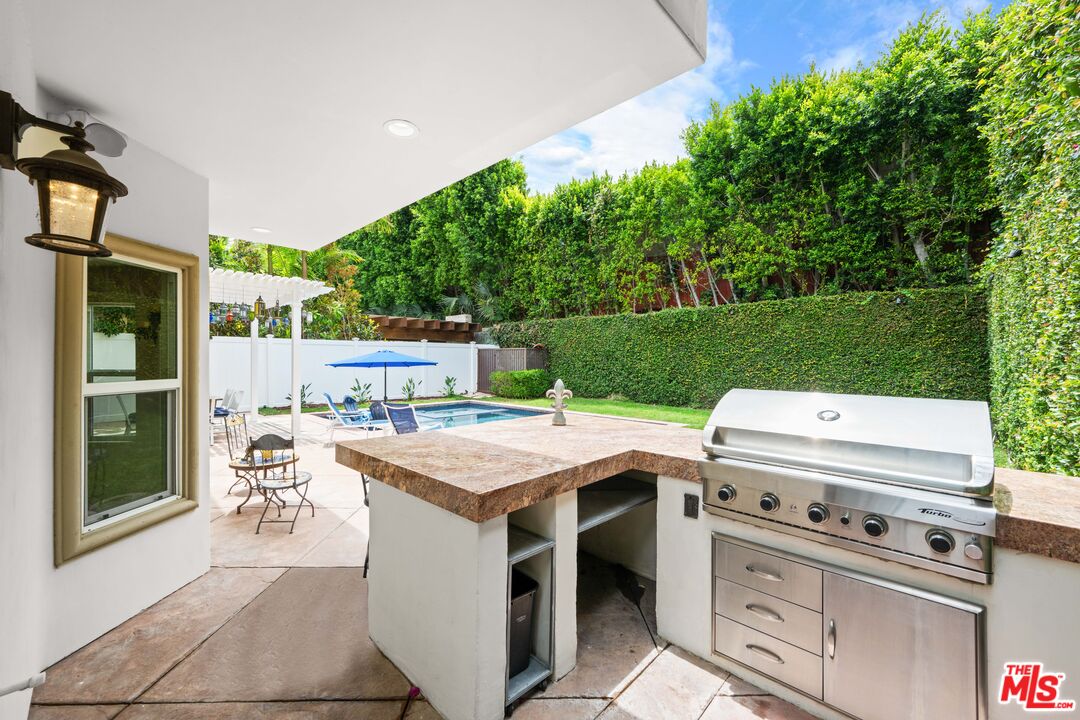
SOUTH OF VENTURA BLVD, TARZANA 2007-built 5BD/4BA Mediterranean, 3,716 sq. ft., with salt-water POOL, in pool sun deck and SPA. Offered at $2,225,000 ($598./sq. ft.). Open floor plan with formal living room, family room, formal dining, breakfast nook, plus a full bedroom & bath suite on the ground floor ideal for guests or multigenerational living. Chef's kitchen with top-of-the-line Viking stainless appliances, large center island with granite counters. Primary suite features soaring 20 foot vaulted ceilings, private balcony overlooking the lush greenery, pool and spa, dual walk-in closets and large, separate spa bathtub with jets and a separate shower. Private, quiet, resort-style backyard; salt-water pool and heated spa, built-in BBQ center offering counter seating with granite counters, professional landscaping seamless indoor-outdoor living. Additional highlights: 3 fireplaces, dual zoned A/C, solar, crown molding, hardwood floors, 4 total parking spaces (2-car garage + 2 guest), NO HOA fees, Walk Score 72 stroll to Ventura Blvd. boutique shops, fine, dining and Tarzana Community Center. Priced to sell.
Additional Information
- Other Buildings
- None
- Bedroom Features
- Main Floor Bedroom, Primary Bedroom, Primary Suite, WalkInCloset
- Kitchen Features
- Granite Counters, Gourmet Kitchen
- Pool
- Yes
- Pool Description
- In Ground, Salt/Saline
- Spa
- Yes
- Heat
- Central, Solar, Natural Gas
- Cooling
- Air Conditioning, Central, Dual, Multi/Zone
- View
- Pool
- Exterior Construction
- Stucco, Wood Siding
- Number of Cars in Garage
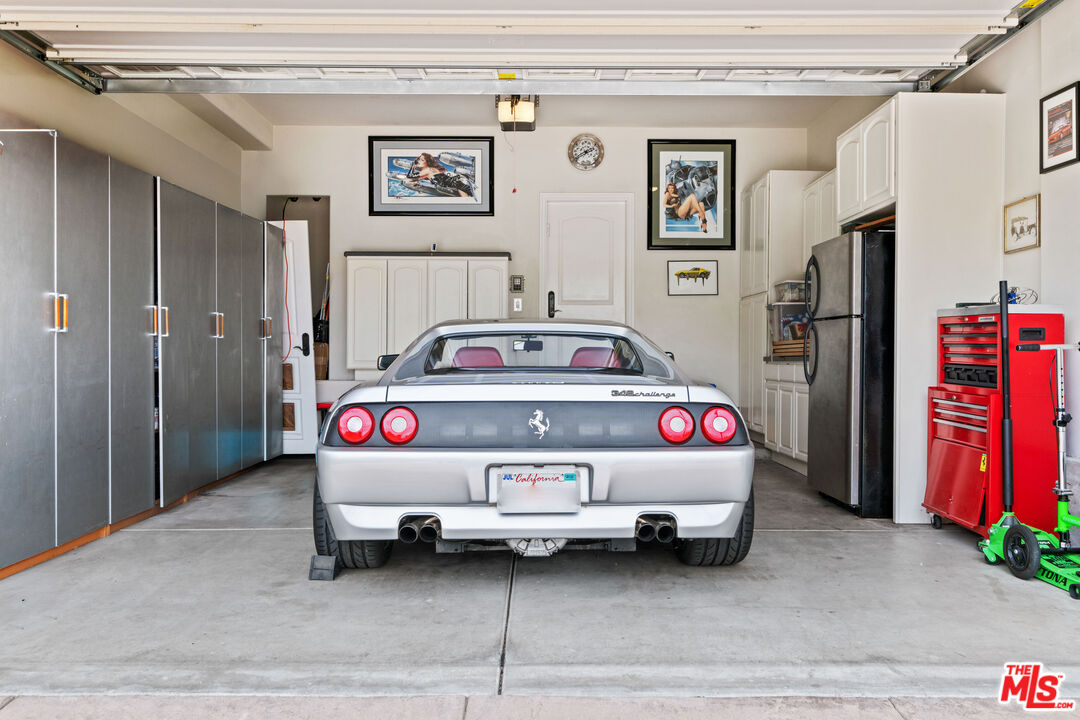
- Garage - 2 Car, Garage Is Attached, Parking for Guests, Door Opener, Direct Entrance
- Garage Spaces Total
- 2
- School District
- Los Angeles Unified
Mortgage Calculator
The information being provided by CARETS (CLAW, CRISNet MLS, DAMLS, CRMLS, i-Tech MLS, and/or VCRDS)is for the visitor's personal, non-commercial use and may not be used for any purpose other than to identifyprospective properties visitor may be interested in purchasing.Any information relating to a property referenced on this web site comes from the Internet Data Exchange (IDX)program of CARETS. This web site may reference real estate listing(s) held by a brokerage firm other than thebroker and/or agent who owns this web site.The accuracy of all information, regardless of source, including but not limited to square footages and lot sizes, isdeemed reliable but not guaranteed and should be personally verified through personal inspection by and/or withthe appropriate professionals. The data contained herein is copyrighted by CARETS, CLAW, CRISNet MLS,DAMLS, CRMLS, i-Tech MLS and/or VCRDS and is protected by all applicable copyright laws. Any disseminationof this information is in violation of copyright laws and is strictly prohibited.CARETS, California Real Estate Technology Services, is a consolidated MLS property listing data feed comprisedof CLAW (Combined LA/Westside MLS), CRISNet MLS (Southland Regional AOR), DAMLS (Desert Area MLS),CRMLS (California Regional MLS), i-Tech MLS (Glendale AOR/Pasadena Foothills AOR) and VCRDS (VenturaCounty Regional Data Share).