Refine Search
Sort by
9900 S Santa Monica Blvd Unit PHE, Beverly Hills
$35,000,000
3 Beds ⋅ 5 Baths ⋅ 26107731 MLS ⋅ Rosewood Residences Beverly Hills BLDG.
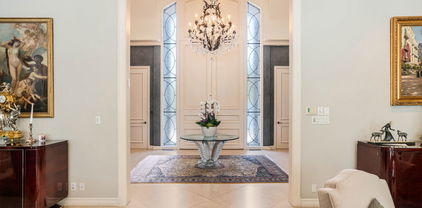
The unveiling of one of the most highly anticipated and uniquely crafted offerings normally unseen in Los Angeles is finally here, after many years of meticulous planning, masterful design, and precise execution: Presenting Rosewood Residences Beverly Hills, a boutique collection of 17 singular luxury homes in an irreplaceable location amidst landmark hotels, internationally acclaimed dining, and the best shopping in the world. Designed in timeless style by critically celebrated Thomas Juul-Hansen, these exceptionally large residences offer unprecedented privacy and generosity of space, an experience enriched by the meticulous, personable service for which Rosewood is renowned. Penthouse E spans a remarkable 5,818 square feet with an additional 2,442-square-foot private rooftop, featuring a 20-foot pool, California room for indoor/outdoor entertaining, fire pit, barbecue, and spectacular vistas of surrounding treetops, high-rises, mountains, and the Hollywood Sign beyond. An elevator leads directly from the four-car garage and into an impressive foyer for receiving guests. Floor-to-ceiling windows welcome natural light into the interior spaces. A secondary service elevator opens into a back-of-house service room with lock-off for culinary preparation, laundry, and deliveries. The kitchen, featuring custom millwork designed by Thomas Juul-Hansen and crafted in Milan by Molteni&C, includes two oversized waterfall islands and state-of-the-art Sub-Zero and Wolf appliances. Those who live at Rosewood Residences Beverly Hills gain access to the rarefied world of Rosewood, whose collection of preeminent hotels and residences includes The Carlyle in New York, Hotel de Crillon in Paris and Las Ventanas al Paraiso in Cabo San Lucas, Mexico. Rosewood is defined by its impeccable and personal approach to service: Associates get to know each resident as an individual, to best cater to their needs and create everyday moments of magic, and Rosewood Residences Beverly Hills is no exception. A full-time concierge and staff of Rosewood-trained professionals includes a dedicated Director of Residences, tasked with curating a life well lived and a high-touch experience unlike any other. At last, a new bar is raised, and the luxury condo market in Los Angeles is forever transformed.

9900 S Santa Monica Blvd Unit PHE, Beverly Hills

Courtesy of Compass, Sally Forster Jones - CA DRE#00558939

915 Hartford Way, Beverly Hills
$15,995,000
5 Beds ⋅ 6 Baths ⋅ 26108812 MLS
Introducing 915 Hartford Way, a timeless French Regency estate nestled behind private gates in prime Beverly Hills, just moments from the iconic Beverly Hills Hotel. This architectural gem blends elegance, sophistication, and serenity across beautifully landscaped grounds. Step through grand double doors into a dramatic two-story foyer. The formal living room showcases a stately fireplace and walls of glass framing lush surroundings. An open floor plan connects refined living spaces, including a formal dining room with soaring ceilings and tranquil views, and a charming breakfast room with direct outdoor access. The gourmet kitchen is a chef's dream, featuring a central island, top-tier appliances, and seamless design. A cozy family room/den boasts rich wood floors, custom built-ins, a fireplace, and an adjoining office. The luxurious primary suite offers a peaceful retreat with fireplace, dual walk-in closets, and a spa-like bath with soaking tub and walk-in shower. Two additional guest suites on the main level feature custom finishes and garden views. Upstairs, find a spacious guest room with its own bath and an expansive bonus room ideal for entertainment or play. Outdoors, enjoy a resort-style oasis with lush gardens, a covered terrace, pool, fire pit, bar, and multiple dining areas and lounge spaces. Additional amenities include maid's quarters, a wine cellar, and a 3-car garage. A rare offering of privacy, luxury, and proximity to world-class shopping, dining, and entertainment. Shown to prequalified buyers only. (Virtual renderings to illustrate the home's potential.)

915 Hartford Way, Beverly Hills

Courtesy of Christie's International Real Estate SoCal, Jordana Leigh - CA DRE#01239166

9900 S Santa Monica Boulevard Unit PHE, Beverly Hills
$35,000,000
3 Beds ⋅ 5 Baths ⋅ 26107731 MLS
The unveiling of one of the most highly anticipated and uniquely crafted offerings normally unseen in Los Angeles is finally here, after many years of meticulous planning, masterful design, and precise execution: Presenting Rosewood Residences Beverly Hills, a boutique collection of 17 singular luxury homes in an irreplaceable location amidst landmark hotels, internationally acclaimed dining, and the best shopping in the world. Designed in timeless style by critically celebrated Thomas Juul-Hansen, these exceptionally large residences offer unprecedented privacy and generosity of space, an experience enriched by the meticulous, personable service for which Rosewood is renowned. Penthouse E spans a remarkable 5,818 square feet with an additional 2,442-square-foot private rooftop, featuring a 20-foot pool, California room for indoor/outdoor entertaining, fire pit, barbecue, and spectacular vistas of surrounding treetops, high-rises, mountains, and the Hollywood Sign beyond. An elevator leads directly from the four-car garage and into an impressive foyer for receiving guests. Floor-to-ceiling windows welcome natural light into the interior spaces. A secondary service elevator opens into a back-of-house service room with lock-off for culinary preparation, laundry, and deliveries. The kitchen, featuring custom millwork designed by Thomas Juul-Hansen and crafted in Milan by Molteni&C, includes two oversized waterfall islands and state-of-the-art Sub-Zero and Wolf appliances. Those who live at Rosewood Residences Beverly Hills gain access to the rarefied world of Rosewood, whose collection of preeminent hotels and residences includes The Carlyle in New York, Hotel de Crillon in Paris and Las Ventanas al Paraiso in Cabo San Lucas, Mexico. Rosewood is defined by its impeccable and personal approach to service: Associates get to know each resident as an individual, to best cater to their needs and create everyday moments of magic, and Rosewood Residences Beverly Hills is no exception. A full-time concierge and staff of Rosewood-trained professionals includes a dedicated Director of Residences, tasked with curating a life well lived and a high-touch experience unlike any other. At last, a new bar is raised, and the luxury condo market in Los Angeles is forever transformed.

9900 S Santa Monica Boulevard Unit PHE, Beverly Hills

Listing courtesy of Listing Agent: Sally Forster Jones (showings@sallyforsterjones.com) from Listing Office: Compass.

915 Hartford Way, Beverly Hills
$15,995,000
5 Beds ⋅ 6 Baths ⋅ 26108812 MLS
Introducing 915 Hartford Way, a timeless French Regency estate nestled behind private gates in prime Beverly Hills, just moments from the iconic Beverly Hills Hotel. This architectural gem blends elegance, sophistication, and serenity across beautifully landscaped grounds. Step through grand double doors into a dramatic two-story foyer. The formal living room showcases a stately fireplace and walls of glass framing lush surroundings. An open floor plan connects refined living spaces, including a formal dining room with soaring ceilings and tranquil views, and a charming breakfast room with direct outdoor access. The gourmet kitchen is a chef's dream, featuring a central island, top-tier appliances, and seamless design. A cozy family room/den boasts rich wood floors, custom built-ins, a fireplace, and an adjoining office. The luxurious primary suite offers a peaceful retreat with fireplace, dual walk-in closets, and a spa-like bath with soaking tub and walk-in shower. Two additional guest suites on the main level feature custom finishes and garden views. Upstairs, find a spacious guest room with its own bath and an expansive bonus room ideal for entertainment or play. Outdoors, enjoy a resort-style oasis with lush gardens, a covered terrace, pool, fire pit, bar, and multiple dining areas and lounge spaces. Additional amenities include maid's quarters, a wine cellar, and a 3-car garage. A rare offering of privacy, luxury, and proximity to world-class shopping, dining, and entertainment. Shown to prequalified buyers only. (Virtual renderings to illustrate the home's potential.)

915 Hartford Way, Beverly Hills

Listing courtesy of Listing Agent: Jordana Leigh (jordana769@gmail.com) from Listing Office: Christie's International Real Estate SoCal.

121 S Palm Dr Unit 401, Beverly Hills
$1,299,000
2 Beds ⋅ 3 Baths ⋅ 26108673 MLS ⋅ Palm Savoy BLDG.
Imagine morning coffee on your private balcony, enjoying easy access to neighborhood cafes, dining and shopping along Beverly and Canon Drives, and exploring the boutiques of world famous Rodeo Drive. This gorgeous condominium is where the best of Beverly Hills becomes part of everyday life! Ideally situated near the Beverly Hills Central Business District and Golden Triangle, this spacious, front facing residence offers a pedestrian friendly lifestyle with acclaimed restaurants, entertainment, and daily conveniences nearby. Century City, West Hollywood, Beverly Grove, and greater Los Angeles are easily accessible, providing the perfect balance of neighborhood charm and urban sophistication. Filled with natural light, the interiors feature elegant marble floors, ensuite bedrooms, a dramatic floor to ceiling travertine fireplace, expansive living and entertaining areas, a private balcony, and a bright, generously sized kitchen with breakfast area. Improvements include a new, beautifully remodeled guest bathroom and new, natural toned flooring in both bedrooms and bathrooms. The primary bath features dual sinks, a spa tub, separate shower, and dressing area with abundant storage. The second ensuite bedroom offers privacy and comfort, complemented by its newly renovated bathroom, creating a private, serene retreat. A formal dining area presents the potential to create a third bedroom, subject to HOA approval and applicable permits. Residents enjoy access to a rooftop deck with city views, BBQ area, fitness room, yoga studio, sauna, and community lounge. Controlled building entry and gated parking offer added peace of mind with the ease of lock and leave living. Beverly Hills prides itself on its short emergency response times, with dedicated Police and Fire Departments close by and a strong commitment to public safety. Combining beautiful, generous living spaces, thoughtful improvements, community amenities, and an exceptional central location, this residence offers a unique opportunity to enjoy the convenience, comfort and connected lifestyle of the best of Beverly Hills!

121 S Palm Dr Unit 401, Beverly Hills

Courtesy of Compass, Jodi Bell Ticknor - CA DRE#01918079

1058 N Hillcrest Rd, Beverly Hills
$8,999,000
5 Beds ⋅ 6 Baths ⋅ 26108722 MLS
A rare original, designed by William R. Stephenson, and meticulously maintained since its 1960 construction graces the finest street in Trousdale Estates. This mid-century residence, spanning nearly an acre, offers a unique parcel size that's hard to replicate in the neighborhood today. High ceilings create spacious living areas, a rarity for houses of this vintage. Natural light floods the interiors through walls of glass, while the original character and details remain beautifully preserved. The rear facade showcases hand-laid brickwork, exuding warmth and understated elegance. The principal living spaces open directly to the pool and expansive backyard, seamlessly blending indoor and outdoor living. This stunning example of mid-century California architecture is complemented by a generous motor court and covered parking, providing ample space for guests. With Trousdale increasingly dominated by new construction, preserved examples of this caliber are rare finds, and this one stands out for its impressive land size.

1058 N Hillcrest Rd, Beverly Hills

Courtesy of Christie's International Real Estate SoCal, Aaron Kirman - CA DRE#01296524

121 S Palm Drive Unit 401, Beverly Hills
$1,299,000
2 Beds ⋅ 3 Baths ⋅ 26108673 MLS
Imagine morning coffee on your private balcony, enjoying easy access to neighborhood cafes, dining and shopping along Beverly and Canon Drives, and exploring the boutiques of world famous Rodeo Drive. This gorgeous condominium is where the best of Beverly Hills becomes part of everyday life! Ideally situated near the Beverly Hills Central Business District and Golden Triangle, this spacious, front facing residence offers a pedestrian friendly lifestyle with acclaimed restaurants, entertainment, and daily conveniences nearby. Century City, West Hollywood, Beverly Grove, and greater Los Angeles are easily accessible, providing the perfect balance of neighborhood charm and urban sophistication. Filled with natural light, the interiors feature elegant marble floors, ensuite bedrooms, a dramatic floor to ceiling travertine fireplace, expansive living and entertaining areas, a private balcony, and a bright, generously sized kitchen with breakfast area. Improvements include a new, beautifully remodeled guest bathroom and new, natural toned flooring in both bedrooms and bathrooms. The primary bath features dual sinks, a spa tub, separate shower, and dressing area with abundant storage. The second ensuite bedroom offers privacy and comfort, complemented by its newly renovated bathroom, creating a private, serene retreat. A formal dining area presents the potential to create a third bedroom, subject to HOA approval and applicable permits. Residents enjoy access to a rooftop deck with city views, BBQ area, fitness room, yoga studio, sauna, and community lounge. Controlled building entry and gated parking offer added peace of mind with the ease of lock and leave living. Beverly Hills prides itself on its short emergency response times, with dedicated Police and Fire Departments close by and a strong commitment to public safety. Combining beautiful, generous living spaces, thoughtful improvements, community amenities, and an exceptional central location, this residence offers a unique opportunity to enjoy the convenience, comfort and connected lifestyle of the best of Beverly Hills!

121 S Palm Drive Unit 401, Beverly Hills

Listing courtesy of Listing Agent: Jodi Bell Ticknor (jbtrealty@gmail.com) from Listing Office: Compass.

1058 N Hillcrest Road, Beverly Hills
$8,999,000
5 Beds ⋅ 6 Baths ⋅ 26108722 MLS
A rare original, designed by William R. Stephenson, and meticulously maintained since its 1960 construction graces the finest street in Trousdale Estates. This mid-century residence, spanning nearly an acre, offers a unique parcel size that's hard to replicate in the neighborhood today. High ceilings create spacious living areas, a rarity for houses of this vintage. Natural light floods the interiors through walls of glass, while the original character and details remain beautifully preserved. The rear facade showcases hand-laid brickwork, exuding warmth and understated elegance. The principal living spaces open directly to the pool and expansive backyard, seamlessly blending indoor and outdoor living. This stunning example of mid-century California architecture is complemented by a generous motor court and covered parking, providing ample space for guests. With Trousdale increasingly dominated by new construction, preserved examples of this caliber are rare finds, and this one stands out for its impressive land size.

1058 N Hillcrest Road, Beverly Hills

Listing courtesy of Listing Agent: Aaron Kirman (aaron@aaronkirman.com) from Listing Office: Christie's International Real Estate SoCal.

1029 Wallace Rdg, Beverly Hills
$24,999,000
4 Beds ⋅ 5 Baths ⋅ 26108415 MLS
Wallace Ridge. One of the most coveted streets in Beverly Hills' legendary Trousdale Estates. This contemporary estate delivers nearly 8,000 square feet of single-level luxury with explosive views stretching from Century City to the Pacific Ocean and beyond. Behind private gates, a dramatic arrival unfolds through a courtyard of mature olive trees and serene reflecting pools, setting the tone for a home where every detail makes a statement. Inside, soaring ceilings, expansive walls of Fleetwood glass, terrazzo floors, striking Calacatta marble, and rich white oak create an intoxicating blend of architecture, warmth, and sophistication. Grand living spaces flow effortlessly into a stunning chef's kitchen with top-of-the-line appliances, designed for both intimate evenings and entertaining on a grand scale. Four luxurious bedroom suites include a spectacular primary retreat wrapped in glass, capturing breathtaking Century City views, a travertine fireplace, and a spa-inspired bath. A private executive office completes the interiors. Outside, nearly half an acre of predominantly flat grounds transforms into a private California paradise with grassy lawns, a shimmering pool, spa, and multiple entertaining areas overlooking the city lights. A rare turnkey architectural trophy offering the ultimate combination of privacy, design, and lifestyle in one of the world's most celebrated enclaves.

1029 Wallace Rdg, Beverly Hills

Courtesy of The Beverly Hills Estates, Dennis Dewalt - CA DRE#02116703

1479 Carla Rdg, Beverly Hills
$8,995,000
4 Beds ⋅ 5 Baths ⋅ 26108442 MLS
Extraordinary Trousdale Contemporary designed by Jon Mandl with spectacular city views. Clean lines with walls of glass and Fleetwood doors throughout seamlessly fusing interior and exterior spaces while offering the ultimate Beverly Hills lifestyle ideal for family and entertaining. An incredible pivot front door to formal entry and spacious formal living room with fireplace and walls of glass overlooking stunning views from Downtown Los Angeles to the Pacific Ocean. An abundance of natural light enhances a stunning kitchen, dining area, and family room that combine for a magnificent great room. The kitchen is complete with long center island, quartz countertops, and professional Miele appliances. The exceptional primary suite provides scale, views and amazing natural light along with a large walk-in closet, luxurious bath with dual vanity, soaking tub, and steam shower. Three additional bedrooms all en-suite and a beautiful backyard complete with dining area, grass, fire pit and very functional pool and spa. This home is a must see and priced to sell!

1479 Carla Rdg, Beverly Hills

Courtesy of Coldwell Banker Realty, Jade Mills - CA DRE#00526877

131 N Gale Drive Unit 2B, Beverly Hills
$739,000
1 Beds ⋅ 1 Baths ⋅ SR26244070 MLS
PRIME BEVERLY HILLS LOCATION! SPACIOUS 964 SQ. FT. MID-CENTURY GEM WITH BRAND-NEW A/C, IN-UNIT WASHER & DRYER, AND NEW METRO ACCESS! ****LOCATION, COMFORT & CONVENIENCE! Welcome to 131 N. Gale Drive, a spacious 1-bedroom, 1-bathroom residence in a distinctive Mid-Century building designed by renowned architect Ray Kappe. Offering approximately 964 sq. ft. of living space, this inviting home combines architectural charm with desirable modern upgrades. ****BRAND-NEW ENERGY-EFFICIENT A/C & IN-UNIT WASHER & DRYER! Enjoy year-round comfort and the convenience of private laundry—two outstanding improvements that make everyday living easier. ****The bright, open floor plan features an expansive living room, cherry laminate wood flooring, recessed lighting, and a private balcony accessible from both the living room and bedroom. Additional highlights include a fully equipped kitchen, a generously sized bedroom with mirrored closets, and a remodeled bathroom featuring a soaking tub and upgraded shower. ****SECURED BUILDING WITH GARAGE PARKING! ****EXCEPTIONAL BEVERLY HILLS LOCATION! Just minutes from Cedars-Sinai Medical Center, Beverly Center, The Grove, and the popular restaurants, cafés, and boutiques along West Third Street. Enjoy easy access to Rodeo Drive, UCLA, shopping, dining, and entertainment. ****NEW LA METRO LINE ACCESS! The newly opened Wilshire/La Cienega subway station offers direct service to Downtown Los Angeles and convenient connections throughout the greater LA Metro network—an excellent alternative for commuting and exploring the city. ****SPACIOUS LIVING, MODERN UPGRADES, GARAGE PARKING, AND A FANTASTIC BEVERLY HILLS LOCATION! ***Don't miss this wonderful opportunity. Schedule your private showing today!

131 N Gale Drive Unit 2B, Beverly Hills

Listing courtesy of Listing Agent: Hana Ishak (hishak83@gmail.com) from Listing Office: Equity Union.

1029 Wallace, Beverly Hills
$24,999,000
4 Beds ⋅ 5 Baths ⋅ 26108415 MLS
Wallace Ridge. One of the most coveted streets in Beverly Hills' legendary Trousdale Estates. This contemporary estate delivers nearly 8,000 square feet of single-level luxury with explosive views stretching from Century City to the Pacific Ocean and beyond. Behind private gates, a dramatic arrival unfolds through a courtyard of mature olive trees and serene reflecting pools, setting the tone for a home where every detail makes a statement. Inside, soaring ceilings, expansive walls of Fleetwood glass, terrazzo floors, striking Calacatta marble, and rich white oak create an intoxicating blend of architecture, warmth, and sophistication. Grand living spaces flow effortlessly into a stunning chef's kitchen with top-of-the-line appliances, designed for both intimate evenings and entertaining on a grand scale. Four luxurious bedroom suites include a spectacular primary retreat wrapped in glass, capturing breathtaking Century City views, a travertine fireplace, and a spa-inspired bath. A private executive office completes the interiors. Outside, nearly half an acre of predominantly flat grounds transforms into a private California paradise with grassy lawns, a shimmering pool, spa, and multiple entertaining areas overlooking the city lights. A rare turnkey architectural trophy offering the ultimate combination of privacy, design, and lifestyle in one of the world's most celebrated enclaves.

1029 Wallace, Beverly Hills

Listing courtesy of Listing Agent: Dennis Dewalt (dewalt@thebeverlyhillsestates.com) from Listing Office: The Beverly Hills Estates.

1479 Carla, Beverly Hills
$8,995,000
4 Beds ⋅ 5 Baths ⋅ 26108442 MLS
Extraordinary Trousdale Contemporary designed by Jon Mandl with spectacular city views. Clean lines with walls of glass and Fleetwood doors throughout seamlessly fusing interior and exterior spaces while offering the ultimate Beverly Hills lifestyle ideal for family and entertaining. An incredible pivot front door to formal entry and spacious formal living room with fireplace and walls of glass overlooking stunning views from Downtown Los Angeles to the Pacific Ocean. An abundance of natural light enhances a stunning kitchen, dining area, and family room that combine for a magnificent great room. The kitchen is complete with long center island, quartz countertops, and professional Miele appliances. The exceptional primary suite provides scale, views and amazing natural light along with a large walk-in closet, luxurious bath with dual vanity, soaking tub, and steam shower. Three additional bedrooms all en-suite and a beautiful backyard complete with dining area, grass, fire pit and very functional pool and spa. This home is a must see and priced to sell!

1479 Carla, Beverly Hills

Listing courtesy of Listing Agent: Jade Mills (homes@jademills.com) from Listing Office: Coldwell Banker Realty.

125 S Rexford Dr Unit 303, Beverly Hills
$1,950,000
3 Beds ⋅ 3 Baths ⋅ 26108241 MLS ⋅ The Rexford BLDG.
BEVERLY HILLS PENTHOUSE WITH A PRIVATE ROOFTOP TERRACE AND CITY VIEWS. A private elevator opens directly into this two-story Mediterranean penthouse, moments from the restaurants and shops of downtown Beverly Hills. Double-height ceilings, decorative moldings, and tile and hardwood floors set the tone in the open living and dining room, where a Juliet balcony brings in light and air. The den, with its full wet bar, is made for entertaining. The kitchen has a center island, stainless steel appliances, and a sunny breakfast area. Two guest bedrooms share a full bath on the main level, which also has a powder room and washer/dryer. The showpiece is UPSTAIRS: a LARGE ROOFTOP TERRACE WITH CITY VIEWS, your own open-air retreat above Beverly Hills. Gather around the firepit as the city lights come up, with room to dine, lounge, and entertain. It works as a true outdoor living room, from morning coffee to late evenings by the fire. Also on the upper level, an interior balcony overlooks the living room, and the primary suite has a fireplace, a walk-in closet, and a bath with a spa tub and double sinks. The building has coded entry, three garage parking spaces, and a storage room in the garage.

125 S Rexford Dr Unit 303, Beverly Hills

Courtesy of Sotheby's International Realty, Justin Mandile - CA DRE#01507705

125 S Rexford Drive Unit 303, Beverly Hills
$1,950,000
3 Beds ⋅ 3 Baths ⋅ 26108241 MLS
BEVERLY HILLS PENTHOUSE WITH A PRIVATE ROOFTOP TERRACE AND CITY VIEWS. A private elevator opens directly into this two-story Mediterranean penthouse, moments from the restaurants and shops of downtown Beverly Hills. Double-height ceilings, decorative moldings, and tile and hardwood floors set the tone in the open living and dining room, where a Juliet balcony brings in light and air. The den, with its full wet bar, is made for entertaining. The kitchen has a center island, stainless steel appliances, and a sunny breakfast area. Two guest bedrooms share a full bath on the main level, which also has a powder room and washer/dryer. The showpiece is UPSTAIRS: a LARGE ROOFTOP TERRACE WITH CITY VIEWS, your own open-air retreat above Beverly Hills. Gather around the firepit as the city lights come up, with room to dine, lounge, and entertain. It works as a true outdoor living room, from morning coffee to late evenings by the fire. Also on the upper level, an interior balcony overlooks the living room, and the primary suite has a fireplace, a walk-in closet, and a bath with a spa tub and double sinks. The building has coded entry, three garage parking spaces, and a storage room in the garage.

125 S Rexford Drive Unit 303, Beverly Hills

Listing courtesy of Listing Agent: Justin Mandile (j.mandile@sothebyshomes.com) from Listing Office: Sotheby's International Realty.

720 N Roxbury Dr, Beverly Hills
$23,995,000
5 Beds ⋅ 7 Baths ⋅ 26107636 MLS
LA REVE | A RARE EXPRESSION OF OLD WORLD GLAMOUR. La Reve is an extraordinary Beverly Hills estate blending the romance of the French countryside with the timeless glamour of Hollywood's golden age. Conceived by acclaimed designer Jae Omar, this Classical Revival residence reflects an uncompromising vision: nothing ordinary, nothing reproduced. Every detail was selected for its authenticity, artistry, and provenance. A gracefully curved, deconstructed brick facade introduces interiors featuring antique oak beams, smoked French oak floors, hand applied plaster, and exquisite French limestone sourced from across France. Bocci and Visual Comfort lighting accentuate the architecture, while fireplaces salvaged from historic French chateaux include a monumental 350 year old hearth from the Loire Valley. The chef's kitchen features an authentic 19th century, pre Civil War horse trough reimagined as a one of a kind sink, alongside leathered Calacatta Gold marble and bespoke radiused oak cabinetry. A walk in bar and climate controlled wine cellar create an elegant setting for entertaining. Outside, a deep loggia, outdoor kitchen, and resort inspired pool framed by basalt volcanic rock and handmade Moroccan tile extend the living spaces. La Reve is a rare convergence of European heritage, extraordinary craftsmanship, and Hollywood glamour, offering a truly exceptional opportunity in the heart of Beverly Hills.

720 N Roxbury Dr, Beverly Hills

Courtesy of The Beverly Hills Estates, Scott Ammann - CA DRE#01295980

720 N Roxbury Drive, Beverly Hills
$23,995,000
5 Beds ⋅ 7 Baths ⋅ 26107636 MLS
LA REVE | A RARE EXPRESSION OF OLD WORLD GLAMOUR. La Reve is an extraordinary Beverly Hills estate blending the romance of the French countryside with the timeless glamour of Hollywood's golden age. Conceived by acclaimed designer Jae Omar, this Classical Revival residence reflects an uncompromising vision: nothing ordinary, nothing reproduced. Every detail was selected for its authenticity, artistry, and provenance. A gracefully curved, deconstructed brick facade introduces interiors featuring antique oak beams, smoked French oak floors, hand applied plaster, and exquisite French limestone sourced from across France. Bocci and Visual Comfort lighting accentuate the architecture, while fireplaces salvaged from historic French chateaux include a monumental 350 year old hearth from the Loire Valley. The chef's kitchen features an authentic 19th century, pre Civil War horse trough reimagined as a one of a kind sink, alongside leathered Calacatta Gold marble and bespoke radiused oak cabinetry. A walk in bar and climate controlled wine cellar create an elegant setting for entertaining. Outside, a deep loggia, outdoor kitchen, and resort inspired pool framed by basalt volcanic rock and handmade Moroccan tile extend the living spaces. La Reve is a rare convergence of European heritage, extraordinary craftsmanship, and Hollywood glamour, offering a truly exceptional opportunity in the heart of Beverly Hills.

720 N Roxbury Drive, Beverly Hills

Listing courtesy of Listing Agent: Scott Ammann (scott@ammannestates.com) from Listing Office: The Beverly Hills Estates.

9200 Wilshire Blvd Unit 406W, Beverly Hills
$5,950,000
2 Beds ⋅ 4 Baths ⋅ 26107777 MLS ⋅ Mandarin Oriental Residences Beverly Hills BLDG.
A harmonious blend of privacy and indulgence, Mandarin Oriental Residences, Beverly Hills offers the intimacy of a private home enhanced by the legendary service of a five-star hotel. Designed in collaboration with the internationally acclaimed 1508 London, each residence is a masterclass in refinement where daily rituals become moments of quiet luxury. The rooftop is a sanctuary unto itself, with sweeping views of Beverly Hills' iconic palm-lined streets. Surrounded by citrus trees and fragrant plantings of lavender, rosemary, and sage, the rooftop oasis features a heated pool, towel service, and serene lounge areas infused with calming natural scents. Wellness offerings continue with an impeccable spa suite featuring private treatment rooms, a steam room and sauna, and a state-of-the-art fitness center with Technogym equipment, a private training room, and a sunlit outdoor terrace overlooking Century City. On the ground level, residents enjoy access to a private boardroom and a cozy fireplace lounge perfect for entertaining or working from home in style. Around-the-clock valet, concierge, and in-residence services ensure every detail is handled with signature Mandarin Oriental grace and discretion. Residence 406W is a spacious and elegantly designed two-bedroom plus study with sweeping views of the Hollywood Hills and the lush green courtyard garden below. A formal entry foyer leads to a generous Great Room and open kitchen, complete with a leathered Taj Mahal quartzite island perfect for entertaining. The flexible study can serve as a home office or media room, offering versatility to suit any lifestyle. The primary suite includes a luxurious five-fixture bath and an oversized walk-in closet, while three full bathrooms and a powder room provide exceptional convenience for residents and guests alike. A private terrace extends the living space outdoors, offering a peaceful retreat in the heart of Beverly Hills.

9200 Wilshire Blvd Unit 406W, Beverly Hills

Courtesy of Compass, Taaseen Qureshi - CA DRE#01979438

143 N Arnaz Dr Unit 206, Beverly Hills
$1,320,000
2 Beds ⋅ 3 Baths ⋅ 26867649 MLS ⋅ Beverly Hills Villas BLDG.
Welcome to this beautiful Spanish-style condominium on a quiet, tree-lined street in the heart of Beverly Hills. Blending classic architectural charm with modern updates, this spacious residence features soaring ceilings, elegant fireplaces, and Juliet balconies. Recent improvements include a brand-new heating and air conditioning system (2026), new carpeting, luxury vinyl plank flooring throughout the main living areas, and fresh interior paint. Additional highlights include travertine entry and bathroom finishes, granite kitchen countertops, European-style cabinetry, and a private in-unit laundry room. A secure, gated garage with side-by-side parking adds convenience. Ideally located just minutes from Rodeo Drive, Robertson Boulevard, Wilshire Boulevard, premier shopping, dining, Arnaz Park, and Roxbury Park, with easy access to West Hollywood and the surrounding Westside. Enjoy peaceful residential living with the best of Beverly Hills just moments away.

143 N Arnaz Dr Unit 206, Beverly Hills

Courtesy of KW Westside Estates, Richard Schulman - CA DRE#01427211

9200 Wilshire Boulevard Unit 406W, Beverly Hills
$5,950,000
2 Beds ⋅ 4 Baths ⋅ 26107777 MLS
A harmonious blend of privacy and indulgence, Mandarin Oriental Residences, Beverly Hills offers the intimacy of a private home enhanced by the legendary service of a five-star hotel. Designed in collaboration with the internationally acclaimed 1508 London, each residence is a masterclass in refinement where daily rituals become moments of quiet luxury. The rooftop is a sanctuary unto itself, with sweeping views of Beverly Hills' iconic palm-lined streets. Surrounded by citrus trees and fragrant plantings of lavender, rosemary, and sage, the rooftop oasis features a heated pool, towel service, and serene lounge areas infused with calming natural scents. Wellness offerings continue with an impeccable spa suite featuring private treatment rooms, a steam room and sauna, and a state-of-the-art fitness center with Technogym equipment, a private training room, and a sunlit outdoor terrace overlooking Century City. On the ground level, residents enjoy access to a private boardroom and a cozy fireplace lounge perfect for entertaining or working from home in style. Around-the-clock valet, concierge, and in-residence services ensure every detail is handled with signature Mandarin Oriental grace and discretion. Residence 406W is a spacious and elegantly designed two-bedroom plus study with sweeping views of the Hollywood Hills and the lush green courtyard garden below. A formal entry foyer leads to a generous Great Room and open kitchen, complete with a leathered Taj Mahal quartzite island perfect for entertaining. The flexible study can serve as a home office or media room, offering versatility to suit any lifestyle. The primary suite includes a luxurious five-fixture bath and an oversized walk-in closet, while three full bathrooms and a powder room provide exceptional convenience for residents and guests alike. A private terrace extends the living space outdoors, offering a peaceful retreat in the heart of Beverly Hills.

9200 Wilshire Boulevard Unit 406W, Beverly Hills

Listing courtesy of Listing Agent: Taaseen Qureshi (taaseen@mo-residencesbeverlyhills.com) from Listing Office: Compass.

565 Arkell Dr, Beverly Hills
$10,950,000
5 Beds ⋅ 7 Baths ⋅ 26106732 MLS
A Trousdale Estates architectural trophy, as cool today as the day it was built in 1970. Held by the same family since its inception, this extraordinary mid-century residence sits on over an acre at the end of a long, private driveway, capturing sweeping city and ocean views. Spanning approximately 5,500 square feet, the single-story home features five bedrooms, seven bathrooms, walls of glass, rich wood paneling, original brick detailing, and a dramatic travertine fireplace. Expansive entertaining spaces open to sprawling terraces, a quintessential 1970s pool, and panoramic views from Century City to the Pacific. Gated parking accommodates nearly ten cars. Preserve it, restore it, or reimagine it. A rare opportunity to own an authentic piece of Los Angeles architectural history on one of Trousdale's most generous lots.

565 Arkell Dr, Beverly Hills

Courtesy of Douglas Elliman of California, Inc., Joshua Altman - CA DRE#01764587

565 Arkell Drive, Beverly Hills
$10,950,000
5 Beds ⋅ 7 Baths ⋅ 26106732 MLS
A Trousdale Estates architectural trophy, as cool today as the day it was built in 1970. Held by the same family since its inception, this extraordinary mid-century residence sits on over an acre at the end of a long, private driveway, capturing sweeping city and ocean views. Spanning approximately 5,500 square feet, the single-story home features five bedrooms, seven bathrooms, walls of glass, rich wood paneling, original brick detailing, and a dramatic travertine fireplace. Expansive entertaining spaces open to sprawling terraces, a quintessential 1970s pool, and panoramic views from Century City to the Pacific. Gated parking accommodates nearly ten cars. Preserve it, restore it, or reimagine it. A rare opportunity to own an authentic piece of Los Angeles architectural history on one of Trousdale's most generous lots.

565 Arkell Drive, Beverly Hills

Listing courtesy of Listing Agent: Joshua Altman (josh@thealtmanbrothers.com) from Listing Office: Douglas Elliman of California, Inc..

570 Evelyn Place, Beverly Hills
$9,950,000
5 Beds ⋅ 6 Baths ⋅ NP26242202 MLS
Discover timeless architectural elegance at 570 Evelyn Place, an exceptional Mid-Century Modern single level residence nestled in the prestigious Trousdale Estates neighborhood of Beverly Hills. Originally designed by renowned architect Rex Lotery and thoughtfully restored by acclaimed architecture firm Woods + Dangaran, this remarkable single-level home blends iconic design with sophisticated modern living. Offering approximately 5,966 square feet, the residence features five bedrooms, five bathrooms, and one powder room. Soaring ceilings, abundant natural light, exquisite terrazzo flooring, and custom teak built-ins create a seamless balance of warmth, sophistication, and architectural character. Expansive living and entertaining spaces flow effortlessly to the outdoors, capturing the essence of Southern California indoor-outdoor living. Privately situated behind gates on an approximately 20,559 square foot lot, the property features beautifully landscaped grounds, a sparking pool and spa, expansive lawn, and a generous motor court. Tucked away on a peaceful cul-de-sac, this extraordinary residence offers privacy, tranquility, and an exceptional opportunity to experience refined Beverly Hills living. This stunning property is going to auction on Saturday, December 5th at 2:00pm.

570 Evelyn Place, Beverly Hills

Listing courtesy of Listing Agent: Michael Mahon (michael@sellersreserve.com) from Listing Office: First Team Real Estate.

614 N Alpine Dr, Beverly Hills
$10,995,000
5 Beds ⋅ 7 Baths ⋅ 26106625 MLS
Rare Opportunity on the Coveted 600 Block of North Alpine Drive. Situated on the highly coveted east side of the 600 block of North Alpine Drive, one of the most desirable locations in the Beverly Hills Flats, this exceptional property presents a rare opportunity to personalize an existing residence or create a magnificent new estate. Set on an expansive lot, just under 17,000 square feet, the property features a 5,649 square foot, five-bedroom residence with generous living spaces, dual baths in the primary suite, a beautiful backyard, and a large, well positioned, swimming pool. Offering exceptional scale and potential, the property provides an ideal canvas for a buyer looking to reimagine the existing home or build a custom estate in one of Beverly Hills' most prestigious residential settings. Surrounded by some of the finest estates in the Flats, this is an opportunity to secure your spot on one of the neighborhood's most sought-after blocks.

614 N Alpine Dr, Beverly Hills

Courtesy of Westside Estate Agency Inc., Ethan Peskowitz - CA DRE#01915905

614 N Alpine Drive, Beverly Hills
$10,995,000
5 Beds ⋅ 7 Baths ⋅ 26106625 MLS
Rare Opportunity on the Coveted 600 Block of North Alpine Drive. Situated on the highly coveted east side of the 600 block of North Alpine Drive, one of the most desirable locations in the Beverly Hills Flats, this exceptional property presents a rare opportunity to personalize an existing residence or create a magnificent new estate. Set on an expansive lot, just under 17,000 square feet, the property features a 5,649 square foot, five-bedroom residence with generous living spaces, dual baths in the primary suite, a beautiful backyard, and a large, well positioned, swimming pool. Offering exceptional scale and potential, the property provides an ideal canvas for a buyer looking to reimagine the existing home or build a custom estate in one of Beverly Hills' most prestigious residential settings. Surrounded by some of the finest estates in the Flats, this is an opportunity to secure your spot on one of the neighborhood's most sought-after blocks.

614 N Alpine Drive, Beverly Hills

Listing courtesy of Listing Agent: Ethan Peskowitz (ep@weahomes.com) from Listing Office: Westside Estate Agency Inc..

143 N Arnaz Drive Unit 206, Beverly Hills
$1,320,000
2 Beds ⋅ 3 Baths ⋅ 26867649 MLS
Welcome to this beautiful Spanish-style condominium on a quiet, tree-lined street in the heart of Beverly Hills. Blending classic architectural charm with modern updates, this spacious residence features soaring ceilings, elegant fireplaces, and Juliet balconies. Recent improvements include a brand-new heating and air conditioning system (2026), new carpeting, luxury vinyl plank flooring throughout the main living areas, and fresh interior paint. Additional highlights include travertine entry and bathroom finishes, granite kitchen countertops, European-style cabinetry, and a private in-unit laundry room. A secure, gated garage with side-by-side parking adds convenience. Ideally located just minutes from Rodeo Drive, Robertson Boulevard, Wilshire Boulevard, premier shopping, dining, Arnaz Park, and Roxbury Park, with easy access to West Hollywood and the surrounding Westside. Enjoy peaceful residential living with the best of Beverly Hills just moments away.

143 N Arnaz Drive Unit 206, Beverly Hills

Listing courtesy of Listing Agent: Richard Schulman (marketing@richardschulman.com) from Listing Office: KW Westside Estates.

8561 Clifton Way, Beverly Hills
$2,799,000
3 Beds ⋅ 2 Baths ⋅ 26106739 MLS
Nestled in the heart of Beverly Hills, this enchanting 1927 English Tudor-style residence is a beautiful expression of timeless architecture and effortless California living. Rich in character, yet thoughtfully updated, 8561 Clifton Way offers a rare combination of warmth, sophistication, and understated elegance. Step inside to discover gracious formal living and dining rooms, where natural light and timeless architectural details create an inviting first impression. Just beyond the dining room, a versatile bonus room offers the flexibility of a home office, guest retreat, or additional bedroom. As the home unfolds, a secondary bedroom gives way to a beautifully updated kitchen and expansive family room, the inviting heart of the residence. Designed for both everyday living and effortless entertaining, this generous gathering space opens through French doors to the backyard, creating a seamless connection between indoors and out. A conveniently tucked-away laundry closet adds everyday practicality without interrupting the home's elegant flow. Occupying the entire second level, the primary suite is a true sanctuary. Dramatic pitched ceilings and picturesque treetop views create a sense of serenity, while an ensuite bathroom and exceptional storage, including a spacious walk-in closet in addition to two original closets bring thoughtful functionality to this private retreat. Outside, the backyard offers a peaceful setting for quiet mornings, al fresco dining, or evenings spent with friends. All of this is set within one of Beverly Hills' most desirable neighborhoods, moments from celebrated shopping, dining, and everyday conveniences. A home with history. A home with heart. And a timeless sense of style that never goes out of fashion. Welcome to 8561 Clifton Way.

8561 Clifton Way, Beverly Hills

Courtesy of Equity Union, Madelyn Curley - CA DRE#02182523

8561 Clifton Way, Beverly Hills
$2,799,000
3 Beds ⋅ 2 Baths ⋅ 26106739 MLS
Nestled in the heart of Beverly Hills, this enchanting 1927 English Tudor-style residence is a beautiful expression of timeless architecture and effortless California living. Rich in character, yet thoughtfully updated, 8561 Clifton Way offers a rare combination of warmth, sophistication, and understated elegance. Step inside to discover gracious formal living and dining rooms, where natural light and timeless architectural details create an inviting first impression. Just beyond the dining room, a versatile bonus room offers the flexibility of a home office, guest retreat, or additional bedroom. As the home unfolds, a secondary bedroom gives way to a beautifully updated kitchen and expansive family room, the inviting heart of the residence. Designed for both everyday living and effortless entertaining, this generous gathering space opens through French doors to the backyard, creating a seamless connection between indoors and out. A conveniently tucked-away laundry closet adds everyday practicality without interrupting the home's elegant flow. Occupying the entire second level, the primary suite is a true sanctuary. Dramatic pitched ceilings and picturesque treetop views create a sense of serenity, while an ensuite bathroom and exceptional storage, including a spacious walk-in closet in addition to two original closets bring thoughtful functionality to this private retreat. Outside, the backyard offers a peaceful setting for quiet mornings, al fresco dining, or evenings spent with friends. All of this is set within one of Beverly Hills' most desirable neighborhoods, moments from celebrated shopping, dining, and everyday conveniences. A home with history. A home with heart. And a timeless sense of style that never goes out of fashion. Welcome to 8561 Clifton Way.

8561 Clifton Way, Beverly Hills

Listing courtesy of Listing Agent: Madelyn Curley (maddy@thedinskyteam.com) from Listing Office: Equity Union.

301 S Elm Dr, Beverly Hills
$3,695,000
6 Beds ⋅ 4 Baths ⋅ 26106711 MLS
A one-of-a-kind, authentic Spanish-style duplex in the heart of Beverly Hills. An Exceptional Investment Opportunity in the Heart of Beverly Hills! Live in one residence and rent the other, or capitalize on the income potential of both units. Located at 301303 S Elm Drive, this beautifully maintained 1933 Spanish-style duplex offers approximately 4,358 square feet of combined living space, rich architectural character, and incredible versatility in one of Beverly Hills' most desirable residential neighborhoods. A gated, private front yard with lush turf landscaping creates a welcoming entrance to this timeless property. Filled with authentic Spanish charm, both units showcases original architectural details, hardwood floors, exposed wood ceilings, decorative Spanish tile, and custom wood paneling throughout. The impressive living rooms features soaring vaulted ceilings, built-in shelving, and a fireplace, while a generous formal dining room with distinctive ceiling details provides an elegant setting for entertaining. A charming breakfast area features custom woodwork and tile accents, complemented by an updated contemporary kitchen with stainless steel appliances and an adjoining laundry room. A convenient powder room serves the main living areas. The spacious primary suite opens through sliding glass doors to the outdoor patio and pool, creating a seamless indoor-outdoor connection. Its spa-inspired bathroom features marble countertops, dual vanities, a separate soaking tub, and a walk-in shower. Two additional bedrooms and a full bathroom complete each thoughtfully designed three-bedroom. A unique distinction on the upper residence are the skylights that introduce beautiful natural light and an enclosed sun porch. Both units feature central air, and there is a private swimming pool and a 3-car garage. Together, the two residences provide an exceptional opportunity for an owner-user seeking supplemental rental income or an investor looking for a character-rich income property in a premier Beverly Hills location. A rare combination of timeless Spanish architecture, generous living space, and investment versatility, 301303 S Elm Drive presents an outstanding opportunity to own a distinctive duplex in the heart of Beverly Hills. Some photos have been virtually staged or digitally altered for illustrative purposes to showcase the property's potential. Furnishings, finishes, and proportions may not accurately reflect the property's actual condition or scale.

301 S Elm Dr, Beverly Hills

Courtesy of Carolwood Estates, Bjorn Farrugia - CA DRE#01864250

1167 Summit Dr, Beverly Hills
$19,900,000
6 Beds ⋅ 7 Baths ⋅ 26106499 MLS
An Extraordinary Opportunity to Create a Legacy Compound in Beverly Hills---Situated on one of Beverly Hills' most coveted private, gated streets, this exceptional property presents a rare opportunity to create a world-class estate on more than an acre of lush, beautifully landscaped grounds. An unparalleled setting in a true 10-out-of-10 location, the property offers the ultimate combination of privacy, exclusivity, and prestige within the coveted Beverly Hills city limits. Once the home of Priscilla Presley, the estate enjoys a storied Hollywood provenance and an extraordinary sense of seclusion, surrounded by mature trees, expansive lawns, an impressive estate motor court, and a sunken championship tennis court. The generous parcel provides an exceptional canvas for a visionary buyer to reimagine the existing residence or create a magnificent new compound tailored to the highest standards of luxury living.With ample grounds to envision a grand main residence, guest accommodations, resort-style amenities, and spectacular outdoor entertaining spaces, the possibilities are extraordinary. A property of this scale, privacy, and pedigree, on such an exceptional gated street, represents an increasingly rare opportunity to establish a legacy estate in one of the world's most prestigious residential enclaves.

1167 Summit Dr, Beverly Hills

Courtesy of The Beverly Hills Estates, Lea Porter - CA DRE#00932907

Information Deemed Reliable But Not Guaranteed. © 2026 CARETS ®

Based on information from CRISNet MLS as of All data, including all measurements and calculations of area, is obtained from various sources and has not been, and will not be, verified by broker or MLS. All information should be independently reviewed and verified for accuracy. Properties may or may not be listed by the office/agent presenting the information. The listing broker's offer of compensation is made only to participants of the MLS where the listing is filed.

How much is your home worth?

Get instant property value now!