Refine Search
Sort by
$53,000,000
6 Beds 10 Baths 26843095 MLS
One of the most highly anticipated projects to come to market in the city's history, this magnificent entertainer's showplace is a palatial masterpiece; a transformative artistic vision executed by highly acclaimed designer and developer to the elite Ramtin Ray Nosrati. Custom European furnishings are included with purchase, near the world-famous Beverly Hills Hotel, the fabulous high fashion of Rodeo Drive, and many reasons that make Los Angeles a global destination: Surrounded by some of the most expensive homes in the world, OPAL represents not only the next phase of architectural progression but a thought-forward reimagining of what true luxury means in the modern era, using the most rare, unseen materials. One of the most impressive attributes of its owner's wing is a department store-eclipsing wardrobe, one of the largest residential closets ever permitted in Los Angeles! Positioned behind a fortress-like enclosure, this ultra-private contemporary chateau is adorned with verdant beauty and set amidst lush ficus, legacy olive trees, and palms with a vast motor court for up to twelve vehicles. Cascading waterfalls shimmer and flow into moat-inspired waters surrounding a grand approach. Towering panes of glass and iron form the main entry and frame dazzling views of downtown LA and its unmistakable skyline plus incredible vistas of the Pacific Ocean. In the double-height foyer, sparkling globes of light hang overhead, welcoming visitors into the resort-like paradise with lofty ceilings and unbelievable views from every room. Proceed across a bridge path past a colossal handmade rock mountain wall and 26-foot tree art installation to enter the sprawling great room, with DTLA the visual centerpiece. A giant limestone fireplace segments two floor-to-ceiling letterbox openings through which revelers pass for maximum indoor-outdoor celebration. Coffered ceilings carry the eyes to the two-story dining room with statement bookcase shelving, 24-foot ceilings, and skylights carrying natural sunlight over its limewashed walls and organic accents. Aside a cushy breakfast nook, the gorgeous kitchen continues the estate's travertine theme, with custom appliances and oversized block island. To the rear, discover a catering kitchen, complete with a double-size walk-in commercial refrigerator. The family room, also with a commanding fireplace and iron-paned floor-to-ceiling windows, is highlighted by a Brazilian "Tiffany" stone wet bar with live-edge slabs and teal veining. A sightseeing elevator with viewing window connects all levels. Ascend the swirling wooden floating staircase to the lavish primary suite with herringbone floors, viewing deck, espresso bar, and double hidden doors that access a sauna and spa-like bath and changing areas. Bookmatched stone encases the triple-size rainwater shower with soaking tub and ledge, and a giant dual-sink island vanity affords an abundance of personal, private space. On the amenity-rich leisure level, a dramatic temperature-controlled glass wine tasting room is larger than most dining rooms, and one of the most beautiful movie theatres to date includes a celestial ceiling and snack bar. Billiards and card areas are positioned beneath viewing windows to the eyebrow-shaped glass-bottom pool with Baja shelves above, just one of two infinity pools found in the backyard terraces. There is also a wellness gym, two reading nooks, and a media section with a nine-screen video wall capable of screening multiple channels and streams at once. On the rooftop, surrounded by striking 360-degree vistas of the ocean, city, mountains, and ridgeline, enjoy a friendly game of pickleball, dine al-fresco, or gather around one of numerous fire tables placed throughout the stone-clad palace. The main-level barbecue cabana is equipped with a pizza oven, wet bar, serving ledge, and 116-inch television. A massive garage houses up to eight cars. The next iteration of opulence has finally arrived and a new bar is raised.

1360 Laurel Way, Beverly Hills

Courtesy of Compass, Sally Forster Jones - CA DRE#00558939

$53,000,000
6 Beds 10 Baths 26843095 MLS
One of the most highly anticipated projects to come to market in the city's history, this magnificent entertainer's showplace is a palatial masterpiece; a transformative artistic vision executed by highly acclaimed designer and developer to the elite Ramtin Ray Nosrati. Custom European furnishings are included with purchase, near the world-famous Beverly Hills Hotel, the fabulous high fashion of Rodeo Drive, and many reasons that make Los Angeles a global destination: Surrounded by some of the most expensive homes in the world, OPAL represents not only the next phase of architectural progression but a thought-forward reimagining of what true luxury means in the modern era, using the most rare, unseen materials. One of the most impressive attributes of its owner's wing is a department store-eclipsing wardrobe, one of the largest residential closets ever permitted in Los Angeles! Positioned behind a fortress-like enclosure, this ultra-private contemporary chateau is adorned with verdant beauty and set amidst lush ficus, legacy olive trees, and palms with a vast motor court for up to twelve vehicles. Cascading waterfalls shimmer and flow into moat-inspired waters surrounding a grand approach. Towering panes of glass and iron form the main entry and frame dazzling views of downtown LA and its unmistakable skyline plus incredible vistas of the Pacific Ocean. In the double-height foyer, sparkling globes of light hang overhead, welcoming visitors into the resort-like paradise with lofty ceilings and unbelievable views from every room. Proceed across a bridge path past a colossal handmade rock mountain wall and 26-foot tree art installation to enter the sprawling great room, with DTLA the visual centerpiece. A giant limestone fireplace segments two floor-to-ceiling letterbox openings through which revelers pass for maximum indoor-outdoor celebration. Coffered ceilings carry the eyes to the two-story dining room with statement bookcase shelving, 24-foot ceilings, and skylights carrying natural sunlight over its limewashed walls and organic accents. Aside a cushy breakfast nook, the gorgeous kitchen continues the estate's travertine theme, with custom appliances and oversized block island. To the rear, discover a catering kitchen, complete with a double-size walk-in commercial refrigerator. The family room, also with a commanding fireplace and iron-paned floor-to-ceiling windows, is highlighted by a Brazilian "Tiffany" stone wet bar with live-edge slabs and teal veining. A sightseeing elevator with viewing window connects all levels. Ascend the swirling wooden floating staircase to the lavish primary suite with herringbone floors, viewing deck, espresso bar, and double hidden doors that access a sauna and spa-like bath and changing areas. Bookmatched stone encases the triple-size rainwater shower with soaking tub and ledge, and a giant dual-sink island vanity affords an abundance of personal, private space. On the amenity-rich leisure level, a dramatic temperature-controlled glass wine tasting room is larger than most dining rooms, and one of the most beautiful movie theatres to date includes a celestial ceiling and snack bar. Billiards and card areas are positioned beneath viewing windows to the eyebrow-shaped glass-bottom pool with Baja shelves above, just one of two infinity pools found in the backyard terraces. There is also a wellness gym, two reading nooks, and a media section with a nine-screen video wall capable of screening multiple channels and streams at once. On the rooftop, surrounded by striking 360-degree vistas of the ocean, city, mountains, and ridgeline, enjoy a friendly game of pickleball, dine al-fresco, or gather around one of numerous fire tables placed throughout the stone-clad palace. The main-level barbecue cabana is equipped with a pizza oven, wet bar, serving ledge, and 116-inch television. A massive garage houses up to eight cars. The next iteration of opulence has finally arrived and a new bar is raised.

1360 Laurel Way, Beverly Hills

Listing courtesy of Listing Agent: Sally Forster Jones (showings@sallyforsterjones.com) from Listing Office: Compass.

$17,999,000
6 Beds 9 Baths 26840967 MLS
Welcome to 1620 Carla Ridge, an extraordinary contemporary estate in the prestigious Trousdale neighborhood of Beverly Hills, designed by renowned architect Paul McLean. Set behind a dramatic 12-foot glass gate, this architectural masterpiece offers approximately 10,000 square feet of sophisticated living space with 6 bedrooms, 9 bathrooms, and breathtaking panoramic views from the city skyline to the Pacific Ocean. Thoughtfully designed to maximize natural light while preserving the site's topography, the home features a striking glass-enclosed atrium and cascading water feature that illuminate the lower level's entertainment spaces and secondary bedroom suites. The upper level showcases the primary suite, two additional bedrooms, formal and casual living areas, and a chef's SieMatic kitchen, all seamlessly connected to the resort-style backyard.Exceptional amenities include a state-of-the-art Crestron smart home system, private theater, game room with bar, wine cellar, gym with steam room, Zen courtyard, infinity-edge pool, spa, and outdoor BBQ area. Ideally located just minutes from Rodeo Drive, world-class dining, luxury shopping, and entertainment, this residence offers the ultimate in privacy, luxury, and modern California living. Also available for Lease $80,000/month.

1620 Carla Rdg, Beverly Hills

Courtesy of Compass, Innawati 'Inna' Santoso - CA DRE#01745982

$17,999,000
6 Beds 9 Baths 26840967 MLS
Welcome to 1620 Carla Ridge, an extraordinary contemporary estate in the prestigious Trousdale neighborhood of Beverly Hills, designed by renowned architect Paul McLean. Set behind a dramatic 12-foot glass gate, this architectural masterpiece offers approximately 10,000 square feet of sophisticated living space with 6 bedrooms, 9 bathrooms, and breathtaking panoramic views from the city skyline to the Pacific Ocean. Thoughtfully designed to maximize natural light while preserving the site's topography, the home features a striking glass-enclosed atrium and cascading water feature that illuminate the lower level's entertainment spaces and secondary bedroom suites. The upper level showcases the primary suite, two additional bedrooms, formal and casual living areas, and a chef's SieMatic kitchen, all seamlessly connected to the resort-style backyard.Exceptional amenities include a state-of-the-art Crestron smart home system, private theater, game room with bar, wine cellar, gym with steam room, Zen courtyard, infinity-edge pool, spa, and outdoor BBQ area. Ideally located just minutes from Rodeo Drive, world-class dining, luxury shopping, and entertainment, this residence offers the ultimate in privacy, luxury, and modern California living. Also available for Lease $80,000/month.

1620 Carla, Beverly Hills

Listing courtesy of Listing Agent: Innawati 'Inna' Santoso (Inna.santoso@compass.com) from Listing Office: Compass.

$19,000,000
4 Beds 5 Baths 26830755 MLS
Tucked behind gates at the end of a winding private driveway on a quiet street in prime Beverly Hills, this remarkable single-story estate offers exceptional privacy, sweeping panoramic views, and a rare opportunity on nearly one acre of land. A grand motor court sets an impressive arrival, while the residence unfolds with an effortless floor plan designed for both refined entertaining and comfortable everyday living. Bathed in natural light, the interiors are framed by expansive walls of glass and an abundance of windows and doors that create a seamless connection to the surrounding grounds. The chef's kitchen transitions gracefully into the dining room, living room, and sophisticated bar area, allowing for an easy flow throughout the home. The four-bedroom layout is thoughtfully arranged, including a secondary suite positioned on its own private wing and an expansive primary retreat featuring a spa-inspired bath and oversized walk-in closet. Outdoors, an expansive brick terrace surrounds a striking semi-circular swimmer's pool, with multiple spaces designed for al fresco dining, entertaining, and quiet relaxation against a backdrop of panoramic vistas stretching from Century City and Downtown Los Angeles to the Pacific Ocean. Surrounded by some of Beverly Hills' most distinguished estates, the property presents a compelling combination of scale, privacy, and potential, offering the chance to further enhance or reimagine the residence within one of the city's most coveted enclaves.

1114 Calle Vista Dr, Beverly Hills

Courtesy of Compass, Josh Flagg - CA DRE#01470467

$19,000,000
4 Beds 5 Baths 26830755 MLS
Tucked behind gates at the end of a winding private driveway on a quiet street in prime Beverly Hills, this remarkable single-story estate offers exceptional privacy, sweeping panoramic views, and a rare opportunity on nearly one acre of land. A grand motor court sets an impressive arrival, while the residence unfolds with an effortless floor plan designed for both refined entertaining and comfortable everyday living. Bathed in natural light, the interiors are framed by expansive walls of glass and an abundance of windows and doors that create a seamless connection to the surrounding grounds. The chef's kitchen transitions gracefully into the dining room, living room, and sophisticated bar area, allowing for an easy flow throughout the home. The four-bedroom layout is thoughtfully arranged, including a secondary suite positioned on its own private wing and an expansive primary retreat featuring a spa-inspired bath and oversized walk-in closet. Outdoors, an expansive brick terrace surrounds a striking semi-circular swimmer's pool, with multiple spaces designed for al fresco dining, entertaining, and quiet relaxation against a backdrop of panoramic vistas stretching from Century City and Downtown Los Angeles to the Pacific Ocean. Surrounded by some of Beverly Hills' most distinguished estates, the property presents a compelling combination of scale, privacy, and potential, offering the chance to further enhance or reimagine the residence within one of the city's most coveted enclaves.

1114 Calle Vista Drive, Beverly Hills

Listing courtesy of Listing Agent: Josh Flagg (Josh@JoshFlagg.com) from Listing Office: Compass.

$6,749,000
5 Beds 7 Baths 26830499 MLS
Fully Renovated & Remodeled in 2026! Tucked along the quiet, tree-lined streets of Deep Canyon, 2878 Deep Canyon Drive blends modern farmhouse design with warm, livable interiors in one of Beverly Hills' most serene canyon settings. A striking glass-wrapped staircase anchors the open-concept floor plan, complemented by wide-plank white oak floors, wood-paneled ceilings, and a dramatic marble fireplace that brings depth and character to the main living space. Expansive glass doors create an effortless indoor-outdoor flow to a private backyard retreat featuring a pool, spa, waterfall feature, mature hedging, and elevated terrace space designed for both entertaining and everyday relaxation. Offering approximately 5,772 square feet with 5 bedrooms and 7 bathrooms, the home is moments from Rodeo Drive, premier dining, and the coveted canyon roads that define this sought-after Beverly Hills enclave.

2878 Deep Canyon Dr, Beverly Hills

Courtesy of Douglas Elliman of California, Inc., Joshua Altman - CA DRE#01764587

$6,749,000
5 Beds 7 Baths 26830499 MLS
Fully Renovated & Remodeled in 2026! Tucked along the quiet, tree-lined streets of Deep Canyon, 2878 Deep Canyon Drive blends modern farmhouse design with warm, livable interiors in one of Beverly Hills' most serene canyon settings. A striking glass-wrapped staircase anchors the open-concept floor plan, complemented by wide-plank white oak floors, wood-paneled ceilings, and a dramatic marble fireplace that brings depth and character to the main living space. Expansive glass doors create an effortless indoor-outdoor flow to a private backyard retreat featuring a pool, spa, waterfall feature, mature hedging, and elevated terrace space designed for both entertaining and everyday relaxation. Offering approximately 5,772 square feet with 5 bedrooms and 7 bathrooms, the home is moments from Rodeo Drive, premier dining, and the coveted canyon roads that define this sought-after Beverly Hills enclave.

2878 Deep Canyon Drive, Beverly Hills

Listing courtesy of Listing Agent: Joshua Altman (josh@thealtmanbrothers.com) from Listing Office: Douglas Elliman of California, Inc..

$16,799,000
5 Beds 10 Baths 26816423 MLS
An extraordinary architectural estate by Iconic x Paul McLean, this warm, organic masterpiece showcases sweeping views of Downtown and Century City and offers 5 bedrooms with an option for 6, 10 bathrooms, and an unparalleled collection of amenities. Designed for elevated living and entertaining, the expansive backyard unfolds with a full outdoor kitchen, generous seating areas, fire pit, pool cabana, and a striking 80-foot zero-edge infinity pool with a jacuzzi accommodating up to 20 people, all seamlessly connected to the home through walls of floor-to-ceiling glass. Inside, soaring ceilings and abundant natural light define the open-concept layout, where a formal living room, elegant dining space, and a sophisticated wet bar with wine refrigerators complement a glamorous chef's kitchen featuring bespoke white cabinetry and top-of-the-line Miele and Sub-Zero appliances. The primary suite is a true retreat, complete with a dramatic stone fireplace, private deck overlooking the grounds, showroom-style walk-in closets with custom walnut cabinetry, and a luxurious bath with double shower and freestanding soaking tub. Wellness and lifestyle amenities abound, including a daylit gym with a stone waterfall, a serene spa with sauna, steam shower, and massage room, a private theater, climate-controlled wine cellar, and an office with its own entrance. A tranquil Zen-inspired entry sets the tone, while Crestron control, Lutron lighting and shades, and parking for four cars complete this one-of-a-kind residence in one of the most desirable zip codes in the world.

1130 Angelo Dr, Beverly Hills

Courtesy of Douglas Elliman of California, Inc., Joshua Altman - CA DRE#01764587

$16,799,000
5 Beds 10 Baths 26816423 MLS
An extraordinary architectural estate by Iconic x Paul McLean, this warm, organic masterpiece showcases sweeping views of Downtown and Century City and offers 5 bedrooms with an option for 6, 10 bathrooms, and an unparalleled collection of amenities. Designed for elevated living and entertaining, the expansive backyard unfolds with a full outdoor kitchen, generous seating areas, fire pit, pool cabana, and a striking 80-foot zero-edge infinity pool with a jacuzzi accommodating up to 20 people, all seamlessly connected to the home through walls of floor-to-ceiling glass. Inside, soaring ceilings and abundant natural light define the open-concept layout, where a formal living room, elegant dining space, and a sophisticated wet bar with wine refrigerators complement a glamorous chef's kitchen featuring bespoke white cabinetry and top-of-the-line Miele and Sub-Zero appliances. The primary suite is a true retreat, complete with a dramatic stone fireplace, private deck overlooking the grounds, showroom-style walk-in closets with custom walnut cabinetry, and a luxurious bath with double shower and freestanding soaking tub. Wellness and lifestyle amenities abound, including a daylit gym with a stone waterfall, a serene spa with sauna, steam shower, and massage room, a private theater, climate-controlled wine cellar, and an office with its own entrance. A tranquil Zen-inspired entry sets the tone, while Crestron control, Lutron lighting and shades, and parking for four cars complete this one-of-a-kind residence in one of the most desirable zip codes in the world.

1130 Angelo Drive, Beverly Hills

Listing courtesy of Listing Agent: Joshua Altman (josh@thealtmanbrothers.com) from Listing Office: Douglas Elliman of California, Inc..

$24,995,000
6 Beds 7 Baths 26663631 MLS
Set behind elegant iron gates on a tree-lined stretch of the coveted Flats of Beverly Hills, 906 N Beverly Drive is nothing short of a masterpiece - an artfully curated Mediterranean revival estate that has been completely reimagined into one of the most extraordinary residences to come to market in years. Designed by the acclaimed Carlyle Designs, every inch of this home has been crafted with an obsessive devotion to materiality and light, cascading through custom metal and cast textured glass skylights that wash the interiors in a warmth that feels truly cinematic. Step inside and you're immediately enveloped in matte Venetian plaster walls and herringbone European oak floors - a layered palette that feels both ancient and utterly of-the-moment. The kitchen is a showstopper: designed and fabricated by the legendary Belgian atelier Obumex, it features dramatic Calacatta Vagli Extra marble and a full suite of Sub-Zero, Wolf, and Lacanche appliances - professional-grade performance wrapped in gallery-worthy beauty. The primary hers bathroom is in a category of its own, anchored by a 2,000-pound hand-carved Arabescato Gold marble bathtub sourced from Belgium - a sculptural statement that belongs in a museum. Three fireplaces, custom closets, a Control4 smart home system, and a motorized ceiling-concealed TV in the family room round out an interior that is as livable as it is breathtaking. Step outside and discover a resort-calibrated backyard where a sparkling lap pool stretches toward a 761 sf guest house - private, polished, and perfect. This is the Flats at its absolute finest, and an opportunity that simply will not come again.

906 N Beverly Dr, Beverly Hills

Courtesy of Douglas Elliman of California, Inc., Joshua Altman - CA DRE#01764587

$24,995,000
6 Beds 7 Baths 26663631 MLS
Set behind elegant iron gates on a tree-lined stretch of the coveted Flats of Beverly Hills, 906 N Beverly Drive is nothing short of a masterpiece - an artfully curated Mediterranean revival estate that has been completely reimagined into one of the most extraordinary residences to come to market in years. Designed by the acclaimed Carlyle Designs, every inch of this home has been crafted with an obsessive devotion to materiality and light, cascading through custom metal and cast textured glass skylights that wash the interiors in a warmth that feels truly cinematic. Step inside and you're immediately enveloped in matte Venetian plaster walls and herringbone European oak floors - a layered palette that feels both ancient and utterly of-the-moment. The kitchen is a showstopper: designed and fabricated by the legendary Belgian atelier Obumex, it features dramatic Calacatta Vagli Extra marble and a full suite of Sub-Zero, Wolf, and Lacanche appliances - professional-grade performance wrapped in gallery-worthy beauty. The primary hers bathroom is in a category of its own, anchored by a 2,000-pound hand-carved Arabescato Gold marble bathtub sourced from Belgium - a sculptural statement that belongs in a museum. Three fireplaces, custom closets, a Control4 smart home system, and a motorized ceiling-concealed TV in the family room round out an interior that is as livable as it is breathtaking. Step outside and discover a resort-calibrated backyard where a sparkling lap pool stretches toward a 761 sf guest house - private, polished, and perfect. This is the Flats at its absolute finest, and an opportunity that simply will not come again.

906 N Beverly Drive, Beverly Hills

Listing courtesy of Listing Agent: Joshua Altman (josh@thealtmanbrothers.com) from Listing Office: Douglas Elliman of California, Inc..

$988,000
2 Beds 3 Baths OC26083050 MLS
Welcome to The Hamptons of Beverly Hills, an exclusive, resort-style residence offering refined living in one of the most prestigious neighborhoods in the world. Perfectly positioned on a picturesque, tree-lined street, this sophisticated home blends timeless elegance with modern comfort. Designed with an emphasis on light and space, the residence features an open, airy floor plan with expansive living areas, abundant natural light, and seamless flow ideal for both intimate living and upscale entertaining. Every detail reflects understated luxury and effortless style. Residents enjoy an exceptional array of amenities, including a state-of-the-art fitness center, sparkling pool, serene spa, and hot tub—creating a private retreat reminiscent of a five-star resort. Live just steps from luxury boutiques, designer showrooms, world-class medical facilities at Cedars-Sinai, and renowned cultural venues such as the Wallace Annenberg Center and the Saban Theatre. Ideally located just moments from the iconic shopping and dining of Beverly Hills and the best of Los Angeles, this residence also offers the rare convenience of being within walking distance to the newly completed Metro line at La Cienega & Wilshire—providing seamless connectivity while preserving the tranquility of its surroundings. A rare offering that embodies the essence of Beverly Hills living—elegant, effortless, and undeniably prestigious. Disclaimer: Photos are virtually staged.

234 S Gale Drive Unit 105, Beverly Hills

Listing courtesy of Listing Agent: Akshat Bhatia (ab@estatesbyab.com) from Listing Office: Alta Realty Group CA, Inc.

$16,995,000
8 Beds 8 Baths 26730537 MLS
This rare Paul Williams-inspired traditional, offered for the first time in over 50 years, spans just under 8,000 sq ft and includes a pool house and separate studio. Set on a double lot of over half an acre, this trophy property is positioned high above street level, offering exceptional privacy. Offering remarkable scale, presence, and exceptional curb appeal, this home is located on one of the most desirable streets in the Beverly Hills Flats. A grand foyer sets the tone, leading to elegant formal living and dining rooms, and an interior lanai off the living room features views of the backyard. Just off the kitchen, a bright and inviting breakfast room also overlooks the expansive property. Amenities include an Olympic-size pool, pickleball court, and batting cage, along with a pool house with kitchen and bath, and multiple flexible bonus spaces ideal for a gym, office, or playroom. A show-stopping entertainer's backyard, perfectly suited for grand-scale events, offering indoor-outdoor living at its finest. Surrounded by some of Beverly Hills' most significant estates, this is a rare opportunity to restore and reimagine a warm, character-filled home and bring it up to its full potential.

701 N Arden Dr, Beverly Hills

Courtesy of The Agency, Karen Silver - CA DRE#01985126

$16,995,000
8 Beds 8 Baths 26730537 MLS
This rare Paul Williams-inspired traditional, offered for the first time in over 50 years, spans just under 8,000 sq ft and includes a pool house and separate studio. Set on a double lot of over half an acre, this trophy property is positioned high above street level, offering exceptional privacy. Offering remarkable scale, presence, and exceptional curb appeal, this home is located on one of the most desirable streets in the Beverly Hills Flats. A grand foyer sets the tone, leading to elegant formal living and dining rooms, and an interior lanai off the living room features views of the backyard. Just off the kitchen, a bright and inviting breakfast room also overlooks the expansive property. Amenities include an Olympic-size pool, pickleball court, and batting cage, along with a pool house with kitchen and bath, and multiple flexible bonus spaces ideal for a gym, office, or playroom. A show-stopping entertainer's backyard, perfectly suited for grand-scale events, offering indoor-outdoor living at its finest. Surrounded by some of Beverly Hills' most significant estates, this is a rare opportunity to restore and reimagine a warm, character-filled home and bring it up to its full potential.

701 N Arden Drive, Beverly Hills

Listing courtesy of Listing Agent: Karen Silver (karen.silver@theagencyre.com) from Listing Office: The Agency.

$1,099,000
3 Beds 2 Baths 26708639 MLS The Hamptons BLDG.
Welcome to refined Beverly Hills living at The Hamptons. Residence 305 at 235 S Tower Drive is a sophisticated top-floor retreat offering an ideal blend of space, light, and comfort in one of the city's most desirable residential enclaves. Designed for both everyday living and effortless entertaining, the sun-filled interiors feature a generous living and dining area anchored by a fireplace, creating a warm yet elevated ambiance. The overall experience evokes a sense of ease and escape, where every day feels like living on vacation. The primary suite serves as a private sanctuary, complete with its own fireplace, a spacious walk-in closet, and a spa-like bath with a soaking tub and separate shower. Secondary bedrooms are well-proportioned, offering flexibility for guests, family, or a dedicated home office. A private balcony extends the living space outdoors perfect for morning coffee or unwinding in the evening. Additional highlights include side-by-side parking, extra storage, and access to well-maintained building amenities including a pool, spa, sauna, and fitness center, all within a building featuring a top-of-the-line security system for added peace of mind. Ideally located just moments from world-class dining, shopping, and entertainment, this residence presents a rare opportunity to enjoy the best of Beverly Hills living with comfort, privacy, and convenience.

235 S Tower Dr Unit 305, Beverly Hills

Courtesy of Compass, Daniel Lowe - CA DRE#01893579

$1,099,000
3 Beds 2 Baths 26708639 MLS
Welcome to refined Beverly Hills living at The Hamptons. Residence 305 at 235 S Tower Drive is a sophisticated top-floor retreat offering an ideal blend of space, light, and comfort in one of the city's most desirable residential enclaves. Designed for both everyday living and effortless entertaining, the sun-filled interiors feature a generous living and dining area anchored by a fireplace, creating a warm yet elevated ambiance. The overall experience evokes a sense of ease and escape, where every day feels like living on vacation. The primary suite serves as a private sanctuary, complete with its own fireplace, a spacious walk-in closet, and a spa-like bath with a soaking tub and separate shower. Secondary bedrooms are well-proportioned, offering flexibility for guests, family, or a dedicated home office. A private balcony extends the living space outdoors perfect for morning coffee or unwinding in the evening. Additional highlights include side-by-side parking, extra storage, and access to well-maintained building amenities including a pool, spa, sauna, and fitness center, all within a building featuring a top-of-the-line security system for added peace of mind. Ideally located just moments from world-class dining, shopping, and entertainment, this residence presents a rare opportunity to enjoy the best of Beverly Hills living with comfort, privacy, and convenience.

235 S Tower Drive Unit 305, Beverly Hills

Listing courtesy of Listing Agent: Daniel Lowe (daniellowe@compass.com) from Listing Office: Compass.

$3,998,000
4 Beds 5 Baths 26692133 MLS
Perched on a corner lot of a serene knoll in the heart of Beverly Hills' coveted Coldwater Canyon, this exquisitely just remodeled single-story Contemporary estate is a newly completed design masterpiece by renowned designer Nina Takesh. Spanning over 2,900 square feet, this four-bedroom, five-bathroom residence redefines bespoke luxury, blending refined sophistication with effortless California living. From the moment you enter through Pinky's custom iron doors, it's clear no expense was spared. The home features engineered herringbone wood floors, Roman Clay walls by Portola, and custom finishes at every turn. The entire property is outfitted in real marble, lending timeless elegance and material integrity throughout. The formal entry, accented by a coved ceiling and sculptural plaster chandelier by Visual Comfort, opens into an oversized, step-down family room that connects seamlessly to a designer bar and dining area. The bar features a rare, hand-hammered polished steel sink by Mick De Giulio for Kallistaone of many exceptional selections, as every plumbing fixture in the home is exclusively from the luxury brand Kallista. The formal living room is centered around a one-of-a-kind fireplace clad in dramatic Rosso Levanto marble and opens to the expansive backyard through three sets of glass doors. The chef's kitchen is a study in both beauty and functionality, with a central island, breakfast bar, top-tier Jenn Air appliances, Calacatta marble backsplash, and flawless flow. All four bedrooms are en suite, including the luxurious primary suite with a walk-in closet and private access to the backyard. Every bathroom features custom glass shower doors inset with a mix of polished nickel and brass, adding a tailored, jewel-box quality to the spaces. Outside, the newly redone resort-style pool, built-in BBQ station with refrigerator, al fresco dining area, and lush landscaping creates a true entertainer's paradise. There's even a dedicated dog run for your four-legged guests. Lighting has been curated down to the last detail: all decorative fixtures are by Visual Comfort, and the recessed lighting is powered by Elemis, Visual Comfort's most advanced home lighting solution. A state-of-the-art home automation system ensures effortless control of lighting, climate, and entertainment. Additional highlights include elegant wainscoting throughout and premium architectural hardware from the luxury Australian brand Bankston. Just minutes from the legendary Beverly Hills Hotel and the world's most coveted shopping and dining on Rodeo Drive, this top-of-the-line residence offers an extraordinary level of design, customization, and comfort designed for the most discerning buyer.

2288 Coldwater Canyon Dr, Beverly Hills

Courtesy of Sotheby's International Realty, John Giddins - CA DRE#01242450

$35,000,000
3 Beds 5 Baths 26672327 MLS Rosewood Residences Beverly Hills BLDG.
The unveiling of one of the most highly anticipated and uniquely crafted offerings normally unseen in Los Angeles is finally here, after many years of meticulous planning, masterful design, and precise execution: Presenting Rosewood Residences Beverly Hills, a boutique collection of 17 singular luxury homes in an irreplaceable location amidst landmark hotels, internationally acclaimed dining, and the best shopping in the world. Designed in timeless style by critically celebrated Thomas Juul-Hansen, these exceptionally large residences offer unprecedented privacy and generosity of space, an experience enriched by the meticulous, personable service for which Rosewood is renowned. Penthouse E spans a remarkable 5,818 square feet with an additional 2,442-square-foot private rooftop, featuring a 20-foot pool, California room for indoor/outdoor entertaining, fire pit, barbecue, and spectacular vistas of surrounding treetops, high-rises, mountains, and the Hollywood Sign beyond. An elevator leads directly from the four-car garage and into an impressive foyer for receiving guests. Floor-to-ceiling windows welcome natural light into the interior spaces. A secondary service elevator opens into a back-of-house service room with lock-off for culinary preparation, laundry, and deliveries. The kitchen, featuring custom millwork designed by Thomas Juul-Hansen and crafted in Milan by Molteni&C, includes two oversized waterfall islands and state-of-the-art Sub-Zero and Wolf appliances. Those who live at Rosewood Residences Beverly Hills gain access to the rarefied world of Rosewood, whose collection of preeminent hotels and residences includes The Carlyle in New York, Hotel de Crillon in Paris and Las Ventanas al Paraiso in Cabo San Lucas, Mexico. Rosewood is defined by its impeccable and personal approach to service: Associates get to know each resident as an individual, to best cater to their needs and create everyday moments of magic, and Rosewood Residences Beverly Hills is no exception. A full-time concierge and staff of Rosewood-trained professionals includes a dedicated Director of Residences, tasked with curating a life well lived and a high-touch experience unlike any other. At last, a new bar is raised, and the luxury condo market in Los Angeles is forever transformed.

9900 S Santa Monica Blvd Unit PHE, Beverly Hills

Courtesy of Compass, Sally Forster Jones - CA DRE#00558939

$3,998,000
4 Beds 5 Baths 26692133 MLS
Perched on a corner lot of a serene knoll in the heart of Beverly Hills' coveted Coldwater Canyon, this exquisitely just remodeled single-story Contemporary estate is a newly completed design masterpiece by renowned designer Nina Takesh. Spanning over 2,900 square feet, this four-bedroom, five-bathroom residence redefines bespoke luxury, blending refined sophistication with effortless California living. From the moment you enter through Pinky's custom iron doors, it's clear no expense was spared. The home features engineered herringbone wood floors, Roman Clay walls by Portola, and custom finishes at every turn. The entire property is outfitted in real marble, lending timeless elegance and material integrity throughout. The formal entry, accented by a coved ceiling and sculptural plaster chandelier by Visual Comfort, opens into an oversized, step-down family room that connects seamlessly to a designer bar and dining area. The bar features a rare, hand-hammered polished steel sink by Mick De Giulio for Kallistaone of many exceptional selections, as every plumbing fixture in the home is exclusively from the luxury brand Kallista. The formal living room is centered around a one-of-a-kind fireplace clad in dramatic Rosso Levanto marble and opens to the expansive backyard through three sets of glass doors. The chef's kitchen is a study in both beauty and functionality, with a central island, breakfast bar, top-tier Jenn Air appliances, Calacatta marble backsplash, and flawless flow. All four bedrooms are en suite, including the luxurious primary suite with a walk-in closet and private access to the backyard. Every bathroom features custom glass shower doors inset with a mix of polished nickel and brass, adding a tailored, jewel-box quality to the spaces. Outside, the newly redone resort-style pool, built-in BBQ station with refrigerator, al fresco dining area, and lush landscaping creates a true entertainer's paradise. There's even a dedicated dog run for your four-legged guests. Lighting has been curated down to the last detail: all decorative fixtures are by Visual Comfort, and the recessed lighting is powered by Elemis, Visual Comfort's most advanced home lighting solution. A state-of-the-art home automation system ensures effortless control of lighting, climate, and entertainment. Additional highlights include elegant wainscoting throughout and premium architectural hardware from the luxury Australian brand Bankston. Just minutes from the legendary Beverly Hills Hotel and the world's most coveted shopping and dining on Rodeo Drive, this top-of-the-line residence offers an extraordinary level of design, customization, and comfort designed for the most discerning buyer.

2288 Coldwater Canyon Drive, Beverly Hills

Listing courtesy of Listing Agent: John Giddins (johngiddins@gmail.com) from Listing Office: Sotheby's International Realty.

$35,000,000
3 Beds 5 Baths 26672327 MLS
The unveiling of one of the most highly anticipated and uniquely crafted offerings normally unseen in Los Angeles is finally here, after many years of meticulous planning, masterful design, and precise execution: Presenting Rosewood Residences Beverly Hills, a boutique collection of 17 singular luxury homes in an irreplaceable location amidst landmark hotels, internationally acclaimed dining, and the best shopping in the world. Designed in timeless style by critically celebrated Thomas Juul-Hansen, these exceptionally large residences offer unprecedented privacy and generosity of space, an experience enriched by the meticulous, personable service for which Rosewood is renowned. Penthouse E spans a remarkable 5,818 square feet with an additional 2,442-square-foot private rooftop, featuring a 20-foot pool, California room for indoor/outdoor entertaining, fire pit, barbecue, and spectacular vistas of surrounding treetops, high-rises, mountains, and the Hollywood Sign beyond. An elevator leads directly from the four-car garage and into an impressive foyer for receiving guests. Floor-to-ceiling windows welcome natural light into the interior spaces. A secondary service elevator opens into a back-of-house service room with lock-off for culinary preparation, laundry, and deliveries. The kitchen, featuring custom millwork designed by Thomas Juul-Hansen and crafted in Milan by Molteni&C, includes two oversized waterfall islands and state-of-the-art Sub-Zero and Wolf appliances. Those who live at Rosewood Residences Beverly Hills gain access to the rarefied world of Rosewood, whose collection of preeminent hotels and residences includes The Carlyle in New York, Hotel de Crillon in Paris and Las Ventanas al Paraiso in Cabo San Lucas, Mexico. Rosewood is defined by its impeccable and personal approach to service: Associates get to know each resident as an individual, to best cater to their needs and create everyday moments of magic, and Rosewood Residences Beverly Hills is no exception. A full-time concierge and staff of Rosewood-trained professionals includes a dedicated Director of Residences, tasked with curating a life well lived and a high-touch experience unlike any other. At last, a new bar is raised, and the luxury condo market in Los Angeles is forever transformed.

9900 S Santa Monica Boulevard Unit PHE, Beverly Hills

Listing courtesy of Listing Agent: Sally Forster Jones (showings@sallyforsterjones.com) from Listing Office: Compass.

$14,995,000
5 Beds 8 Baths 26669197 MLS
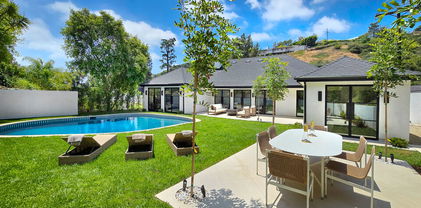
Situated on over 2 acres of meticulously landscaped grounds, this stunning custom-built European villa offers a perfect blend of luxury and tranquility. Accessed through custom iron gates and a winding driveway, an exquisite water feature greets you, setting the tone for this exceptional estate. Spanning approximately 8,500 square feet, the main residence features spacious interiors designed for both relaxation and entertainment. Guests frequently admire the elegance of the living spaces, adorned with European wallpapers, and the seamless transition between indoor and outdoor areas. With five luxurious suites, including a grand master retreat featuring dual baths and expansive walk-in closets, every detail ensures comfort and sophistication. The outdoor spaces are truly remarkable. The saltwater pool provides a refreshing escape, while the redesigned tennis court has evolved into a meditation space complete with a labyrinth, pickleball, and bocce ball courts. A pergola connects the garage and main house, creating an inviting area for gatherings that makes this home an entertainer's paradise. What truly distinguishes this property is its unparalleled privacy and security. Elevated above the street, the home offers a serene sanctuary where you can enjoy the beauty of nature and the soothing sounds of fountains. Whether you seek a home for entertaining small dinner parties or large gatherings, or rather tranquility as a couple or a nurturing environment for a family, this villa caters to all lifestyles. Experience the joy of living in a home that transcends mere residence. This elegant property is not just a house; it's a dream home awaiting the discerning buyer.

2700 Benedict Canyon Dr, Beverly Hills

Courtesy of Christie's International Real Estate SoCal, Aaron Kirman - CA DRE#01296524

$14,995,000
5 Beds 8 Baths 26669197 MLS
Situated on over 2 acres of meticulously landscaped grounds, this stunning custom-built European villa offers a perfect blend of luxury and tranquility. Accessed through custom iron gates and a winding driveway, an exquisite water feature greets you, setting the tone for this exceptional estate. Spanning approximately 8,500 square feet, the main residence features spacious interiors designed for both relaxation and entertainment. Guests frequently admire the elegance of the living spaces, adorned with European wallpapers, and the seamless transition between indoor and outdoor areas. With five luxurious suites, including a grand master retreat featuring dual baths and expansive walk-in closets, every detail ensures comfort and sophistication. The outdoor spaces are truly remarkable. The saltwater pool provides a refreshing escape, while the redesigned tennis court has evolved into a meditation space complete with a labyrinth, pickleball, and bocce ball courts. A pergola connects the garage and main house, creating an inviting area for gatherings that makes this home an entertainer's paradise. What truly distinguishes this property is its unparalleled privacy and security. Elevated above the street, the home offers a serene sanctuary where you can enjoy the beauty of nature and the soothing sounds of fountains. Whether you seek a home for entertaining small dinner parties or large gatherings, or rather tranquility as a couple or a nurturing environment for a family, this villa caters to all lifestyles. Experience the joy of living in a home that transcends mere residence. This elegant property is not just a house; it's a dream home awaiting the discerning buyer.

2700 Benedict Canyon Drive, Beverly Hills

Listing courtesy of Listing Agent: Aaron Kirman (aaron@aaronkirman.com) from Listing Office: Christie's International Real Estate SoCal.

$19,800,000
4 Beds 7 Baths 26661285 MLS
First time on the market since built by an engineer for his own family, this gated contemporary masterpiece north of Sunset in prime Beverly Hills draws inspiration from Richard Meier and the iconic Hotel del Coronado to offer approximately 9,525 square feet of refined architectural living. Recently reimagined to blend modern geometry with timeless craftsmanship, the residence features a dramatic glass and stone entry with a sweeping spiral staircase, soaring ceilings, and expansive windows framing unobstructed views from Downtown to Palos Verdes all without a lengthy hilltop drive. The floorplan offers unparalleled flexibility, particularly on the expansive, light-filled lower level; featuring a private secondary entry, this space is ideally suited to create multiple additional bedroom suites, a high-tech wellness center, or a fully independent guest wing. This adaptability, combined with a main-floor primary sanctuary and staff quarters, makes the estate uniquely prepared for multi-generational living or high-profile hosting. Perfectly positioned for the global stage, the home offers immediate access to major transportation arteries, providing a seamless commute to upcoming world-class events including the World Cup at SoFi Stadium and the 2028 Los Angeles Olympics. Luxury amenities abound, including a gourmet Viking and Sub-Zero kitchen, a 500+ bottle wine cellar, a full-service elevator, and a 5-car collector's garage with a motor court. The resort-like grounds unfold with a dark-bottom infinity pool, dual spas designed for cold plunges, a sport court, and a citrus orchard, all supported by rigorous infrastructure such as a commercial backup generator and 5-zone HVAC. This is a rare opportunity to own a legacy estate that balances the privacy of a quiet cul-de-sac with the strategic connectivity required for the future of Los Angeles.

816 Monte Leon Dr, Beverly Hills

Courtesy of Compass, Ginger Glass - CA DRE#01478465

$19,800,000
4 Beds 7 Baths 26661285 MLS
First time on the market since built by an engineer for his own family, this gated contemporary masterpiece north of Sunset in prime Beverly Hills draws inspiration from Richard Meier and the iconic Hotel del Coronado to offer approximately 9,525 square feet of refined architectural living. Recently reimagined to blend modern geometry with timeless craftsmanship, the residence features a dramatic glass and stone entry with a sweeping spiral staircase, soaring ceilings, and expansive windows framing unobstructed views from Downtown to Palos Verdes all without a lengthy hilltop drive. The floorplan offers unparalleled flexibility, particularly on the expansive, light-filled lower level; featuring a private secondary entry, this space is ideally suited to create multiple additional bedroom suites, a high-tech wellness center, or a fully independent guest wing. This adaptability, combined with a main-floor primary sanctuary and staff quarters, makes the estate uniquely prepared for multi-generational living or high-profile hosting. Perfectly positioned for the global stage, the home offers immediate access to major transportation arteries, providing a seamless commute to upcoming world-class events including the World Cup at SoFi Stadium and the 2028 Los Angeles Olympics. Luxury amenities abound, including a gourmet Viking and Sub-Zero kitchen, a 500+ bottle wine cellar, a full-service elevator, and a 5-car collector's garage with a motor court. The resort-like grounds unfold with a dark-bottom infinity pool, dual spas designed for cold plunges, a sport court, and a citrus orchard, all supported by rigorous infrastructure such as a commercial backup generator and 5-zone HVAC. This is a rare opportunity to own a legacy estate that balances the privacy of a quiet cul-de-sac with the strategic connectivity required for the future of Los Angeles.

816 Monte Leon Drive, Beverly Hills

Listing courtesy of Listing Agent: Ginger Glass (ginger@gingerglass.com) from Listing Office: Compass.

$8,999,000
4 Beds 6 Baths 26654173 MLS
Priced well below appraised value, this architecturally interesting mid-century modern residence perched on a quiet street just above the Flats blends warmth, openness, and scale - moments from the heart of Beverly Hills. Strong architectural lines, beamed ceilings, and light-filled interiors create an inviting sense of volume throughout. A dramatic pivot entry opens to expansive living spaces anchored by a stone fireplace and designed for effortless indoor-outdoor living. The kitchen centers around a 12-foot island with dual Wolf induction ranges, Sub-Zero refrigeration, and book-matched statuary marble, complemented by a marble wet bar and adjoining den for more intimate gathering. Upstairs, the skylit primary suite offers a private balcony, fireplace, dual walk-in closets, and a spa-like bath. Additional guest suites continue the home's cohesive design. Designed for entertaining, the outdoor areas include a Pebble-finish pool, built-in barbecue, generous lawn, and multiple areas for dining and lounging. A refined mid-century modern in one of Beverly Hills' most coveted enclaves.

1100 Pine Dr, Beverly Hills

Courtesy of Compass, David Kramer - CA DRE#00996960

$8,999,000
4 Beds 6 Baths 26654173 MLS
Priced well below appraised value, this architecturally interesting mid-century modern residence perched on a quiet street just above the Flats blends warmth, openness, and scale - moments from the heart of Beverly Hills. Strong architectural lines, beamed ceilings, and light-filled interiors create an inviting sense of volume throughout. A dramatic pivot entry opens to expansive living spaces anchored by a stone fireplace and designed for effortless indoor-outdoor living. The kitchen centers around a 12-foot island with dual Wolf induction ranges, Sub-Zero refrigeration, and book-matched statuary marble, complemented by a marble wet bar and adjoining den for more intimate gathering. Upstairs, the skylit primary suite offers a private balcony, fireplace, dual walk-in closets, and a spa-like bath. Additional guest suites continue the home's cohesive design. Designed for entertaining, the outdoor areas include a Pebble-finish pool, built-in barbecue, generous lawn, and multiple areas for dining and lounging. A refined mid-century modern in one of Beverly Hills' most coveted enclaves.

1100 Pine Drive, Beverly Hills

Listing courtesy of Listing Agent: David Kramer (info@davidkramer.com) from Listing Office: Compass.

$17,500,000
8 Beds 11 Baths 26648627 MLS
Authentic Mediterranean villa nestled in the heart of Beverly Hills. Rebuilt in 2008 with refined modern touches. This exceptional residence blends classic Hollywood glamour with timeless luxury, highlighted by dramatic stained-glass windows and soaring ceilings throughout. Designed for grand entertaining, the home features expansive entertainment spaces, a formal living room, formal dining room, and a spacious den. French doors throughout create seamless indoor-outdoor living. The lush, grassy backyard is an entertainer's dream, complete with elegant fountains, a luxurious pool and spa, and serene garden views. The main residence offers a lavish primary suite with a private sitting area, separate his-and-hers bathrooms, and dual walk-in closets. Additional oversized bedroom suites feature luxurious en-suite bathrooms. The chef's kitchen is outfitted with top-of-the-line appliances .A truly unique highlight: an antique bowling alley, adding character and distinction rarely found in today's estates. The modern guest house, built in 2014, spans approximately 1,500 sq ft and includes 3 bedrooms, 2.5 baths, and a generous living area ideal for guests, extended family, or staff. A one-of-a-kind Beverly Hills compound offering privacy, prestige, and unparalleled amenities.

725 N Foothill Rd, Beverly Hills

Courtesy of Nelson Shelton & Associates, Catherine Shaheri - CA DRE#01038867

$17,500,000
8 Beds 11 Baths 26648627 MLS
Authentic Mediterranean villa nestled in the heart of Beverly Hills. Rebuilt in 2008 with refined modern touches. This exceptional residence blends classic Hollywood glamour with timeless luxury, highlighted by dramatic stained-glass windows and soaring ceilings throughout. Designed for grand entertaining, the home features expansive entertainment spaces, a formal living room, formal dining room, and a spacious den. French doors throughout create seamless indoor-outdoor living. The lush, grassy backyard is an entertainer's dream, complete with elegant fountains, a luxurious pool and spa, and serene garden views. The main residence offers a lavish primary suite with a private sitting area, separate his-and-hers bathrooms, and dual walk-in closets. Additional oversized bedroom suites feature luxurious en-suite bathrooms. The chef's kitchen is outfitted with top-of-the-line appliances .A truly unique highlight: an antique bowling alley, adding character and distinction rarely found in today's estates. The modern guest house, built in 2014, spans approximately 1,500 sq ft and includes 3 bedrooms, 2.5 baths, and a generous living area ideal for guests, extended family, or staff. A one-of-a-kind Beverly Hills compound offering privacy, prestige, and unparalleled amenities.

725 N Foothill Road, Beverly Hills

Listing courtesy of Listing Agent: Catherine Shaheri (Catshaheri@gmail.com) from Listing Office: Nelson Shelton & Associates.

$14,595,000
7 Beds 12 Baths 26642019 MLS
An extraordinary opportunity to acquire one of the most coveted land offerings in the Beverly Hills Flats, ideally positioned on the iconic 600 block of North Beverly Drive. This rare corner lot presents a premier opportunity for those looking to build a custom modern estate in one of the most prestigious and sought-after neighborhoods in the world. Inventory for prime land in the Flats is exceptionally limited, making this one of the most compelling development opportunities currently available in Beverly Hills. Included in the offering are ready-to-issue (RTI) approved plans for an approximately 16,000-square-foot ultra-luxury contemporary residence designed by Roman James Design Build, a premier architectural and construction firm known for delivering world-class custom estates. The proposed seven-bedroom home showcases seamless indoor-outdoor California living with a sophisticated resort-style aesthetic. Expansive formal living and dining rooms are wrapped in walls of glass, allowing natural light to flood the interiors while highlighting striking architectural lines. Pocketing glass doors create effortless flow between interior and exterior spaces, ideal for elevated entertaining and everyday living.The planned amenities include a zero-edge swimming pool and spa, outdoor kitchen and BBQ area, multiple fire features, and curated lounge spaces designed to evoke a private five-star retreat. Interior highlights feature a statement custom bar with temperature-controlled wine cellar, boutique-inspired designer closets, and an exceptional six-car garage with a vehicle turntable. The lower level is designed to include a luxury theater, a private gym, and a sauna, offering both comfort and functionality at the highest level. The A+ location places you just moments from world-class dining on Canon Drive, legendary shopping along Rodeo Drive, and the timeless elegance of The Beverly Hills Hotel. Set within the highly desirable Beverly Hills Flats, known for its wide, tree-lined streets and exceptional walkability, this property offers a rare canvas for building a modern architectural masterpiece in the heart of Beverly Hills.

602 N Beverly Dr, Beverly Hills

Courtesy of The Beverly Hills Estates, Joanna Pallante - CA DRE#01935798

Information Deemed Reliable But Not Guaranteed. © 2026 CARETS ®

Based on information from CRISNet MLS as of All data, including all measurements and calculations of area, is obtained from various sources and has not been, and will not be, verified by broker or MLS. All information should be independently reviewed and verified for accuracy. Properties may or may not be listed by the office/agent presenting the information. The listing broker's offer of compensation is made only to participants of the MLS where the listing is filed.