Refine Search
Sort by
$1,995,000
2 Beds 2 Baths 26834087 MLS
Set at the end of a quiet cul-de-sac in Beverly Hills, this meticulously renovated architectural residence offers unparalleled privacy and sweeping panoramic views spanning the canyon, mountains, city skyline, and Pacific Ocean. The home's curated design is centered around its remarkable setting, with expansive walls of glass that flood the interiors with natural light and frame the ever-changing landscape beyond. A substantial Brazilian Ipe terrace stretches across the residence, creating a dramatic extension of the living spaces and offering a striking backdrop for both everyday living and entertaining. Inside, the main living room pairs clean architectural lines with warmth and character, featuring exposed beam detailing, a wood-burning fireplace, bespoke built-ins, a wet bar, and a tucked-away reading retreat. The kitchen is bright and polished, blending timeless materials with modern functionality through marble surfaces, premium stainless-steel appliances, a Wolf range, bar seating, and thoughtfully integrated prep space. The primary suite is a true sanctuary, opening directly to the terrace and positioned to take full advantage of the sweeping outlook. Its spa-like bath is richly finished with statement stonework, an oversized steam shower with rain functionality and bench seating, and elevated smart-home features. A secondary bedroom continues the home's refined aesthetic, accompanied by a beautifully finished bath complete with a two-person soaking whirlpool tub. Designed for seamless indoor-outdoor living, the exterior spaces offer multiple settings for entertaining and relaxation, from open-air dining to evenings gathered around the fire pit beneath the stars. Additional highlights include a one-car garage, covered carport with EV charging capability and AT&T fiber optic connectivity. Originally designed by respected architectural firm Stone-Fisher, this exceptional offering combines architectural heritage with modern comfort, all within moments of renowned dining and entertainment.

2235 Gloaming Way, Beverly Hills

Listing courtesy of Listing Agent: Josh Flagg (Josh@JoshFlagg.com) from Listing Office: Compass.

$19,000,000
4 Beds 5 Baths 26830755 MLS
Tucked behind gates at the end of a winding private driveway on a quiet street in prime Beverly Hills, this remarkable single-story estate offers exceptional privacy, sweeping panoramic views, and a rare opportunity on nearly one acre of land. A grand motor court sets an impressive arrival, while the residence unfolds with an effortless floor plan designed for both refined entertaining and comfortable everyday living. Bathed in natural light, the interiors are framed by expansive walls of glass and an abundance of windows and doors that create a seamless connection to the surrounding grounds. The chef's kitchen transitions gracefully into the dining room, living room, and sophisticated bar area, allowing for an easy flow throughout the home. The four-bedroom layout is thoughtfully arranged, including a secondary suite positioned on its own private wing and an expansive primary retreat featuring a spa-inspired bath and oversized walk-in closet. Outdoors, an expansive brick terrace surrounds a striking semi-circular swimmer's pool, with multiple spaces designed for al fresco dining, entertaining, and quiet relaxation against a backdrop of panoramic vistas stretching from Century City and Downtown Los Angeles to the Pacific Ocean. Surrounded by some of Beverly Hills' most distinguished estates, the property presents a compelling combination of scale, privacy, and potential, offering the chance to further enhance or reimagine the residence within one of the city's most coveted enclaves.

1114 Calle Vista Dr, Beverly Hills

Courtesy of Compass, Josh Flagg - CA DRE#01470467

$19,000,000
4 Beds 5 Baths 26830755 MLS
Tucked behind gates at the end of a winding private driveway on a quiet street in prime Beverly Hills, this remarkable single-story estate offers exceptional privacy, sweeping panoramic views, and a rare opportunity on nearly one acre of land. A grand motor court sets an impressive arrival, while the residence unfolds with an effortless floor plan designed for both refined entertaining and comfortable everyday living. Bathed in natural light, the interiors are framed by expansive walls of glass and an abundance of windows and doors that create a seamless connection to the surrounding grounds. The chef's kitchen transitions gracefully into the dining room, living room, and sophisticated bar area, allowing for an easy flow throughout the home. The four-bedroom layout is thoughtfully arranged, including a secondary suite positioned on its own private wing and an expansive primary retreat featuring a spa-inspired bath and oversized walk-in closet. Outdoors, an expansive brick terrace surrounds a striking semi-circular swimmer's pool, with multiple spaces designed for al fresco dining, entertaining, and quiet relaxation against a backdrop of panoramic vistas stretching from Century City and Downtown Los Angeles to the Pacific Ocean. Surrounded by some of Beverly Hills' most distinguished estates, the property presents a compelling combination of scale, privacy, and potential, offering the chance to further enhance or reimagine the residence within one of the city's most coveted enclaves.

1114 Calle Vista Drive, Beverly Hills

Listing courtesy of Listing Agent: Josh Flagg (Josh@JoshFlagg.com) from Listing Office: Compass.

$3,995,000
3 Beds 5 Baths 26832879 MLS
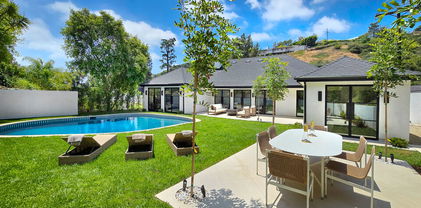
Serene, stylish, and effortlessly private, this impeccably renovated traditional home is set behind secure walls and gates. Flooded with natural light and defined by soaring ceilings and an intuitive, open layout, the residence showcases exceptional craftsmanship and luxury finishes throughout. With 3 bedrooms and 5 baths, the home is enveloped by lush landscaping, mature magnolia and fruit trees, white roses, and greenery that ensures complete privacy.The family room flows seamlessly into an elegant dining area and a chef's kitchen outfitted with state-of-the-art Wolf and Sub-Zero appliances, all overlooking a resort-like backyard with a sunlit pool and outdoor dining space. The tranquil primary suite features French doors to a private balcony, a generous walk-in closet, and a spa-quality bath.Thoughtful upgrades include European oak floors, Waterworks baths, Circa lighting, Ralph Lauren window treatments, and fully updated systemsroof, plumbing, HVAC, electrical, and siding. Smart-home integration and a comprehensive security system complete this turnkey offering. Private, sophisticated, and effortless, this home embodies the best of Beverly Hills living. Easy to show.

1960 Coldwater Canyon Dr, Beverly Hills

Courtesy of Hurwitz James Company, Bob Hurwitz - CA DRE#00526195

$3,995,000
3 Beds 5 Baths 26832879 MLS
Serene, stylish, and effortlessly private, this impeccably renovated traditional home is set behind secure walls and gates. Flooded with natural light and defined by soaring ceilings and an intuitive, open layout, the residence showcases exceptional craftsmanship and luxury finishes throughout. With 3 bedrooms and 5 baths, the home is enveloped by lush landscaping, mature magnolia and fruit trees, white roses, and greenery that ensures complete privacy.The family room flows seamlessly into an elegant dining area and a chef's kitchen outfitted with state-of-the-art Wolf and Sub-Zero appliances, all overlooking a resort-like backyard with a sunlit pool and outdoor dining space. The tranquil primary suite features French doors to a private balcony, a generous walk-in closet, and a spa-quality bath.Thoughtful upgrades include European oak floors, Waterworks baths, Circa lighting, Ralph Lauren window treatments, and fully updated systemsroof, plumbing, HVAC, electrical, and siding. Smart-home integration and a comprehensive security system complete this turnkey offering. Private, sophisticated, and effortless, this home embodies the best of Beverly Hills living. Easy to show.

1960 Coldwater Canyon Drive, Beverly Hills

Listing courtesy of Listing Agent: Bob Hurwitz (Bob@TheHJC.com) from Listing Office: Hurwitz James Company.

$2,185,000
3 Beds 3 Baths FR26088726 MLS
A stunning sanctuary in the heart of Beverly Hills, less than 10 minutes from Rodeo Drive, this exceptional residence at 1311 Braeridge Dr blends timeless design with modern California living. This elegant single-family home spans approximately 2,200 square feet across three thoughtfully designed levels. Featuring three full bathrooms and one half bath, the residence offers a refined yet comfortable layout ideal for both everyday living and entertaining. Set on a generous 8,515-square-foot lot, the property provides a serene outdoor retreat with beautifully maintained landscaping—perfect for relaxing afternoons or hosting intimate gatherings under the Southern California sky. Inside, the home showcases a seamless blend of classic architecture and modern finishes, with abundant natural light enhancing every space and creating an inviting, sophisticated atmosphere. Positioned in one of the most coveted neighborhoods in Beverly Hills, the home offers unparalleled access to world-class dining, luxury shopping, and premier entertainment, all while maintaining a sense of privacy and tranquility. This is more than a home—it’s a rare opportunity to own a piece of Beverly Hills charm in an unbeatable location and price.

1311 Braeridge Drive, Beverly Hills

Listing courtesy of Listing Agent: Brian Dombroski (Brian@dombroskiRE.com) from Listing Office: Dombroski Realty.

$16,799,000
5 Beds 10 Baths 26816423 MLS
An extraordinary architectural estate by Iconic x Paul McLean, this warm, organic masterpiece showcases sweeping views of Downtown and Century City and offers 5 bedrooms with an option for 6, 10 bathrooms, and an unparalleled collection of amenities. Designed for elevated living and entertaining, the expansive backyard unfolds with a full outdoor kitchen, generous seating areas, fire pit, pool cabana, and a striking 80-foot zero-edge infinity pool with a jacuzzi accommodating up to 20 people, all seamlessly connected to the home through walls of floor-to-ceiling glass. Inside, soaring ceilings and abundant natural light define the open-concept layout, where a formal living room, elegant dining space, and a sophisticated wet bar with wine refrigerators complement a glamorous chef's kitchen featuring bespoke white cabinetry and top-of-the-line Miele and Sub-Zero appliances. The primary suite is a true retreat, complete with a dramatic stone fireplace, private deck overlooking the grounds, showroom-style walk-in closets with custom walnut cabinetry, and a luxurious bath with double shower and freestanding soaking tub. Wellness and lifestyle amenities abound, including a daylit gym with a stone waterfall, a serene spa with sauna, steam shower, and massage room, a private theater, climate-controlled wine cellar, and an office with its own entrance. A tranquil Zen-inspired entry sets the tone, while Crestron control, Lutron lighting and shades, and parking for four cars complete this one-of-a-kind residence in one of the most desirable zip codes in the world.

1130 Angelo Dr, Beverly Hills

Courtesy of Douglas Elliman of California, Inc., Joshua Altman - CA DRE#01764587

$16,799,000
5 Beds 10 Baths 26816423 MLS
An extraordinary architectural estate by Iconic x Paul McLean, this warm, organic masterpiece showcases sweeping views of Downtown and Century City and offers 5 bedrooms with an option for 6, 10 bathrooms, and an unparalleled collection of amenities. Designed for elevated living and entertaining, the expansive backyard unfolds with a full outdoor kitchen, generous seating areas, fire pit, pool cabana, and a striking 80-foot zero-edge infinity pool with a jacuzzi accommodating up to 20 people, all seamlessly connected to the home through walls of floor-to-ceiling glass. Inside, soaring ceilings and abundant natural light define the open-concept layout, where a formal living room, elegant dining space, and a sophisticated wet bar with wine refrigerators complement a glamorous chef's kitchen featuring bespoke white cabinetry and top-of-the-line Miele and Sub-Zero appliances. The primary suite is a true retreat, complete with a dramatic stone fireplace, private deck overlooking the grounds, showroom-style walk-in closets with custom walnut cabinetry, and a luxurious bath with double shower and freestanding soaking tub. Wellness and lifestyle amenities abound, including a daylit gym with a stone waterfall, a serene spa with sauna, steam shower, and massage room, a private theater, climate-controlled wine cellar, and an office with its own entrance. A tranquil Zen-inspired entry sets the tone, while Crestron control, Lutron lighting and shades, and parking for four cars complete this one-of-a-kind residence in one of the most desirable zip codes in the world.

1130 Angelo Drive, Beverly Hills

Listing courtesy of Listing Agent: Joshua Altman (josh@thealtmanbrothers.com) from Listing Office: Douglas Elliman of California, Inc..

$4,000,000
4 Beds 5 Baths 26723705 MLS
Private Luxury Hillside Retreat Above the City. Perched within the legendary Crest Streets, one of Los Angeles' most prestigious hillside enclaves, often referred to as "Billionaires Row"9315 Beverly Crest Drive offers an extraordinary blend of privacy, panoramic canyon and Downtown Los Angeles views, and remarkable versatility. Thoughtfully re-imagined in a refined Contemporary Cape Cod style, this approximately 5,600-square-foot residence is designed for those seeking a home that adapts to the way they live. The main level is ideal for both entertaining and everyday living, featuring a grand living room with fireplace, spacious den, formal dining room, remodeled gourmet kitchen, powder room, and multiple view terraces that create a seamless indoor-outdoor lifestyle. An elevator provides direct access from the oversized two-car garage for added convenience. The upper level offers two exceptional bedroom suites, each opening directly to the private spa and garden. The luxurious primary suite features a fireplace, dual bathrooms, and an expansive walk-in dressing room, while the second suite offers the flexibility to serve as a guest suite, executive office, creative studio, or live-work space.What truly distinguishes this home is its three separate living environments. The private lower level, with its own entrance, includes a spacious living area, kitchenette, bedroom suite, and full bath, making it ideal for extended family, guests, a private office, wellness retreat, creative studio, or potential ADU (buyer to verify). Unlike most luxury hillside homes, this residence offers exceptional flexibility without sacrificing elegance. Whether you're looking for a multi-generational home, a sophisticated work-from-home environment, space for long-term guests, or simply a residence that evolves with your lifestyle, this property delivers possibilities rarely found in the Crest Streets. Just moments from Trousdale Estates and the Sunset Strip, it represents a rare opportunity to enjoy privacy, prestige, breathtaking views, and a level of versatility that sets it apart from virtually every other home in the neighborhood.

9315 Beverly Crest Dr, Beverly Hills

Courtesy of Berkshire Hathaway HomeServices California Propert, Markus Canter - CA DRE#01810156

$4,000,000
4 Beds 5 Baths 26723705 MLS
Private Luxury Hillside Retreat Above the City. Perched within the legendary Crest Streets, one of Los Angeles' most prestigious hillside enclaves, often referred to as "Billionaires Row"9315 Beverly Crest Drive offers an extraordinary blend of privacy, panoramic canyon and Downtown Los Angeles views, and remarkable versatility. Thoughtfully re-imagined in a refined Contemporary Cape Cod style, this approximately 5,600-square-foot residence is designed for those seeking a home that adapts to the way they live. The main level is ideal for both entertaining and everyday living, featuring a grand living room with fireplace, spacious den, formal dining room, remodeled gourmet kitchen, powder room, and multiple view terraces that create a seamless indoor-outdoor lifestyle. An elevator provides direct access from the oversized two-car garage for added convenience. The upper level offers two exceptional bedroom suites, each opening directly to the private spa and garden. The luxurious primary suite features a fireplace, dual bathrooms, and an expansive walk-in dressing room, while the second suite offers the flexibility to serve as a guest suite, executive office, creative studio, or live-work space.What truly distinguishes this home is its three separate living environments. The private lower level, with its own entrance, includes a spacious living area, kitchenette, bedroom suite, and full bath, making it ideal for extended family, guests, a private office, wellness retreat, creative studio, or potential ADU (buyer to verify). Unlike most luxury hillside homes, this residence offers exceptional flexibility without sacrificing elegance. Whether you're looking for a multi-generational home, a sophisticated work-from-home environment, space for long-term guests, or simply a residence that evolves with your lifestyle, this property delivers possibilities rarely found in the Crest Streets. Just moments from Trousdale Estates and the Sunset Strip, it represents a rare opportunity to enjoy privacy, prestige, breathtaking views, and a level of versatility that sets it apart from virtually every other home in the neighborhood.

9315 Beverly Crest Drive, Beverly Hills

Listing courtesy of Listing Agent: Markus Canter (markus@stjamescanter.com) from Listing Office: Berkshire Hathaway HomeServices California Properties.

$8,499,000
6 Beds 7 Baths 26683751 MLS
Tucked behind gates in the sought-after Beverly Hills Post Office, this striking modern estate sits on a peaceful hillside with expansive canyon and city views from almost every angle. Created for elevated everyday living and effortless entertaining, the home is filled with natural light and offers seamless indoor-outdoor flow throughout a highly functional floor plan. Spanning nearly 7,200 square feet, the residence includes six bedrooms and seven bathrooms, providing ample space for family, guests, work, and relaxation. Thoughtfully selected features enhance the experience at every turn, including an elevator, fully automated Crestron system, temperature-controlled wine refrigerator, floating glass and wood staircase, gourmet kitchen with custom cabinetry and premium appliances, multiple skylights, and numerous patios and balconies designed to showcase the incredible views. The primary suite serves as a private escape with a fireplace, walk-in closet, spa-inspired bathroom, and its own terrace overlooking panoramic city vistas. Outdoors, the property is equally impressive with a spacious patio, pool and spa, outdoor grill, indoor-outdoor bar area, and expansive Fleetwood sliding glass doors that effortlessly connect the living spaces to the surrounding landscape. A grand gated driveway creates a memorable arrival while highlighting the estate's sense of privacy and distinction. Meticulously designed and constructed with exceptional attention to detail, this residence is located in the prestigious Crest Streets and a great opportunity.

9311 Readcrest Dr, Beverly Hills

Courtesy of Christie's International Real Estate SoCal, Aaron Kirman - CA DRE#01296524

$8,499,000
6 Beds 7 Baths 26683751 MLS
Tucked behind gates in the sought-after Beverly Hills Post Office, this striking modern estate sits on a peaceful hillside with expansive canyon and city views from almost every angle. Created for elevated everyday living and effortless entertaining, the home is filled with natural light and offers seamless indoor-outdoor flow throughout a highly functional floor plan. Spanning nearly 7,200 square feet, the residence includes six bedrooms and seven bathrooms, providing ample space for family, guests, work, and relaxation. Thoughtfully selected features enhance the experience at every turn, including an elevator, fully automated Crestron system, temperature-controlled wine refrigerator, floating glass and wood staircase, gourmet kitchen with custom cabinetry and premium appliances, multiple skylights, and numerous patios and balconies designed to showcase the incredible views. The primary suite serves as a private escape with a fireplace, walk-in closet, spa-inspired bathroom, and its own terrace overlooking panoramic city vistas. Outdoors, the property is equally impressive with a spacious patio, pool and spa, outdoor grill, indoor-outdoor bar area, and expansive Fleetwood sliding glass doors that effortlessly connect the living spaces to the surrounding landscape. A grand gated driveway creates a memorable arrival while highlighting the estate's sense of privacy and distinction. Meticulously designed and constructed with exceptional attention to detail, this residence is located in the prestigious Crest Streets and a great opportunity.

9311 Readcrest Drive, Beverly Hills

Listing courtesy of Listing Agent: Aaron Kirman (aaron@aaronkirman.com) from Listing Office: Christie's International Real Estate SoCal.

$2,999,995
3 Beds 3 Baths PW26074456 MLS
Discover this impeccably updated single level Mid-Century modern retreat, nestled in the lower Coldwater Canyon pocket of Beverly Hills 90210 - a peaceful and private escape that feels wonderfully removed from the everyday. With immediate access to the energy of Rodeo Drive, Century City, and Westwood in one direction, or Sherman Oaks and Studio City in the other, the location is amazing. This residence invites with a southeast-facing orientation, abundant light, fresh air and wonderful breezes. Inside, expansive walls of glass dissolve the boundary between indoors and out, framing peaceful views of the sparkling pool, resort-style backyard, and majestic hillside beyond bathed in soft California light. The thoughtfully designed floor plan moves with natural ease: a living room anchored by a sleek modern fireplace, a bright family room, and a dining area that connects seamlessly into a show-stopping kitchen. Completely re-imagined in 2022, the custom remodel introduces warm authentic White Oak hardwood flooring throughout, modern designer cabinetry, Wolf appliances, elegant marble and granite counters, and a floor-to-ceiling built-in wine cabinet — crafting a space that feels both refined and deeply livable. Three unique bedroom suites await, each enhanced with remodeled baths and modern bidet toilets. The luminous primary suite includes spa-like finishes and those same inviting pool views. The second bedroom suite is like a primary and has its own private outdoor veranda. The third can be a bedroom or office. Updates to all core systems - plumbing, electrical, security, everything - just move in and enjoy. New doors and windows throughout, plus three generously sized walk-in closets with high-end built-ins. And a unique special addition - a spectacular custom-built closet the size of a bedroom, with a center glass jewelry island and vanity area, and its own security features with a hidden safe. The resort-inspired backyard has been rejuvinated with a built-in BBQ and updated landscaping. Clean plexiglass fencing adds a contemporary touch while preserving the open, airy atmosphere. Here, you’re tucked into a private oasis with the kind of quiet that restores the soul — yet you remain effortlessly close to the shops, restaurants, and vibrant pulse of Beverly Hills or the valley. This is more than a home — it’s your daily sanctuary, where modern luxury meets effortless serenity.

9621 Cedarbrook, Beverly Hills

Listing courtesy of Listing Agent: Jeremy Howard (jeremy@embarqre.com) from Listing Office: EMBARQ.

$3,998,000
4 Beds 5 Baths 26692133 MLS
Perched on a corner lot of a serene knoll in the heart of Beverly Hills' coveted Coldwater Canyon, this exquisitely just remodeled single-story Contemporary estate is a newly completed design masterpiece by renowned designer Nina Takesh. Spanning over 2,900 square feet, this four-bedroom, five-bathroom residence redefines bespoke luxury, blending refined sophistication with effortless California living. From the moment you enter through Pinky's custom iron doors, it's clear no expense was spared. The home features engineered herringbone wood floors, Roman Clay walls by Portola, and custom finishes at every turn. The entire property is outfitted in real marble, lending timeless elegance and material integrity throughout. The formal entry, accented by a coved ceiling and sculptural plaster chandelier by Visual Comfort, opens into an oversized, step-down family room that connects seamlessly to a designer bar and dining area. The bar features a rare, hand-hammered polished steel sink by Mick De Giulio for Kallistaone of many exceptional selections, as every plumbing fixture in the home is exclusively from the luxury brand Kallista. The formal living room is centered around a one-of-a-kind fireplace clad in dramatic Rosso Levanto marble and opens to the expansive backyard through three sets of glass doors. The chef's kitchen is a study in both beauty and functionality, with a central island, breakfast bar, top-tier Jenn Air appliances, Calacatta marble backsplash, and flawless flow. All four bedrooms are en suite, including the luxurious primary suite with a walk-in closet and private access to the backyard. Every bathroom features custom glass shower doors inset with a mix of polished nickel and brass, adding a tailored, jewel-box quality to the spaces. Outside, the newly redone resort-style pool, built-in BBQ station with refrigerator, al fresco dining area, and lush landscaping creates a true entertainer's paradise. There's even a dedicated dog run for your four-legged guests. Lighting has been curated down to the last detail: all decorative fixtures are by Visual Comfort, and the recessed lighting is powered by Elemis, Visual Comfort's most advanced home lighting solution. A state-of-the-art home automation system ensures effortless control of lighting, climate, and entertainment. Additional highlights include elegant wainscoting throughout and premium architectural hardware from the luxury Australian brand Bankston. Just minutes from the legendary Beverly Hills Hotel and the world's most coveted shopping and dining on Rodeo Drive, this top-of-the-line residence offers an extraordinary level of design, customization, and comfort designed for the most discerning buyer.

2288 Coldwater Canyon Dr, Beverly Hills

Courtesy of Sotheby's International Realty, John Giddins - CA DRE#01242450

$3,998,000
4 Beds 5 Baths 26692133 MLS
Perched on a corner lot of a serene knoll in the heart of Beverly Hills' coveted Coldwater Canyon, this exquisitely just remodeled single-story Contemporary estate is a newly completed design masterpiece by renowned designer Nina Takesh. Spanning over 2,900 square feet, this four-bedroom, five-bathroom residence redefines bespoke luxury, blending refined sophistication with effortless California living. From the moment you enter through Pinky's custom iron doors, it's clear no expense was spared. The home features engineered herringbone wood floors, Roman Clay walls by Portola, and custom finishes at every turn. The entire property is outfitted in real marble, lending timeless elegance and material integrity throughout. The formal entry, accented by a coved ceiling and sculptural plaster chandelier by Visual Comfort, opens into an oversized, step-down family room that connects seamlessly to a designer bar and dining area. The bar features a rare, hand-hammered polished steel sink by Mick De Giulio for Kallistaone of many exceptional selections, as every plumbing fixture in the home is exclusively from the luxury brand Kallista. The formal living room is centered around a one-of-a-kind fireplace clad in dramatic Rosso Levanto marble and opens to the expansive backyard through three sets of glass doors. The chef's kitchen is a study in both beauty and functionality, with a central island, breakfast bar, top-tier Jenn Air appliances, Calacatta marble backsplash, and flawless flow. All four bedrooms are en suite, including the luxurious primary suite with a walk-in closet and private access to the backyard. Every bathroom features custom glass shower doors inset with a mix of polished nickel and brass, adding a tailored, jewel-box quality to the spaces. Outside, the newly redone resort-style pool, built-in BBQ station with refrigerator, al fresco dining area, and lush landscaping creates a true entertainer's paradise. There's even a dedicated dog run for your four-legged guests. Lighting has been curated down to the last detail: all decorative fixtures are by Visual Comfort, and the recessed lighting is powered by Elemis, Visual Comfort's most advanced home lighting solution. A state-of-the-art home automation system ensures effortless control of lighting, climate, and entertainment. Additional highlights include elegant wainscoting throughout and premium architectural hardware from the luxury Australian brand Bankston. Just minutes from the legendary Beverly Hills Hotel and the world's most coveted shopping and dining on Rodeo Drive, this top-of-the-line residence offers an extraordinary level of design, customization, and comfort designed for the most discerning buyer.

2288 Coldwater Canyon Drive, Beverly Hills

Listing courtesy of Listing Agent: John Giddins (johngiddins@gmail.com) from Listing Office: Sotheby's International Realty.

$27,998,000
6 Beds 6 Baths 25568099 MLS
Perched high within the legendary hills of Trousdale Estates, where architecture becomes art and the horizon feels endless, a residence conceived by visionary architect Harry Gesner takes form. Bold, sculptural, and unmistakable, 624 Cole Place is a master expression of mid-century modern design, positioned to capture panoramic jetliner views from Beverly Hills to Catalina Island and across the valley. From arrival, the home emerges from the hillside with quiet authority. Signature rooflines soar overhead, and walls of glass dissolve into the horizon as natural light moves freely from dawn to dusk. Gesner believed architecture should live in conversation with nature, and here the skyline becomes a permanent part of the interior experience. Each space unfolds with intention, offering its own perspective and relationship to the view. From intimate corners to grand entertaining spaces, the city reveals itself in layers, constantly shifting, always spectacular. Daily living becomes cinematic. Hosting feels effortless. Even silence feels elevated. Outside, expansive terraces float above the landscape, while the pool provides a front-row seat to Los Angeles by day and a glittering sea of lights by night. It is Southern California indoor-outdoor living at its most refined. Offered for the first time in over two decades, the residence reflects a level of architecture that tends to be held, not traded.

624 Cole Pl, Beverly Hills

Courtesy of Douglas Elliman, Trey Alligood - CA DRE#02099406

$27,998,000
6 Beds 6 Baths 25568099 MLS
Perched high within the legendary hills of Trousdale Estates, where architecture becomes art and the horizon feels endless, a residence conceived by visionary architect Harry Gesner takes form. Bold, sculptural, and unmistakable, 624 Cole Place is a master expression of mid-century modern design, positioned to capture panoramic jetliner views from Beverly Hills to Catalina Island and across the valley. From arrival, the home emerges from the hillside with quiet authority. Signature rooflines soar overhead, and walls of glass dissolve into the horizon as natural light moves freely from dawn to dusk. Gesner believed architecture should live in conversation with nature, and here the skyline becomes a permanent part of the interior experience. Each space unfolds with intention, offering its own perspective and relationship to the view. From intimate corners to grand entertaining spaces, the city reveals itself in layers, constantly shifting, always spectacular. Daily living becomes cinematic. Hosting feels effortless. Even silence feels elevated. Outside, expansive terraces float above the landscape, while the pool provides a front-row seat to Los Angeles by day and a glittering sea of lights by night. It is Southern California indoor-outdoor living at its most refined. Offered for the first time in over two decades, the residence reflects a level of architecture that tends to be held, not traded.

624 Cole Place, Beverly Hills

Listing courtesy of Listing Agent: Trey Alligood (Trey@TheAlligoodGroup.com) from Listing Office: Douglas Elliman.

$1,129,000
3 Beds 2 Baths 26667821 MLS
This stylish Mid-Century Modern 3BD + 2BA home is currently the lowest-priced property in Beverly Hills Post Office. Offering an incredible opportunity to own a single-family residence for less than many condos. Why pay high Beverly Hills HOA fees when you can enjoy the privacy, space, and freedom of your own home ! Step into a light-filled open living room featuring hardwood floors and a fireplace. All seamlessly flowing into a stylishly updated kitchen with stainless steel appliances, granite countertops, and a breakfast peninsula. Sliding glass doors from the living and dining areas open to a private patio w/BBQ perfect for a weekend bbq, friends and family gatherings, or entertaining. Upstairs, two bedrooms showcase charming wood-beamed ceilings and updated bathroom, off the carport a separate area or possible 3rd bedroom currently used as an office w/inside laundry attached. The primary suite features its own private outdoor sundeck retreat. Ideally located just minutes from both Beverly Hills. This home delivers the best of location, lifestyle, and value all without the burden of HOA fees.

9827 Yoakum Dr, Beverly Hills

Courtesy of Coldwell Banker Realty, Todd Bernstein - CA DRE#01816580

$1,129,000
3 Beds 2 Baths 26667821 MLS
This stylish Mid-Century Modern 3BD + 2BA home is currently the lowest-priced property in Beverly Hills Post Office. Offering an incredible opportunity to own a single-family residence for less than many condos. Why pay high Beverly Hills HOA fees when you can enjoy the privacy, space, and freedom of your own home ! Step into a light-filled open living room featuring hardwood floors and a fireplace. All seamlessly flowing into a stylishly updated kitchen with stainless steel appliances, granite countertops, and a breakfast peninsula. Sliding glass doors from the living and dining areas open to a private patio w/BBQ perfect for a weekend bbq, friends and family gatherings, or entertaining. Upstairs, two bedrooms showcase charming wood-beamed ceilings and updated bathroom, off the carport a separate area or possible 3rd bedroom currently used as an office w/inside laundry attached. The primary suite features its own private outdoor sundeck retreat. Ideally located just minutes from both Beverly Hills. This home delivers the best of location, lifestyle, and value all without the burden of HOA fees.

9827 Yoakum Drive, Beverly Hills

Listing courtesy of Listing Agent: Todd Bernstein (todd@toddbernstein.com) from Listing Office: Coldwell Banker Realty.

$29,950,000
4 Beds 5 Baths 26667507 MLS
Welcome to 1675 Carla Ridge! This exquisite new construction residence includes 4 bedrooms and 5 bathrooms. Perched above Beverly Hills, this single-story home offers unparalleled vistas of the hillside, valley, and the bustling cityscape beyond. Designed to seamlessly integrate indoor and outdoor living, the residence features multiple courtyards that provide moments of tranquility amidst nature. The architecture showcases overlapping horizontal rooflines with extended overhangs, expanding the spatial dimensions of the home. Clerestory windows adorn the higher roof, infusing the interior with abundant natural light. A harmonious blend of layered and textured materials, complemented by sleek, modern lines, imbues the home with a sense of subtle warmth and fluidity. The rear of the residence is thoughtfully designed to maximize views, featuring several outdoor living spaces and a gracefully curved pool. An island of lush planting creates a serene enclave, ensuring privacy between the master suite deck and the rest of the rear yard. This property offers a luxurious retreat in the heart of Beverly Hills, where every detail has been meticulously crafted to elevate the living experience.

1675 Carla Rdg, Beverly Hills

Courtesy of Revel Real Estate, Benjamin Bacal - CA DRE#01437782

$29,950,000
4 Beds 5 Baths 26667507 MLS
Welcome to 1675 Carla Ridge! This exquisite new construction residence includes 4 bedrooms and 5 bathrooms. Perched above Beverly Hills, this single-story home offers unparalleled vistas of the hillside, valley, and the bustling cityscape beyond. Designed to seamlessly integrate indoor and outdoor living, the residence features multiple courtyards that provide moments of tranquility amidst nature. The architecture showcases overlapping horizontal rooflines with extended overhangs, expanding the spatial dimensions of the home. Clerestory windows adorn the higher roof, infusing the interior with abundant natural light. A harmonious blend of layered and textured materials, complemented by sleek, modern lines, imbues the home with a sense of subtle warmth and fluidity. The rear of the residence is thoughtfully designed to maximize views, featuring several outdoor living spaces and a gracefully curved pool. An island of lush planting creates a serene enclave, ensuring privacy between the master suite deck and the rest of the rear yard. This property offers a luxurious retreat in the heart of Beverly Hills, where every detail has been meticulously crafted to elevate the living experience.

1675 Carla, Beverly Hills

Listing courtesy of Listing Agent: Benjamin Bacal (ben@revelrealestate.com) from Listing Office: Revel Real Estate.

$5,599,888
6 Beds 7 Baths 26666953 MLS
Just Reduced! Perched atop a secluded, gated street off Benedict Canyon Drive, this breathtaking Mediterranean estate offers an unparalleled fusion of privacy, sophistication, and panoramic vistas stretching across the canyon and city skyline.Built in 2004, this six-bedroom, seven-bathroom villa spans 4,874 sq. ft. on an expansive 61,393 sq. ft. lot, capturing mesmerizing sunrise-to-sunset views that flood the home with natural light. Offered fully furnished or unfurnished, the estate showcases bespoke designer pieces and exquisite craftsmanship, featuring soaring ceilings, polished stone floors, and custom elements curated by renowned designers, including Cowtan & Tout, Colefax & Fowler, Coraggio, and Zimmer Rohde.Two exquisite Murano crystal chandeliersone evoking ocean waves and the other cascading golden leavesadd an artistic touch to the home's refined aesthetic. Every window and terrace frames sweeping, unobstructed views of lush hillsides and glittering city lights, creating an ambiance of serene grandeur.The open-concept layout flows seamlessly from a grand formal living room with a custom fireplace to a dining area perfect for entertaining. The gourmet chef's kitchen boasts top-tier stainless steel appliances, an oversized island, granite countertops, and a spacious walk-in pantry.The fully remodeled primary suite is a private retreat, complete with cherry hardwood floors, an oversized custom closet, and a spa-inspired bath featuring a steam shower and Japanese soaking tub, each designed to maximize the breathtaking scenery. Floor-to-ceiling Dupioni silk drapes in the primary suite add a rich, luxurious elegance, enhancing the tranquil atmosphere.Three additional en-suite bedrooms offer lavish comfort, while a private office, gym, and media room elevate the home's lifestyle appeal. The resort-style backyard is an entertainer's paradise, featuring a non-chlorine ionized lap pool, spa, fire pit, BBQ, and an outdoor kitchen, all set against a backdrop of dramatic canyon and cityscape views.A temperature-controlled 1,200-bottle wine cellar, smart home automation, and a two-car garage with additional gated parking for four more vehicles ensure effortless luxury. Located just minutes from Rodeo Drive's world-class shopping and dining, this estate is a sanctuary of elegance, offering unparalleled views, designer upgrades, and ultimate tranquility.

3110 Benedict Canyon Dr, Beverly Hills

Courtesy of Compass, Jennie Martin - CA DRE#01507945

$5,599,888
6 Beds 7 Baths 26666953 MLS
Just Reduced! Perched atop a secluded, gated street off Benedict Canyon Drive, this breathtaking Mediterranean estate offers an unparalleled fusion of privacy, sophistication, and panoramic vistas stretching across the canyon and city skyline.Built in 2004, this six-bedroom, seven-bathroom villa spans 4,874 sq. ft. on an expansive 61,393 sq. ft. lot, capturing mesmerizing sunrise-to-sunset views that flood the home with natural light. Offered fully furnished or unfurnished, the estate showcases bespoke designer pieces and exquisite craftsmanship, featuring soaring ceilings, polished stone floors, and custom elements curated by renowned designers, including Cowtan & Tout, Colefax & Fowler, Coraggio, and Zimmer Rohde.Two exquisite Murano crystal chandeliersone evoking ocean waves and the other cascading golden leavesadd an artistic touch to the home's refined aesthetic. Every window and terrace frames sweeping, unobstructed views of lush hillsides and glittering city lights, creating an ambiance of serene grandeur.The open-concept layout flows seamlessly from a grand formal living room with a custom fireplace to a dining area perfect for entertaining. The gourmet chef's kitchen boasts top-tier stainless steel appliances, an oversized island, granite countertops, and a spacious walk-in pantry.The fully remodeled primary suite is a private retreat, complete with cherry hardwood floors, an oversized custom closet, and a spa-inspired bath featuring a steam shower and Japanese soaking tub, each designed to maximize the breathtaking scenery. Floor-to-ceiling Dupioni silk drapes in the primary suite add a rich, luxurious elegance, enhancing the tranquil atmosphere.Three additional en-suite bedrooms offer lavish comfort, while a private office, gym, and media room elevate the home's lifestyle appeal. The resort-style backyard is an entertainer's paradise, featuring a non-chlorine ionized lap pool, spa, fire pit, BBQ, and an outdoor kitchen, all set against a backdrop of dramatic canyon and cityscape views.A temperature-controlled 1,200-bottle wine cellar, smart home automation, and a two-car garage with additional gated parking for four more vehicles ensure effortless luxury. Located just minutes from Rodeo Drive's world-class shopping and dining, this estate is a sanctuary of elegance, offering unparalleled views, designer upgrades, and ultimate tranquility.

3110 Benedict Canyon Drive, Beverly Hills

Listing courtesy of Listing Agent: Jennie Martin (jennie.martin@compass.com) from Listing Office: Compass.

$2,750,000
2 Beds 3 Baths 26657975 MLS IV Seasons North Condominium BLDG.
Welcome to Unit 354, now Priced to Sell! A meticulously renovated 2-bedroom + den/office/media room at the iconic IV Seasons Condominiums in the heart of Beverly Hills. Enjoy the ultimate in luxury and convenience with 24/7 doormen, valet parking, and access to the building's pool, gym, and spa, all complemented by proximity to Beverly Hills' renowned schools, restaurants, and designer shops on Rodeo Drive, as well as Whole Foods and Erewhon. This sun-filled, southeast-facing residence was fully renovated in 2022, creating a completely turn-key experience. A grand foyer sets an impressive tone upon entry, with wide-plank wood floors leading into a dramatic living room featuring high ceilings, exposed beams, a fireplace, and sliding doors to a tranquil private patio, perfect for entertaining or relaxing in privacy. The dining area comfortably seats eight and flows seamlessly into a sun-flooded eat-in kitchen equipped with premium Wolf and Bosch appliances. The den/office offers flexible space for a home office, guest room, or media room, while the second bedroom features an ensuite bath and abundant natural light. The primary suite, occupying a private wing at the end of a hallway lined with closets, is a serene retreat. Its spa-like ensuite bathroom includes double vanities, a built-in dressing table, a freestanding soaking tub, and an oversized shower. Boasting one of the building's most spacious layouts, this elegant unit combines sophisticated design, modern upgrades, and a prime Beverly Hills location. A rare opportunity for refined living at the IV Seasons.

300 N Swall Dr Unit 354, Beverly Hills

Courtesy of Compass, Jackie Smith - CA DRE#01889096

$2,750,000
2 Beds 3 Baths 26657975 MLS
Welcome to Unit 354, now Priced to Sell! A meticulously renovated 2-bedroom + den/office/media room at the iconic IV Seasons Condominiums in the heart of Beverly Hills. Enjoy the ultimate in luxury and convenience with 24/7 doormen, valet parking, and access to the building's pool, gym, and spa, all complemented by proximity to Beverly Hills' renowned schools, restaurants, and designer shops on Rodeo Drive, as well as Whole Foods and Erewhon. This sun-filled, southeast-facing residence was fully renovated in 2022, creating a completely turn-key experience. A grand foyer sets an impressive tone upon entry, with wide-plank wood floors leading into a dramatic living room featuring high ceilings, exposed beams, a fireplace, and sliding doors to a tranquil private patio, perfect for entertaining or relaxing in privacy. The dining area comfortably seats eight and flows seamlessly into a sun-flooded eat-in kitchen equipped with premium Wolf and Bosch appliances. The den/office offers flexible space for a home office, guest room, or media room, while the second bedroom features an ensuite bath and abundant natural light. The primary suite, occupying a private wing at the end of a hallway lined with closets, is a serene retreat. Its spa-like ensuite bathroom includes double vanities, a built-in dressing table, a freestanding soaking tub, and an oversized shower. Boasting one of the building's most spacious layouts, this elegant unit combines sophisticated design, modern upgrades, and a prime Beverly Hills location. A rare opportunity for refined living at the IV Seasons.

300 N Swall Drive Unit 354, Beverly Hills

Listing courtesy of Listing Agent: Jackie Smith (TheJackieSmithGroup@compass.com) from Listing Office: Compass.

$40,000,000
4 Beds 9 Baths 26662899 MLS
Located a few blocks north of The Beverly Hills Hotel, this exquisite French-style residence is privately tucked away behind gates and showcases stunning panoramic views from Century City to Downtown. The expansive, nearly 8,400-square-foot floor plan offers four bedrooms and nine bathrooms with palatial living areas, grand ceilings, and seamless indoor-outdoor flow. The main level includes formal living and dining rooms, along with a chef's kitchen equipped with top-of-the-line appliances. On the upper level, the primary suite features a sitting area, dual en suites, ample closets, and a private terrace with jetliner views. This over-half-acre lot is defined by exceptionally manicured grounds, a swimmer's pool, outdoor lounging and dining areas, and a substantial motor court. A truly rare offering in one of the most highly coveted locations in Beverly Hills, just minutes from renowned dining and entertainment.

1115 La Altura Rd, Beverly Hills

Courtesy of Compass, Josh Flagg - CA DRE#01470467

$40,000,000
4 Beds 9 Baths 26662899 MLS
Located a few blocks north of The Beverly Hills Hotel, this exquisite French-style residence is privately tucked away behind gates and showcases stunning panoramic views from Century City to Downtown. The expansive, nearly 8,400-square-foot floor plan offers four bedrooms and nine bathrooms with palatial living areas, grand ceilings, and seamless indoor-outdoor flow. The main level includes formal living and dining rooms, along with a chef's kitchen equipped with top-of-the-line appliances. On the upper level, the primary suite features a sitting area, dual en suites, ample closets, and a private terrace with jetliner views. This over-half-acre lot is defined by exceptionally manicured grounds, a swimmer's pool, outdoor lounging and dining areas, and a substantial motor court. A truly rare offering in one of the most highly coveted locations in Beverly Hills, just minutes from renowned dining and entertainment.

1115 La Altura Road, Beverly Hills

Listing courtesy of Listing Agent: Josh Flagg (Josh@JoshFlagg.com) from Listing Office: Compass.

$2,497,000
3 Beds 3 Baths 26653889 MLS
Perched atop a private knoll in Beverly Hills Post Office, 9924 Beverly Grove Drive commands panoramic views stretching from Downtown Los Angeles to the Pacific Ocean. Tucked away on a quiet private road and surrounded by some of the area's most notable residents, including LeBron James, Lisa Kudrow, and Kylie Jenner, this hillside retreat offers an uncommon combination of privacy, prestige, and long term potential. The existing mid century residence spans approximately 2,582 square feet with three bedrooms and three bathrooms. At the heart of the home, a striking indoor pool sits beneath three oversized skylights, flooding the space with natural light and creating a dramatic spa like atmosphere rarely found in Beverly Hills properties. High ceilings throughout enhance the sense of volume and openness, while the main living areas were thoughtfully designed to frame sweeping city to ocean views. Set on nearly half an acre, the property presents meaningful upside for multiple buyer profiles. For a mid century enthusiast, it offers the opportunity to thoughtfully restore and modernize a classic hillside retreat with extraordinary bones. For those exploring expansion, a recent underbuilt analysis indicates the potential to build approximately 5,300 to 6,000 square feet across multiple levels, subject to buyer verification. Properties that combine panoramic views, private road access, architectural character, and expansion flexibility in BHPO are increasingly limited. Whether preserved and elevated or reimagined into a larger custom estate, 9924 Beverly Grove Drive represents a rare opportunity in one of Los Angeles' most sought after hillside enclaves.

9924 Beverly Grove Dr, Beverly Hills

Courtesy of Legacy Locale, Elizabeth Deo - CA DRE#02141644

Information Deemed Reliable But Not Guaranteed. © 2026 CARETS ®

Based on information from CRISNet MLS as of All data, including all measurements and calculations of area, is obtained from various sources and has not been, and will not be, verified by broker or MLS. All information should be independently reviewed and verified for accuracy. Properties may or may not be listed by the office/agent presenting the information. The listing broker's offer of compensation is made only to participants of the MLS where the listing is filed.