Refine Search
Sort by
$8,500,000
3 Beds 3 Baths 25612619 MLS
This Mediterranean Modern beachfront property rests on 50ft of beach frontage and was completely rebuilt in 2016 by a local architect with high ceilings and marble floors throughout. The main floor features an open floor plan - ideal for full enjoyment of the Malibu beachfront lifestyle. The living room has a stone fireplace and floor-to-ceiling glass sliders that fully open to the large deck with unobstructed panoramic ocean, coastline, and Catalina views. The kitchen features quartz countertop, stainless steel appliances, and solid wood cabinetry. Lastly, there is an ensuite bedroom/office and private direct beach access. Upstairs features the beachfront primary suite with king size bed, walk-in closet, and sliding glass doors with panoramic views that fully open to a large private deck, hot tub, and fireplace. The primary bathroom includes a dual vanity with quartz countertop, ocean view soaking tub, and marble shower. There is also an additional ensuite bedroom with a third level loft and roof deck with ocean views, and a fourth optional office/guest room with mountain views. Central heating and air conditioning, two car garage with tonal gym. Integrated sound systems, video screens, and security system. This property is located in eastern Malibu and is close to world-class dining, shopping, entertainment, and less than a 10-minute drive to the westside.

19824 Pacific Coast Hwy, Malibu

Courtesy of Coldwell Banker Realty, Julian Alexander - CA DRE#01994705

$8,500,000
3 Beds 3 Baths 25612619 MLS
This Mediterranean Modern beachfront property rests on 50ft of beach frontage and was completely rebuilt in 2016 by a local architect with high ceilings and marble floors throughout. The main floor features an open floor plan - ideal for full enjoyment of the Malibu beachfront lifestyle. The living room has a stone fireplace and floor-to-ceiling glass sliders that fully open to the large deck with unobstructed panoramic ocean, coastline, and Catalina views. The kitchen features quartz countertop, stainless steel appliances, and solid wood cabinetry. Lastly, there is an ensuite bedroom/office and private direct beach access. Upstairs features the beachfront primary suite with king size bed, walk-in closet, and sliding glass doors with panoramic views that fully open to a large private deck, hot tub, and fireplace. The primary bathroom includes a dual vanity with quartz countertop, ocean view soaking tub, and marble shower. There is also an additional ensuite bedroom with a third level loft and roof deck with ocean views, and a fourth optional office/guest room with mountain views. Central heating and air conditioning, two car garage with tonal gym. Integrated sound systems, video screens, and security system. This property is located in eastern Malibu and is close to world-class dining, shopping, entertainment, and less than a 10-minute drive to the westside.

19824 Pacific Coast Highway, Malibu

Listing courtesy of Listing Agent: Julian Alexander (julian@coastalcowboyrealty.com) from Listing Office: Coldwell Banker Realty.

$2,748,000
4 Beds 3 Baths 25620261 MLS
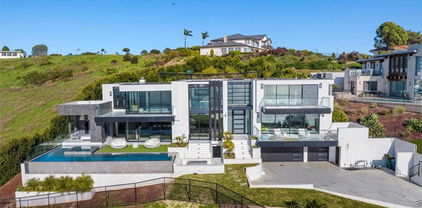
Perched in a premier hilltop setting, this retreat delivers top-of-the-world living with breathtaking panoramic ocean, mountain, canyon, and sparkling city-lights views offering a peaceful escape from the everyday. A chef's kitchen outfitted with top-tier stainless appliances, includes Sub-Zero refrigeration and new Bosch dishwasher and double oven. With 4 bedrooms and 3 baths, the layout also includes a generous bonus room spanning the entire 3-car garage perfect for a home studio, gym, media room, or creative workspace. The primary suite offers a serene ocean-view sitting area accented by a two-sided fireplace, creating the perfect ambiance for relaxation. A grand dressing room leads to a spa-inspired bath with an oversized soaking tub. Enjoy breathtaking ocean view sunrises while sipping your morning coffee on the suite's private balcony. Upstairs, two additional bedrooms share a well-appointed bath. On the main level, a bedroom with adjacent bath featuring a curbless shower provides convenience and flexibility. Nearly half an acre of drought-tolerant, Master Gardener designed xeriscape surrounds the pool, spa, and outdoor lounge. An idyllic backdrop for sunset dinners with family and friends. Ideally situated close to Malibu's famed beaches, world-class restaurants, and upscale shopping, with easy access to Calabasas and the 101 freeway. This is your chance to be part of the exciting revitalization of a beautiful Malibu neighborhood where serenity, style, and sweeping views come together in one extraordinary home. Recent price reduction. Very Motivated Seller!

23255 W Paloma Blanca Dr, Malibu

Courtesy of Coldwell Banker Realty, Lynda Marsolek - CA DRE#01483271

$2,748,000
4 Beds 3 Baths 25620261 MLS
Perched in a premier hilltop setting, this retreat delivers top-of-the-world living with breathtaking panoramic ocean, mountain, canyon, and sparkling city-lights views offering a peaceful escape from the everyday. A chef's kitchen outfitted with top-tier stainless appliances, includes Sub-Zero refrigeration and new Bosch dishwasher and double oven. With 4 bedrooms and 3 baths, the layout also includes a generous bonus room spanning the entire 3-car garage perfect for a home studio, gym, media room, or creative workspace. The primary suite offers a serene ocean-view sitting area accented by a two-sided fireplace, creating the perfect ambiance for relaxation. A grand dressing room leads to a spa-inspired bath with an oversized soaking tub. Enjoy breathtaking ocean view sunrises while sipping your morning coffee on the suite's private balcony. Upstairs, two additional bedrooms share a well-appointed bath. On the main level, a bedroom with adjacent bath featuring a curbless shower provides convenience and flexibility. Nearly half an acre of drought-tolerant, Master Gardener designed xeriscape surrounds the pool, spa, and outdoor lounge. An idyllic backdrop for sunset dinners with family and friends. Ideally situated close to Malibu's famed beaches, world-class restaurants, and upscale shopping, with easy access to Calabasas and the 101 freeway. This is your chance to be part of the exciting revitalization of a beautiful Malibu neighborhood where serenity, style, and sweeping views come together in one extraordinary home. Recent price reduction. Very Motivated Seller!

23255 W Paloma Blanca Drive, Malibu

Listing courtesy of Listing Agent: Lynda Marsolek (LyndaSellsMalibu@aol.com) from Listing Office: Coldwell Banker Realty.

$3,275,000
2 Beds 3 Baths 25621615 MLS Peninsula Beach HOA BLDG.
Ideal Ocean Front Location on the Marina Peninsula with an oceanfront primary + direct beach access - approximately 2,061 sqft of living space across 2 stories! This home features 2 bedrooms, 2.5 bathrooms, a large private ocean front balcony - tons of light, bright, open space, along with oversized windows, recessed lighting, and tile flooring throughout. The spacious kitchen comes complete with wooden cabinetry, plenty of counter and cabinet space, and stainless appliances that include a refrigerator, range/oven, microwave, and dishwasher. The living area boasts a decorative floor-to-ceiling brick fireplace, a wet bar with built-ins. Enjoy elevated indoor-outdoor living with sliding glass doors that open to a big balcony with stunning coastline views. Upstairs the enormous oceanfront primary bedroom has its own extraordinary ocean views and natural lighting with a wall of floor-to-ceiling windows, as well as a separate walk-in closet plus an extra closet with sliding mirrored doors, and ensuite bathroom with two vanities and a tiled shower-over-tub. The second bedroom also has a closet with sliding mirrored doors, as well as its own private entrance. Off the stairway hallway upstairs are extra linen closets and a full bathroom, and a powder room on the main level. Amenities include 3 assigned parking spaces in the building's attached gated garage, along with extra storage, controlled access, intercom, elevator, and mail area. Close to Abbot Kinney Blvd, just south of Washington Square's popular dining and shopping, and near all the Marina del Rey and Venice have to offer!

4 Jib St Unit 2, Marina Del Rey

Courtesy of Compass, Jennifer Portnoy - CA DRE#01215535

$3,275,000
2 Beds 3 Baths 25621615 MLS
Ideal Ocean Front Location on the Marina Peninsula with an oceanfront primary + direct beach access - approximately 2,061 sqft of living space across 2 stories! This home features 2 bedrooms, 2.5 bathrooms, a large private ocean front balcony - tons of light, bright, open space, along with oversized windows, recessed lighting, and tile flooring throughout. The spacious kitchen comes complete with wooden cabinetry, plenty of counter and cabinet space, and stainless appliances that include a refrigerator, range/oven, microwave, and dishwasher. The living area boasts a decorative floor-to-ceiling brick fireplace, a wet bar with built-ins. Enjoy elevated indoor-outdoor living with sliding glass doors that open to a big balcony with stunning coastline views. Upstairs the enormous oceanfront primary bedroom has its own extraordinary ocean views and natural lighting with a wall of floor-to-ceiling windows, as well as a separate walk-in closet plus an extra closet with sliding mirrored doors, and ensuite bathroom with two vanities and a tiled shower-over-tub. The second bedroom also has a closet with sliding mirrored doors, as well as its own private entrance. Off the stairway hallway upstairs are extra linen closets and a full bathroom, and a powder room on the main level. Amenities include 3 assigned parking spaces in the building's attached gated garage, along with extra storage, controlled access, intercom, elevator, and mail area. Close to Abbot Kinney Blvd, just south of Washington Square's popular dining and shopping, and near all the Marina del Rey and Venice have to offer!

4 Jib Street Unit 2, Marina Del Rey

Listing courtesy of Listing Agent: Jennifer Portnoy (jennifer.portnoy@compass.com) from Listing Office: Compass.

$699,000
3 Beds 2 Baths SB25267167 MLS
Exciting opportunity to own in the highly desirable Palos Verdes Shores! Enjoy panoramic ocean, Catalina Island & hillside views from this amazing 3-bedroom, 2-bathroom 2040sf home residing on a large lot & a quiet street. Back deck spans the length of the home & offers multiple ocean view seating areas including a covered Gazebo & a covered lounge area. Living room, dining room, kitchen, foyer & 2 bedrooms also boast stunning ocean, Catalina Island & sunset views! Open concept kitchen features Granite countertops, wood cabinets, island, 4-seat breakfast bar, gas stove, microwave, oven, dual sinks, stainless steel refrigerator, dishwasher, recessed lights & easy-care tile floors. Light & bright open concept great room features fantastic living room & dining area boasting high ceilings, sliding glass doors, French doors, recessed lights, built-in cabinets, easy care floors & stunning ocean, Catalina Island & sunset views. First primary bedroom offers amazing ocean, Catalina & sunset views while lying in bed, wood floors, walk-in closet & bathroom ensuite equipped w/tile floors, walk-in shower, dual sinks, linen closet & extra storage cabinets. Second bedroom currently being used as a media room & features crown molding, wood floors & glass doors leading to the deck that captures stunning ocean, Catalina Island & sunset views. Guest bathroom features single sink vanity, walk-in shower & tile floors. Third bedroom can be used as a second primary bedroom, home gym, or office, & offers wood floors, mirrored closet doors & attached bathroom w/walk-in shower. Laundry room inside home features washer & dryer plus cabinetry for extra storage. 3 storage sheds on this large lot makes this the perfect place to downsize to! Exterior offers river rock masonry siding, side-by-side 4 car covered parking, multiple gardening areas, gated dog run & areas for pets to run freely, low maintenance front yard & vinyl fencing. NO Property Taxes & Lower than Average Space Fee! Home needs TLC. Fixer Opportunity. Palos Verdes Shores is a gated community w/hiking, Golf Course, pool, hot tub, carwash, sauna, tennis & pickleball courts, RV & boat parking, dog parks, gardens, rec. center, salon/spa, gym, movie theater, billiards, lounges, banquet hall, restaurant-style kitchen, library, meeting room, security, management & maintenance. Community activities include water aerobics, dance, stretch, yoga, tai chi & hula +. Located near restaurants, malls, stores, banks, medical & freeway.

2275 W 25th Unit 114, San Pedro

Listing courtesy of Listing Agent: Amy Tardugno (amy.r.tardugno@gmail.com) from Listing Office: Amy Tardugno.

$8,880,000
4 Beds 6 Baths TR25260659 MLS
Rare opportunity—one of only five estates built by the Trump Corporation above Trump National Golf Club, offering exclusive club privileges and unobstructed 270° ocean and Catalina views. Located on a private cul-de-sac, this home features a grand marble foyer, vaulted ocean-view living room, and a gourmet kitchen with granite countertops, Viking & Miele appliances, and a curved breakfast area designed to maximize sunrise views. The main level includes a primary suite with panoramic vistas, a second suite with sunset views, a formal dining room, and a wood-paneled library. The lower level is ideal for entertaining with a large family room and wet bar, wine cellar, media room, exercise area, and two additional bedroom suites. Resort-style backyard with pool, spa, and expansive patios overlooking the Pacific. Smart home wiring, surround sound, tankless purification system, and central vacuum complete this move-in-ready coastal estate.

2990 Twin Harbors View, Rancho Palos Verdes

Listing courtesy of Listing Agent: Jessica Chen (mjessicachen@gmail.com) from Listing Office: Kander Pacific, Inc.

$3,149,000
2 Beds 3 Baths TR25259025 MLS
Extremely rare Oceanfront Condo located on the best part of the beach on the Marina del Rey Peninsula featuring 2 bedrooms and 3 bathrooms. This home is the definition of the California Beach Luxury Lifestyle! As you enter you'll be greeted by the stunning sand and ocean views from the spacious living room with a wood-burning fireplace and a large, well-appointed balcony which offers the most peaceful of settings as you look out to the water and views from Malibu to Catalina. From the balcony, you have direct ladder access down to the sand. Off of the living room, you'll find a dining area and an adjacent wet bar. At the front of the unit is the updated kitchen with a breakfast bar, bay window, and stainless steel appliances. On the upper level, you'll enter into the oceanfront primary suite with another well-sized balcony with head-on ocean views. Enjoy the sound of the surf from the primary bedroom and living room. Spa-like bath and walk-in closet complete the primary suite. The secondary bedroom is complete with an adjacent updated bath and private entrance. In-unit washer dryer. Recessed Lighting. Gated garage parking for 3 cars, short distance to local shops and restaurants, and all that the Marina and Venice has to offer. The building sports a new roof as of September 2024 in this well-run building. HOA includes Earthquake Insurance and Security Service. One large lockable storage 8' x 8' shed in front of the parking spot and one lockable storage locker located near the entrance to building completes this beautiful home.

4 Jib Street Unit 3, Marina Del Rey

Listing courtesy of Listing Agent: Jonathan Minerick (info@homecoin.com) from Listing Office: Homecoin.com.

$59,999,950
4 Beds 5 Baths 25611801 MLS
Spectacular Paradise Cove beachfront compound located on the sand in one of the most exclusive gated enclaves in the world, offering stunning blue-water views up and down the coast. With approximately 90 feet of beach frontage, this estate is not on the bluffs or merely ocean-view like others in the community that have sold in the $90 - $200 million range - it is truly oceanfront. A separate, fully self-contained second home/large cabana sits directly on the sand. A rare and expansive entertaining patio is also positioned right on the beach, along with a large rooftop deck atop the cabana - perfect for hosting gatherings and events on and in the water. The spacious, light-filled main home features four bedrooms, including dual primary suites, and a vast kitchen/dining/family great room with soaring ceilings, skylights, a fireplace, wraparound windows, and decks for lounging and seamless indoor/outdoor entertaining - all opening to the ocean and panoramic coastal views. The lower level includes a screening/game room that opens directly to the ocean, plus a full bath and a hidden kids' bunk room. The enclave itself is gated and set back from the highway, while this particular compound is located at the end of a cul-de-sac, offering the ultimate in privacy and security. The larger of the two primary suites includes a fireplace, sitting area, walk-in closet, ocean-view spa bath, and a private deck with views. The second home/cabana features a kitchen, full bath, dining area, and large living room that opens to the water and oceanfront deck. Whether used as a main residence or a vacation retreat, this compound presents a rare opportunity to live on the sand within Malibu's premier, ultra-exclusive, billionaires' gated enclave.

28026 Sea Lane Dr, Malibu

Courtesy of Compass, Carl Gambino - CA DRE#01971890

$59,999,950
4 Beds 5 Baths 25611801 MLS
Spectacular Paradise Cove beachfront compound located on the sand in one of the most exclusive gated enclaves in the world, offering stunning blue-water views up and down the coast. With approximately 90 feet of beach frontage, this estate is not on the bluffs or merely ocean-view like others in the community that have sold in the $90 - $200 million range - it is truly oceanfront. A separate, fully self-contained second home/large cabana sits directly on the sand. A rare and expansive entertaining patio is also positioned right on the beach, along with a large rooftop deck atop the cabana - perfect for hosting gatherings and events on and in the water. The spacious, light-filled main home features four bedrooms, including dual primary suites, and a vast kitchen/dining/family great room with soaring ceilings, skylights, a fireplace, wraparound windows, and decks for lounging and seamless indoor/outdoor entertaining - all opening to the ocean and panoramic coastal views. The lower level includes a screening/game room that opens directly to the ocean, plus a full bath and a hidden kids' bunk room. The enclave itself is gated and set back from the highway, while this particular compound is located at the end of a cul-de-sac, offering the ultimate in privacy and security. The larger of the two primary suites includes a fireplace, sitting area, walk-in closet, ocean-view spa bath, and a private deck with views. The second home/cabana features a kitchen, full bath, dining area, and large living room that opens to the water and oceanfront deck. Whether used as a main residence or a vacation retreat, this compound presents a rare opportunity to live on the sand within Malibu's premier, ultra-exclusive, billionaires' gated enclave.

28026 Sea Lane Drive, Malibu

Listing courtesy of Listing Agent: Carl Gambino (carl.gambino@compass.com) from Listing Office: Compass.

$7,950,000
3 Beds 4 Baths 25608175 MLS
Designed by Atelier Architects, this newly constructed residence, completed in 2022 with steel frame construction, commands approximately 57 feet of prime beach frontage between Santa Monica and the Malibu Country Mart, with breathtaking ocean views and private stairs to the sandy beach. Fully retractable automated Fleetwood sliding glass walls dissolve the boundary between interior living and the Pacific beyond, framing dolphins, surfers, and sunsets from every principal room. Natural-honed limestone floors anchor the main level, where the great room brings together a fireplace, dining space, wine display, and a chef's kitchen with a stone-topped island, bar seating, Miele appliances, and illuminated custom cabinetry. A wraparound deck extends the living space to the shoreline, with a covered lounge and alfresco dining area. Ascend the elegant wood staircase, which offers picturesque mountain views, to the upper level, where three luxurious bedrooms await. Each bedroom is appointed with wide-plank walnut flooring, Italian leather-lined closets, and spa-like bathrooms crafted from natural limestone. The primary suite features soaring double-height ceilings, a cozy fireplace, a versatile office or yoga loft, and an expansive private oceanfront deck. The ensuite bathroom is a work of art, offering a serene spa experience. The crown jewel of this residence is the rooftop deck, designed for ultimate relaxation and entertainment, with marine-grade appliances, a sleek hot tub, and 360-degree views. A Crestron smart home automation system manages climate, lighting, surround sound, and shades throughout. Additional features include fire-retardant construction, a fire suppression system, and an attached two-car garage with EV charging. Offered fully furnished, this exceptional residence presents a rare opportunity to acquire one of Malibu's finest newly constructed oceanfront homes.

18954 Pacific Coast Hwy, Malibu

Courtesy of The Agency, Thomas Dolezel - CA DRE#02121377

$7,950,000
3 Beds 4 Baths 25608175 MLS
Designed by Atelier Architects, this newly constructed residence, completed in 2022 with steel frame construction, commands approximately 57 feet of prime beach frontage between Santa Monica and the Malibu Country Mart, with breathtaking ocean views and private stairs to the sandy beach. Fully retractable automated Fleetwood sliding glass walls dissolve the boundary between interior living and the Pacific beyond, framing dolphins, surfers, and sunsets from every principal room. Natural-honed limestone floors anchor the main level, where the great room brings together a fireplace, dining space, wine display, and a chef's kitchen with a stone-topped island, bar seating, Miele appliances, and illuminated custom cabinetry. A wraparound deck extends the living space to the shoreline, with a covered lounge and alfresco dining area. Ascend the elegant wood staircase, which offers picturesque mountain views, to the upper level, where three luxurious bedrooms await. Each bedroom is appointed with wide-plank walnut flooring, Italian leather-lined closets, and spa-like bathrooms crafted from natural limestone. The primary suite features soaring double-height ceilings, a cozy fireplace, a versatile office or yoga loft, and an expansive private oceanfront deck. The ensuite bathroom is a work of art, offering a serene spa experience. The crown jewel of this residence is the rooftop deck, designed for ultimate relaxation and entertainment, with marine-grade appliances, a sleek hot tub, and 360-degree views. A Crestron smart home automation system manages climate, lighting, surround sound, and shades throughout. Additional features include fire-retardant construction, a fire suppression system, and an attached two-car garage with EV charging. Offered fully furnished, this exceptional residence presents a rare opportunity to acquire one of Malibu's finest newly constructed oceanfront homes.

18954 Pacific Coast Highway, Malibu

Listing courtesy of Listing Agent: Thomas Dolezel (tom.dolezel@theagencyre.com) from Listing Office: The Agency.

$1,199,000
2 Beds 2 Baths OC25234445 MLS
Perched above the majestic bluffs of Rancho Palos Verdes, 3200 La Rotonda embodies the very best of Southern California’s coastal elegance. Most areas in the property captures breathtaking, uninterrupted views that sweep across the Pacific Ocean, Catalina Island, world class golf course, and the rolling Palos Verdes hills. From sunrise over the ridgelines to sunsets melting into the horizon, this residence offers a front-row seat to nature’s grandeur. The two-bedroom, two-bath layout features dual primary suites, each designed as a private sanctuary with tranquil outlooks and generous baths. The open-concept living space unfolds toward a private terrace framed by glass railings, creating a seamless connection between indoor comfort and the spectacular outdoor panorama. Expansive windows and refined finishes emphasize natural light and the serenity of the setting, while a fireplace anchors the living area with warmth and understated sophistication. This exclusive coastal enclave provides residents with resort-style amenities, including a shimmering pool and spa, tennis and pickleball courts, fitness center, dog park, gardens, and a well-appointed clubhouse for gatherings. Secure subterranean parking, EV charging, guest spaces, and built-in storage add convenience and peace of mind. Just moments from Terranea Resort, pristine beaches, and scenic coastal trails, 3200 La Rotonda is a rare opportunity to experience the harmony of oceanfront living—where luxury, comfort, and an ever-changing panorama of sea and sky define each day.

3200 La Rotonda Drive Unit 316, Rancho Palos Verdes

Listing courtesy of Listing Agent: Mary Ryan (bridget@stanfieldrealestate.com) from Listing Office: Pacific Sotheby's Int'l Realty.

$395,000
25598779 MLS
Prime Malibu hillside lot on over half an acre with world-class views and plans by Clive Dawson! Perched above the Pacific, this 0.64-acre parcel offers sweeping, unobstructed vistas from the Malibu Pier to Point Dume and out to Catalina Island. With rare dual frontage on Azurelee Drive and Castlewood Drive, this is a unique opportunity to build a custom retreat in one of Malibu's most sought-after enclaves. Renowned architect Clive Dawson, AIA, has envisioned a 3,600 sq. ft. modern residence featuring 4 bedrooms, 4 bathrooms, an infinity pool, multiple decks, and a 2-car garage. Thoughtfully designed to follow the land's natural contours, the future home is oriented to capture dramatic views from nearly every room. The plans were first submitted in 2021 and have already made preliminary progress with Los Angeles County, with final approvals still required through Regional Planning. Tucked on a quiet, no-through street less than 15 minutes from PCH and La Costa Beach, the property combines privacy, convenience, and unparalleled views - an exceptional opportunity to create a signature estate where Malibu's iconic coastline becomes an everyday backdrop. Buyers may elect to purchase private road access through the Rambla Pacifico gate, a coveted amenity offering a convenient 3 minute drive from PCH.

21800 Azurelee Dr, Malibu

Courtesy of Compass, Russell Grether - CA DRE#01836632

$395,000
25598779 MLS
Prime Malibu hillside lot on over half an acre with world-class views and plans by Clive Dawson! Perched above the Pacific, this 0.64-acre parcel offers sweeping, unobstructed vistas from the Malibu Pier to Point Dume and out to Catalina Island. With rare dual frontage on Azurelee Drive and Castlewood Drive, this is a unique opportunity to build a custom retreat in one of Malibu's most sought-after enclaves. Renowned architect Clive Dawson, AIA, has envisioned a 3,600 sq. ft. modern residence featuring 4 bedrooms, 4 bathrooms, an infinity pool, multiple decks, and a 2-car garage. Thoughtfully designed to follow the land's natural contours, the future home is oriented to capture dramatic views from nearly every room. The plans were first submitted in 2021 and have already made preliminary progress with Los Angeles County, with final approvals still required through Regional Planning. Tucked on a quiet, no-through street less than 15 minutes from PCH and La Costa Beach, the property combines privacy, convenience, and unparalleled views - an exceptional opportunity to create a signature estate where Malibu's iconic coastline becomes an everyday backdrop. Buyers may elect to purchase private road access through the Rambla Pacifico gate, a coveted amenity offering a convenient 3 minute drive from PCH.

21800 Azurelee Drive, Malibu

Listing courtesy of Listing Agent: Russell Grether (russell@compass.com) from Listing Office: Compass.

$1,999,999
PW25230948 MLS
Discover this exceptional half-acre lot in Pacific Palisades, perfectly perched on its own level. This parcel offers unmatched seclusion and breathtaking Catalina views on a clear day, as well as full ocean views from many areas and rooms. Fully certified completion of Phases 1 and 2 by the Army Corps of Engineers. Spanning nearly 24,000 square feet, the lot is ideal for a large home with expansive outdoor living areas, including patios and landscaped gardens. The existing former footprint is approximately 3,000 square feet, allowing for up to 6,000 square feet on two levels. The gently sloping hillside is highly accessible, featuring established trails that lead to a scenic hilltop vista and tranquil rest spot. Additionally, there is potential to extend the build area into the hillside, providing unique opportunities for creative design and functional use of the terrain. A sizable mid-century modern pool remains on-site, awaiting refinement to become a stunning outdoor centerpiece. Situated just moments from the future and newly reconstructed Marquez School, the property offers convenient access to scenic walking trails, panoramic vistas, and outdoor recreation. Elevated above street level, the parcel ensures complete privacy, with no neighboring properties on either side, making it an ideal blank canvas to realize your dream home in one of the most prestigious neighborhoods in Pacific Palisades.

860 Jacon Way, Pacific Palisades

Listing courtesy of Listing Agent: Mackenzie Grisetti (mackenziegrisetti@gmail.com) from Listing Office: Circa Properties, Inc..

$1,200,000
4 Beds 4 Baths SB25229708 MLS
BOM and showing will be only after providing bank statement showing the cash for purchase. Gated estate with breathtaking VIEWS in the equestrian community of Portuguese Bend in Rancho Palos Verdes. Situated on a Cul-de-Sac street of only 5 homes. This property boast captivating, panoramic and unobstructed views of the Pacific Ocean, Catalina Island a the Coastline. It is in close proximity to the Terranea Resort and Trump National Golf Club and Portuguese Bend Riding Club. A private automatic gate opens to a private ,enclosed, front yard with sitting area… Upon entering the home, you’ll be immediately fascinated by the ocean views ! Main house has 3 bedrooms 2 baths, kitchen with Subzero 48 Pro refrigerator, Wolf stove, middle island...Attached, but with separate entry is a Studio with its own bathroom. Unbelievable views grace all rooms, including a separate Guest house with its own bathroom. There is also built-in chicken coop, huge storage shad and workshop. The house boasts 5-ton unit AC ,recess lighting, a wet bar, 9.02KW Enphase solar system (420 watt solar panels, each panel has its own inverter), 2.0 generator integrated in solar system. 250 Gallon propane tank, 3 tankless water heaters. Property is located in the neighborhood affected by land movement and impacted by it…..for latest landslide updates ,visit: RPVCA.GOV/LANDMOVEMENT. Photos here are prior the land movement, to see the damage, open the Supplemental photos... Gas and SCE company disconnected servis for this area about year & half ago, now all is working by solar, generator, butan tank.... This is probably the most beautiful piece of land in Portuguese bend ,providing privacy and breathtaking views !

1 Thyme, Rancho Palos Verdes

Listing courtesy of Listing Agent: Lida Sandera (lida.sandera@vistasir.com) from Listing Office: Vista Sotheby’s International Realty.

$1,000,000
25591601 MLS
Nearly 15 acres with panoramic ocean views in Western Malibu. Set within the Santa Monica Mountains, this property commands sweeping vistas of the Pacific Ocean, Catalina Island, and the Channel Islands. Conceptual renderings envision a modern single-level residence of approximately 10,000 square feet, thoughtfully integrated into the hillside. The design features floor-to-ceiling glass, expansive decks, an infinity pool, and a rooftop terrace - all oriented to maximize natural light and embrace the surrounding landscape. The sale includes completed geology and biology reports, along with an approved septic plan, providing a strong foundation for development. Located just 10 minutes from Trancas Country Market and Zuma Beach, and less than 40 minutes from Camarillo Airport, the property offers rare seclusion without sacrificing accessibility. This is an exceptional opportunity to create a contemporary estate of significant scale in one of Malibu's most scenic and dramatic coastal settings. Adjacent parcel also for sale at 31537 Anacapa View Drive (APN: 4470-005-014).

31539 Anacapa View Dr, Malibu

Courtesy of Compass, Russell Grether - CA DRE#01836632

$2,500,000
25591179 MLS
Welcome to the top of the world in Western Malibu. Spanning nearly 36 acres at the crest of the Santa Monica Mountains, this extraordinary property showcases commanding 270-degree views of Point Dume, Catalina Island, the Channel Islands, and the iconic Malibu coastline. Planning Department approval for a 12,740 square foot Mediterranean-inspired estate and a 20-foot wide driveway are designed to take full advantage of this remarkable setting. The plans include a 9,293 square foot two-story residence with a 3-car garage, a 3,000 square foot basement with an indoor pool, gym, and sauna, an infinity pool, and a detached guest house. A private 630-foot well is already in place, and there are code compliance approvals for architectural, structural, mechanical, electrical, plumbing, and grading plans, along with an expired Coastal Development Permit for the residence, driveway, grading, pool, septic, and landscaping. Located just 10 minutes from Trancas Country Market and Zuma Beach, and under 40 minutes from Camarillo Airport, this property offers rare seclusion without sacrificing accessibility. With plans and various reports/studies already in hand, this is an unprecedented opportunity to create a landmark estate with the most spectacular views in Malibu, in a setting that redefines coastal luxury. Adjacent parcel also for sale at 31539 Anacapa View Drive (APN: 4471-027-020).

31537 Anacapa View Dr, Malibu

Courtesy of Compass, Russell Grether - CA DRE#01836632

$1,000,000
25591601 MLS
Nearly 15 acres with panoramic ocean views in Western Malibu. Set within the Santa Monica Mountains, this property commands sweeping vistas of the Pacific Ocean, Catalina Island, and the Channel Islands. Conceptual renderings envision a modern single-level residence of approximately 10,000 square feet, thoughtfully integrated into the hillside. The design features floor-to-ceiling glass, expansive decks, an infinity pool, and a rooftop terrace - all oriented to maximize natural light and embrace the surrounding landscape. The sale includes completed geology and biology reports, along with an approved septic plan, providing a strong foundation for development. Located just 10 minutes from Trancas Country Market and Zuma Beach, and less than 40 minutes from Camarillo Airport, the property offers rare seclusion without sacrificing accessibility. This is an exceptional opportunity to create a contemporary estate of significant scale in one of Malibu's most scenic and dramatic coastal settings. Adjacent parcel also for sale at 31537 Anacapa View Drive (APN: 4470-005-014).

31539 Anacapa View Drive, Malibu

Listing courtesy of Listing Agent: Russell Grether (russell@compass.com) from Listing Office: Compass.

$2,500,000
25591179 MLS
Welcome to the top of the world in Western Malibu. Spanning nearly 36 acres at the crest of the Santa Monica Mountains, this extraordinary property showcases commanding 270-degree views of Point Dume, Catalina Island, the Channel Islands, and the iconic Malibu coastline. Planning Department approval for a 12,740 square foot Mediterranean-inspired estate and a 20-foot wide driveway are designed to take full advantage of this remarkable setting. The plans include a 9,293 square foot two-story residence with a 3-car garage, a 3,000 square foot basement with an indoor pool, gym, and sauna, an infinity pool, and a detached guest house. A private 630-foot well is already in place, and there are code compliance approvals for architectural, structural, mechanical, electrical, plumbing, and grading plans, along with an expired Coastal Development Permit for the residence, driveway, grading, pool, septic, and landscaping. Located just 10 minutes from Trancas Country Market and Zuma Beach, and under 40 minutes from Camarillo Airport, this property offers rare seclusion without sacrificing accessibility. With plans and various reports/studies already in hand, this is an unprecedented opportunity to create a landmark estate with the most spectacular views in Malibu, in a setting that redefines coastal luxury. Adjacent parcel also for sale at 31539 Anacapa View Drive (APN: 4471-027-020).

31537 ANACAPA VIEW Drive, Malibu

Listing courtesy of Listing Agent: Russell Grether (russell@compass.com) from Listing Office: Compass.

$9,749,000
2 Beds 2 Baths SB25217969 MLS
Experience Elevated Coastal Living in Big Rock Perched high above the Pacific on over 1.20 acres of usable land, this exceptional property offers the rare opportunity to own a piece of Malibu’s storied Big Rock community. Originally graded and subdivided by Pierce Sherman of Pacific Palisades, Big Rock encompasses 240 properties and 208 homes—yet few compare to this stunning retreat. Positioned with a southwest orientation, the newly built 2-bedroom, 2-bathroom residence showcases striking modern architecture and visionary design. Every detail reflects the latest in smart home technology and eco-friendly living, allowing you to seamlessly control and enhance your lifestyle. The stone work in the bathrooms are floor-to-ceiling Porcinosa specialized ceramic slabs imported from Spain. The flooring is engineered wood in 9-in planks. The property’s unobstructed 180° panoramic views capture the very essence of Southern California’s coastline: crashing ocean waves, sweeping sunsets, and endless horizons that transform daily life into a masterpiece. Imagine waking each morning to the soothing sounds of the ocean, with expansive grounds that offer both tranquil privacy and endless possibilities—whether you dream of expanding, entertaining, or simply embracing peace and seclusion. This is more than a home. It’s a coastal sanctuary where modern luxury meets timeless natural beauty.

20786 Cool Oak Way, Malibu

Listing courtesy of Listing Agent: Tony Gonzales (tony@tonygonzales.la) from Listing Office: Vista Sotheby’s International Realty.

$9,500,000
25587977 MLS
(FORMER 3 STORY HISTORICAL COMPOUND) . Ideally located and close in to Santa Monica , & easy access to town! 3 separate deep parcel lots. Offered is a unprecedented combination of 150+ ft of frontage and almost a 1/2 acre of land. Promontory views of Santa Monica Bay & "Queens Necklace". Former structure was 5,380 sq ft with a swimming pool ,motor court, and separate garage. Lots have been cleared by the Army Corp of Engineers. There are three APNs included in this sale. 4449-001-026, 4449-002-055, 4449-002-056 LOT 1 IS 80 '-----LOT 2 IS APPROX 40'-----LOT 3 IS APPROX 36'. If you want the ULTIMATE & MOST NOTICEABLE BEACH FRONTAGE ENTERING MALIBU/CLOSE IN. PLUS THE ABILITY TO REBUILD "SIGNIFICANT SQUARE FRONTAGE'. YOU HAVE IT ALL HERE!

18904 Pacific Coast Hwy, Malibu

Courtesy of Action Now Realty, Jason Ventress - CA DRE#00970748

$9,500,000
25587977 MLS
(FORMER 3 STORY HISTORICAL COMPOUND) . Ideally located and close in to Santa Monica , & easy access to town! 3 separate deep parcel lots. Offered is a unprecedented combination of 150+ ft of frontage and almost a 1/2 acre of land. Promontory views of Santa Monica Bay & "Queens Necklace". Former structure was 5,380 sq ft with a swimming pool ,motor court, and separate garage. Lots have been cleared by the Army Corp of Engineers. There are three APNs included in this sale. 4449-001-026, 4449-002-055, 4449-002-056 LOT 1 IS 80 '-----LOT 2 IS APPROX 40'-----LOT 3 IS APPROX 36'. If you want the ULTIMATE & MOST NOTICEABLE BEACH FRONTAGE ENTERING MALIBU/CLOSE IN. PLUS THE ABILITY TO REBUILD "SIGNIFICANT SQUARE FRONTAGE'. YOU HAVE IT ALL HERE!

18904 Pacific Coast Highway, Malibu

Listing courtesy of Listing Agent: Jason Ventress (jv@jasonventress.com) from Listing Office: Action Now Realty.

$13,999,999
5 Beds 7 Baths SB25194384 MLS
Welcome to Your Private Coastal Resort – 2935 Vista Del Mar, Rancho Palos Verdes Escape to a world of luxury where modern elegance meets five-star resort living. Perched high above the coastline on a private cul-de-sac, this extraordinary estate offers an unparalleled lifestyle with panoramic views of the Pacific Ocean, Catalina Island, and the dramatic Palos Verdes cliffs. Spanning 7,634 sq ft on over half an acre, this custom designed smart home is a serene sanctuary built for relaxation, wellness, and sophisticated entertaining. From the moment you arrive, you’re immersed in the ambiance of a private resort feeling where every day feels like a vacation. * Infinity-edge pool and spa with sweeping ocean views * Expansive sun decks and lush, private grounds for lounging or entertaining * Media and recreation lounge with full wet bar perfect for private events or movie nights * Chef’s kitchen with top-tier Wolf appliances and elegant entertaining spaces Each of the 5 luxurious en-suite bedrooms is a private escape, complete with spa-quality bathrooms and custom walk-in closets. The primary suite is a showstopper with oceanfront views, a spacious dressing room, and a tranquil, spa-like bath designed to unwind in style. Additional features include: * Elevator access to all levels * Fully integrated smart home technology * EV charging stations and zoned air conditioning * Expansive 3-car garage with ample storage * Seamless indoor-outdoor design perfect for alfresco dining, sunset cocktails, and more Whether you’re seeking a luxurious primary residence or the ultimate weekend escape, 2935 Vista Del Mar delivers a lifestyle of unmatched beauty, privacy, and comfort. Discover a coastal resort experience without ever leaving home.

2935 Vista del Mar, Rancho Palos Verdes

Listing courtesy of Listing Agent: Timothy Meza (tim.meza@compass.com) from Listing Office: Compass.

$3,495,000
25576823 MLS
Build your dream Malibu estate on a rare shovel ready ocean view lot in one of Western Malibu's most sought after coastal canyons. This premium 2.38 acre parcel offers sweeping Pacific Ocean views, exceptional privacy, and a ready to go development pathway perfect for buyers looking for a luxury new construction opportunity without years of permitting delays. A thoughtfully designed architectural estate plan (included) features seamless indoor outdoor living, expansive decking, pool placement, and a modern layout ideal for capturing Malibu's signature sunrise and sunset coastal light. The property's topography allows for an elevated building pad with panoramic views. Highlights & Relevant Features: *Malibu land for sale with ocean views *Ready to build lot in Malibu *Large private parcel with premium view potential *Architectural plans included for luxury home design *Ideal for custom home builders and Malibu investors Located minutes from beaches, hiking, Malibu wineries, and scenic canyon drives, this parcel combines natural beauty with convenience. A standout opportunity for those seeking a luxury build site in a premier Malibu location. Perfect for: Buyers seeking a Malibu view lot, luxury new development site, investment build, or private custom residence.

4140 Encinal Canyon Rd, Malibu

Courtesy of Sotheby's International Realty, Chris Frost - CA DRE#00499287

$3,495,000
25576823 MLS
Build your dream Malibu estate on a rare shovel ready ocean view lot in one of Western Malibu's most sought after coastal canyons. This premium 2.38 acre parcel offers sweeping Pacific Ocean views, exceptional privacy, and a ready to go development pathway perfect for buyers looking for a luxury new construction opportunity without years of permitting delays. A thoughtfully designed architectural estate plan (included) features seamless indoor outdoor living, expansive decking, pool placement, and a modern layout ideal for capturing Malibu's signature sunrise and sunset coastal light. The property's topography allows for an elevated building pad with panoramic views. Highlights & Relevant Features: *Malibu land for sale with ocean views *Ready to build lot in Malibu *Large private parcel with premium view potential *Architectural plans included for luxury home design *Ideal for custom home builders and Malibu investors Located minutes from beaches, hiking, Malibu wineries, and scenic canyon drives, this parcel combines natural beauty with convenience. A standout opportunity for those seeking a luxury build site in a premier Malibu location. Perfect for: Buyers seeking a Malibu view lot, luxury new development site, investment build, or private custom residence.

4140 Encinal Canyon Road, Malibu

Listing courtesy of Listing Agent: Chris Frost (cfrost@malibuonline.com) from Listing Office: Sotheby's International Realty.

Information Deemed Reliable But Not Guaranteed. © 2026 CARETS ®

Based on information from CRISNet MLS as of All data, including all measurements and calculations of area, is obtained from various sources and has not been, and will not be, verified by broker or MLS. All information should be independently reviewed and verified for accuracy. Properties may or may not be listed by the office/agent presenting the information. The listing broker's offer of compensation is made only to participants of the MLS where the listing is filed.