Refine Search
Sort by
$1,199,000
5 Beds 3 Baths SB26045384 MLS
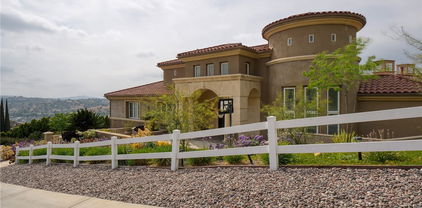
Beautiful private home with a spectacular pool, spa and mountain views! This home has five spacious bedrooms, a loft or office space and a large bonus room with one main level bedroom. This home is great for a large family with a lot of separation and space throughout the home. There is a primary suite with a full bathroom and views of the pool and mountains. The roof, air conditioner, double pane windows, plumbing, newer pool pump and refinished pool plaster had all been upgraded. The backyard with the pool, spa and built-in BBQ is an amazing place to hangout and entertain with family and friends. The two car garage is spacious and there is plenty of space in the driveway for multiple vehicles as well. This home is located in a highly sought after neighborhood with convenient proximity to the 57 and 60 Fwy. Call today to schedule a private showing!

536 N Del Sol Lane, Diamond Bar

Listing courtesy of Listing Agent: Adam Loria (homes@adamloria.com) from Listing Office: Circle Real Estate.

$889,900
CV26038618 MLS
Excellent opportunity to own a well-located commercial office condo on highly desirable N. Diamond Bar Blvd. This ±1,510 SF suite offers a functional layout ideal for professional services including legal, accounting, financial, insurance, real estate, consulting, medical or wellness practices (buyer to verify permitted uses with city). Features may include: • Reception / waiting area • Multiple private offices • Conference room • Open bullpen/workspace • Private restroom (if applicable) • Ample parking within established professional complex Convenient access to the 57 & 60 Freeways, restaurants, retail amenities, and surrounding residential communities. Ideal for owner-user or investor seeking stable rental income in a strong demographic area. Rare opportunity to secure office space in one of Diamond Bar’s most established business corridors.

706 N Diamond Bar, Diamond Bar

Listing courtesy of Listing Agent: Christian Fuentes (christian@christianfuentes.com) from Listing Office: RE/MAX TOP PRODUCERS.

$1,950,000
5 Beds 3 Baths WS26033942 MLS
Welcome to this beautifully designed, 3253 sf modern luxury home with canyon views at the end of a quiet cul-de-sac, in Walnut Valley Unified School District. South-facing, with 5 bedrooms, 3 bathrooms, 3 car garage and a salt water pool in an almost 10,000 square-foot flat lot. Enter from double entry doors and you are greeted by a spiral staircase and high ceiling foyer with chandelier lights. Chef’s gourmet kitchen with top-of-the-line appliances: Built-in Monogram refrigerator, Fulgor Milano 20,000 BTU stovetop, and high-powered Fotile range hood. Downstairs has a bedroom with a full bathroom. Upstairs is the large master suite with a private balcony for morning fresh air and spectacular view. Two secondary upstairs bedrooms share the hallway bathroom and another impressive large bedroom that can easily be converted into an ensuite if needed. The expansive easy to maintain back yard encompasses grassy lawn, fully gated large salt water pool that can be heated with both solar and gas heaters and multiple seating areas. It’s perfect for entertaining friends and family. Other luxury upgrades include: premium 9” engineered European oak hardwood floors throughout whole house, electric Hunter Douglas shades in master bedroom/bathroom, plantation shutters, recess lights in all rooms, new premium Anlin vinyl windows with lifetime warranty, Noritz tankless water heater, Solar for pool, colored pool lights, outdoor shower for pool guests, 2 HVAC units, upstairs bedrooms all zoned separately with individual Nest thermostats, Nest Smoke Detectors, Nest Floodlights, Nest Hello Doorbell, Smart Lutron Caseta switches in all bedrooms and living room area, new MyQ ready Chamberlain door openers, Yale smart front door lock. Freshly painted inside and outside, brand new garage Epoxy. Permitted sunroom not included in square footage. No HOA dues. Very desirable area and conveniently located at Longview and Grand Ave. Easy access to Highway 60 & 57. Walmart, banks, Sprouts, H-Mart and parks are all within short driving distance. Don’t forget super good schools: Quail Summit Elementary, Chaparral Middle and Diamond Bar high. Come to see this fabulous view house and fall in love!

24303 Rimford, Diamond Bar

Listing courtesy of Listing Agent: JIAN MA (heica@aol.com) from Listing Office: HEICA RLTY & INVESTMENT.

$3,980,000
8 Beds 9 Baths PW26032150 MLS
Welcome to 2820 Shadow Canyon Drive, an extraordinary hilltop estate within the prestigious 24-hour guard-gated community of The Country in Diamond Bar. Showcasing sweeping city lights and San Gabriel Mountain views, this private retreat offers elegance, scale, and breathtaking scenery from nearly every vantage point. Spanning 8,264 square feet on an expansive 1.69-acre lot, this custom residence embodies refined luxury living. A long private driveway leads to a stately entrance where soaring ceilings, abundant natural light, and dramatic floor-to-ceiling windows create an immediate sense of grandeur. The main family room frames spectacular vistas, seamlessly blending indoor and outdoor living. The home features eight spacious bedrooms, including two primary suites—one on each level. The upstairs primary suite is a true sanctuary with dual private balconies, two walk-in closets, dual spa-inspired bathrooms, and panoramic city and mountain views. Two additional junior suites upstairs provide comfort and privacy. On the main level, a second primary suite offers direct pool access, complemented by three additional bedrooms, including another junior suite. Designed for both grand-scale entertaining and everyday living, the residence offers formal living and dining rooms along with multiple family rooms that flow effortlessly to the outdoors. The chef’s kitchen is thoughtfully appointed with a large center island, white lacquer cabinetry, granite countertops, Sub-Zero refrigerator and freezer, Gaggenau fryer, charcoal grill and cooktop with downdraft vent, Dacor double ovens, NuTone built-in food center, breakfast nook, and a generous walk-in pantry. An expansive secondary family room opens directly to the resort-style backyard, creating a seamless indoor-outdoor experience. The grounds feature a sparkling pool and spa, built-in BBQ island, and inviting spaces ideal for entertaining or relaxing against a backdrop of stunning views. Additional highlights include a 7-car garage, Hunter Douglas Silhouette shades, LifeSource whole-house water system, and a 5-zone HVAC system. Residents of The Country enjoy access to a clubhouse, community center, scenic hiking trails, two clay tennis courts, and four pickleball courts. Ideally positioned near both Los Angeles and Orange Counties, this exceptional estate offers privacy, prestige, and unparalleled luxury living.

2820 Shadow Canyon Drive, Diamond Bar

Listing courtesy of Listing Agent: Harvey Vargas (harveyvargashomes@gmail.com) from Listing Office: First Team Real Estate.

$438,000
2 Beds 1 Baths PW26031882 MLS
Welcome to this beautifully updated 2-bedroom, 1-bath condo in the highly desirable Diamond Bar Tennis Club community. Turnkey and move-in ready, this home features modern upgrades throughout, creating a clean and stylish living space perfect for today’s lifestyle. High ceilings immediately as you enter that enhance the open feel of the home. Enjoy the convenience of in-unit laundry and two dedicated carport parking spaces right out front for a short walk to the entry. Breathtaking views of the San Gabriel Mountains right from your front door — a rare and inspiring backdrop that sets this unit apart. Residents of Diamond Bar Tennis Club enjoy resort-style amenities, including access to four private tennis courts, three pools, and a spa Located near the Diamond Bar Golf Course and offering easy access to the 57 and 60 freeways. You’re also just minutes from local shopping, dining, and everyday conveniences.

22824 Hilton Head Drive Unit 90, Diamond Bar

Listing courtesy of Listing Agent: Brandon Lee (B.LeeRealEstate14@Gmail.com) from Listing Office: Circle Real Estate.

$50,000
WS26030238 MLS
BEST PRICED & TURNKEY VIETNAMESE RESTAURANT FOR SALE! Located in the highly desirable Diamond Hills Plaza, Pho Hana presents an exceptional opportunity for restaurant operators and E-2 visa buyers seeking a ready-to-go business in a prime Diamond Bar location. Conveniently positioned near CA-57 & CA-60 Freeways and less than one mile from Diamond Bar High School, this established restaurant benefits from strong traffic and a diverse surrounding community. In operation since 2006 and under current ownership since 2016, the business serves popular Vietnamese cuisine with select Korean menu items, ideal for casual and family dining. The approximately 1,759 SF space offers 72 seats, a full-size commercial kitchen, spacious service area, and includes all FF&E. Located in the center of the plaza with abundant parking and nearby Tesla Superchargers, neighboring tenants include H-Mart, Starbucks, Planet Fitness, Club Pilates, Bank of Hope, CTBC Bank, plus popular eateries such as Tous Les Jours, Mochinut, Tasty Box, and Young Dong Tofu. Lease expires 10/31/2026 with a 5-year option through 2031. Current rent is $9,841.43/month + $2,188.40 CAM with 3% annual increases. Leasing office may consider offering a new lease to a qualified buyer, subject to landlord approval. Seller will provide 2 weeks training after close of escrow. Potential for conversion to another concept with landlord approval. Please do not disturb business or employees.

2777 S Diamond Bar Boulevard, Diamond Bar

Listing courtesy of Listing Agent: Janice Shin (JaniceShin.Realtor@gmail.com) from Listing Office: Pinnacle Real Estate Group.

$7,680,000
5 Beds 7 Baths TR26022432 MLS
A rare opportunity to own a newly built residence in the prestigious 24-hour guard-gated "The Country Estates" community in one of the desirable neighborhoods in Diamond Bar. This impressive and luxurious two-story home sits on an expansive 45,889 square foot lot offering utmost privacy, all of the luxurious amenities you can imagine, stunning panoramic views all around, and a refined living experience in one of the area’s most desirable locations in the community! This stunning custom-built estate will feature 5 bedroom suites and 6.5 bathrooms (2 over-sized master suites), thoughtfully designed to balance comfort and functionality. The home will have a grand elevator, downstairs gymnasium complete with a sauna-steam room, 1 guest bedroom suite downstairs, classic office, formal living room, extra high ceilings, grand entry foyer complete with an impressive dual staircase ascending to a panoramic landing. Amazing floor plan layout that will be ideal for everyday living and entertaining. The gourmet chef's kitchen will feature high-end name brand appliances, a separate wok kitchen, and opens into the entertaining, over-sized family room and wet bar. A 4 car attached garage provides ample parking and storage. Also feature a pool against the beautiful natural scenery and a tennis court, and a circular driveway for ample parking. Set among elegant multi million dollar estates, this property is part of a community known for its exclusivity, scenic surroundings, and peaceful atmosphere with guarded gates and proximity to shopping, dining, major freeways, and top-rated schools within the Walnut Valley Unified School District. This new construction home will present a rare combination of modern build quality, generous lot size, and a premier Diamond Bar location, making it an exceptional opportunity for discerning buyers seeking long term value and lifestyle appeal. To be complete in Fall of 2026.

2626 Wagon Train, Diamond Bar

Listing courtesy of Listing Agent: Diana Cheng (diana@countryqueen.com) from Listing Office: Country Queen Real Estate.

$1,680,000
TR26022440 MLS
An exceptional opportunity to own a premium vacant land parcel located in the prestigious, 24 hour guard gated Country Estates community of Diamond Bar. Spanning approximately 0.79 acres, this expansive lot offers a rare chance to build a custom residence in one of the city’s most exclusive and established neighborhoods. Surrounded by elegant multi million dollar estates, The Country Estates is known for its privacy, security, and serene hillside setting. Residents enjoy a peaceful environment with beautifully maintained grounds, while still benefiting from convenient access to shopping, dining, major freeways, and nearby business hubs. This property provides excellent potential for a thoughtfully designed custom home that takes advantage of the generous lot size and the community’s upscale character. Located within the highly acclaimed Walnut Valley Unified School District, the area is especially desirable for those seeking both lifestyle quality and long term value. A rare vacant land offering in a premier Diamond Bar community, ideal for homeowners, builders, or investors looking to create something truly special.

3121 Steeplechase Ln, Diamond Bar

Listing courtesy of Listing Agent: Diana Cheng (diana@countryqueen.com) from Listing Office: Country Queen Real Estate.

$790,000
TR26007780 MLS
Incredible opportunity to build a premier custom estate on an expansive 56,628 sq. ft. (approx. 1.3 acres) homesite featuring a long street frontage and a large, usable flat area—ideal for designing a substantial luxury residence. Enjoy sweeping canyon views in one of Southern California’s most prestigious gated communities. Located within The Country, Diamond Bar’s exclusive 24-hour guard-gated enclave, this prime parcel offers exceptional privacy, natural beauty, and outstanding long-term value. Community amenities include 24-hour security, tennis courts, clubhouse, swimming pool, playground, scenic hiking trails, and access to a 134-acre preserved wilderness park with a natural stream and abundant wildlife. Two newly built custom estates nearby further highlight the area’s growing appeal and development potential. Served by the highly acclaimed Walnut Valley Unified School District and conveniently close to shopping, dining, and major freeways, this is a rare opportunity to design and build a truly exceptional estate in one of Diamond Bar’s most desirable gated communities.

2691 Shady Ridge Lane, Diamond Bar

Listing courtesy of Listing Agent: Grace Zhang (elogisys@gmail.com) from Listing Office: RE/MAX Galaxy.

$739,000
WS25241030 MLS
Don't just buy a home—design a legacy. Opportunities of this scale in 'The Country' are increasingly rare. Contact us today for a private tour of the grounds and witness these 180-degree views in person." "With a 10% appreciation rate and a location in the top-ranked Walnut Valley Unified School District, this 1.5-acre lot is the ultimate site for your custom estate. View the site today and secure one of the last premier parcels in the community Build Your Custom Masterpiece in "The Country" – Premier 1.5-Acre View Lot The view is breathtaking, but the opportunity won't last. Plots with 140+ feet of frontage in this guard-gated enclave are move-in ready for your architect. DM or call [Phone Number] to schedule your private site walk before it's gone! Experience the pinnacle of luxury living in the prestigious, guard-gated community of "The Country." This sprawling 1.5+ acre (67,115 SF) lot offers a rare opportunity to design and build your dream estate surrounded by some of the most magnificent homes in the region. Boasting an expansive 141-foot frontage and breathtaking 180-degree panoramic views, this property provides the perfect canvas for an architectural marvel. Residents enjoy exclusive access to world-class community amenities, including a sparkling pool, tennis courts, and a private clubhouse. Located within the highly coveted Walnut Valley Unified School District (boasting a 95/100 standardized test rank) and near Mt. San Antonio College, this location is ideal for families prioritizing education. With a 10% appreciation rate over the last two years and a median neighborhood home value of $2,400,000, this is not just a homesite—it’s a premier investment.

22939 Ridge Line, Diamond Bar

Listing courtesy of Listing Agent: PATSY CHAN (patsy@rpmfairmate.com) from Listing Office: FAIRMATE INC..

$390,000
1 Beds 1 Baths RS25275014 MLS
Nestled in the highly desirable hills of Diamond Bar you will find privacy and seclusion at its richest. Your adorable & cute starting dream home has everything you need and Community perks! This well maintained one bedroom one bathroom upper-level home with a versatile loft, perfect for first-time buyers looking to start a home in a peaceful serene community. This beautiful condo has it's private patio and surrounded by lush trees, running creeks quaint waterfalls. One dedicated carport space included. The HOA Community offers incredible amenities such as three tennis courts, clubhouse with pool, spa. Close proximity of the Diamond Bar Town Center include excellent dining, local parks and close to the Pomona Unified School District. Conveniently situated near the 57 and 60 freeways. Make this your home!

300 S Prospectors Road Unit 29, Diamond Bar

Listing courtesy of Listing Agent: Linda Segovia (linda@badurealty.com) from Listing Office: Far West Realty.

$590,000
3 Beds 2 Baths OC25265109 MLS
Welcome to this inviting 3-bedroom, 2-bathroom downstairs condo located in one of Diamond Bar’s most sought-after gated communities. This home offers a comfortable single-level layout with easy access and an open, functional floor plan ideal for families, professionals, or anyone seeking convenient Southern California living. Situated within the top-rated and highly acclaimed school district, this property offers exceptional educational opportunities—one of the strongest draws to the area. The community is peaceful, well-maintained, and secure, providing residents with a sense of comfort and privacy. Community pool & spa, low HOA fee includes water and trash. Enjoy unparalleled convenience with nearby shopping centers, restaurants, grocery stores, and everyday essentials just minutes away. Whether you're running errands or meeting friends for dinner, everything you need is close at hand. This condo is a wonderful blend of comfort, location, and lifestyle—perfect for those seeking both quality living and everyday convenience in beautiful Diamond Bar.

800 Grand Unit D1, Diamond Bar

Listing courtesy of Listing Agent: Cecilia Feng (ceciliafeng23@gmail.com) from Listing Office: Latitude 33 Real Estate.

$875,000
OC25248896 MLS
An exceptional opportunity to build a custom estate on approximately 1.25 acres within the prestigious gated community of The Country in Diamond Bar. This prime homesite offers breathtaking south-facing views of the surrounding mountains and canyon, creating a remarkable setting for a private luxury residence. Spanning over an acre, the property provides an ideal canvas to design a grand-scale custom home that captures the panoramic views while offering privacy and a peaceful sense of seclusion within one of Diamond Bar’s most sought-after gated communities. Residents of The Country enjoy 24-hour guard-gated security, tennis courts, clubhouse, pool, playground, hiking trails, and access to a 134-acre private wilderness park with a natural stream and abundant wildlife, offering a serene retreat just minutes from everyday conveniences. Surrounded by custom estates, with new luxury homes continually being built throughout the community, the neighborhood continues to evolve and elevate, making this an exciting opportunity to create a distinctive residence in one of Diamond Bar’s most desirable gated enclaves. Located within the award-winning Walnut Valley Unified School District and close to shopping, dining, and major freeways, this homesite offers the perfect balance of privacy, convenience, and prestige.

2182 Indian Creek, Diamond Bar

Listing courtesy of Listing Agent: Ben Tate (ben.tate@compass.com) from Listing Office: Compass.

$1,838,000
5 Beds 6 Baths TR25260418 MLS
Elegant and luxurious 9 Years new home. Located in a prestigious, south points security gated community with award winning Walnut Valley Unified school district and walking distance to South Point Middle School. New upgraded vinyl floorings in first floor. New crown molding. New landscaping in side yard & back Yard. Wood shutter through-out Most of windows. This stunning 3 Levels home featuring 5 bedrooms, 4 full bathrooms and 2 half bathrooms. Open concept layout for Great room, in first floor offers classy living and dining Area. One bedroom suite plus Guest Powder Room and kitchen all in the first floor. The gourmet kitchen features granite counter tops, large Center Island with bar counter, Built-in refrigerators, stainless steel, appliances 6 burner stove, Double oven, microwave spacious and luxurious primary bedroom suite on the second floor boasts a walk-in closet and private balcony. The primary bathroom features a dual vanities, granite counter tops; modern bath tub and separate shower room. Another Jack & Jill Bedroom share one full bath room. The Individual laundry room are located in second floor with sink and cabinets. The third floor featuring a spacious entertainment room with large cover balcony, that provides a relaxing outdoor space. One Bedroom suite with picture windows, which can enjoy the city view. Beautiful new landscaping easy to maintenance. Additional highlights include: Dual zoned central air conditioning and heating, two attached garage, smart home technology, smart lock. Tile roof. Leased Solar Panel. Convenient Location close to South Point Jr High Shopping Center, restaurants, park and easy access to FWY 60 & 57. Lot size 38,344 sqft is Assessor public record. Average estimate may 4,258 sqft for lot size. Buyer needs verify themselves with City and County.

20608 Shepherd Hills Dr, Diamond Bar

Listing courtesy of Listing Agent: Nancy Liu (nancyliu2000@aol.com) from Listing Office: ReMax Elite Realty.

$1,798,888
4 Beds 4 Baths TR25217851 MLS
Experience luxury living in the highly sought-after, 24-hour guard-gated community of The Country. This stunning home features 4 spacious bedrooms, an office, a versatile loft, and 4 bathrooms, all thoughtfully designed to provide both comfort and functionality. Situated on an expansive lot with room to expand and stunning views, this property offers elegance with endless possibilities. Step through the impressive double-door entry into a bright and welcoming foyer, highlighted by marble flooring and a striking chandelier. The open living room provides the perfect space for relaxing or entertaining guests. Just a few steps up, you’ll find the formal dining room with its elegant chandelier, leading into the kitchen. The adjacent breakfast nook and family room create a seamless flow, featuring another beautiful marble fireplace and sliding doors that open to a balcony with breathtaking mountain and city light views. The main level includes a luxurious primary suite for added comfort and privacy. Downstairs, you’ll find additional bedrooms and a full bathroom, along with direct access to a second balcony — perfect for enjoying Southern California’s beautiful weather. With recessed ceilings, fresh paint, and abundant natural light throughout, this home offers a warm and inviting atmosphere. Don’t miss your chance to own a piece of this exclusive community — schedule a private showing today!

2831 Steeplechase Lane, Diamond Bar

Listing courtesy of Listing Agent: Chuqi Liu (yukiliu0529@gmail.com) from Listing Office: RE/MAX Galaxy.

$4,280,000
5 Beds 6 Baths TR25148667 MLS
Welcome to this stunning French Country-style private estate located in one of Diamond Bar’s most exclusive guard-gated communities—The Country Estates. Nestled on a sprawling **2.18-acre lot**, this elegant residence offers exceptional privacy, expansive living space, and endless potential for expansion or custom development. Featuring **5 spacious bedrooms and 6 luxurious bathrooms**, the home is thoughtfully designed with a blend of **hardwood flooring and plush carpeting**, a **butler’s pantry**, and an expansive **upstairs bonus room** complete with a **private office and dedicated workspace**. The **gourmet kitchen** is a chef’s dream, appointed with **Sub-Zero refrigeration**, premium **stainless steel appliances**, and a generous **wine bar**, perfect for entertaining. The **open-concept layout** seamlessly connects the kitchen, breakfast room, and living areas to the **secluded backyard**, ideal for hosting guests or enjoying peaceful evenings. The **primary suite** offers a retreat of its own, with **dual oversized walk-in closets** and serene hillside views. Additional highlights include a **sauna**, **massive attic storage**, and ample space to build a custom pool or guest house. Enjoy **breathtaking panoramic views**, **top-rated schools in the award-winning Walnut Valley Unified School District**, and **convenient access to the 57 and 60 freeways**. Just minutes from **H-Mart, major shopping centers**, and a wide array of dining options, this property offers the perfect blend of luxury, comfort, and accessibility. With its **boasting 2.18-acre lot**, this estate presents a **rare opportunity to expand, build, or simply enjoy the serene lifestyle** of Southern California living at its finest.

2945 Steeplechase Lane, Diamond Bar

Listing courtesy of Listing Agent: Rita Chang (ritachangbroker@gmail.com) from Listing Office: R C Realty Corp..

$1,699,000
TR25148967 MLS
Located in the prestigious 24hr guard-gated “The Country Estates” community, this beautiful proposed contemporary residence that is nestled in a highly sought-after location boasting panoramic city lights and mountain views, is graded and ready for construction to be customized and completed by the new owner. Proposed plans for a stunningly perfect contemporary resort-style estate boasting 5 bedroom suites, 7 bathrooms, and approx. 8,000 sqft of pristine and sumptuous living space situated on 1.59 sprawling acres, this sophisticated modern haven’s offerings would be unlike anything in the community. The immaculate grounds and bountiful amenities—including appealing water features at the elegant main entrance, two exterior balconies, dual professional offices, a lush 8-seat theater, & a gym, a luxurious family rm, living rm - ALL 3 rms with fully openable sliding doors. Incredible luxurious, entertaining backyard boasts a gorgeous infinity edge pool and spa overlooking stunning city light views, BBQ and fire pit areas, and a kids' play area. This estate will offer the possibilities for countless memories. Building plans also include a gourmet chef's kitchen and a service kitchen, featuring a sizable pantry. The upper floor will have the master suite with large his/her closets, enormously lush bathroom, and fully openable sliding doors that lead to an exterior deck. A junior master suite will also feature a walk-in closet and bathroom along with access to an exterior balcony through fully openable sliding doors. The estate will feature a 4-car garage. The existing proposed plans can be modified and changed to the buyers' desire! Don’t miss this chance to custom build your dream home on a fully graded and finished lot! Builder is renowned construction company, Primior JYZ.

23509 Ridge Line Road, Diamond Bar

Listing courtesy of Listing Agent: Juliet Chung (jules.chung@gmail.com) from Listing Office: Country Queen Real Estate.

$3,980,000
5 Beds 6 Baths TR25126245 MLS
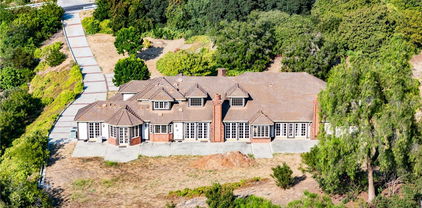
Step into an open view of luxury living at its finest at 22189 Rim Fire Lane, nestled in the coveted 24-hour guard-gated community of The Country in Diamond Bar. This breathtaking custom estate offers unparalleled craftsmanship, stunning views, and an entertainer’s dream indoor-outdoor lifestyle. With over 6,352 square feet on title and original plan of thoughtfully designed living space on a private 1.03-acre lot, however, it was approx. 6700 SF per original builder, this 5-bedroom, 6-bathroom residence features two full primary suites—one on the main entry level and another on the lower garage level—perfect for multigenerational living or guest privacy. In addition to the bedroom suites, there is a large executive office, multiple entertaining areas, and even a bonus loft with wine cellar. Main Level Elegance Upon entry, you’re welcomed by soaring ceilings, dual columns, wrought iron double doors, and a grand formal living area with rich hardwood floors, vaulted wood-beamed ceilings, and a piano lounge. The main level includes the primary master suite with two walk-in closets and a spa-style bath, plus two junior suites, a generous office, and expansive living and dining areas that open to a large balcony with sweeping canyon views. Chef’s Kitchen Perfection The gourmet kitchen is anchored by a massive granite island with bar seating and surrounded by warm cherry wood cabinetry. High-end appliances include a refrigerator, professional-grade stainless steel range with double ovens, commercial range hood, and double wall ovens. A dining space and open family room make this the heart of the home. Lower Level Living The garage level offers a second master suite, another bedroom with a bath just across the hall, ideal for in-laws, staff, or guests. This level also includes a family room, bonus loft, and access to the patio and resort-style backyard featuring a sparkling infinity-edge pool and spa, all framed by lush landscaping and endless views. Additional Highlights: Most furniture included (excluding Steinway piano & two Hermes sofa sets with Chairs, one set downstairs in FR, one set upstairs in LR) Large balcony and covered patio on both levels Private driveway leading to 3 car garage on lower level.

22189 Rim Fire Lane, Diamond Bar

Listing courtesy of Listing Agent: Diana Cheng (diana@countryqueen.com) from Listing Office: Country Queen Real Estate.

$3,990,000
6 Beds 7 Baths TR25029175 MLS
Nestled in the prestigious enclave of The Country Estates, this stunning custom estate embodies refined luxury and timeless elegance. Sprawling over 6,726 square feet of meticulously designed living space, this two-story masterpiece offers six spacious bedrooms and seven exquisite bathrooms, ensuring ample room for both lavish entertaining and intimate family living. Upon entering the grand formal entryway, visitors are greeted by soaring ceilings, striking marble and hardwood floors, and an ambiance of stunning sophistication. The home's layout is thoughtfully arranged with an oversized living room, a gracious formal living area, and a welcoming family room that radiates warmth and charm. Every detail has been carefully curated and updated, from the entirely re-piped systems to the modernized, luxurious bathrooms. The gourmet kitchen is a chef's dream, equipped with top-of-the-line built-in appliances, a generous walk-in pantry, and elegant finishes that promise both functionality and style. Each spacious bedroom suite, including a lush primary retreat, provides a serene sanctuary with refined touches that enhance the sense of calm and comfort. The primary bedroom is spacious, completed with a fireplace, huge walk-in closet, covered viewing deck, marbled bathroom with large vanity, dual sinks, walk-in shower, separate soaking tub, private commode, and magnificent views. Beyond the interior, the property truly shines. Step outside into a breathtaking landscape designed for entertaining and relaxation. The expansive grounds feature a private putting green, a sparkling pool and spa, and a charming gazebo, all set against a backdrop of mesmerizing panoramic city lights and majestic mountain views. The park-like setting offers a peaceful escape, making it the perfect venue for both lively gatherings and quiet evenings under the stars. This beautiful and functional custom estate is more than a simple home, it is a statement of luxury, comfort, and impeccable taste in one of the most coveted communities.

1822 Diamond Knoll Lane, Diamond Bar

Listing courtesy of Listing Agent: Diana Cheng (diana@countryqueen.com) from Listing Office: Country Queen Real Estate.

Information Deemed Reliable But Not Guaranteed. © 2026 CARETS ®

Based on information from CRISNet MLS as of All data, including all measurements and calculations of area, is obtained from various sources and has not been, and will not be, verified by broker or MLS. All information should be independently reviewed and verified for accuracy. Properties may or may not be listed by the office/agent presenting the information. The listing broker's offer of compensation is made only to participants of the MLS where the listing is filed.