Refine Search
Sort by
$17,725,000
5 Beds 7 Baths 26832207 MLS
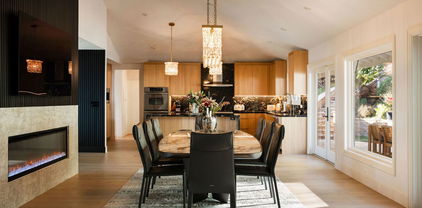
Located in the desirable Winding Way neighborhood, this newly completed contemporary estate is set on nearly 4 private acres with expansive ocean views overlooking Paradise Cove, Point Dume, Westward Beach, Zuma Beach, and the Santa Monica Mountains. Behind double gates, the approximately 8,115 square foot residence was designed to blend refined contemporary architecture with effortless indoor-outdoor living oriented toward the spectacular ocean views. The open-concept main living spaces were designed to maximize natural light and views, with the kitchen, dining area, living room, and den flowing seamlessly together toward the outdoor entertaining areas, pool, tennis court, and surrounding landscape. The kitchen features Taj Mahal Quartz, custom appliances, and a large center island. Floor-to-ceiling glass hallways connect two ensuite guest bedrooms and lead to the private primary suite, complete with floor-to-ceiling pocket doors opening to the exterior pool and spa area, an oversized closet, and a limestone-clad bath with soaking tub and dual sinks. A separate fourth ensuite bedroom is positioned off the main living and kitchen areas, offering privacy and flexibility for guests, office use, or staff accommodations. There is also an additional large fifth bedroom suite with full bath and separate entrance, which could also serve as a wellness studio, gym, or guest house. Additional amenities include a theater, game/lounge area, private tennis court, bocce court, raised garden beds, small vineyard, outdoor BBQ area, expansive entertaining areas, three-car garage, and onsite parking for 20+ vehicles. An exceptional opportunity to own a newly completed contemporary estate in one of Malibu's most desirable settings. Also for Lease at $65,000/mo long-term.

5837 Murphy Way, Malibu

Courtesy of Sotheby's International Realty, Gayle Pritchett - CA DRE#00585628

$11,500,000
4 Beds 6 Baths 26811665 MLS
Available for the first time in 52 years, 121 S Rockingham presents a rare opportunity to acquire a Rockingham Rim estate in the heart of Brentwood Park, one of the most prestigious enclaves in Los Angeles. Set on over half an acre of flat land, the property occupies a coveted Rim position with canyon and tree top views, a setting that has long drawn some of the city's most notable residents. Towering mature trees surround the grounds, providing exceptional privacy and a true sense of country living moments south of Sunset. The existing 4,100 square foot residence offers the next owner a blank canvas to restore, reimagine, or build new. A blue chip offering on a street that rarely sees inventory of this caliber. Some images are renderings or have been digitally altered to present the property as a cleared lot for illustrative purposes only.

121 S Rockingham Avenue, Los Angeles

Listing courtesy of Listing Agent: Bjorn Farrugia (bjorn@bjornfarrugia.com) from Listing Office: Carolwood Estates.

$1,150,000
4 Beds 2 Baths 26657789 MLS
First time on the market in 47 years, this offers the rare opportunity to be able to own this Home on an expansive over 13,000 sq ft lot in a wonderful area of Sunland. This charming single-level residence features 4 bedrooms (public records show 3) and 2 full bathrooms, including a spacious primary bedroom designed for comfort and relaxation. The open floor plan showcases a dining / family room with breakfast bar that flows into the kitchen, ideal for everyday dining and gatherings. Additional highlights include a convenient inside laundry room, air conditioning, forced air heating, and energy-efficient double-pane windows, sliding glass doors, washer, dryer and oven. Generous side yards with fruit trees and endless potential for outdoor living, and future expansion. A raised deck is located just off the primary bedroom. The detached garage and surrounding areas offer a possible conversion, enhancing both the property's value and usability - (Buyer to verify). The long driveways provide ample on-site parking to accommodate multiple vehicles. The Neighborhood is Ideally located near scenic hiking trails and the Angeles National Golf Club. The Sunland-Tujunga foothill community provides a peaceful, tranquil setting, near majestic mountains and canyon views. Truly a rare opportunity to be able to own this very special property.

10938 Wescott Ave, Sunland

Courtesy of Rodeo Realty - Pacific Palisades, Richard Jacobsen - CA DRE#00656577

$3,785,000
4 Beds 4 Baths 26830459 MLS
MOTIVATED SELLER!!! PRICE REDUCTION. Nestled in the prestigious hills of Upper Bel Air, this newly renovated architectural residence offers a rare blend of privacy, scale, and refined design. Tucked at the end of a quiet cul-de-sac and introduced through a gated courtyard, the home is surrounded by lush landscaping and tranquil canyon views.A dramatic entry reveals soaring double-height ceilings and walls of glass that flood the interiors with natural light. Wide-plank wood floors run throughout the expansive layout, seamlessly connecting formal and informal living spaces designed for both comfort and entertaining.The chef's kitchen is beautifully appointed with quartz countertops, stainless steel appliances, a walk-in pantry, and a reverse osmosis water system, opening to a warm family room with custom built-ins and effortless access to outdoor living. The living room is designed for seamless indoor-outdoor living, featuring a bar with a pass-through window and expansive sliding glass doors that open to a sparkling pool and large deck overlooking lush canyon views. The formal dining room overlooks the pool.Upstairs, the primary suite is a serene retreat, perfectly positioned to capture gorgeous canyon views. It features oversized walk-in closets and a spa-inspired bath with soaking tub, walk-in shower, and dual vanities. Three additional bedrooms, along with two well-appointed bathrooms, complete the upper level.Additional amenities include solar panels, a whole-house water softener system, and a two-car garage outfitted with custom-built cabinetry for optimal storage and organization. Located moments from the highly sought-after Roscomare Road Elementary, this home embodies the essence of elevated Bel Air living.

2373 Nalin Dr, Los Angeles

Courtesy of Coldwell Banker Realty, Gelareh Gharai - CA DRE#01983266

$2,650,000
26832189 MLS
Perched on a prized street in the Marquez Knolls neighborhood of Pacific Palisades, 1073 Glenhaven presents a rare opportunity to create a custom estate on an exceptional view lot with sweeping vistas of the Pacific Ocean, "Queen's Necklace" coastline, canyon, and city lights from downtown LA to Century City to Santa Monica. Loooking toward Malibu, enjoy breathtaking sunsets and sparkling coastline views from its elevated vantage point. The lot offers remarkable privacy and serenity while capturing cool coastal breezes and dramatic panoramic scenery. This property provides an extraordinary canvas for a thoughtfully designed retreat that embraces seamless indoor-outdoor living. Ideally located in close proximity to the Palisades Village, hiking trails, beaches, dining, and shopping, this is a rare offering in one of the Westside's most sought-after neighborhoods.

1073 Glenhaven Dr, Pacific Palisades

Courtesy of Berkshire Hathaway HomeServices California Propert, Sue Kohl - CA DRE#00560679

$3,500,000
4 Beds 4 Baths 26832429 MLS
Nestled on a quiet cul-de-sac in prestigious lower Bel Air, this newly renovated 4 bedroom, 4 bathroom home offers a perfect blend of modern luxury and timeless elegance with breathtaking views from the Getty Center to the Pacific Ocean. Upon entry, the welcoming foyer leads to a formal living room featuring a stunning double-sided fireplace that connects seamlessly to the formal dining room. The chef's kitchen is a culinary dream, equipped with top-of-the-line appliances and an open floor plan. Throughout the home, double-paned windows, exquisite lighting fixtures, and smart home features add modern convenience and charm. The spacious primary suite boasts a walk-in closet with bay windows overlooking the sparkling pool and jacuzzi. There are two additional en suite bedrooms with stunning views, allowing natural light to flood the space. Tucked behind the wooden paneled wall, a hidden bedroom that serves as a perfect office, providing a quiet and secluded spot to work. French doors from the main living spaces open to a multi-level outdoor retreat. The first terrace level is an entertainer's paradise with a built-in grill, outdoor refrigerator, and a pool and jacuzzi. The second level features a covered dining area with its own fireplace, while the third level offers a tranquil fountain running down the property and sweeping city views. This one-of-a-kind property perfectly captures the essence of Bel Air living, blending exceptional design, privacy, and unparalleled views.

610 Estrellita Way, Los Angeles

Listing courtesy of Listing Agent: Parham Mansourian (parham.m@theagencyre.com) from Listing Office: The Agency.

$1,599,000
3 Beds 2 Baths SR26102251 MLS
Nestled within the lakeside community of the Santa Monica Mountains, this romantic and serene retreat captures breathtaking deck views overlooking Malibou Lake, Sugarloaf Mountain, and the surrounding ranges. Tucked at the end of a quiet cul-de-sac, the setting offers exceptional privacy, tranquility, and a true connection to nature. Recently updated with a new roof, new flooring, a beautifully remodeled primary bath, new composite decking, and a newly constructed guest yurt, the home blends timeless rustic charm with modern comfort. Light-filled interiors feature soaring cathedral ceilings, rich wood floors, French doors throughout, and an open-concept living and dining area anchored by a charming freestanding wood-burning stove—perfect for cozy evenings and relaxed entertaining. The spacious kitchen is designed for both everyday living and hosting, offering abundant cabinetry, quality finishes, and seamless flow to the main living spaces. The flexible floor plan includes multiple bedrooms and baths, highlighted by a serene primary suite with its newly updated spa-style bath. Nearly every room enjoys captivating lake or mountain views, while expansive wraparound composite decks provide the ideal setting for morning coffee, sunset gatherings, or simply soaking in the peaceful surroundings. A truly special highlight of the property is the new 314 s.f. circular guest yurt, a striking addition that elevates the lifestyle offering. Thoughtfully designed and tucked away for privacy, the yurt is ideal as a guest house, meditation sanctuary, creative studio, wellness retreat, or private escape—an inspiring retreat within a retreat. Outdoors, mature trees, landscaped patios, and lush surroundings enhance the home’s treehouse-like ambiance and natural beauty. Located just minutes from Malibu beaches, scenic hiking trails, restaurants, schools, shopping, and freeway access, this property delivers the rare balance of countryside calm and coastal convenience. Peaceful, artistic, and deeply connected to nature, this lakeside Malibou Lake home presents a unique opportunity to own a thoughtfully improved mountain escape with unforgettable views and versatile living spaces. Come See this rare diamond available for sale.

29068 Lake, Agoura Hills

Listing courtesy of Listing Agent: Frank Trejo (franktrejo1@gmail.com) from Listing Office: Rodeo Realty.

$8,995,000
6 Beds 8 Baths 26832253 MLS
"The Ambra" rises quietly at the end of a hidden Encino cul-de-sac, like a mirage beneath the California sun - half dream, half memory. Behind double gates and swaying trees in the celebrity-studded Rancho Estates, the world softens. And somewhere beyond the lantern-lit driveway and six-car motor court, you begin to feel it: this is the kind of place people arrive at and never quite want to leave. By day, sunlight spills across white oak floors and dances along curved archways beneath soaring 30-foot wood-beamed ceilings. Brass fixtures gleam like gold records in the afternoon light. Five fireplaces flicker softly against newly plastered walls, casting a warm amber glow through rooms built for stories that stretch long into the night. There's an easy rhythm to life here. Espresso at the oversized Taj Mahal quartzite island. Music drifting through the house from the surround sound system. Friends disappearing into the movie theater while the scent of dinner lingers from the chef's kitchen. Outside, the mood turns cinematic. Firepits crackle beneath the stars. The pool shimmers like desert water beneath moonlight. Arched lounge niches feel borrowed from some hidden Mediterranean hideaway. Gaze in wonder at the towering trees and endless California skies, and somewhere between the stillness and the spectacle, "The Ambra" begins to work its spell. The primary suite feels like a private retreat from the outside world Venetian plaster, spa-like finishes, dual water closets, and the kind of quiet luxury usually reserved for faraway boutique resorts. Everything flows effortlessly here. The indoor spaces. The outdoor spaces. The energy. The escape. A gym for morning rituals. A secluded office for moments of solitude. Basketball at sunset. Midnight swims beneath the glow of firelight. And though Ventura Boulevard, West Hollywood, the Hollywood Bowl, Griffith Observatory, and Burbank Airport all remain just minutes away, they somehow feel worlds apart once the gates close behind you. "The Ambra" is more than a home. It's a mood. A beautiful illusion. A California fantasy wrapped in warmth, mystery, and light.

17647 BELINDA Street, Encino

Listing courtesy of Listing Agent: Craig Knizek (cknizek@theagencyre.com) from Listing Office: The Agency.

$3,750,000
5 Beds 6 Baths 26831803 MLS
Tucked away in the coveted Studio City hills south of the Boulevard, this exceptional contemporary retreat offers a rare blend of architectural sophistication, privacy, and breathtaking panoramic views stretching across the canyon and city lights beyond. Thoughtfully curated with elevated design details and an effortless indoor-outdoor flow, this 5 bedroom, 5 1/2 home with additional detached guest house, embodies the very best of refined California living. Flooded with natural light through expansive walls of glass, the interiors are both warm and dramatic, featuring soaring ceilings, wide open living spaces, and seamless transitions to multiple outdoor entertaining terraces designed to capture the spectacular surroundings from nearly every angle. The chef's kitchen is beautifully appointed with premium appliances, custom cabinetry, and an oversized island that anchors the heart of the home while opening directly to the main entertaining areas. The primary suite feels like a private resort, offering tranquil treetop and canyon vistas, generous closet space, and a spa-inspired bath designed for relaxation and retreat. Secondary bedrooms are spacious and versatile, ideal for guests, family, creative spaces, or executive-level home offices. Designed for both intimate everyday living and large-scale entertaining, the outdoor spaces create a true hillside sanctuary with lounge areas, dining spaces, and an atmosphere that feels peaceful and secluded while remaining moments from Ventura Boulevard's renowned restaurants, shopping, studios, and nightlife.A rare offering in one of Studio City's most desirable enclaves, 11559 Dona Teresa delivers elevated design, striking views, and a level of privacy and lifestyle that is increasingly hard to find.

11559 Dona Teresa Drive, Studio City

Listing courtesy of Listing Agent: Alison Turner (Alison@TheBeverlyHillsEstates.com) from Listing Office: The Beverly Hills Estates.

$1,499,000
2 Beds 2 Baths 26832357 MLS
Welcome to this 1959 Mid-Century home by Joseph Railla, AIA, known as Residence Yoshikawa. Thoughtfully updated with a refined, Zen-inspired sensibility, the home blends its original architectural integrity with a calm, material-driven design approach. Set high above Beachwood Canyon, this 2-bedroom, 2-bathroom + office home captures sweeping views of the Downtown Los Angeles skyline. Expansive walls of glass invite natural light throughout while framing the surrounding canyon landscape. Step through the entry, where the gentle sound of water introduces the home's tranquil atmosphere, and continue through double doors into the interior. An office off the foyer provides a flexible work-from-home space. The open living and dining areas, anchored by a period barrel fireplace, flow seamlessly to a covered Ipe wood deck accessible from the living room, kitchen, and primary bedroom creating effortless indoor-outdoor living with an eastern orientation for morning light. The kitchen offers custom finishes and direct access to the deck, ideal for outdoor dining, relaxing, and entertaining. The primary suite features an en-suite bath and a wall of glass with expansive views, while the secondary bedroom complete with its own bath functions equally well as a guest suite, office, or creative studio. A curated palette of stone, glass, and wood adds warmth and continuity throughout. Select design enhancements include hand-set stonework and custom surfaces that emphasize texture, balance, and connection to the natural setting. Below, a garden area with citrus trees offers a peaceful outdoor retreat. Additional features include hardwood floors, central HVAC, and an attached one-car garage with direct access from the second bedroom. A rare opportunity to own a timeless architectural home that pairs Mid-Century design with a serene, modern sensibility.

6190 Temple Hill Drive, Los Angeles

Listing courtesy of Listing Agent: Monique Carrabba (monique@carrabbagroup.com) from Listing Office: Compass.

$6,499,999
5 Beds 6 Baths 26832373 MLS
Hidden behind gates and surrounded by mature greenery, this architecturally striking contemporary modern residence sits elevated above the street, offering exceptional privacy and a true sense of retreat.A dramatic glass entry opens to a light-filled interior defined by bold lines, refined materials, and seamless indoor-outdoor flow. Inspired by elevated desert modern design, the home pairs sculptural architecture with effortless livability.The main level showcases a grand living room with soaring ceilings, fireplace, and expansive sliding walls of glass, a garden-facing dining room, a versatile office or wellness space, and a chef's kitchen outfitted with professional-grade appliances and custom cabinetry that connects to the inviting family room. Four spacious guest suites complete the floor.Upstairs is devoted entirely to the expansive primary suite, featuring treetop views, a private balcony, generous walk-in closet, and spa-inspired bath.The grounds feel like a private resort manicured lawn, outdoor dining terrace, infinity-edge pool and spa, and a sophisticated cabana all wrapped in complete seclusion.A rare and refined contemporary modern sanctuary.

2731 Hutton Drive, Beverly Hills

Listing courtesy of Listing Agent: Jonathan Perez (JP@WEAHomes.com) from Listing Office: Westside Estate Agency Inc..

$2,295,000
4 Beds 4 Baths 26832157 MLS
Set behind gates in the iconic Hollywoodland enclave, this timeless English Tudor estate blends architectural character, privacy, and classic hillside living in one of Los Angeles' most storied neighborhoods. Framed by a striking stone facade, manicured grounds, and diamond grid glass windows, the residence evokes the romance and elegance of old Hollywood while offering the comfort and livability sought by today's discerning buyer.A dramatic entry introduces richly detailed interiors defined by soaring ceilings, dark hardwood floors, handcrafted millwork, and preserved architectural detailing throughout. The grand formal living room centers around a beautifully carved statement fireplace, while expansive entertaining spaces are filled with natural light and surrounded by lush greenery.The home's architectural integrity continues throughout with formal dining spaces, custom wood detailing, coffered ceilings, charming built-ins, and a sun-drenched solarium overlooking the surrounding hillsides. Generous bedroom accommodations include a spacious primary retreat with fireplace, sitting area, and treetop views that create a true sense of escape.Outdoor spaces unfold as a private canyon retreat complete with a pool, spa, lounge areas, gazebo, and multiple entertaining spaces designed for both quiet relaxation and large gatherings. Rare flat usable grounds and gated parking further enhance the property's livability and privacy.Located moments from Beachwood Canyon, Griffith Park, studios, restaurants, and the best of Los Angeles, this gated Hollywoodland residence presents a rare opportunity to own a home with true architectural presence, timeless character, and enduring appeal.

2402 Hollyridge Drive, Los Angeles

Listing courtesy of Listing Agent: Ziv Gabay (zgabay@mac.com) from Listing Office: The Beverly Hills Estates.

$33,995,000
5 Beds 11 Baths 26832219 MLS
Positioned to capture sweeping, uninterrupted vistas from Downtown to the Pacific, this newly constructed estate by IR Architects and Colossal Properties spans 13,210 square feet offering 5 bedrooms, 7 full baths, and 4 half baths at the end of a quiet cul-de-sac. Arrival is marked by a tranquil water feature, bespoke landscaping and driveway to the garage below. A grand entry foyer extends sight lines straight across the home to the horizon beyond, with a glass-wrapped staircase anchoring the main living and dining spaces. The interiors are defined by volume and warmth where travertine, wood, glass, and water interplay to create a refined, wabi-sabi sensibility throughout. The main level unfolds in a seamless sequence of interconnected spaces, centered around a great room enveloped by 110 linear feet of 11-foot glass, fully motorized to dissolve the boundary between indoors and out. A formal dining room sits just beyond, while a library/office on this level captures its own ocean-facing perspective. At the heart of the home, the kitchen is outfitted with Gaggenau appliances and four commanding stone islands, along with a hidden chef's kitchen for effortless entertaining. Upstairs, four en-suite bedrooms, including the primary, open directly to a continuous wraparound terrace, each framed by expansive views and outfitted with walk-in closets. The primary suite is oriented to maximize both privacy and outlook, creating a retreat that feels elevated while showcasing explosive views from every vantage point. The lower level is designed for both entertainment and retreat, featuring a fully appointed media lounge with illuminated bar, a temperature-controlled wine room, and a cinematic theater finished in a soft, tonal palette. A glass-encased fitness studio with steam and sauna completes the level, offering a dedicated space for wellness and recreation. Outdoor living is integrated at every level, anchored by a 60-foot zero-edge infinity pool and spa that visually extends into the surrounding hills. Multiple lounge areas, fire features, and a full outdoor kitchen create a setting designed for gathering, while a flat grassy lawn and additional fire pit space provide a more intimate, grounded contrast below. Above it all, a 1,700-square-foot rooftop deck with bar captures a full 270-degree panorama stretching from the Getty Museum across the city skyline to the Santa Monica coastline offering an otherworldly view that evolves epically from day to night.Equipped with a Crestron automation system, a four-stop elevator connecting each level, and a four-car plastered garage with a USA Carousel turner, the residence balances architectural clarity with thoughtful functionality, delivering a home that feels expansive yet curated at every turn.

1210 Chickory Lane, Los Angeles

Listing courtesy of Listing Agent: David Parnes (DParnes@carolwoodre.com) from Listing Office: Carolwood Estates.

$99,999
IV26100865 MLS
Welcome to 6653 Bear Canyon Dr, Mt. Baldy. The Bridge Fire took the landmark home, but the core infrastructure survived — and that’s the value here. You’re not starting from scratch. You’re stepping into a fully permitted 2011 steel super-structure already anchored to bedrock on concrete piers. The heavy lifting is done. What’s in place: -Steel super-structure on engineered piers tied into bedrock -Avantex septic system (permitted) -Rock-fall fence -Stone stairs -Outdoor fireplace -Original house plans available -Engineering by Akal Builders (Rainier Joneja) The existing improvements alone exceed the asking price. This is a rare chance to rebuild an iconic property with major systems already installed and permitted. Bring your architect, bring your contractor, and bring your vision.

6653 Bear Canyon Drive, Mt Baldy

Listing courtesy of Listing Agent: TODD MCDONAGH (toddmcdonagh@yahoo.com) from Listing Office: Price Real Estate Group, Inc.

$9,495,000
5 Beds 6 Baths 26761411 MLS
The artist-designed abode was thoughtfully remodeled by the late Marshall Lewis, who was best known as a world-class painter before becoming a renowned architect. Tucked behind a long gated driveway on 2 completely secluded acres, this stunning 5-bedroom, 6-bath architectural masterpiece seamlessly blends concrete, glass, and light wood floors beneath soaring pitch roof ceilings and dramatic skylights. The luxurious upper-level primary suite features dual closets and a newly remodeled bathroom, with three bedrooms downstairs including a converted art studio and a fifth bedroom privately situated above the garage. The grounds are populated with giant, mature trees. Outside, meandering pathways wind through the grounds to a spectacular pool with a natural rock waterfall. A 3-car garage and durable metal roof complete this rare, one-of-a-kind retreat.

1060 Oakmont Street, Los Angeles

Listing courtesy of Listing Agent: Susan Smith (susan@susansmithrealty.com) from Listing Office: Carolwood Estates.

$17,725,000
5 Beds 7 Baths 26832207 MLS
Located in the desirable Winding Way neighborhood, this newly completed contemporary estate is set on nearly 4 private acres with expansive ocean views overlooking Paradise Cove, Point Dume, Westward Beach, Zuma Beach, and the Santa Monica Mountains. Behind double gates, the approximately 8,115 square foot residence was designed to blend refined contemporary architecture with effortless indoor-outdoor living oriented toward the spectacular ocean views. The open-concept main living spaces were designed to maximize natural light and views, with the kitchen, dining area, living room, and den flowing seamlessly together toward the outdoor entertaining areas, pool, tennis court, and surrounding landscape. The kitchen features Taj Mahal Quartz, custom appliances, and a large center island. Floor-to-ceiling glass hallways connect two ensuite guest bedrooms and lead to the private primary suite, complete with floor-to-ceiling pocket doors opening to the exterior pool and spa area, an oversized closet, and a limestone-clad bath with soaking tub and dual sinks. A separate fourth ensuite bedroom is positioned off the main living and kitchen areas, offering privacy and flexibility for guests, office use, or staff accommodations. There is also an additional large fifth bedroom suite with full bath and separate entrance, which could also serve as a wellness studio, gym, or guest house. Additional amenities include a theater, game/lounge area, private tennis court, bocce court, raised garden beds, small vineyard, outdoor BBQ area, expansive entertaining areas, three-car garage, and onsite parking for 20+ vehicles. An exceptional opportunity to own a newly completed contemporary estate in one of Malibu's most desirable settings. Also for Lease at $65,000/mo long-term.

5837 Murphy Way, Malibu

Listing courtesy of Listing Agent: Gayle Pritchett (gayle@gaylepritchett.com) from Listing Office: Sotheby's International Realty.

$1,150,000
4 Beds 2 Baths 26657789 MLS
First time on the market in 47 years, this offers the rare opportunity to be able to own this Home on an expansive over 13,000 sq ft lot in a wonderful area of Sunland. This charming single-level residence features 4 bedrooms (public records show 3) and 2 full bathrooms, including a spacious primary bedroom designed for comfort and relaxation. The open floor plan showcases a dining / family room with breakfast bar that flows into the kitchen, ideal for everyday dining and gatherings. Additional highlights include a convenient inside laundry room, air conditioning, forced air heating, and energy-efficient double-pane windows, sliding glass doors, washer, dryer and oven. Generous side yards with fruit trees and endless potential for outdoor living, and future expansion. A raised deck is located just off the primary bedroom. The detached garage and surrounding areas offer a possible conversion, enhancing both the property's value and usability - (Buyer to verify). The long driveways provide ample on-site parking to accommodate multiple vehicles. The Neighborhood is Ideally located near scenic hiking trails and the Angeles National Golf Club. The Sunland-Tujunga foothill community provides a peaceful, tranquil setting, near majestic mountains and canyon views. Truly a rare opportunity to be able to own this very special property.

10938 Wescott Avenue, Sunland

Listing courtesy of Listing Agent: Richard Jacobsen (richard.jacobsen@gmail.com) from Listing Office: Rodeo Realty - Pacific Palisades.

$3,785,000
4 Beds 4 Baths 26830459 MLS
MOTIVATED SELLER!!! PRICE REDUCTION. Nestled in the prestigious hills of Upper Bel Air, this newly renovated architectural residence offers a rare blend of privacy, scale, and refined design. Tucked at the end of a quiet cul-de-sac and introduced through a gated courtyard, the home is surrounded by lush landscaping and tranquil canyon views.A dramatic entry reveals soaring double-height ceilings and walls of glass that flood the interiors with natural light. Wide-plank wood floors run throughout the expansive layout, seamlessly connecting formal and informal living spaces designed for both comfort and entertaining.The chef's kitchen is beautifully appointed with quartz countertops, stainless steel appliances, a walk-in pantry, and a reverse osmosis water system, opening to a warm family room with custom built-ins and effortless access to outdoor living. The living room is designed for seamless indoor-outdoor living, featuring a bar with a pass-through window and expansive sliding glass doors that open to a sparkling pool and large deck overlooking lush canyon views. The formal dining room overlooks the pool.Upstairs, the primary suite is a serene retreat, perfectly positioned to capture gorgeous canyon views. It features oversized walk-in closets and a spa-inspired bath with soaking tub, walk-in shower, and dual vanities. Three additional bedrooms, along with two well-appointed bathrooms, complete the upper level.Additional amenities include solar panels, a whole-house water softener system, and a two-car garage outfitted with custom-built cabinetry for optimal storage and organization. Located moments from the highly sought-after Roscomare Road Elementary, this home embodies the essence of elevated Bel Air living.

2373 Nalin Drive, Los Angeles

Listing courtesy of Listing Agent: Gelareh Gharai (gigibeverlyhills@gmail.com) from Listing Office: Coldwell Banker Realty.

$2,650,000
26832189 MLS
Perched on a prized street in the Marquez Knolls neighborhood of Pacific Palisades, 1073 Glenhaven presents a rare opportunity to create a custom estate on an exceptional view lot with sweeping vistas of the Pacific Ocean, "Queen's Necklace" coastline, canyon, and city lights from downtown LA to Century City to Santa Monica. Loooking toward Malibu, enjoy breathtaking sunsets and sparkling coastline views from its elevated vantage point. The lot offers remarkable privacy and serenity while capturing cool coastal breezes and dramatic panoramic scenery. This property provides an extraordinary canvas for a thoughtfully designed retreat that embraces seamless indoor-outdoor living. Ideally located in close proximity to the Palisades Village, hiking trails, beaches, dining, and shopping, this is a rare offering in one of the Westside's most sought-after neighborhoods.

1073 Glenhaven Drive, Pacific Palisades

Listing courtesy of Listing Agent: Sue Kohl (suekohl@gmail.com) from Listing Office: Berkshire Hathaway HomeServices California Properties.

$979,000
4 Beds 5 Baths TR26101803 MLS
Discover this expansive and versatile 4-bedroom, 4-1/2-bathroom home features premium craftsmanship by luxury builder Toll Brothers and nestled in the prestigious gated community of Vistas at Indian Oaks. With three levels of thoughtfully designed living space this home offers unparalleled privacy and contemporary style. Main Entrance Level: Step into a bright and airy heart of the home featuring soaring 10-foot ceilings. This level showcases brand-new, high-end wide-plank laminate wood flooring throughout the spacious living room, complemented by a modern kitchen and a convenient powder room (1/2 bath).Upper Level (Private Retreat): The top floor features three generously sized bedrooms and three full bathrooms, convenient upstairs laundry room, and each bedroom offers ample closet space and large windows, providing a peaceful and private sanctuary for the family. Lower Level (Versatile Suite): The expansive bottom floor includes a large fourth bedroom, a full bathroom, and a spacious Family Room (Bonus/Active Room). This level is ideal for a home gym, media room, guest suite, or multi-generational living.

21917 Bella Vista, Chatsworth

Listing courtesy of Listing Agent: David Wang (countrybridgeinc@gmail.com) from Listing Office: Country Bridge Realty.

$8,750,000
6 Beds 8 Baths SR26099907 MLS
Tucked behind the gates of one of Malibu’s most desirable private enclaves, 6000 Cavalleri Road presents a rare opportunity to own an expansive estate property with exceptional scale, privacy, and resort-style amenities. Situated on a large, two acre beautifully positioned canyon and ocean view parcel, this approximately 8,425 square foot Mediterranean style residence offers timeless architecture, grand entertaining spaces, and the opportunity to thrive in a truly significant home in an extraordinary setting. Especially for the family, the estate features multiple living and gathering areas, generous bedroom suites, soaring ceilings, a true four car garage and seamless indoor-outdoor flow designed for the Malibu lifestyle. Outdoors, the property is highlighted by a private tennis court, sparkling pool and spa, mature landscaping, a flowing fountain and expansive grounds ideal for entertaining, recreation, playtime or tranquil retreat living. Located within a gated community with low HOA dues and convenient access to Malibu’s beaches, shopping, dining, and top-rated schools, the property combines privacy and prestige and with its exceptional floor plan, warmth and detailed classic finishes, represents a unique value in today’s Malibu luxury market. A rare offering for buyers seeking scale, amenities, and the chance to own a legacy estate in one of Southern California’s most iconic coastal communities.

6000 Cavalleri Road, Malibu

Listing courtesy of Listing Agent: Lance Strumpf (lance206@mac.com) from Listing Office: Lance Strumpf.

$2,599,000
4 Beds 3 Baths SR26099962 MLS
Nestled in the prestigious Longridge Estates of Studio City, south of the Boulevard, this stunning contemporary retreat offers the perfect blend of sophistication, comfort, and ultimate privacy. Reimagined and rebuilt from the ground up in 2015, this exceptional 4-bedroom, 3-bathroom home was thoughtfully engineered for modern multi-generational living and effortless entertaining. Walls of glass and expansive windows fill the main level with phenomenal natural light while showcasing serene treetop and canyon views throughout. The open-concept floor plan centers around a spectacular chef’s kitchen featuring Viking appliances, a custom oversized island, Quartz countertops, a luminous tile backsplash, and breakfast bar seating—all seamlessly flowing into the family room, dining area, and dramatic living room. Designed with an exceptional emphasis on privacy, the home boasts a brilliant, highly functional dual-level layout. Upstairs, the entire second floor is exclusively dedicated to the luxurious primary suite—offering parents a secluded and tranquil sanctuary complete with walk-in closets, a spa-inspired dual-vanity bathroom, a large walk-in shower, and a private patio overlooking peaceful canyon vistas. In perfect contrast, the first floor features a completely distinct 3-bedroom wing, ideal for independent living spaces, guest quarters, or dedicated study areas. Two of these bedrooms share a Jack-and-Jill bathroom, while the additional bedroom is currently configured as a sophisticated office/bonus room complete with custom built-ins, a Murphy bed, and sliding wood barn doors. Embracing the indoor-outdoor California lifestyle, the private backyard serves as an extended outdoor oasis, featuring a large flat lawn with new synthetic turf and ample room for a pool. Thoughtfully accessible via a dedicated side entryway, this layout keeps the main interior living spaces pristine and mud-free. The front yard entertainment deck provides yet another inviting space to gather and unwind with a book and a cup of tea.

13082 Blairwood Drive, Studio City

Listing courtesy of Listing Agent: Dennis Chernov (dennis@chernovteam.com) from Listing Office: Equity Union.

$2,295,000
3 Beds 3 Baths 26831593 MLS
Nestled in the scenic foothills of the Santa Monica Mountains, Monte Nido offers a rare blend of natural beauty, privacy, and convenience. Surrounded by rolling hills, open space, and miles of hiking and equestrian trails, the community provides a peaceful, rural setting just minutes from the beaches of Malibu and the amenities of Calabasas.Monte Nido is known for its strong sense of community, with traditions including neighborhood gatherings, square dances, and the annual Fourth of July parade. As a designated dark sky community, it offers minimal light pollution and clear night skies. The area is also served by the highly regarded Las Virgenes Unified School District.This property presents a rare new construction opportunity, the first in approximately a decade, situated on two contiguous lots and fully landscaped. Designed for indoor-outdoor living, the home features high ceilings, a light-filled open layout, and expansive sliding glass doors opening to approximately 800-900 square feet of deck space and multiple view-oriented outdoor areas, including three balconies one equipped for outdoor dining with heaters, a ceiling fan, TV wiring, and plumbing for a future outdoor kitchen.The interior includes engineered wide-plank flooring and a modern kitchen with Fisher & Paykel appliances. Smart home features include Sonos audio, Starlink connectivity, Reolink cameras, and Lutron lighting. The primary suite offers a walk-in closet, dual vanities, a spa-style wet room with soaking tub, and private view balconies. Additional features include upstairs laundry, interior fire sprinklers, and a Fyto exterior fire protection system with dedicated water tank.

25638 Monte Nido Dr, Calabasas

Courtesy of Gold Star Realty - Encino, Steve Barth - CA DRE#00751809

$1,150,000
2 Beds 2 Baths 26750553 MLS Chateau Chamberay BLDG.
Views! Views! Views! Perched high above the city in prestigious Bel Air, this exceptional penthouse in Chateau Chamberay offers a rare blend of architectural volume, refined design, and sweeping, unobstructed views. Thoughtfully reimagined for modern living, the residence features soaring vaulted ceilings and an expansive open-concept layout, created by incorporating one of the bedrooms into a grand living space. Walls of glass frame panoramic views from nearly every angle, while a private balcony captures both ocean glimpses and striking sunsets over the Santa Monica Mountains. A versatile loft, complete with closet, overlooks the main living area and functions well as a den, office or additional sleeping space. The primary suite offers a quiet retreat, highlighted by a freestanding tub positioned to take in mountain views. The recently renovated custom kitchen is designed for both everyday use and entertaining, with clean lines and ample space. Brand new air conditioner and Smart thermostat. New windows, sliders, and automated blinds enhance natural light while providing ease and privacy. Residents of Chateau Chamberay enjoy a full suite of amenities, including a pool, spa, tennis court, fitness center, and landscaped grounds. Additional features include in-unit laundry, EV charging, two parking spaces, and dedicated storage. A rare penthouse defined by volume, light, and exceptional views, with no one living above you.

2385 Roscomare Rd Unit F10, Los Angeles

Courtesy of Compass, John Zaffarano - CA DRE#01724040

$1,395,000
26831405 MLS
Rare opportunity to acquire a near-RTI 2.03-acre luxury estate homesite in the scenic Calabasas hills with approved plans for an approximately 8,114 SF custom residence. Located at 2116 Stunt Road (APN 4455-009-020), this 88,241 SF parcel offers sweeping canyon, hillside, mountain, panoramic, and pasture views in a private gated setting with no HOA. Years of entitlement work, engineering, agency coordination, and pre-development improvements have already been completed, positioning the project substantially closer to permit issuance than a typical raw land acquisition and potentially saving a future owner significant time, cost, and development risk. Included in the sale are transferable architectural plans for an approximately 8,114 SF custom estate residence situated on a 9,260 SF building pad with approximately 9,820 SF of total developable area. Major project milestones achieved include Los Angeles County Building & Safety approval of final architectural, structural, and truss plans, approved geotechnical review (GMED), Fire Department occupancy approval, approved OWTS (septic) plans valid through July 2027, completed rough grading, installed subdrainage systems, and existing retaining walls. Public Works grading and drainage plans have been submitted, with first-round plan check comments received and engineering review underway. Final permit issuance is pending completion of remaining agency clearances, consultant stamps, and Public Works grading review. Seller's project team anticipates Ready-To-Issue (RTI) status upon completion of these remaining administrative and agency review items. The site benefits from no currently required caissons, deepened foundations, or slope stabilization measures based upon approved geotechnical findings. Access is provided via a private gated driveway serving only three estate parcels, with recorded easements in place. Utilities include electricity, telephone, and cable at the property, water district availability, propane service, and approved OWTS plans. Architectural renderings, plans, reports, engineering studies, entitlement documents, and due diligence materials are available upon request. An outstanding opportunity for an owner-user, luxury home builder, or developer seeking to accelerate construction of a custom estate in one of Calabasas' premier hillside locations. Buyer to independently verify all permits, approvals, development potential, utilities, access, and intended use with Los Angeles County and all applicable agencies.

2116 Stunt Rd, Calabasas

Courtesy of Epique Realty, John K. Herkenrath - CA DRE#01466775

$1,899,000
3 Beds 2 Baths 26831413 MLS
Mid-century California Ranch nestled within the verdant hillside of Sherman Oaks with awe-inspiring canyon views. The home's vaulted ceilings and open concept floor plan create a voluminous light-filled space. Upon entry a wall of glass captures the dramatic view and creates an ideal setting for Southern California indoor/outdoor living. The living room is anchored by a stone hearth with an adjacent dining room. The updated chef's kitchen includes stainless appliances, a center island perfect for entertaining, generous cabinetry, double-oven, and a wine fridge. The primary bedroom hosts a stylish ensuite bathroom with steam shower, and spa tub. Including direct access to the rear patio and dazzling canyon views. Two additional bedrooms offer a variety of uses, as bedrooms, convertible den or office spaces. A spacious back patio with outstanding western canyon views and glorious sunsets create a private and serene atmosphere ideal for relaxation, entertaining, and the pleasures of California living. An attached two-car garage with laundry, and room for storage. The home features newer red-oak flooring, fresh interior and exterior paint and a newer roof. The location offers convenience to both the Valley and the Westside. Close to a variety of award winning schools with quick access to Ventura Blvd, shops and restaurants, scenic Mulholland Drive and the 405 for commutes.

3823 Cody Rd, Sherman Oaks

Courtesy of Compass, Joshua Gaunya - CA DRE#01503643

$2,295,000
3 Beds 3 Baths 26831593 MLS
Nestled in the scenic foothills of the Santa Monica Mountains, Monte Nido offers a rare blend of natural beauty, privacy, and convenience. Surrounded by rolling hills, open space, and miles of hiking and equestrian trails, the community provides a peaceful, rural setting just minutes from the beaches of Malibu and the amenities of Calabasas.Monte Nido is known for its strong sense of community, with traditions including neighborhood gatherings, square dances, and the annual Fourth of July parade. As a designated dark sky community, it offers minimal light pollution and clear night skies. The area is also served by the highly regarded Las Virgenes Unified School District.This property presents a rare new construction opportunity, the first in approximately a decade, situated on two contiguous lots and fully landscaped. Designed for indoor-outdoor living, the home features high ceilings, a light-filled open layout, and expansive sliding glass doors opening to approximately 800-900 square feet of deck space and multiple view-oriented outdoor areas, including three balconies one equipped for outdoor dining with heaters, a ceiling fan, TV wiring, and plumbing for a future outdoor kitchen.The interior includes engineered wide-plank flooring and a modern kitchen with Fisher & Paykel appliances. Smart home features include Sonos audio, Starlink connectivity, Reolink cameras, and Lutron lighting. The primary suite offers a walk-in closet, dual vanities, a spa-style wet room with soaking tub, and private view balconies. Additional features include upstairs laundry, interior fire sprinklers, and a Fyto exterior fire protection system with dedicated water tank.

25638 Monte Nido Drive, Calabasas

Listing courtesy of Listing Agent: Steve Barth (StevenMBarth@gmail.com) from Listing Office: Gold Star Realty - Encino.

$999,999
GD26100907 MLS
SELLER FINANCING MAY POSSIBLE! Rare opportunity to acquire a 5.29-acre luxury estate development site with approved plans and reports for an approximately 9,000 sq ft modern two-story residence with world-class amenities. After more than 5 years of planning, design, engineering, and approvals, the project is ready for construction. The approved estate plans include 6 bedrooms, 7 full bathrooms, 2 half bathrooms, elevator, attached 5-car garages, indoor and outdoor pools, spa, sauna, steam room, theater/entertainment areas, and expansive luxury living spaces. The property offers breathtaking unobstructed 270-degree panoramic views overlooking Downtown Los Angeles, all of Orange County, nightly Disneyland fireworks, and clear-day ocean views toward Long Beach. Approximate square footage: First Floor: 3,867 sq ft Second Floor: 5,131 sq ft Total House Size: 8,998 sq ft Excellent opportunity for an owner-user, builder, or developer seeking a one-of-a-kind luxury estate project in prestigious La Habra Heights. Plans, reports, and approvals available.

1650 Le Flore, La Habra Heights

Listing courtesy of Listing Agent: Eduard Khachatryan (glendalebroker@gmail.com) from Listing Office: Luxury Homes International.

$1,900,999
4 Beds 6 Baths DW26100899 MLS
Presenting a stunning Laurel Canyon retreat this beautifully crafted 4 bedroom, 6 bathroom traditional residence is tucked away on a semi private drive, offering exceptional privacy and sweeping canyon and mountain views. Expansive picture windows throughout the home frame the breathtaking scenery, while rich hardwood floors and an airy, open layout create a warm yet sophisticated atmosphere. Designed for both everyday living and entertaining, the home features a dramatic great room with vaulted beam ceilings, a step down living area, and double French doors that open to panoramic canyon view balconies. The gourmet kitchen is equipped with generous counter space and premium THOR appliances, seamlessly blending style and functionality. The luxurious primary suite serves as a private sanctuary, complete with a spacious walk in closet, spa inspired bath with soaking tub and shower, and oversized windows overlooking the tranquil landscape. Additional bedrooms each offer beautifully appointed en suite bathrooms, while a secluded upper level fourth bedroom provides added privacy with access to its own designer bath. Outdoor living is equally impressive, with multiple built in balconies and patio spaces ideal for relaxing, dining, or entertaining against a backdrop of serene canyon vistas. A spacious two car garage provides ample storage, and a bonus room with a separate entrance adds flexibility for a studio, office, gym, or guest space. Located in the coveted Hollywood Hills near West Hollywood, major studios, and the Westside, this exceptional property offers the perfect blend of comfort, elegance, privacy, and convenience. all within a highly desirable school district.

2776 Laurel Canyon, Los Angeles

Listing courtesy of Listing Agent: Rosibel Flores (rosibel4homes@gmail.com) from Listing Office: Equity Smart Real Estate Serv.

Information Deemed Reliable But Not Guaranteed. © 2026 CARETS ®

Based on information from CRISNet MLS as of All data, including all measurements and calculations of area, is obtained from various sources and has not been, and will not be, verified by broker or MLS. All information should be independently reviewed and verified for accuracy. Properties may or may not be listed by the office/agent presenting the information. The listing broker's offer of compensation is made only to participants of the MLS where the listing is filed.