Refine Search
Sort by
$1,475,000
4 Beds 5 Baths AR26083808 MLS
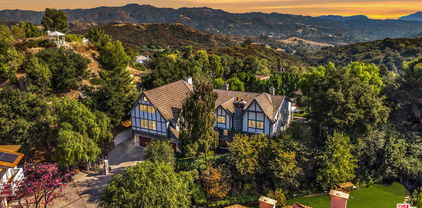
Welcome to this breathtaking Classic Tuscan residence! This elegant home features 4 bedrooms, 5 bathrooms, and almost ~4,000 square feet of thoughtfully designed living space on a beautifully landscaped with over 8,000 square feet Lot. From the moment you enter, you’re greeted by Court Yard with Water Fountain and Fireplace. This lovely Home has an expansive open-concept layout that radiates both sophistication and warmth with formal living room with Fireplace and dining room. Designer upgrades throughout showcase a seamless balance of luxury and functionality. At the heart of the home lies a chef’s dream kitchen with a center island as breakfast table, top-of-line of appliances, pantry, and seamless flow into the breakfast nook with the access to the beautiful backyard. There is a private ensuite bedroom by the Courtyard perfectly for guests or multigenerational living. Upstairs, discover three additional ensuite bedrooms, including a serene primary suite with an elegant walk-in closet with custom built closets that feels like a boutique designer showroom plus a Balcony with Canyon and City Lights view. A spa-inspired bathroom features freestanding soaking tub, seperate shower, and dual vanities complete this elegant retreat. An open Office space plus the upstairs Laundry Room are all part of the upstairs floor plan. Outdoor living is equally impressive, with a totally private backyard sanctuary featuring thriving, lush mature landscaping, Patio table & Chairs, and Built-in BBQ Setup —ideal for guest entertainment & year-round enjoyment. This is more than a home—it’s a rare opportunity to live a lifestyle defined by luxury, comfort, and connection. Don’t miss your chance to call this one home.

510 E Viewcrest, Azusa

Listing courtesy of Listing Agent: Maggie Ly (maggiely28@yahoo.com) from Listing Office: Re/Max Premier Prop SanMarino.

$2,995,000
4 Beds 4 Baths 26749939 MLS
Perched above the iconic Sunset Strip, the Fareholm enclave is home to a remarkable collection of classic, modernist, and contemporary architecture, including works by visionaries such as Richard Neutra, R.M. Schindler, and leading contemporary firms like Marmol Radziner, Tag Front, XTEN, and Walker Workshop. Within this celebrated neighborhood, 7944 Fareholm Drive stands as a striking contemporary homeprivate, serene, and architecturally refined. Thoughtfully redesigned by Paul McClean, this four-bedroom, four-bathroom residence seamlessly blends sleek design with timeless elegance. A zinc roofing system and an oversized pivot front door set a dramatic tone upon entry, opening to expansive interiors defined by pitched ceilings, recessed LED lighting, and wide-plank red oak flooring. The home is equipped with a Control4 smart system, offering seamless control of lighting, climate, and security. Throughout, oversized windows and French doors frame sweeping panoramic views of the glittering expanse of Los Angeles in nearly every room. The main level flows between the living, dining, and kitchen spaces, all extending to balconies that capture elevated city vistas. A custom coffered ceiling and fireplace anchor the family room, creating a warm yet sophisticated gathering space. The kitchen features Miele appliances (including a built-in espresso machine), perfect for cooking enthusiasts, and a tucked away, well-appointed guest bedroom completes this level. A sculptural spiral staircase leads to the lower level, where a luxurious primary suite offers privacy and comfort, complete with a walk-in closet, spa-like bathroom, and private balcony, along with two generous additional bedrooms. And finally, a separate lower-level deck and office provide a quiet, dedicated workspace. With unobstructed views and close proximity to the best of West Hollywood and Beverly Hills, this residence offers a rare combination of convenience, design, location, and lifestylean exceptional opportunity in the Hollywood Hills.

7944 Fareholm Drive, Los Angeles

Listing courtesy of Listing Agent: Mark Meyer (Mark@MarkMeyerEstates.com) from Listing Office: Nourmand & Associates-HW.

$7,495,000
5 Beds 7 Baths 26738589 MLS
Tucked behind gates and mature landscaping, 1552 Bel Air presents a refined take on modern living in one of Los Angeles' most coveted enclaves. Clean lines and expansive glass invite natural light throughout, showcasing serene hillside vistas and creating a seamless indoor-outdoor flow. The open-concept layout is ideal for entertaining, anchored by a chef's kitchen outfitted with top-tier appliances and complemented by a sleek wine display. The primary suite offers a private retreat with a fireplace and spa-like bath, while additional spaces include guest accommodations, a dedicated office, and a home gym. Outside, the resort-style grounds feature a pool with cascading water features, multiple lounging areas, and lush, manicured landscaping. Moments from the best of Bel Air and Beverly Hills, this residence delivers elevated design, privacy, and effortless access to world-class amenities.

1552 Bel Air Rd, Los Angeles

Courtesy of Douglas Elliman of California, Inc., Joshua Altman - CA DRE#01764587

$5,950,000
4 Beds 5 Baths 26739843 MLS
From Downtown Los Angeles to Century City, the skyline illuminates morning through evening, from virtually every room. Perched in the hills just five minutes north of Sunset, this recently remodeled, move-in ready three-story, 4,694-square-foot residence is one of those rare properties that delivers on every level. The views alone are worth the visit, but step inside and the home more than lives up to the setting. Spanning four bedrooms across three floors, the layout flows effortlessly between two expansive living rooms, a chef's kitchen with professional-grade appliances and a large center island, and two exceptional primary suites. One features a fireplace, floor-to-ceiling windows framing the city, and a spa-caliber bath designed for total relaxation. What often surprises most is the quiet - the outside world truly falls away the moment you enter. The three-story design creates natural separation and privacy, allowing each level to function as its own retreat. A gathering can unfold at the pool level, a film can play upstairs, while another space remains completely serene. The indoor bar sets the tone for entertaining, leading out to a sleek pool framed by open sky and city lights, a fire pit lounge with wraparound built-in seating, and multiple heated decks - each offering its own unobstructed view of one of the world's great skylines. For those who live and work at the highest level, the home is equipped with a dedicated theater, professional sound studio, private gym, and two offices - all complemented by a private elevator, solar system, and Tesla charger.

1380 Summitridge Place, Beverly Hills

Listing courtesy of Listing Agent: David Kramer (info@davidkramer.com) from Listing Office: Compass.

$595,000
2 Beds 1 Baths 26728299 MLS
Do not disturb occupants. Tenant occupied and shown only with an accepted offer. Property is sold with tenant in place. Perched above the street in the hills of Mount Washington, this charming fixer offers a rare opportunity to reimagine a home in a serene, hillside setting. A series of steps lead you through lush landscaping and mature trees, creating a canopy of shade and a strong sense of privacy. A one car detached garage is located at street level, providing convenient off-street parking. Inside, a spacious living room welcomes you, offering great natural light and potential to create a warm, inviting gathering space. The layout features two generously sized bedrooms positioned on one side of the home, connected by a Jack and Jill bathroom. The kitchen is located toward the rear and opens to a covered patio, providing a natural extension for outdoor living. The hillside lot includes multiple flat areas, ideal for entertaining or creating peaceful outdoor spaces. This is a major fixer and is sold with tenant in place. The adjacent lot is also available for purchase, offering the potential to combine for nearly an 8,000 square foot lot. Ideally located near Figueroa St, just moments from some of Highland Park's best dining and shopping, including The Lodge Room, Checker Hall, Villa's Tacos, Highly Likely, Hippo, and Kitchen Mouse.

416 Museum Drive, Los Angeles

Listing courtesy of Listing Agent: Jeremiah Vancans (jeremiah@vancansgroup.com) from Listing Office: Compass.

$3,995,000
5 Beds 6 Baths 26748779 MLS
Welcome to Versailles Topanga, a stunning storybook jewel offering panoramic canyon and mountain views, with even distant glimpses of Catalina Island. Nestled on the largest lot at the end of a cul-de-sac, this home ensures complete and gated privacy. Designed and executed in period-authentic 18th Century French Rococo, this masterpiece features custom panels throughout the house designed by Rococo artists and hand-gilded in 23.75 karat gold-leaf, using techniques and materials true to the Rococo Era. Custom-commissioned artwork from the period is embedded throughout the home, adding to its historical charm. The wrought iron balusters, designed and gilded onsite, are modeled after those in the French Embassy, adding a touch of regal elegance. The lower level boasts custom marble medallions, double inlaid Onyx floors, and commercial-grade large format Crema Marfil (Spain) Marble and Marble Baseboard. The magnificent living room boasts soaring, high ceilings in luxurious, walls of floor to ceiling glass and windows framed with Onyx marble casings and Greek Thasos Marble Trim, creating a grand and luxurious ambiance. The open floorplan concept offers a panoramic view of the interior living areas from the grand entry foyer to the opulent living room, the royal formal dining designed with custom built furniture, to the casual family room with romantic fireplace, opening up to a dream granite kitchen with island, new double subzero, two ovens, two stove cooktops, garden window and more panoramic views! There is a large guest bedroom suite on the main level, powder room and laundry room. The elegant wrought iron gold-leaf staircase leads to the upper level, all bedrooms feature double 1" maple borders manufactured in-house around real oak flooring, with custom archways designed to highlight your art collection. The luxurious primary retreat, sitting room and office showcase intricate wooden inlaid floors with borders and Pakistani Red Onyx Marble Baseboard. The primary spa-like bathroom is a haven of relaxation, with book-matched honey onyx up the spa tub, marble borders and inlays made in-house, a steam shower, jet tub, the huge primary suite offers a sitting room, panoramic views, a huge deck, and two large walk-in custom closets. This home also includes a huge home theater, art and music studio, one thousand bottle, temperature-controlled custom wine cellar. You will be blown away by the unobstructed views from almost every room. Extra-large and flat back yard with entertaining pool and spa, a huge built-in BBQ, and manicured lawns with a gazebo make this an entertainer's paradise. No detail was spared in the design of this home. Unique and totally magical, Versailles Topanga is a masterpiece like no other. Nothing else compares!

21128 Bellini Drive, Topanga

Listing courtesy of Listing Agent: Lea Johnson (leajohnson@yahoo.com) from Listing Office: Sotheby's International Realty.

$1,875,000
4 Beds 4 Baths 26721079 MLS
Nestled on approximately one acre of beautifully landscaped grounds with SWEEPING OCEAN VIEWS, this exceptional PRIVATE, TWO-HOME property offers a rare opportunity to experience the very best of Malibu living. The newly constructed main residence features 3 bedrooms and 2 bathrooms, thoughtfully designed with an open-concept layout and dramatic floor-to-ceiling windows that fill the home with natural light while framing panoramic views of the Pacific Ocean and the surrounding Charmlee Wilderness mountains. The stylish kitchen is equipped with brand-new appliances, sleek countertops, and an inviting breakfast bar, perfect for both everyday living and entertaining. Each bedroom enjoys serene ocean and mountain vistas, creating a true sense of a retreat. Complementing the main home is a detached, two-story guest house with 1 bedroom and 2 bathrooms, offering exceptional versatility. Ideal for hosting guests, creating a private office, or generating rental income, this charming space provides comfort, privacy, and its own breathtaking sunrise and sunset views. Designed for seamless indoor-outdoor living, the expansive grounds feature a sun-drenched patio and spacious dining area, perfect for entertaining or simply relaxing while taking in the stunning natural surroundings. The property also offers ample parking, direct access to hiking and biking trails, and room for gardens or further customization. Located adjacent to Charmlee Wilderness Park and just minutes from Zuma Beach, local markets, and shops, with convenient access to Westlake Village. As a bonus, this private estate lies within the highly sought-after Malibu School District. A rare offering that combines luxury, flexibility, and tranquility. Enjoy Malibu living at its finest!

3065 S S Foose Rd, Malibu

Courtesy of Pinnacle Estate Properties, Janice Leonard - CA DRE#01891497

$7,495,000
5 Beds 7 Baths 26738589 MLS
Tucked behind gates and mature landscaping, 1552 Bel Air presents a refined take on modern living in one of Los Angeles' most coveted enclaves. Clean lines and expansive glass invite natural light throughout, showcasing serene hillside vistas and creating a seamless indoor-outdoor flow. The open-concept layout is ideal for entertaining, anchored by a chef's kitchen outfitted with top-tier appliances and complemented by a sleek wine display. The primary suite offers a private retreat with a fireplace and spa-like bath, while additional spaces include guest accommodations, a dedicated office, and a home gym. Outside, the resort-style grounds feature a pool with cascading water features, multiple lounging areas, and lush, manicured landscaping. Moments from the best of Bel Air and Beverly Hills, this residence delivers elevated design, privacy, and effortless access to world-class amenities.

1552 Bel Air Road, Los Angeles

Listing courtesy of Listing Agent: Joshua Altman (josh@thealtmanbrothers.com) from Listing Office: Douglas Elliman of California, Inc..

$4,000,000
4 Beds 5 Baths 26723705 MLS
Private Luxury Hillside Retreat Above the City. Perched within the legendary Crest Streets, one of Los Angeles' most prestigious hillside enclaves, often referred to as "Billionaires Row"9315 Beverly Crest Drive offers an extraordinary blend of privacy, panoramic canyon and Downtown Los Angeles views, and remarkable versatility. Thoughtfully re-imagined in a refined Contemporary Cape Cod style, this approximately 5,600-square-foot residence is designed for those seeking a home that adapts to the way they live. The main level is ideal for both entertaining and everyday living, featuring a grand living room with fireplace, spacious den, formal dining room, remodeled gourmet kitchen, powder room, and multiple view terraces that create a seamless indoor-outdoor lifestyle. An elevator provides direct access from the oversized two-car garage for added convenience. The upper level offers two exceptional bedroom suites, each opening directly to the private spa and garden. The luxurious primary suite features a fireplace, dual bathrooms, and an expansive walk-in dressing room, while the second suite offers the flexibility to serve as a guest suite, executive office, creative studio, or live-work space.What truly distinguishes this home is its three separate living environments. The private lower level, with its own entrance, includes a spacious living area, kitchenette, bedroom suite, and full bath, making it ideal for extended family, guests, a private office, wellness retreat, creative studio, or potential ADU (buyer to verify). Unlike most luxury hillside homes, this residence offers exceptional flexibility without sacrificing elegance. Whether you're looking for a multi-generational home, a sophisticated work-from-home environment, space for long-term guests, or simply a residence that evolves with your lifestyle, this property delivers possibilities rarely found in the Crest Streets. Just moments from Trousdale Estates and the Sunset Strip, it represents a rare opportunity to enjoy privacy, prestige, breathtaking views, and a level of versatility that sets it apart from virtually every other home in the neighborhood.

9315 Beverly Crest Dr, Beverly Hills

Courtesy of Berkshire Hathaway HomeServices California Propert, Markus Canter - CA DRE#01810156

$1,875,000
4 Beds 4 Baths 26721079 MLS
Nestled on approximately one acre of beautifully landscaped grounds with SWEEPING OCEAN VIEWS, this exceptional PRIVATE, TWO-HOME property offers a rare opportunity to experience the very best of Malibu living. The newly constructed main residence features 3 bedrooms and 2 bathrooms, thoughtfully designed with an open-concept layout and dramatic floor-to-ceiling windows that fill the home with natural light while framing panoramic views of the Pacific Ocean and the surrounding Charmlee Wilderness mountains. The stylish kitchen is equipped with brand-new appliances, sleek countertops, and an inviting breakfast bar, perfect for both everyday living and entertaining. Each bedroom enjoys serene ocean and mountain vistas, creating a true sense of a retreat. Complementing the main home is a detached, two-story guest house with 1 bedroom and 2 bathrooms, offering exceptional versatility. Ideal for hosting guests, creating a private office, or generating rental income, this charming space provides comfort, privacy, and its own breathtaking sunrise and sunset views. Designed for seamless indoor-outdoor living, the expansive grounds feature a sun-drenched patio and spacious dining area, perfect for entertaining or simply relaxing while taking in the stunning natural surroundings. The property also offers ample parking, direct access to hiking and biking trails, and room for gardens or further customization. Located adjacent to Charmlee Wilderness Park and just minutes from Zuma Beach, local markets, and shops, with convenient access to Westlake Village. As a bonus, this private estate lies within the highly sought-after Malibu School District. A rare offering that combines luxury, flexibility, and tranquility. Enjoy Malibu living at its finest!

3065 S S Foose Road, Malibu

Listing courtesy of Listing Agent: Janice Leonard (janice90265@gmail.com) from Listing Office: Pinnacle Estate Properties.

$1,650,000
3 Beds 2 Baths PV26083011 MLS
Tucked away in the storied beauty of Latigo Canyon, this private retreat unfolds like a scene from another era—where Old World romance meets the soul of classic rock. A home that feels discovered, not built… where every stone, archway, and terrace tells a story. Inspired by the warmth and texture of a Tuscan villa, the residence is immersed in nature, surrounded by canyon walls, mature greenery, and the quiet rhythm of Malibu’s most serene landscape. Sunlight pours through open spaces and spills onto expansive patios, inviting an effortless indoor-outdoor lifestyle. Terraced grounds cascade gently down the hillside, creating intimate settings for morning espresso, late afternoon wine, or evenings under the stars. There’s a mood here—subtle, but unmistakable. A sense of escape. Of creativity. Of timelessness. You can almost hear it… the faint echo of Led Zeppelin drifting through the halls, giving the home an edge of character that sets it apart from anything else in Malibu. It’s romantic, but not delicate—grounded, soulful, and deeply authentic. Designed for those who appreciate privacy, beauty, and a connection to their surroundings, this property offers a rare blend of seclusion and inspiration. Whether as a full-time residence or a canyon getaway, it lives like a permanent vacation—where every day feels just a little more elevated, a little more intentional. This is not just a home. It’s a feeling.

4077 Escondido, Malibu

Listing courtesy of Listing Agent: Vincenzo Mercuri (enzomercurirealestate@gmail.com) from Listing Office: Merit Real Estate.

$499,000
26738067 MLS
Along a quiet ridge in the iconic Hollywood Hills, 2360 San Marco Drive presents a rare opportunity to bring a striking contemporary vision to life. This downslope lot captures sweeping canyon and city vistas, offering a dramatic setting for a future architectural statement. Included in the sale are thoughtfully designed plans for a ~2,900 sq. ft. multi-level modern residence, envisioned with expansive walls of glass, seamless indoor-outdoor flow, and multiple view decks that take full advantage of the surrounding landscape. The proposed design features a bold structural profile, rooftop terraces, and a garage level below, creating a true hillside showpiece. Set just moments from the Hollywood Bowl, Runyon Canyon, and the energy of Sunset Blvd, this property offers both privacy and proximity an ideal balance for those seeking a design-driven home in one of Los Angeles' most coveted enclaves. Whether for an end user or developer, this is a rare chance to create a sophisticated hillside retreat with scale, views, and architectural presence. ***Please note*** All photos/renderings are are conceptual and provided for illustrative purposes only. They may not reflect final design, materials, dimensions, or feasibility. No guarantees or representations are made regarding the ability to construct as depicted. Buyer is advised to independently verify all information and conduct their own due diligence with licensed professionals and local authorities regarding zoning, permits, approvals, and development potential.

2360 San Marco Dr, Los Angeles

Courtesy of Compass, Jennifer Okhovat - CA DRE#01866951

$1,499,000
3 Beds 4 Baths 26726493 MLS
A sun-drenched designer residence that effortlessly blends elevated style with everyday livability, offering seamless indoor-outdoor flow, modern systems, and a peaceful setting just moments from the energy of Hollywood. Vaulted ceilings and a surround-sound living room create an inviting, light-filled space that opens beautifully into a formal dining area and a thoughtfully designed chef's kitchen featuring Thermador appliances, custom cabinetry, Carrara marble countertops, and an oversized island perfect for gathering. Expansive sliding glass doors disappear to reveal a serene and private patio, an ideal backdrop for morning coffee, alfresco dining, or unwinding at sunset. Upstairs, the primary suite is a true retreat, complete with a private balcony showcasing city vistas, a spa-inspired bath with a freestanding soaking tub and dual marble vanities, and a custom walk-in closet. Two additional en-suite bedrooms offer versatility for guests, a home office, or creative space. Additional highlights include a direct-entry two-car garage and a thoughtfully designed floor plan that balances openness with privacy. Set within an exclusive enclave of just four newly built (2023) small lot residences, this home offers a rare sense of privacy while remaining minutes from Hollywood's iconic dining, entertainment, studios, and scenic trailheads. A refined blend of elegance, comfort, and convenience designed for the way you live today, and the lifestyle you've been waiting for.

6325 Primrose Ave, Los Angeles

Courtesy of Compass, Allisun Sturges - CA DRE#01407327

$848,800
4 Beds 2 Baths OC26082931 MLS
Seller says to get it sold..HUGE price reduction. Welcome to this beautifully upgraded ,move in ready home offering the perfect blend of comfort, style, and breathtaking views. Featuring 4 spacious bedrooms and 2 bathrooms across approximately 1,414 square feet, this home sits on a generous 8,010 square foot lot with spectacular panoramic views of the surrounding hills and canyon. From the moment you step inside, you’ll appreciate the attention to detail, including elegant crown molding throughout and beautiful tile flooring that flows seamlessly from room to room. The entire interior has been professionally painted, creating a fresh, bright, and move-in ready atmosphere. The kitchen is thoughtfully updated with granite countertops, a new stainless steel sink, a 5-burner gas range, and a built-in gas oven—perfect for both everyday living and entertaining. Shutters add a touch of sophistication in three of the bedrooms and the dining area. Designed for indoor-outdoor living, the home features a large Arizona-style screened-in covered patio—ideal for relaxing or hosting gatherings—along with a spacious lawn area for play and enjoyment. The side yard offers excellent potential for a garden or fruit trees, adding even more versatility to the property. Additional highlights include an epoxied garage floor and an oversized driveway with parking for up to four vehicles. This is a rare opportunity to own a truly move-in ready home with stunning views and exceptional upgrades—don’t miss it.

13314 Loumont, Whittier

Listing courtesy of Listing Agent: David Wright (davidalexwright@gmail.com) from Listing Office: Engel & Voelkers Newport Beach.

$4,000,000
4 Beds 5 Baths 26723705 MLS
Private Luxury Hillside Retreat Above the City. Perched within the legendary Crest Streets, one of Los Angeles' most prestigious hillside enclaves, often referred to as "Billionaires Row"9315 Beverly Crest Drive offers an extraordinary blend of privacy, panoramic canyon and Downtown Los Angeles views, and remarkable versatility. Thoughtfully re-imagined in a refined Contemporary Cape Cod style, this approximately 5,600-square-foot residence is designed for those seeking a home that adapts to the way they live. The main level is ideal for both entertaining and everyday living, featuring a grand living room with fireplace, spacious den, formal dining room, remodeled gourmet kitchen, powder room, and multiple view terraces that create a seamless indoor-outdoor lifestyle. An elevator provides direct access from the oversized two-car garage for added convenience. The upper level offers two exceptional bedroom suites, each opening directly to the private spa and garden. The luxurious primary suite features a fireplace, dual bathrooms, and an expansive walk-in dressing room, while the second suite offers the flexibility to serve as a guest suite, executive office, creative studio, or live-work space.What truly distinguishes this home is its three separate living environments. The private lower level, with its own entrance, includes a spacious living area, kitchenette, bedroom suite, and full bath, making it ideal for extended family, guests, a private office, wellness retreat, creative studio, or potential ADU (buyer to verify). Unlike most luxury hillside homes, this residence offers exceptional flexibility without sacrificing elegance. Whether you're looking for a multi-generational home, a sophisticated work-from-home environment, space for long-term guests, or simply a residence that evolves with your lifestyle, this property delivers possibilities rarely found in the Crest Streets. Just moments from Trousdale Estates and the Sunset Strip, it represents a rare opportunity to enjoy privacy, prestige, breathtaking views, and a level of versatility that sets it apart from virtually every other home in the neighborhood.

9315 Beverly Crest Drive, Beverly Hills

Listing courtesy of Listing Agent: Markus Canter (markus@stjamescanter.com) from Listing Office: Berkshire Hathaway HomeServices California Properties.

$7,950,000
5 Beds 6 Baths 26724773 MLS
Perched above the Sunset Strip within one of the area's only gated and secure enclaves, 1778 Viewmont stands as the crown jewel of this private, controlled-access community. Positioned at the end of a quiet cul-de-sac, this approximately 6,300-square-foot modern masterpiece is the largest of only six residences behind the gates, offering a rare level of discretion and security alongside unobstructed jetliner views stretching from the city skyline to the Pacific Ocean. Recently reimagined from the ground up, the residence showcases a refined contemporary aesthetic defined by clean lines, warm textures, and sophisticated materials. Inside, expansive open living spaces are framed by floor-to-ceiling glass, flooding the home with natural light while maintaining a true sense of seclusion an ideal retreat from the city below. White oak floors run throughout, complemented by smooth plaster walls, custom millwork, and designer accent lighting that creates a gallery-like ambiance day and night. The chef's kitchen is anchored by travertine stone countertops, integrated Wolf and Sub-Zero appliances, and sleek European cabinetry perfectly suited for both everyday living and large-scale entertaining. Seamless indoor-outdoor living connects the main living areas to an expansive terrace featuring a zero-edge pool and spa, lush landscaping, built-in grill, and grassy yard, all oriented toward the panoramic skyline while remaining thoughtfully shielded within this gated setting. Four ensuite bedrooms, including a serene primary suite with fireplace, oversized walk-in closet, and spa-like bath, provide exceptional comfort and privacy. Additional amenities include a state-of-the-art home theater, world-class gym, and spacious den and bar area that open directly to the pool.Offering a rare combination of privacy, security, and exceptional design, 1778 Viewmont Dr is tailored for those who value discretion without compromise. Securely tucked behind gates, yet just moments from the world-class dining, shopping, and entertainment of the Sunset Strip and Beverly Hills.

1778 Viewmont Dr, Los Angeles

Courtesy of The Agency, Brandon Piller - CA DRE#02068123

$6,995,000
4 Beds 5 Baths 26738761 MLS
Sensational glass house designed by AIA award winning architect Jim Schmidt. Perfectly sited on a promontory with staggering mountain and city views. Grand scale rooms designed for entertaining and walls perfect for an impressive art collection. Located down a semi-private road off Mulholland Drive, this gated home offers the ultimate in privacy and security. The 2-story foyer captures the essence of a Modern home with walls of glass, Italian porcelain tile flooring and a striking steel architectural staircase. Living room opens to a sparkling pool and spa with Ipe deck and views that offer the perfect vacation vibe. Open kitchen, den, and dining room that create the heart of the home. Movie theatre, office, and powder room complete the main level. Upstairs is a gorgeous primary suite with a large closet and spa-like bath that opens to an outdoor deck perfect for meditation. There are 2 additional bedroom suites, each with jetliner views. In addition, there is an attached guest quarters perfect for an in-home office or gym. 2-car garage. Enjoy the quintessential California lifestyle in the heart of Los Angeles!

3337 Beverly Ranch Rd, Beverly Hills

Courtesy of Coldwell Banker Realty, Steve Frankel - CA DRE#01195571

$5,495,000
6 Beds 7 Baths 26721761 MLS
Tucked away on a quiet cul-de-sac in one of Beverly Hills most prestigious enclaves, this inviting estate offers a true sense of retreat, where soft canyon vistas and twinkling city lights create a serene, ever-evolving backdrop. Just moments from the energy of Los Angeles, yet perfectly removed, the home embodies a lifestyle of ease, privacy, and understated sophistication. A warm and inviting sense of arrival unfolds as you step inside, where a thoughtfully designed floor plan balances refined scale with relaxed elegance. Soaring ceilings in the main living areas and primary suite create an airy, light filled ambiance, while walls of glass seamlessly invite the outdoors in, framing tranquil views from nearly every vantage point. Designed for both effortless daily living and elevated entertaining, the residence offers six bedrooms and 6.5 bathrooms, including a serene primary retreat complete with a sitting area or office, a spa-inspired bath, and a private rooftop deck with fireplace and sweeping canyon views an intimate sanctuary to unwind! The lower level features a private steam bath, along with a dedicated gym or theater space, creating a resort caliber experience within. The expansive chef's kitchen, anchored by an oversized island, ideal for entertaining, flows seamlessly into the living and dining spaces, creating a natural gathering place that feels both intimate and open, all thoughtfully oriented toward the home's breathtaking views. Outdoors, a resort-inspired pool and spa create a secluded oasis above the landscape, ideal for sun-soaked afternoons and relaxed evenings under the stars. A private wine cellar adds a refined touch for collectors, while a separate, discreet entrance leads to the lower level featuring a wine cellar, gym and/or theater, and a luxe bathroom with steam shower offering exceptional flexibility for a guest suite, ADU, or private retreat. Defined by its sense of calm, scale, and striking natural beauty, this residence presents a rare opportunity to experience refined living with an effortless, resort like feel.

2312 Kimridge Rd, Beverly Hills

Courtesy of Christie's International Real Estate SoCal, Nicole Contreras - CA DRE#01512844

$499,000
26738067 MLS
Along a quiet ridge in the iconic Hollywood Hills, 2360 San Marco Drive presents a rare opportunity to bring a striking contemporary vision to life. This downslope lot captures sweeping canyon and city vistas, offering a dramatic setting for a future architectural statement. Included in the sale are thoughtfully designed plans for a ~2,900 sq. ft. multi-level modern residence, envisioned with expansive walls of glass, seamless indoor-outdoor flow, and multiple view decks that take full advantage of the surrounding landscape. The proposed design features a bold structural profile, rooftop terraces, and a garage level below, creating a true hillside showpiece. Set just moments from the Hollywood Bowl, Runyon Canyon, and the energy of Sunset Blvd, this property offers both privacy and proximity an ideal balance for those seeking a design-driven home in one of Los Angeles' most coveted enclaves. Whether for an end user or developer, this is a rare chance to create a sophisticated hillside retreat with scale, views, and architectural presence. ***Please note*** All photos/renderings are are conceptual and provided for illustrative purposes only. They may not reflect final design, materials, dimensions, or feasibility. No guarantees or representations are made regarding the ability to construct as depicted. Buyer is advised to independently verify all information and conduct their own due diligence with licensed professionals and local authorities regarding zoning, permits, approvals, and development potential.

2360 San Marco Drive, Los Angeles

Listing courtesy of Listing Agent: Jennifer Okhovat (office@jennyohomes.com) from Listing Office: Compass.

$1,499,000
3 Beds 4 Baths 26726493 MLS
A sun-drenched designer residence that effortlessly blends elevated style with everyday livability, offering seamless indoor-outdoor flow, modern systems, and a peaceful setting just moments from the energy of Hollywood. Vaulted ceilings and a surround-sound living room create an inviting, light-filled space that opens beautifully into a formal dining area and a thoughtfully designed chef's kitchen featuring Thermador appliances, custom cabinetry, Carrara marble countertops, and an oversized island perfect for gathering. Expansive sliding glass doors disappear to reveal a serene and private patio, an ideal backdrop for morning coffee, alfresco dining, or unwinding at sunset. Upstairs, the primary suite is a true retreat, complete with a private balcony showcasing city vistas, a spa-inspired bath with a freestanding soaking tub and dual marble vanities, and a custom walk-in closet. Two additional en-suite bedrooms offer versatility for guests, a home office, or creative space. Additional highlights include a direct-entry two-car garage and a thoughtfully designed floor plan that balances openness with privacy. Set within an exclusive enclave of just four newly built (2023) small lot residences, this home offers a rare sense of privacy while remaining minutes from Hollywood's iconic dining, entertainment, studios, and scenic trailheads. A refined blend of elegance, comfort, and convenience designed for the way you live today, and the lifestyle you've been waiting for.

6325 Primrose Avenue, Los Angeles

Listing courtesy of Listing Agent: Allisun Sturges (Allisun@FrontgateRealEstate.com) from Listing Office: Compass.

$3,995,000
5 Beds 6 Baths 26723853 MLS
Tucked behind gates in prime Encino, this warm organic-modern single-story estate blends timeless design with effortless California living.Set on an expansive and private lot, the home was thoughtfully reimagined with a refined yet relaxed aesthetic, featuring soaring vaulted ceilings, rich white oak detailing, lime-washed walls, and seamless indoor-outdoor flow throughout.Designed for both intimate living and large scale entertaining, the open concept floor plan centers around a stunning chef's kitchen with custom cabinetry, premium appliances, and oversized living and dining spaces bathed in natural light. Walls of glass open to a resort style backyard complete with a pool, multiple lounge areas, and mature landscaping that creates exceptional privacy.The primary suite feels like a boutique hotel retreat, offering vaulted ceilings, a spa inspired bath, and dual walk-in closets. Each additional bedroom is generously sized and thoughtfully designed.A detached ADU adds incredible flexibility to the property, ideal for guests, a private office, wellness studio, or extended stays, all while maintaining the home's elevated design aesthetic.A rare opportunity to own a fully turnkey architectural home with warmth, character, privacy, and elevated design in one of Encino's most sought after neighborhoods.

18001 Boris Dr, Encino

Courtesy of Carolwood Estates, Aren Afsharian - CA DRE#01928144

$500,000
PF26081894 MLS
Set atop of a pristine Malibu hillside, this exceptional 9.96-acre offering captures sweeping, unobstructed vistas of the Pacific Ocean, the Malibu coastline, and Catalina Island shimmering on the horizon. A rare convergence of scale, privacy, and panoramic beauty, the property presents a compelling canvas for a world-class estate. Architectural plans and renderings have been thoughtfully prepared for a striking contemporary residence of approximately 7,500 square feet, envisioned across four levels and designed by the acclaimed firm Ewing Architects Inc. The conceptual design embraces the natural topography, cascading seamlessly down the hillside with expansive terraces, walls of glass, and indoor-outdoor living spaces oriented to maximize the dramatic views. This offering provides a unique opportunity for a buyer to further refine, reimagine, or pursue development of a custom estate, subject to all applicable approvals and permits. Whether as a long-term investment or future dream residence, the property combines architectural vision with the enduring allure of Malibu’s coastal landscape. A truly rare and inspiring parcel where scale, setting, and potential align.

Coal Canyon Rd, Malibu

Listing courtesy of Listing Agent: Scott James (scott.james@elliman.com) from Listing Office: Douglas Elliman of Ca Inc.

$69,995,000
8 Beds 14 Baths 26735601 MLS
Poised high atop a promontory, this palatial European Estate boasts jaw-dropping 360 degree views of all of Los Angeles. Rich in privacy behind gates and up the long tree-lined driveway, this fortress of unparalleled magnitude is revealed. Situated in a world of its own overlooking the stunning gardens and city, this home is the epitome of royal living in the most sought-after city in the country. High ceilings, ornate details and grand-scale rooms are showcased beyond the luxurious foyer and Imperial Staircase through the massive double door entrance. Highlights from the main floor include an industrial grade chef's kitchen with an adjacent light and bright breakfast room, a formal dining room with double doors made with Venetian stained glass windows, an impressive living room with a gorgeous bar and fireplace, a billiards room, and a formal sitting room. Among the many jewels of this home is the two story library which includes a steel spiral staircase and a vibrant irreplaceable stained glass light fixture. Upstairs, the master bedroom rivals that of a European castle with multiple private terraces, city and nature views, his and hers closets, a massage room and a luxurious bathroom made with lapis stone. In addition to the master suite there are four oversized en suite bedrooms each with beautiful views and walk in closets. The lower level is an entertainer's paradise with a theater, ballroom that opens up to a sprawling terrace where your guests can soak in the picturesque views, and a wine cellar that's authentically outfitted as the storefront of an early 18th century English saloon. The backyard consists of a sparkling pool and spa, outdoor kitchen, putting green, a fruit and vegetable garden, tennis court, koi pond, and endless places for dining al fresco. In addition to the various amenities, the home is also equipped with an oversized gym. This tranquil oasis is quintessential to the highest class of luxury living, built for those who hold history, design, and beauty in the highest regard.

1420 Davies Dr, Beverly Hills

Courtesy of Christie's International Real Estate SoCal, Aaron Kirman - CA DRE#01296524

$7,950,000
5 Beds 6 Baths 26724773 MLS
Perched above the Sunset Strip within one of the area's only gated and secure enclaves, 1778 Viewmont stands as the crown jewel of this private, controlled-access community. Positioned at the end of a quiet cul-de-sac, this approximately 6,300-square-foot modern masterpiece is the largest of only six residences behind the gates, offering a rare level of discretion and security alongside unobstructed jetliner views stretching from the city skyline to the Pacific Ocean. Recently reimagined from the ground up, the residence showcases a refined contemporary aesthetic defined by clean lines, warm textures, and sophisticated materials. Inside, expansive open living spaces are framed by floor-to-ceiling glass, flooding the home with natural light while maintaining a true sense of seclusion an ideal retreat from the city below. White oak floors run throughout, complemented by smooth plaster walls, custom millwork, and designer accent lighting that creates a gallery-like ambiance day and night. The chef's kitchen is anchored by travertine stone countertops, integrated Wolf and Sub-Zero appliances, and sleek European cabinetry perfectly suited for both everyday living and large-scale entertaining. Seamless indoor-outdoor living connects the main living areas to an expansive terrace featuring a zero-edge pool and spa, lush landscaping, built-in grill, and grassy yard, all oriented toward the panoramic skyline while remaining thoughtfully shielded within this gated setting. Four ensuite bedrooms, including a serene primary suite with fireplace, oversized walk-in closet, and spa-like bath, provide exceptional comfort and privacy. Additional amenities include a state-of-the-art home theater, world-class gym, and spacious den and bar area that open directly to the pool.Offering a rare combination of privacy, security, and exceptional design, 1778 Viewmont Dr is tailored for those who value discretion without compromise. Securely tucked behind gates, yet just moments from the world-class dining, shopping, and entertainment of the Sunset Strip and Beverly Hills.

1778 Viewmont Drive, Los Angeles

Listing courtesy of Listing Agent: Brandon Piller (BPiller@TheAgencyRE.com) from Listing Office: The Agency.

$6,995,000
4 Beds 5 Baths 26738761 MLS
Sensational glass house designed by AIA award winning architect Jim Schmidt. Perfectly sited on a promontory with staggering mountain and city views. Grand scale rooms designed for entertaining and walls perfect for an impressive art collection. Located down a semi-private road off Mulholland Drive, this gated home offers the ultimate in privacy and security. The 2-story foyer captures the essence of a Modern home with walls of glass, Italian porcelain tile flooring and a striking steel architectural staircase. Living room opens to a sparkling pool and spa with Ipe deck and views that offer the perfect vacation vibe. Open kitchen, den, and dining room that create the heart of the home. Movie theatre, office, and powder room complete the main level. Upstairs is a gorgeous primary suite with a large closet and spa-like bath that opens to an outdoor deck perfect for meditation. There are 2 additional bedroom suites, each with jetliner views. In addition, there is an attached guest quarters perfect for an in-home office or gym. 2-car garage. Enjoy the quintessential California lifestyle in the heart of Los Angeles!

3337 Beverly Ranch Road, Beverly Hills

Listing courtesy of Listing Agent: Steve Frankel (homes@stevefrankel.com) from Listing Office: Coldwell Banker Realty.

$5,495,000
6 Beds 7 Baths 26721761 MLS
Tucked away on a quiet cul-de-sac in one of Beverly Hills most prestigious enclaves, this inviting estate offers a true sense of retreat, where soft canyon vistas and twinkling city lights create a serene, ever-evolving backdrop. Just moments from the energy of Los Angeles, yet perfectly removed, the home embodies a lifestyle of ease, privacy, and understated sophistication. A warm and inviting sense of arrival unfolds as you step inside, where a thoughtfully designed floor plan balances refined scale with relaxed elegance. Soaring ceilings in the main living areas and primary suite create an airy, light filled ambiance, while walls of glass seamlessly invite the outdoors in, framing tranquil views from nearly every vantage point. Designed for both effortless daily living and elevated entertaining, the residence offers six bedrooms and 6.5 bathrooms, including a serene primary retreat complete with a sitting area or office, a spa-inspired bath, and a private rooftop deck with fireplace and sweeping canyon views an intimate sanctuary to unwind! The lower level features a private steam bath, along with a dedicated gym or theater space, creating a resort caliber experience within. The expansive chef's kitchen, anchored by an oversized island, ideal for entertaining, flows seamlessly into the living and dining spaces, creating a natural gathering place that feels both intimate and open, all thoughtfully oriented toward the home's breathtaking views. Outdoors, a resort-inspired pool and spa create a secluded oasis above the landscape, ideal for sun-soaked afternoons and relaxed evenings under the stars. A private wine cellar adds a refined touch for collectors, while a separate, discreet entrance leads to the lower level featuring a wine cellar, gym and/or theater, and a luxe bathroom with steam shower offering exceptional flexibility for a guest suite, ADU, or private retreat. Defined by its sense of calm, scale, and striking natural beauty, this residence presents a rare opportunity to experience refined living with an effortless, resort like feel.

2312 Kimridge Road, Beverly Hills

Listing courtesy of Listing Agent: Nicole Contreras (Nicole@akgre.com) from Listing Office: Christie's International Real Estate SoCal.

$3,995,000
5 Beds 6 Baths 26723853 MLS
Tucked behind gates in prime Encino, this warm organic-modern single-story estate blends timeless design with effortless California living.Set on an expansive and private lot, the home was thoughtfully reimagined with a refined yet relaxed aesthetic, featuring soaring vaulted ceilings, rich white oak detailing, lime-washed walls, and seamless indoor-outdoor flow throughout.Designed for both intimate living and large scale entertaining, the open concept floor plan centers around a stunning chef's kitchen with custom cabinetry, premium appliances, and oversized living and dining spaces bathed in natural light. Walls of glass open to a resort style backyard complete with a pool, multiple lounge areas, and mature landscaping that creates exceptional privacy.The primary suite feels like a boutique hotel retreat, offering vaulted ceilings, a spa inspired bath, and dual walk-in closets. Each additional bedroom is generously sized and thoughtfully designed.A detached ADU adds incredible flexibility to the property, ideal for guests, a private office, wellness studio, or extended stays, all while maintaining the home's elevated design aesthetic.A rare opportunity to own a fully turnkey architectural home with warmth, character, privacy, and elevated design in one of Encino's most sought after neighborhoods.

18001 Boris Drive, Encino

Listing courtesy of Listing Agent: Aren Afsharian (aren@arenre.com) from Listing Office: Carolwood Estates.

$69,995,000
8 Beds 14 Baths 26735601 MLS
Poised high atop a promontory, this palatial European Estate boasts jaw-dropping 360 degree views of all of Los Angeles. Rich in privacy behind gates and up the long tree-lined driveway, this fortress of unparalleled magnitude is revealed. Situated in a world of its own overlooking the stunning gardens and city, this home is the epitome of royal living in the most sought-after city in the country. High ceilings, ornate details and grand-scale rooms are showcased beyond the luxurious foyer and Imperial Staircase through the massive double door entrance. Highlights from the main floor include an industrial grade chef's kitchen with an adjacent light and bright breakfast room, a formal dining room with double doors made with Venetian stained glass windows, an impressive living room with a gorgeous bar and fireplace, a billiards room, and a formal sitting room. Among the many jewels of this home is the two story library which includes a steel spiral staircase and a vibrant irreplaceable stained glass light fixture. Upstairs, the master bedroom rivals that of a European castle with multiple private terraces, city and nature views, his and hers closets, a massage room and a luxurious bathroom made with lapis stone. In addition to the master suite there are four oversized en suite bedrooms each with beautiful views and walk in closets. The lower level is an entertainer's paradise with a theater, ballroom that opens up to a sprawling terrace where your guests can soak in the picturesque views, and a wine cellar that's authentically outfitted as the storefront of an early 18th century English saloon. The backyard consists of a sparkling pool and spa, outdoor kitchen, putting green, a fruit and vegetable garden, tennis court, koi pond, and endless places for dining al fresco. In addition to the various amenities, the home is also equipped with an oversized gym. This tranquil oasis is quintessential to the highest class of luxury living, built for those who hold history, design, and beauty in the highest regard.

1420 Davies Drive, Beverly Hills

Listing courtesy of Listing Agent: Aaron Kirman (aaron@aaronkirman.com) from Listing Office: Christie's International Real Estate SoCal.

Information Deemed Reliable But Not Guaranteed. © 2026 CARETS ®

Based on information from CRISNet MLS as of All data, including all measurements and calculations of area, is obtained from various sources and has not been, and will not be, verified by broker or MLS. All information should be independently reviewed and verified for accuracy. Properties may or may not be listed by the office/agent presenting the information. The listing broker's offer of compensation is made only to participants of the MLS where the listing is filed.