Refine Search
Sort by
$1,950,000
6 Beds 5 Baths 26832093 MLS
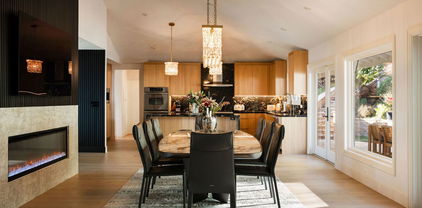
This refreshed mid-century retreat, tucked along a quiet, low-traveled street, offers extraordinary serenity, with an uncommon abundance of living space for this price point. The views follow you from room to room: city lights and mountain ranges out the front, deep peaceful canyon greenery and quiet out the back. The heart of the home is an open, light-filled floor plan anchored by an updated kitchen that flows effortlessly into the dining and living areas. Walls of framed glass open to a large balcony, dissolving the line between indoor and outdoor living and inviting the crisp canyon breeze inside. The spacious primary suite offers a private balcony, oversized walk-in closet, and a spa-inspired bath with soaking tub, double vanity, and separate water closet with bidet. A second primary suite includes its own walk-in closet, en-suite bath, and balcony. Out back, an enormous treehouse-style deck set against a dramatic canyon backdrop offers an unforgettable setting for dining, relaxing, or hosting under the stars. Adjacent bonus spaces include a kitchenette and a large studio/office/gym with en-suite bath, offering flexibility for a range of uses. A separate one-bedroom guest apartment - with two private entrances, a full kitchen, full bath, balcony, and floor-to-ceiling windows - captures the same sweeping views and is ideal for guests, creative space, or potential rental income. With the hillside's ultimate "unicorn" offering parking for at least six vehicles, a prime position in the coveted Wonderland School District, and less than a mile from the Mulholland Tennis Club, this is a rare chance to own your own piece of the canyon.

8595 Skyline Dr, Los Angeles

Courtesy of Carolwood Estates, Marcie Hartley - CA DRE#01358268

$48,500,000
8 Beds 12 Baths 26830845 MLS
The Oaks at Old Ranch Road. Set on nearly nine exquisite acres in coveted Sullivan Canyon, this exceptional Legacy Estate offers a rare combination of privacy, scale, sustainability, and holistic wellness amenities, virtually unmatched in Los Angeles, resulting in your own Luxury Wellness Sanctuary. Five private hiking trails and direct gated access to state canyon trails create a level of seclusion and connection to nature that feels worlds away from the city, yet a five minute drive to the Brentwood or Palisades villages. Inspired by the understated elegance of San Ysidro Ranch, the approximately 17,000-square-foot residence features eight bedrooms, including dual primary suites, nine full baths, three powder rooms, multiple dedicated offices, a state-of-the-art theater, a 3,000-bottle wine cellar, seven fireplaces, an elevator, and cutting-edge Crestron automation system. Conceived and built as a true generational home, it showcases impeccable craftsmanship, reclaimed materials, and bespoke finishes. Security and safety features include a full backup power generator, property wide security system, the highest rated fire-proof and fire-retardant siding, windows, insulation, and roof, as well as a property wide fire-gel protection system. Resort-caliber amenities and sustainability are seamlessly integrated through a private well, gray water system, solar infrastructure, and advanced water purification throughout the entire home and grounds. Designed for health and wellness, the home features low EMF exposure engineering; interior zero-VOC materials; Swiss, medical-grade full-house air filtration; a fully equipped gym and massage/yoga room; advanced infrared sauna; and a pool with enhanced ozone purification. Referred to as "The Crown Gem of Sullivan Canyon," the magical, parklike grounds are equally spectacular, with almost two acres of flat usable land surrounded by mature, protected trees, lush gardens, organic food crops, orchards, and thoughtfully designed permaculture landscaping. In addition, the grounds include a sports court, play areas, gardeners' quarters, a pond, outdoor fireplace and firepit, a bee aviary, and parking for 35 to 40 vehicles. Two enclosed glass greenhouses, gardening sheds, private trail networks, and a detached writer's studio further elevate the offering. Zoned for equestrian, livestock, and agricultural use, this is a truly rare opportunity to own a private, self-sustaining, luxury wellness sanctuary in one of Los Angeles' most elegant and sought-after canyon enclaves.

1900 Old Ranch Road, Los Angeles

Listing courtesy of Listing Agent: Tracy Tutor (Info@tracytutor.com) from Listing Office: Compass.

$1,950,000
6 Beds 5 Baths 26832093 MLS
This refreshed mid-century retreat, tucked along a quiet, low-traveled street, offers extraordinary serenity, with an uncommon abundance of living space for this price point. The views follow you from room to room: city lights and mountain ranges out the front, deep peaceful canyon greenery and quiet out the back. The heart of the home is an open, light-filled floor plan anchored by an updated kitchen that flows effortlessly into the dining and living areas. Walls of framed glass open to a large balcony, dissolving the line between indoor and outdoor living and inviting the crisp canyon breeze inside. The spacious primary suite offers a private balcony, oversized walk-in closet, and a spa-inspired bath with soaking tub, double vanity, and separate water closet with bidet. A second primary suite includes its own walk-in closet, en-suite bath, and balcony. Out back, an enormous treehouse-style deck set against a dramatic canyon backdrop offers an unforgettable setting for dining, relaxing, or hosting under the stars. Adjacent bonus spaces include a kitchenette and a large studio/office/gym with en-suite bath, offering flexibility for a range of uses. A separate one-bedroom guest apartment - with two private entrances, a full kitchen, full bath, balcony, and floor-to-ceiling windows - captures the same sweeping views and is ideal for guests, creative space, or potential rental income. With the hillside's ultimate "unicorn" offering parking for at least six vehicles, a prime position in the coveted Wonderland School District, and less than a mile from the Mulholland Tennis Club, this is a rare chance to own your own piece of the canyon.

8595 Skyline Drive, Los Angeles

Listing courtesy of Listing Agent: Marcie Hartley (marcie@marciehartley.com) from Listing Office: Carolwood Estates.

$36,000,000
7 Beds 11 Baths 26833305 MLS
Back on The Market !!! Experience the Sprawl of Bel Air / Holmby Hills in This Amazing Home Designed By World Renowned Interior Designer ( Fay Resnick) That sits High Atop The LA Basin with Views of Downtown Los Angeles, The Pacific Ocean, Canyons and Beyond. This 7 Bedroom 14 Bath " Gem" is Perfect for Filming as Several Major Movies Have Used This Home for That. 3 Levels of Absolute Luxury awaits the Buyer with Spectacular Pools on the 1st Two Levels, Waterfalls, Built in Outdoor Entertainment Center in Yard and More. Inside There is Over 12,000 SQ Ft. of Living Space that Creates a " Zen" Like Atmosphere with a Wellness Retreat and Luxury Spa, Fitness Room, Steam and Jacuzzi. The Large Retracting Glass on 2 Levels Opens to Outside Pool areas From Several Rooms With Incredible Views Abound. In addition The Open Wine Cellar Stores Over 200 Bottles of Wine, The Movie/ Theatre Room Seats Over 12 People Comfortably, As Does the Living, Dining and Recreation Rooms. Don't Miss Out ! Paradise Awaits !

1035 Stradella Rd, Los Angeles

Courtesy of Watkins Realty & Investments, Martin Watkins - CA DRE#01249364

$2,149,999
3 Beds 3 Baths 26833035 MLS
Nestled in the coveted Hollywood Reservoir enclave of Beachwood Canyon, this meticulously reimagined 3-bedroom, 3-bathroom smart home is a private urban oasis. Boasting spectacular canyon and Hollywood sign views through wall-to-wall Fleetwood windows and doors, the open-concept living space features a fireplace, wet bar, and built-in sound system - elevating every occasion. The chef's kitchen is outfitted with professional-grade Dacor black stainless steel appliances and a spacious walk-in pantry. Just moments from the charming Beachwood Cafe and scenic hiking trails, this home strikes the perfect balance of tranquility and access to all that vibrant Beachwood Canyon has to offer. This reimagined sanctuary was thoughtfully updated in 2020 to deliver modern luxury in a prime location.

3147 Hollyridge Dr, Los Angeles

Courtesy of The Beverly Hills Estates, Evan Dolmatsky - CA DRE#01968687

$36,000,000
7 Beds 11 Baths 26833305 MLS
Back on The Market !!! Experience the Sprawl of Bel Air / Holmby Hills in This Amazing Home Designed By World Renowned Interior Designer ( Fay Resnick) That sits High Atop The LA Basin with Views of Downtown Los Angeles, The Pacific Ocean, Canyons and Beyond. This 7 Bedroom 14 Bath " Gem" is Perfect for Filming as Several Major Movies Have Used This Home for That. 3 Levels of Absolute Luxury awaits the Buyer with Spectacular Pools on the 1st Two Levels, Waterfalls, Built in Outdoor Entertainment Center in Yard and More. Inside There is Over 12,000 SQ Ft. of Living Space that Creates a " Zen" Like Atmosphere with a Wellness Retreat and Luxury Spa, Fitness Room, Steam and Jacuzzi. The Large Retracting Glass on 2 Levels Opens to Outside Pool areas From Several Rooms With Incredible Views Abound. In addition The Open Wine Cellar Stores Over 200 Bottles of Wine, The Movie/ Theatre Room Seats Over 12 People Comfortably, As Does the Living, Dining and Recreation Rooms. Don't Miss Out ! Paradise Awaits !

1035 Stradella Road, Los Angeles

Listing courtesy of Listing Agent: Martin Watkins (watkinsrealtyinv@gmail.com) from Listing Office: Watkins Realty & Investments.

$2,149,999
3 Beds 3 Baths 26833035 MLS
Nestled in the coveted Hollywood Reservoir enclave of Beachwood Canyon, this meticulously reimagined 3-bedroom, 3-bathroom smart home is a private urban oasis. Boasting spectacular canyon and Hollywood sign views through wall-to-wall Fleetwood windows and doors, the open-concept living space features a fireplace, wet bar, and built-in sound system - elevating every occasion. The chef's kitchen is outfitted with professional-grade Dacor black stainless steel appliances and a spacious walk-in pantry. Just moments from the charming Beachwood Cafe and scenic hiking trails, this home strikes the perfect balance of tranquility and access to all that vibrant Beachwood Canyon has to offer. This reimagined sanctuary was thoughtfully updated in 2020 to deliver modern luxury in a prime location.

3147 Hollyridge Drive, Los Angeles

Listing courtesy of Listing Agent: Evan Dolmatsky (evan@evandolmatsky.com) from Listing Office: The Beverly Hills Estates.

$11,500,000
4 Beds 6 Baths 26811665 MLS
Available for the first time in 52 years, 121 S Rockingham presents a rare opportunity to acquire a Rockingham Rim estate in the heart of Brentwood Park, one of the most prestigious enclaves in Los Angeles. Set on over half an acre of flat land, the property occupies a coveted Rim position with canyon and tree top views, a setting that has long drawn some of the city's most notable residents. Towering mature trees surround the grounds, providing exceptional privacy and a true sense of country living moments south of Sunset. The existing 4,100 square foot residence offers the next owner a blank canvas to restore, reimagine, or build new. A blue chip offering on a street that rarely sees inventory of this caliber. Some images are renderings or have been digitally altered to present the property as a cleared lot for illustrative purposes only.

121 S Rockingham Ave, Los Angeles

Courtesy of Carolwood Estates, Bjorn Farrugia - CA DRE#01864250

$3,500,000
4 Beds 4 Baths 26832429 MLS
Nestled on a quiet cul-de-sac in prestigious lower Bel Air, this newly renovated 4 bedroom, 4 bathroom home offers a perfect blend of modern luxury and timeless elegance with breathtaking views from the Getty Center to the Pacific Ocean. Upon entry, the welcoming foyer leads to a formal living room featuring a stunning double-sided fireplace that connects seamlessly to the formal dining room. The chef's kitchen is a culinary dream, equipped with top-of-the-line appliances and an open floor plan. Throughout the home, double-paned windows, exquisite lighting fixtures, and smart home features add modern convenience and charm. The spacious primary suite boasts a walk-in closet with bay windows overlooking the sparkling pool and jacuzzi. There are two additional en suite bedrooms with stunning views, allowing natural light to flood the space. Tucked behind the wooden paneled wall, a hidden bedroom that serves as a perfect office, providing a quiet and secluded spot to work. French doors from the main living spaces open to a multi-level outdoor retreat. The first terrace level is an entertainer's paradise with a built-in grill, outdoor refrigerator, and a pool and jacuzzi. The second level features a covered dining area with its own fireplace, while the third level offers a tranquil fountain running down the property and sweeping city views. This one-of-a-kind property perfectly captures the essence of Bel Air living, blending exceptional design, privacy, and unparalleled views.

610 Estrellita Way, Los Angeles

Courtesy of The Agency, Parham Mansourian - CA DRE#02242287

$1,499,000
2 Beds 2 Baths 26832357 MLS
Welcome to this 1959 Mid-Century home by Joseph Railla, AIA, known as Residence Yoshikawa. Thoughtfully updated with a refined, Zen-inspired sensibility, the home blends its original architectural integrity with a calm, material-driven design approach. Set high above Beachwood Canyon, this 2-bedroom, 2-bathroom + office home captures sweeping views of the Downtown Los Angeles skyline. Expansive walls of glass invite natural light throughout while framing the surrounding canyon landscape. Step through the entry, where the gentle sound of water introduces the home's tranquil atmosphere, and continue through double doors into the interior. An office off the foyer provides a flexible work-from-home space. The open living and dining areas, anchored by a period barrel fireplace, flow seamlessly to a covered Ipe wood deck accessible from the living room, kitchen, and primary bedroom creating effortless indoor-outdoor living with an eastern orientation for morning light. The kitchen offers custom finishes and direct access to the deck, ideal for outdoor dining, relaxing, and entertaining. The primary suite features an en-suite bath and a wall of glass with expansive views, while the secondary bedroom complete with its own bath functions equally well as a guest suite, office, or creative studio. A curated palette of stone, glass, and wood adds warmth and continuity throughout. Select design enhancements include hand-set stonework and custom surfaces that emphasize texture, balance, and connection to the natural setting. Below, a garden area with citrus trees offers a peaceful outdoor retreat. Additional features include hardwood floors, central HVAC, and an attached one-car garage with direct access from the second bedroom. A rare opportunity to own a timeless architectural home that pairs Mid-Century design with a serene, modern sensibility.

6190 Temple Hill Dr, Los Angeles

Courtesy of Compass, Monique Carrabba - CA DRE#01708376

$2,295,000
4 Beds 4 Baths 26832157 MLS
Set behind gates in the iconic Hollywoodland enclave, this timeless English Tudor estate blends architectural character, privacy, and classic hillside living in one of Los Angeles' most storied neighborhoods. Framed by a striking stone facade, manicured grounds, and diamond grid glass windows, the residence evokes the romance and elegance of old Hollywood while offering the comfort and livability sought by today's discerning buyer.A dramatic entry introduces richly detailed interiors defined by soaring ceilings, dark hardwood floors, handcrafted millwork, and preserved architectural detailing throughout. The grand formal living room centers around a beautifully carved statement fireplace, while expansive entertaining spaces are filled with natural light and surrounded by lush greenery.The home's architectural integrity continues throughout with formal dining spaces, custom wood detailing, coffered ceilings, charming built-ins, and a sun-drenched solarium overlooking the surrounding hillsides. Generous bedroom accommodations include a spacious primary retreat with fireplace, sitting area, and treetop views that create a true sense of escape.Outdoor spaces unfold as a private canyon retreat complete with a pool, spa, lounge areas, gazebo, and multiple entertaining spaces designed for both quiet relaxation and large gatherings. Rare flat usable grounds and gated parking further enhance the property's livability and privacy.Located moments from Beachwood Canyon, Griffith Park, studios, restaurants, and the best of Los Angeles, this gated Hollywoodland residence presents a rare opportunity to own a home with true architectural presence, timeless character, and enduring appeal.

2402 Hollyridge Dr, Los Angeles

Courtesy of The Beverly Hills Estates, Ziv Gabay - CA DRE#01971047

$33,995,000
5 Beds 11 Baths 26832219 MLS
Positioned to capture sweeping, uninterrupted vistas from Downtown to the Pacific, this newly constructed estate by IR Architects and Colossal Properties spans 13,210 square feet offering 5 bedrooms, 7 full baths, and 4 half baths at the end of a quiet cul-de-sac. Arrival is marked by a tranquil water feature, bespoke landscaping and driveway to the garage below. A grand entry foyer extends sight lines straight across the home to the horizon beyond, with a glass-wrapped staircase anchoring the main living and dining spaces. The interiors are defined by volume and warmth where travertine, wood, glass, and water interplay to create a refined, wabi-sabi sensibility throughout. The main level unfolds in a seamless sequence of interconnected spaces, centered around a great room enveloped by 110 linear feet of 11-foot glass, fully motorized to dissolve the boundary between indoors and out. A formal dining room sits just beyond, while a library/office on this level captures its own ocean-facing perspective. At the heart of the home, the kitchen is outfitted with Gaggenau appliances and four commanding stone islands, along with a hidden chef's kitchen for effortless entertaining. Upstairs, four en-suite bedrooms, including the primary, open directly to a continuous wraparound terrace, each framed by expansive views and outfitted with walk-in closets. The primary suite is oriented to maximize both privacy and outlook, creating a retreat that feels elevated while showcasing explosive views from every vantage point. The lower level is designed for both entertainment and retreat, featuring a fully appointed media lounge with illuminated bar, a temperature-controlled wine room, and a cinematic theater finished in a soft, tonal palette. A glass-encased fitness studio with steam and sauna completes the level, offering a dedicated space for wellness and recreation. Outdoor living is integrated at every level, anchored by a 60-foot zero-edge infinity pool and spa that visually extends into the surrounding hills. Multiple lounge areas, fire features, and a full outdoor kitchen create a setting designed for gathering, while a flat grassy lawn and additional fire pit space provide a more intimate, grounded contrast below. Above it all, a 1,700-square-foot rooftop deck with bar captures a full 270-degree panorama stretching from the Getty Museum across the city skyline to the Santa Monica coastline offering an otherworldly view that evolves epically from day to night.Equipped with a Crestron automation system, a four-stop elevator connecting each level, and a four-car plastered garage with a USA Carousel turner, the residence balances architectural clarity with thoughtful functionality, delivering a home that feels expansive yet curated at every turn.

1210 Chickory Ln, Los Angeles

Courtesy of Carolwood Estates, David Parnes - CA DRE#01905862

$9,495,000
5 Beds 6 Baths 26761411 MLS
The artist-designed abode was thoughtfully remodeled by the late Marshall Lewis, who was best known as a world-class painter before becoming a renowned architect. Tucked behind a long gated driveway on 2 completely secluded acres, this stunning 5-bedroom, 6-bath architectural masterpiece seamlessly blends concrete, glass, and light wood floors beneath soaring pitch roof ceilings and dramatic skylights. The luxurious upper-level primary suite features dual closets and a newly remodeled bathroom, with three bedrooms downstairs including a converted art studio and a fifth bedroom privately situated above the garage. The grounds are populated with giant, mature trees. Outside, meandering pathways wind through the grounds to a spectacular pool with a natural rock waterfall. A 3-car garage and durable metal roof complete this rare, one-of-a-kind retreat.

1060 Oakmont St, Los Angeles

Courtesy of Carolwood Estates, Susan Smith - CA DRE#01187140

$11,500,000
4 Beds 6 Baths 26811665 MLS
Available for the first time in 52 years, 121 S Rockingham presents a rare opportunity to acquire a Rockingham Rim estate in the heart of Brentwood Park, one of the most prestigious enclaves in Los Angeles. Set on over half an acre of flat land, the property occupies a coveted Rim position with canyon and tree top views, a setting that has long drawn some of the city's most notable residents. Towering mature trees surround the grounds, providing exceptional privacy and a true sense of country living moments south of Sunset. The existing 4,100 square foot residence offers the next owner a blank canvas to restore, reimagine, or build new. A blue chip offering on a street that rarely sees inventory of this caliber. Some images are renderings or have been digitally altered to present the property as a cleared lot for illustrative purposes only.

121 S Rockingham Avenue, Los Angeles

Listing courtesy of Listing Agent: Bjorn Farrugia (bjorn@bjornfarrugia.com) from Listing Office: Carolwood Estates.

$3,785,000
4 Beds 4 Baths 26830459 MLS
MOTIVATED SELLER!!! PRICE REDUCTION. Nestled in the prestigious hills of Upper Bel Air, this newly renovated architectural residence offers a rare blend of privacy, scale, and refined design. Tucked at the end of a quiet cul-de-sac and introduced through a gated courtyard, the home is surrounded by lush landscaping and tranquil canyon views.A dramatic entry reveals soaring double-height ceilings and walls of glass that flood the interiors with natural light. Wide-plank wood floors run throughout the expansive layout, seamlessly connecting formal and informal living spaces designed for both comfort and entertaining.The chef's kitchen is beautifully appointed with quartz countertops, stainless steel appliances, a walk-in pantry, and a reverse osmosis water system, opening to a warm family room with custom built-ins and effortless access to outdoor living. The living room is designed for seamless indoor-outdoor living, featuring a bar with a pass-through window and expansive sliding glass doors that open to a sparkling pool and large deck overlooking lush canyon views. The formal dining room overlooks the pool.Upstairs, the primary suite is a serene retreat, perfectly positioned to capture gorgeous canyon views. It features oversized walk-in closets and a spa-inspired bath with soaking tub, walk-in shower, and dual vanities. Three additional bedrooms, along with two well-appointed bathrooms, complete the upper level.Additional amenities include solar panels, a whole-house water softener system, and a two-car garage outfitted with custom-built cabinetry for optimal storage and organization. Located moments from the highly sought-after Roscomare Road Elementary, this home embodies the essence of elevated Bel Air living.

2373 Nalin Dr, Los Angeles

Courtesy of Coldwell Banker Realty, Gelareh Gharai - CA DRE#01983266

$3,500,000
4 Beds 4 Baths 26832429 MLS
Nestled on a quiet cul-de-sac in prestigious lower Bel Air, this newly renovated 4 bedroom, 4 bathroom home offers a perfect blend of modern luxury and timeless elegance with breathtaking views from the Getty Center to the Pacific Ocean. Upon entry, the welcoming foyer leads to a formal living room featuring a stunning double-sided fireplace that connects seamlessly to the formal dining room. The chef's kitchen is a culinary dream, equipped with top-of-the-line appliances and an open floor plan. Throughout the home, double-paned windows, exquisite lighting fixtures, and smart home features add modern convenience and charm. The spacious primary suite boasts a walk-in closet with bay windows overlooking the sparkling pool and jacuzzi. There are two additional en suite bedrooms with stunning views, allowing natural light to flood the space. Tucked behind the wooden paneled wall, a hidden bedroom that serves as a perfect office, providing a quiet and secluded spot to work. French doors from the main living spaces open to a multi-level outdoor retreat. The first terrace level is an entertainer's paradise with a built-in grill, outdoor refrigerator, and a pool and jacuzzi. The second level features a covered dining area with its own fireplace, while the third level offers a tranquil fountain running down the property and sweeping city views. This one-of-a-kind property perfectly captures the essence of Bel Air living, blending exceptional design, privacy, and unparalleled views.

610 Estrellita Way, Los Angeles

Listing courtesy of Listing Agent: Parham Mansourian (parham.m@theagencyre.com) from Listing Office: The Agency.

$1,499,000
2 Beds 2 Baths 26832357 MLS
Welcome to this 1959 Mid-Century home by Joseph Railla, AIA, known as Residence Yoshikawa. Thoughtfully updated with a refined, Zen-inspired sensibility, the home blends its original architectural integrity with a calm, material-driven design approach. Set high above Beachwood Canyon, this 2-bedroom, 2-bathroom + office home captures sweeping views of the Downtown Los Angeles skyline. Expansive walls of glass invite natural light throughout while framing the surrounding canyon landscape. Step through the entry, where the gentle sound of water introduces the home's tranquil atmosphere, and continue through double doors into the interior. An office off the foyer provides a flexible work-from-home space. The open living and dining areas, anchored by a period barrel fireplace, flow seamlessly to a covered Ipe wood deck accessible from the living room, kitchen, and primary bedroom creating effortless indoor-outdoor living with an eastern orientation for morning light. The kitchen offers custom finishes and direct access to the deck, ideal for outdoor dining, relaxing, and entertaining. The primary suite features an en-suite bath and a wall of glass with expansive views, while the secondary bedroom complete with its own bath functions equally well as a guest suite, office, or creative studio. A curated palette of stone, glass, and wood adds warmth and continuity throughout. Select design enhancements include hand-set stonework and custom surfaces that emphasize texture, balance, and connection to the natural setting. Below, a garden area with citrus trees offers a peaceful outdoor retreat. Additional features include hardwood floors, central HVAC, and an attached one-car garage with direct access from the second bedroom. A rare opportunity to own a timeless architectural home that pairs Mid-Century design with a serene, modern sensibility.

6190 Temple Hill Drive, Los Angeles

Listing courtesy of Listing Agent: Monique Carrabba (monique@carrabbagroup.com) from Listing Office: Compass.

$2,295,000
4 Beds 4 Baths 26832157 MLS
Set behind gates in the iconic Hollywoodland enclave, this timeless English Tudor estate blends architectural character, privacy, and classic hillside living in one of Los Angeles' most storied neighborhoods. Framed by a striking stone facade, manicured grounds, and diamond grid glass windows, the residence evokes the romance and elegance of old Hollywood while offering the comfort and livability sought by today's discerning buyer.A dramatic entry introduces richly detailed interiors defined by soaring ceilings, dark hardwood floors, handcrafted millwork, and preserved architectural detailing throughout. The grand formal living room centers around a beautifully carved statement fireplace, while expansive entertaining spaces are filled with natural light and surrounded by lush greenery.The home's architectural integrity continues throughout with formal dining spaces, custom wood detailing, coffered ceilings, charming built-ins, and a sun-drenched solarium overlooking the surrounding hillsides. Generous bedroom accommodations include a spacious primary retreat with fireplace, sitting area, and treetop views that create a true sense of escape.Outdoor spaces unfold as a private canyon retreat complete with a pool, spa, lounge areas, gazebo, and multiple entertaining spaces designed for both quiet relaxation and large gatherings. Rare flat usable grounds and gated parking further enhance the property's livability and privacy.Located moments from Beachwood Canyon, Griffith Park, studios, restaurants, and the best of Los Angeles, this gated Hollywoodland residence presents a rare opportunity to own a home with true architectural presence, timeless character, and enduring appeal.

2402 Hollyridge Drive, Los Angeles

Listing courtesy of Listing Agent: Ziv Gabay (zgabay@mac.com) from Listing Office: The Beverly Hills Estates.

$33,995,000
5 Beds 11 Baths 26832219 MLS
Positioned to capture sweeping, uninterrupted vistas from Downtown to the Pacific, this newly constructed estate by IR Architects and Colossal Properties spans 13,210 square feet offering 5 bedrooms, 7 full baths, and 4 half baths at the end of a quiet cul-de-sac. Arrival is marked by a tranquil water feature, bespoke landscaping and driveway to the garage below. A grand entry foyer extends sight lines straight across the home to the horizon beyond, with a glass-wrapped staircase anchoring the main living and dining spaces. The interiors are defined by volume and warmth where travertine, wood, glass, and water interplay to create a refined, wabi-sabi sensibility throughout. The main level unfolds in a seamless sequence of interconnected spaces, centered around a great room enveloped by 110 linear feet of 11-foot glass, fully motorized to dissolve the boundary between indoors and out. A formal dining room sits just beyond, while a library/office on this level captures its own ocean-facing perspective. At the heart of the home, the kitchen is outfitted with Gaggenau appliances and four commanding stone islands, along with a hidden chef's kitchen for effortless entertaining. Upstairs, four en-suite bedrooms, including the primary, open directly to a continuous wraparound terrace, each framed by expansive views and outfitted with walk-in closets. The primary suite is oriented to maximize both privacy and outlook, creating a retreat that feels elevated while showcasing explosive views from every vantage point. The lower level is designed for both entertainment and retreat, featuring a fully appointed media lounge with illuminated bar, a temperature-controlled wine room, and a cinematic theater finished in a soft, tonal palette. A glass-encased fitness studio with steam and sauna completes the level, offering a dedicated space for wellness and recreation. Outdoor living is integrated at every level, anchored by a 60-foot zero-edge infinity pool and spa that visually extends into the surrounding hills. Multiple lounge areas, fire features, and a full outdoor kitchen create a setting designed for gathering, while a flat grassy lawn and additional fire pit space provide a more intimate, grounded contrast below. Above it all, a 1,700-square-foot rooftop deck with bar captures a full 270-degree panorama stretching from the Getty Museum across the city skyline to the Santa Monica coastline offering an otherworldly view that evolves epically from day to night.Equipped with a Crestron automation system, a four-stop elevator connecting each level, and a four-car plastered garage with a USA Carousel turner, the residence balances architectural clarity with thoughtful functionality, delivering a home that feels expansive yet curated at every turn.

1210 Chickory Lane, Los Angeles

Listing courtesy of Listing Agent: David Parnes (DParnes@carolwoodre.com) from Listing Office: Carolwood Estates.

$9,495,000
5 Beds 6 Baths 26761411 MLS
The artist-designed abode was thoughtfully remodeled by the late Marshall Lewis, who was best known as a world-class painter before becoming a renowned architect. Tucked behind a long gated driveway on 2 completely secluded acres, this stunning 5-bedroom, 6-bath architectural masterpiece seamlessly blends concrete, glass, and light wood floors beneath soaring pitch roof ceilings and dramatic skylights. The luxurious upper-level primary suite features dual closets and a newly remodeled bathroom, with three bedrooms downstairs including a converted art studio and a fifth bedroom privately situated above the garage. The grounds are populated with giant, mature trees. Outside, meandering pathways wind through the grounds to a spectacular pool with a natural rock waterfall. A 3-car garage and durable metal roof complete this rare, one-of-a-kind retreat.

1060 Oakmont Street, Los Angeles

Listing courtesy of Listing Agent: Susan Smith (susan@susansmithrealty.com) from Listing Office: Carolwood Estates.

$3,785,000
4 Beds 4 Baths 26830459 MLS
MOTIVATED SELLER!!! PRICE REDUCTION. Nestled in the prestigious hills of Upper Bel Air, this newly renovated architectural residence offers a rare blend of privacy, scale, and refined design. Tucked at the end of a quiet cul-de-sac and introduced through a gated courtyard, the home is surrounded by lush landscaping and tranquil canyon views.A dramatic entry reveals soaring double-height ceilings and walls of glass that flood the interiors with natural light. Wide-plank wood floors run throughout the expansive layout, seamlessly connecting formal and informal living spaces designed for both comfort and entertaining.The chef's kitchen is beautifully appointed with quartz countertops, stainless steel appliances, a walk-in pantry, and a reverse osmosis water system, opening to a warm family room with custom built-ins and effortless access to outdoor living. The living room is designed for seamless indoor-outdoor living, featuring a bar with a pass-through window and expansive sliding glass doors that open to a sparkling pool and large deck overlooking lush canyon views. The formal dining room overlooks the pool.Upstairs, the primary suite is a serene retreat, perfectly positioned to capture gorgeous canyon views. It features oversized walk-in closets and a spa-inspired bath with soaking tub, walk-in shower, and dual vanities. Three additional bedrooms, along with two well-appointed bathrooms, complete the upper level.Additional amenities include solar panels, a whole-house water softener system, and a two-car garage outfitted with custom-built cabinetry for optimal storage and organization. Located moments from the highly sought-after Roscomare Road Elementary, this home embodies the essence of elevated Bel Air living.

2373 Nalin Drive, Los Angeles

Listing courtesy of Listing Agent: Gelareh Gharai (gigibeverlyhills@gmail.com) from Listing Office: Coldwell Banker Realty.

$1,150,000
2 Beds 2 Baths 26750553 MLS Chateau Chamberay BLDG.
Views! Views! Views! Perched high above the city in prestigious Bel Air, this exceptional penthouse in Chateau Chamberay offers a rare blend of architectural volume, refined design, and sweeping, unobstructed views. Thoughtfully reimagined for modern living, the residence features soaring vaulted ceilings and an expansive open-concept layout, created by incorporating one of the bedrooms into a grand living space. Walls of glass frame panoramic views from nearly every angle, while a private balcony captures both ocean glimpses and striking sunsets over the Santa Monica Mountains. A versatile loft, complete with closet, overlooks the main living area and functions well as a den, office or additional sleeping space. The primary suite offers a quiet retreat, highlighted by a freestanding tub positioned to take in mountain views. The recently renovated custom kitchen is designed for both everyday use and entertaining, with clean lines and ample space. Brand new air conditioner and Smart thermostat. New windows, sliders, and automated blinds enhance natural light while providing ease and privacy. Residents of Chateau Chamberay enjoy a full suite of amenities, including a pool, spa, tennis court, fitness center, and landscaped grounds. Additional features include in-unit laundry, EV charging, two parking spaces, and dedicated storage. A rare penthouse defined by volume, light, and exceptional views, with no one living above you.

2385 Roscomare Rd Unit F10, Los Angeles

Courtesy of Compass, John Zaffarano - CA DRE#01724040

$1,900,999
4 Beds 6 Baths DW26100899 MLS
Presenting a stunning Laurel Canyon retreat this beautifully crafted 4 bedroom, 6 bathroom traditional residence is tucked away on a semi private drive, offering exceptional privacy and sweeping canyon and mountain views. Expansive picture windows throughout the home frame the breathtaking scenery, while rich hardwood floors and an airy, open layout create a warm yet sophisticated atmosphere. Designed for both everyday living and entertaining, the home features a dramatic great room with vaulted beam ceilings, a step down living area, and double French doors that open to panoramic canyon view balconies. The gourmet kitchen is equipped with generous counter space and premium THOR appliances, seamlessly blending style and functionality. The luxurious primary suite serves as a private sanctuary, complete with a spacious walk in closet, spa inspired bath with soaking tub and shower, and oversized windows overlooking the tranquil landscape. Additional bedrooms each offer beautifully appointed en suite bathrooms, while a secluded upper level fourth bedroom provides added privacy with access to its own designer bath. Outdoor living is equally impressive, with multiple built in balconies and patio spaces ideal for relaxing, dining, or entertaining against a backdrop of serene canyon vistas. A spacious two car garage provides ample storage, and a bonus room with a separate entrance adds flexibility for a studio, office, gym, or guest space. Located in the coveted Hollywood Hills near West Hollywood, major studios, and the Westside, this exceptional property offers the perfect blend of comfort, elegance, privacy, and convenience. all within a highly desirable school district.

2776 Laurel Canyon, Los Angeles

Listing courtesy of Listing Agent: Rosibel Flores (rosibel4homes@gmail.com) from Listing Office: Equity Smart Real Estate Serv.

$3,490,000
4 Beds 3 Baths SR26097283 MLS
Set on a quiet cul-de-sac in the highly desirable Bel Air Ridge community, this Tudor-style residence offers sweeping city light and mountain views along with exceptional space and timeless character. Built in 1977 and spanning approximately 4,320 square feet, the home features 4 bedrooms and 3 bathrooms with a versatile layout ideal for family living. A dramatic two-story entry opens to expansive living areas with soaring ceilings, highlighted by striking stone fireplaces that showcase the home’s craftsmanship and architectural appeal. The kitchen with center island flows into a generous breakfast area, while multiple living and dining spaces provide flexibility for entertaining and everyday use. The home presents a fantastic opportunity for a buyer to update and personalize while preserving its distinctive design. The backyard is designed for both relaxation and gatherings, featuring a pool, spa, and incredible unobstructed views. Residents enjoy access to the Bel Air Ridge HOA amenities including tennis courts, pickleball, basketball, multiple pools and spa, fitness center, clubhouse, private park, and 24/7 security patrol. Ideally located near the Glen Centre, top-rated schools including Roscomare Road and prestigious private schools, with convenient access to the Westside, Century City, Beverly Hills, studios, and the Valley.

10190 Baywood Court, Los Angeles

Listing courtesy of Listing Agent: Simon Mills (Simon@MillsRealty.com) from Listing Office: Mills Realty of California.

$2,199,000
4 Beds 4 Baths 26830911 MLS
Nestled in The Oaks, Los Angeles' coveted Los Feliz neighborhood, 5630 Spreading Oak Drive is a sophisticated and charming 4-bedroom, 4-bath traditional retreat. Built on a street to street lot in 1937 during Hollywood's golden era, the formative years of the neighborhood and just two years after the opening of Griffith Observatory in 1935, the home embodies the timeless spirit that drew discerning Angelenos to these quiet hillside streets beneath the Hollywood Sign, where you feel worlds away from the city's bustle but are moments from some of LA's most beloved destinations. Surrounded by mature trees and layered landscaping, the home offers exceptional privacy and quiet - a relaxing and inspiring setting for writers, artists, musicians, or anyone seeking an enchanting space. Inside, timeless traditional details blend beautifully with refined period touches. The multiple built-in bookcases create a rich grounded tone and the vintage in-wall toaster in the kitchen - a luxury life-style forward design feature prized in 1930s Southern California living - is a delightful nod to the home's history, personality and enduring appeal. This is all layered over an elegant and easy layout, ideal for everything from formal entertaining to relaxed daily living. The living room opens to a brick backyard patio with a bubbling fountain where you might catch a tiny bird playing in the water. It's your own secret garden about ten minutes from Maru Coffee on Hillhurst Ave. There is also space for intimate outdoor dinners and a winding staircase to Hollywood Sign viewpoints. Back inside you have the sought after convenience of three bedrooms and three bathrooms upstairs and a fourth bedroom or office downstairs. All of this and your secret garden are adjacent to iconic Griffith Park, - one of the largest municipal parks in North America - with the Greek Theater, miles of hiking trails and scenic paths, the Los Angeles Zoo, the Griffith Park Dog Park and The Trails cafe, everyone's favorite stop for picnic sandos, pies and pastries. Also a hop skip and jump from Franklin Village, Los Feliz Village, The Oaks Gourmet, UCB, Little Dom's, All Time, Skylight Books, the Los Feliz 3 & Vista Theaters and countless beloved neighborhood shops, cafes, boutiques, Pilates studios and more. This is a rare opportunity to experience classic Los Feliz Oaks living private, effortless and inspiring. Come check it out!

5630 Spreading Oak Dr, Los Angeles

Courtesy of Douglas Elliman, Heather T. Roy - CA DRE#01398002

$799,000
26831097 MLS
Exceptional development opportunity featuring four adjoining vacant lots being sold together: APNs 5127-005-044, 5127-005-043, 5127-005-042, and 5127-005-041. Perched at the top of in high-demand El Sereno, this rare collection offers amazing panoramic views and outstanding potential for builders and investors. The property is ideally suited for the development of four single-family residences, each with the potential for its own ADU. Buyer may also explore the possibility of subdividing for additional lots. A unique advantage is that each parcel is a Through Lot extending from Chadwick to Lynfield, providing access from both streets. Existing curb and gutter improvements are already in place on both sides, eliminating the need for costly street improvements. Sewer connections are available in both streets, with sewer maps available upon request. Additional due diligence materials available upon request include a Topographic Survey, Slope Band Analysis, and a Soils Report (report will require updating). Seller financing may be available with the right offer. A new construction SFR recently sold for $1.499M on Chadwick Circle.

2790 N Chadwick Cir, Los Angeles

Courtesy of Keller Williams Realty Los Feliz, Brendan Curran - CA DRE#01940320

Information Deemed Reliable But Not Guaranteed. © 2026 CARETS ®

Based on information from CRISNet MLS as of All data, including all measurements and calculations of area, is obtained from various sources and has not been, and will not be, verified by broker or MLS. All information should be independently reviewed and verified for accuracy. Properties may or may not be listed by the office/agent presenting the information. The listing broker's offer of compensation is made only to participants of the MLS where the listing is filed.