Refine Search
Sort by
$16,900,000
7 Beds 9 Baths 26854613 MLS
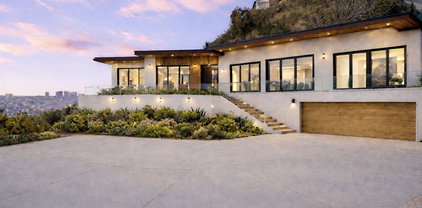
Completely reimagined through an exceptional, no expense spared remodel, this gated estate on nearly one acre at the end of a quiet cul-de-sac in coveted lower Mandeville Canyon is essentially a brand-new home, thoughtfully remodeled from head to toe. Showcasing sweeping city-to-ocean views, extraordinary privacy, and impeccable craftsmanship throughout, the residence seamlessly blends timeless architecture with sophisticated contemporary design. A private courtyard welcomes you into light-filled interiors where virtually every space has been newly reconstructed and redesigned. Soaring ceilings, wide-plank wood floors, custom millwork, designer lighting, expansive windows, and premium finishes create a warm yet refined atmosphere. At the center of the home, a dramatic newly constructed architectural tower introduces an impressive double-height staircase that transforms the residence, while a gracious double-width hallway connects the completely reconfigured upper level. Four spacious en suite bedrooms upstairs and three additional oversized en suite bedrooms on the main level offer an exceptionally functional floor plan for both family living and guests. The all new chef's kitchen was designed without compromise, featuring custom European cabinetry, dual center islands, natural stone countertops and full-height backsplash, a Thermador range, and a premium integrated appliance package. Adjacent living and entertaining spaces have been completely redesigned, including a formal dining room surrounded by walls of glass overlooking the grounds and anchored by striking checkered stone flooring and a dramatic double-sided fireplace shared with the living room. The primary suite has been entirely transformed into a luxurious private retreat, featuring a spa inspired bath with a steam shower, soaking tub, dual water closets, elegant natural stone finishes, and two generous walk-in closets. The extensive renovation continues outdoors, where the saltwater pool has been beautifully remodeled and complemented by a dedicated pool house with its own bath, shower, and changing area. An extraordinary upper-level outdoor living room, enveloped by fragrant white rose gardens, captures sweeping city-to-ocean views and offers a serene setting for morning coffee, sunset cocktails, or year-round entertaining. Expansive lawns, multiple terraces, balconies, and intimate lounge spaces create an effortless indoor-outdoor lifestyle, while a generous motor court provides abundant guest parking. Modern amenities including updated systems, multi-zone climate control, integrated surround sound, enhanced security, and countless additional improvements offer the comfort, efficiency, and peace of mind expected in a newly completed luxury residence. Just minutes from Brentwood's premier dining, shopping, award-winning schools, hiking trails, and beaches, this is a rare opportunity to own what truly feels like a newly built estate in one of the Westside's most coveted neighborhoods - where virtually every detail has been meticulously reimagined and executed to the highest standard.

1748 Correa Way, Los Angeles

Courtesy of Christie's International Real Estate SoCal, Cynthia Ambuehl - CA DRE#01821934

$88,000,000
8 Beds 11 Baths 26856275 MLS
Newly constructed by renowned architecture firm SAOTA, this defining contemporary estate pairs uncompromising design and craftsmanship with true resort style living. Set within a gated enclave on a rare promontory lot with no neighbors to either side, the residence is introduced by an approx. 350-foot olive and oak-lined driveway, anchored by a 300-year-old imported olive tree, arriving at a 15+ car motor court. From here, sweeping approx. 270 degree views unfold from Downtown LA to Santa Monica and the Pacific, including direct views over the Bel-Air Country Club.Every space is designed for effortless entertaining: a professional Arclinea showroom kitchen with a separate chef's kitchen, an approx. 1,000-bottle floor-to-ceiling glass wine gallery, a Dolby Atmos cinema with a 16-foot screen, a hand-carved stone bar, and a lounge centered on a dramatic 50-foot cascading water wall. Outdoors, the estate lives like a private resort: an approx. 2,500-square-foot rooftop deck with dual pergolas and skyline views, a dedicated wellness pavilion with Technogym equipment, massage room, steam shower, and dry sauna, and resort-caliber grounds featuring a lap pool flowing into an infinity-edge pool with a spa, Baja shelf, swim-up bar, sunken fire pit lounge, and outdoor kitchen with BBQ pavilion. Further distinguishing the residence: a four stop elevator, a showroom-style garage accommodating up to six SUVs or nine sports cars behind a Schweiss bifold glass door, imported natural stone, custom Italian millwork, and curated finishes by Rimadesio, Molteni&C, Antonio Lupi, Salvatori, Arclinea, and Miele. A Crestron smart home system with Josh AI voice control and a private staff suite with separate access complete the offering. Owner-user built, just two minutes from Sunset Boulevard.

11005 Bellagio Pl, Los Angeles

Courtesy of Christie's International Real Estate SoCal, Michael Chen - CA DRE#01395954

$16,900,000
7 Beds 9 Baths 26854613 MLS
Completely reimagined through an exceptional, no expense spared remodel, this gated estate on nearly one acre at the end of a quiet cul-de-sac in coveted lower Mandeville Canyon is essentially a brand-new home, thoughtfully remodeled from head to toe. Showcasing sweeping city-to-ocean views, extraordinary privacy, and impeccable craftsmanship throughout, the residence seamlessly blends timeless architecture with sophisticated contemporary design. A private courtyard welcomes you into light-filled interiors where virtually every space has been newly reconstructed and redesigned. Soaring ceilings, wide-plank wood floors, custom millwork, designer lighting, expansive windows, and premium finishes create a warm yet refined atmosphere. At the center of the home, a dramatic newly constructed architectural tower introduces an impressive double-height staircase that transforms the residence, while a gracious double-width hallway connects the completely reconfigured upper level. Four spacious en suite bedrooms upstairs and three additional oversized en suite bedrooms on the main level offer an exceptionally functional floor plan for both family living and guests. The all new chef's kitchen was designed without compromise, featuring custom European cabinetry, dual center islands, natural stone countertops and full-height backsplash, a Thermador range, and a premium integrated appliance package. Adjacent living and entertaining spaces have been completely redesigned, including a formal dining room surrounded by walls of glass overlooking the grounds and anchored by striking checkered stone flooring and a dramatic double-sided fireplace shared with the living room. The primary suite has been entirely transformed into a luxurious private retreat, featuring a spa inspired bath with a steam shower, soaking tub, dual water closets, elegant natural stone finishes, and two generous walk-in closets. The extensive renovation continues outdoors, where the saltwater pool has been beautifully remodeled and complemented by a dedicated pool house with its own bath, shower, and changing area. An extraordinary upper-level outdoor living room, enveloped by fragrant white rose gardens, captures sweeping city-to-ocean views and offers a serene setting for morning coffee, sunset cocktails, or year-round entertaining. Expansive lawns, multiple terraces, balconies, and intimate lounge spaces create an effortless indoor-outdoor lifestyle, while a generous motor court provides abundant guest parking. Modern amenities including updated systems, multi-zone climate control, integrated surround sound, enhanced security, and countless additional improvements offer the comfort, efficiency, and peace of mind expected in a newly completed luxury residence. Just minutes from Brentwood's premier dining, shopping, award-winning schools, hiking trails, and beaches, this is a rare opportunity to own what truly feels like a newly built estate in one of the Westside's most coveted neighborhoods - where virtually every detail has been meticulously reimagined and executed to the highest standard.

1748 Correa Way, Los Angeles

Listing courtesy of Listing Agent: Cynthia Ambuehl (cindy@cindyambuehl.com) from Listing Office: Christie's International Real Estate SoCal.

$88,000,000
8 Beds 11 Baths 26856275 MLS
Newly constructed by renowned architecture firm SAOTA, this defining contemporary estate pairs uncompromising design and craftsmanship with true resort style living. Set within a gated enclave on a rare promontory lot with no neighbors to either side, the residence is introduced by an approx. 350-foot olive and oak-lined driveway, anchored by a 300-year-old imported olive tree, arriving at a 15+ car motor court. From here, sweeping approx. 270 degree views unfold from Downtown LA to Santa Monica and the Pacific, including direct views over the Bel-Air Country Club.Every space is designed for effortless entertaining: a professional Arclinea showroom kitchen with a separate chef's kitchen, an approx. 1,000-bottle floor-to-ceiling glass wine gallery, a Dolby Atmos cinema with a 16-foot screen, a hand-carved stone bar, and a lounge centered on a dramatic 50-foot cascading water wall. Outdoors, the estate lives like a private resort: an approx. 2,500-square-foot rooftop deck with dual pergolas and skyline views, a dedicated wellness pavilion with Technogym equipment, massage room, steam shower, and dry sauna, and resort-caliber grounds featuring a lap pool flowing into an infinity-edge pool with a spa, Baja shelf, swim-up bar, sunken fire pit lounge, and outdoor kitchen with BBQ pavilion. Further distinguishing the residence: a four stop elevator, a showroom-style garage accommodating up to six SUVs or nine sports cars behind a Schweiss bifold glass door, imported natural stone, custom Italian millwork, and curated finishes by Rimadesio, Molteni&C, Antonio Lupi, Salvatori, Arclinea, and Miele. A Crestron smart home system with Josh AI voice control and a private staff suite with separate access complete the offering. Owner-user built, just two minutes from Sunset Boulevard.

11005 Bellagio Place, Los Angeles

Listing courtesy of Listing Agent: Michael Chen (luxfordgroup@gmail.com) from Listing Office: Christie's International Real Estate SoCal.

$6,995,000
5 Beds 4 Baths 26856147 MLS
Set among the trees in coveted Brentwood off of lower Tigertail, this charming traditional blends timeless character with meaningful updates and exceptional potential. Privately sited on an expansive 31,000 square foot lot, the property offers a rare sense of space and tranquility in the heart of Brentwood. The home features a gracious living room, a spacious family room with vaulted ceilings and exposed wood beams, and seamless indoor-outdoor flow to patios and entertaining areas. The kitchen, formal dining area, and hardwood floors throughout enhance both everyday living and hosting. With 5 bedrooms, 4 baths, and a versatile lower-level family/kids' room, the layout is both functional and inviting. Recent upgrades include a newly refreshed pool, outdoor kitchen and living area, ideal for relaxing or entertaining. The lower level has been further enhanced with a sport court, gym and golf simulator, and construction has been initiated for an additional bonus space offering the next owner the opportunity to complete the vision. Whether enjoying the home as-is, finishing the current improvements, or reimagining the property entirely, this is a rare offering with endless potential on an oversized lot in one of Brentwood's most sought-after settings.

357 Crown Dr, Los Angeles

Courtesy of The Agency, Santiago Arana - CA DRE#01492489

$1,900,000
3 Beds 2 Baths 26856039 MLS
Situated at the end of a quiet cul-de-sac, this exceptionally rare canyon retreat occupies a double lot + 8 contiguous hillside parcels that rise to the ridge line, creating a private, park-like setting unlike anything else in the Hills. Designated as a certified Backyard Wildlife Sanctuary, the grounds are sprawling with lush native landscaping, mature fruit trees, winding pathways, covered patios, multiple flat terraces, and peaceful spaces where birds, pollinators, and canyon wildlife thrive. It feels worlds away, yet you're just minutes from Sunset Blvd. Thoughtfully renovated throughout, the home blends warmth, character, and cozy comfort while capturing iconic views of the Hollywood Sign, surrounding canyons, and distant mountains. Multiple outdoor living areas create a seamless connection between indoors and nature, while Wi-Fi extenders throughout the property make it easy to work, create, or stay connected from nearly anywhere on the grounds. With an extraordinary lot rarely found today, the property offers exceptional flexibility to enjoy as-is or explore future expansion, redevelopment, or the creation of a truly remarkable canyon compound or wellness facility. Located within the coveted Wonderland Avenue Elementary School district, this is a rare opportunity to own one of the Hollywood Hills' most unique and tranquil properties for under $2M.

2041 N Alta Vista Ave, Los Angeles

Courtesy of Douglas Elliman, Bryce Pennel - CA DRE#02009053

$2,295,000
2 Beds 2 Baths 26855763 MLS The Grand BLDG.
This is a flawless beauty. Complete with every detail imaginable . If you're looking for VIEWS and done on a high floor , One Of The Most prestigious addresses on the Wilshire Corridor "The Grand". This luxurious building also has one of the lowest HOA fees on the cooridor. Explosive Views and more Views , City Views, Ocean Views, Getty Views, Holmby Hills Views... North/ South, East / West/ Has it all .This amazing done unit is Cool Hip Modern/Spa/Zen vibe all in one. This unit features 2bd 2 bath, 1,945 Sq Ft , Rare Corner Unit , "19th Fl with very open floor-plan including custom kitchen cabinets, stainless Bosch range, dishwasher, micro with stainless Fisher & Paykel refrigerator, Custom marble countertops & backsplash, center island with breakfast bar, custom Champagne Bubbles triple pendant lighting, recessed lighting & under-counter lighting, separate bar area with wine fridge, two large oversized balconies, one facing the City & Ocean and the other Facing Holmby Hills & Mountains overlooking the Getty , Large living room with custom marble book match fireplace, limestone floors , custom made stainless a/c vents throughout . Wonderful dining right off of the rear balcony with Holmby Hills Views, custom stratosphere lighting, second bath with custom metallic tiled walls, custom sink, custom mirror , Wonderful steam shower with porcelain slabs, sitting bench & frameless shower, Custom Solid doors throughout , High Ceilings, Great 2nd bed with real walnut hardwood floors , Custom Italian Designed Closet Doors and more wonderful views. Large Primary suite with smoked Mirror wall, Remote Window treatments, Explosive unobstructed City Views, walnut hardwood floors, "TWO" nice size walk in closets , large balcony off primary , Spa style primary bath with dual custom sinks, oversized jacuzzi tub with body sprayer, with separate custom shower with large shower head and separate body sprayer. This is truly a one of a kind.. This is the absolute BEST corner location in the entire building... One floor below the top .. This rare unit is extremely unique because of the location as it is one of the very very few on Wilshire that does not have a building in front of you as the building across the street is only 11 stories. This is picture perfect.. If you have someone looking for an incredible Modern Unit completely updated, with all the goodies in the most prime location , there is only one choice.. This is a Full Service Building with 24 Hour Security , Concierge, Valet, Pool, Spa, Fitness Center, Conference Room, EV Chargers, and one of the lower HOA dues in the corridor . This unit also comes with 2 rare side by side end parking spots . Steps from Beverly Hills, Rodeo Drive, Dining, Shops, Theater, UCLA, Westwood Village and Century City Westfield Mall, Run , dont walk .

10445 Wilshire Blvd Unit 1905, Los Angeles

Courtesy of Christie's International Real Estate SoCal, Todd Marks - CA DRE#01227834

$6,995,000
5 Beds 4 Baths 26856147 MLS
Set among the trees in coveted Brentwood off of lower Tigertail, this charming traditional blends timeless character with meaningful updates and exceptional potential. Privately sited on an expansive 31,000 square foot lot, the property offers a rare sense of space and tranquility in the heart of Brentwood. The home features a gracious living room, a spacious family room with vaulted ceilings and exposed wood beams, and seamless indoor-outdoor flow to patios and entertaining areas. The kitchen, formal dining area, and hardwood floors throughout enhance both everyday living and hosting. With 5 bedrooms, 4 baths, and a versatile lower-level family/kids' room, the layout is both functional and inviting. Recent upgrades include a newly refreshed pool, outdoor kitchen and living area, ideal for relaxing or entertaining. The lower level has been further enhanced with a sport court, gym and golf simulator, and construction has been initiated for an additional bonus space offering the next owner the opportunity to complete the vision. Whether enjoying the home as-is, finishing the current improvements, or reimagining the property entirely, this is a rare offering with endless potential on an oversized lot in one of Brentwood's most sought-after settings.

357 Crown Drive, Los Angeles

Listing courtesy of Listing Agent: Santiago Arana (santiago@theagencyre.com) from Listing Office: The Agency.

$1,900,000
3 Beds 2 Baths 26856039 MLS
Situated at the end of a quiet cul-de-sac, this exceptionally rare canyon retreat occupies a double lot + 8 contiguous hillside parcels that rise to the ridge line, creating a private, park-like setting unlike anything else in the Hills. Designated as a certified Backyard Wildlife Sanctuary, the grounds are sprawling with lush native landscaping, mature fruit trees, winding pathways, covered patios, multiple flat terraces, and peaceful spaces where birds, pollinators, and canyon wildlife thrive. It feels worlds away, yet you're just minutes from Sunset Blvd. Thoughtfully renovated throughout, the home blends warmth, character, and cozy comfort while capturing iconic views of the Hollywood Sign, surrounding canyons, and distant mountains. Multiple outdoor living areas create a seamless connection between indoors and nature, while Wi-Fi extenders throughout the property make it easy to work, create, or stay connected from nearly anywhere on the grounds. With an extraordinary lot rarely found today, the property offers exceptional flexibility to enjoy as-is or explore future expansion, redevelopment, or the creation of a truly remarkable canyon compound or wellness facility. Located within the coveted Wonderland Avenue Elementary School district, this is a rare opportunity to own one of the Hollywood Hills' most unique and tranquil properties for under $2M.

2041 N Alta Vista Avenue, Los Angeles

Listing courtesy of Listing Agent: Bryce Pennel (bryce@brycepennel.com) from Listing Office: Douglas Elliman.

$2,295,000
2 Beds 2 Baths 26855763 MLS
This is a flawless beauty. Complete with every detail imaginable . If you're looking for VIEWS and done on a high floor , One Of The Most prestigious addresses on the Wilshire Corridor "The Grand". This luxurious building also has one of the lowest HOA fees on the cooridor. Explosive Views and more Views , City Views, Ocean Views, Getty Views, Holmby Hills Views... North/ South, East / West/ Has it all .This amazing done unit is Cool Hip Modern/Spa/Zen vibe all in one. This unit features 2bd 2 bath, 1,945 Sq Ft , Rare Corner Unit , "19th Fl with very open floor-plan including custom kitchen cabinets, stainless Bosch range, dishwasher, micro with stainless Fisher & Paykel refrigerator, Custom marble countertops & backsplash, center island with breakfast bar, custom Champagne Bubbles triple pendant lighting, recessed lighting & under-counter lighting, separate bar area with wine fridge, two large oversized balconies, one facing the City & Ocean and the other Facing Holmby Hills & Mountains overlooking the Getty , Large living room with custom marble book match fireplace, limestone floors , custom made stainless a/c vents throughout . Wonderful dining right off of the rear balcony with Holmby Hills Views, custom stratosphere lighting, second bath with custom metallic tiled walls, custom sink, custom mirror , Wonderful steam shower with porcelain slabs, sitting bench & frameless shower, Custom Solid doors throughout , High Ceilings, Great 2nd bed with real walnut hardwood floors , Custom Italian Designed Closet Doors and more wonderful views. Large Primary suite with smoked Mirror wall, Remote Window treatments, Explosive unobstructed City Views, walnut hardwood floors, "TWO" nice size walk in closets , large balcony off primary , Spa style primary bath with dual custom sinks, oversized jacuzzi tub with body sprayer, with separate custom shower with large shower head and separate body sprayer. This is truly a one of a kind.. This is the absolute BEST corner location in the entire building... One floor below the top .. This rare unit is extremely unique because of the location as it is one of the very very few on Wilshire that does not have a building in front of you as the building across the street is only 11 stories. This is picture perfect.. If you have someone looking for an incredible Modern Unit completely updated, with all the goodies in the most prime location , there is only one choice.. This is a Full Service Building with 24 Hour Security , Concierge, Valet, Pool, Spa, Fitness Center, Conference Room, EV Chargers, and one of the lower HOA dues in the corridor . This unit also comes with 2 rare side by side end parking spots . Steps from Beverly Hills, Rodeo Drive, Dining, Shops, Theater, UCLA, Westwood Village and Century City Westfield Mall, Run , dont walk .

10445 Wilshire Boulevard Unit 1905, Los Angeles

Listing courtesy of Listing Agent: Todd Marks (ToddMarksEstates@gmail.com) from Listing Office: Christie's International Real Estate SoCal.

$6,995,000
26855267 MLS
Rising above the city on approximately half an acre, 7640 Curson Terrace presents an extraordinary opportunity to realize one of the Hollywood Hills' next iconic contemporary estates. Framed by sweeping panoramic views stretching across the Los Angeles skyline, this exceptional offering combines visionary architecture with the rare advantage of a fully Ready-to-Issue (RTI) project, allowing the next owner to immediately begin construction. RTI approval, haul route approval, and a haul route bond exception have already been secured, representing years of planning, design, engineering, and entitlement.The approved plans envision an approximately 14,705-square-foot architectural masterpiece thoughtfully designed across three expansive levels by Roman James Design and structural engineering by KOR Engineering. Soaring double-height living spaces, walls of glass, dramatic cantilevered infinity-edge pools, expansive terraces, and seamless indoor-outdoor living define the residence, while an exceptional amenity program includes five luxurious bedroom suites, a spectacular primary retreat, elevator access to every level, a rooftop sky terrace, private wellness spa with gym, sauna, steam room, massage room, hot spa and cold plunge, theater, entertainment lounge with bar, wine display, and an attached three-car garage. Included in the sale is the complete RTI package, including approved plans, permits, elevations, renderings, and supporting documentation, offering a rare opportunity to create a truly significant architectural residence in one of Los Angeles' most coveted hillside enclaves.

7640 Curson Ter, Los Angeles

Courtesy of Christie's International Real Estate SoCal, Daniel Milstein - CA DRE#02106842

$6,995,000
26855267 MLS
Rising above the city on approximately half an acre, 7640 Curson Terrace presents an extraordinary opportunity to realize one of the Hollywood Hills' next iconic contemporary estates. Framed by sweeping panoramic views stretching across the Los Angeles skyline, this exceptional offering combines visionary architecture with the rare advantage of a fully Ready-to-Issue (RTI) project, allowing the next owner to immediately begin construction. RTI approval, haul route approval, and a haul route bond exception have already been secured, representing years of planning, design, engineering, and entitlement.The approved plans envision an approximately 14,705-square-foot architectural masterpiece thoughtfully designed across three expansive levels by Roman James Design and structural engineering by KOR Engineering. Soaring double-height living spaces, walls of glass, dramatic cantilevered infinity-edge pools, expansive terraces, and seamless indoor-outdoor living define the residence, while an exceptional amenity program includes five luxurious bedroom suites, a spectacular primary retreat, elevator access to every level, a rooftop sky terrace, private wellness spa with gym, sauna, steam room, massage room, hot spa and cold plunge, theater, entertainment lounge with bar, wine display, and an attached three-car garage. Included in the sale is the complete RTI package, including approved plans, permits, elevations, renderings, and supporting documentation, offering a rare opportunity to create a truly significant architectural residence in one of Los Angeles' most coveted hillside enclaves.

7640 Curson Terrace, Los Angeles

Listing courtesy of Listing Agent: Daniel Milstein (daniel.milstein@aaronkirman.com) from Listing Office: Christie's International Real Estate SoCal.

$7,495,000
6 Beds 6 Baths 26854959 MLS
A remarkable opportunity to fully redevelop, remodel, reimagine or build anew! Or, move in today and refresh over time to own a spectacular view estate perched above the famed Sunset Strip with incredible 270-degree views, among the very best in LA, that stretch from downtown to the Pacific. The possibilities are endless in this coveted, iconic locale! Up a gated, private driveway, the property wraps around its own promontory to provide dazzling vistas from multiple vantage points, balconies, patios, and nearly every room. Enjoy the pleasure of optimal indoor/outdoor flow from the foyer, bar/salon, formal living room, dining room, and bedrooms, each opening to a vast wraparound terrace. Dine-al fresco, entertain under the stars, or lounge poolside amidst striking panoramas that must be seen to be believed. The primary suite includes a bathroom with jetted tub, separate glass shower, and dual-sink vanity, giving way to a bonus living area, gym, or dance studio with skylights and fireplace. The kitchen is replete with custom cabinetry and cooktop with hood. A nearby breakfast room connects to the guest wing which was previously a separate structure and has been adjoined to the main house to create a shared lounge with patio access. The guest house offers its own separate patio, fireplace, wet bar, dining area, and kitchen, perfect for an end-user who wants to refresh and/or utilize the space for ADU income potential or short-term vacation rentals (buyer to verify local requirements). Welcome to an incredible location just moments to the area's very best shopping, fine dining, entertainment, nightlife, and so much more.

8527 Hedges Way, Los Angeles

Courtesy of Compass, Sally Forster Jones - CA DRE#00558939

$2,845,000
3 Beds 3 Baths 26854403 MLS
Spacious Hollywood Hills home delivers gorgeous ocean-to-Hollywood Sign views and stylish indoor-outdoor living in a bright open plan with vaulted ceilings, clean lines, and modern amenities. Excellent location on low-traffic cul-de-sac in Bronson Canyon (below the gates) provides easy access to shopping, dining, parks, and entertainment. Less than one mile from Griffith Park's hiking trails to Ferndell, The Trails Cafe, and the Observatory, approximate 10 minute drive to Netflix and Paramount Studios. Architectural elements include sweeping curved staircase by architect Stephen Ball, top-of-the-line Bulthaup custom kitchen, gas fireplace, large windows, and new central a/c. Living room opens to beautiful, private outdoor living/entertaining backyard with Trax deck, jetted spa hot tub, and generous outdoor chef's kitchen. Two large bedrooms downstairs, one with en suite bathroom. Upstairs primary bedroom has great separation from downstairs rooms, glorious picture window views, walk-in closet, and spa-like en suite bathroom. Adjacent bonus room has large balcony overlooking the backyard with seemingly endless views.

5518 Tuxedo Ter, Los Angeles

Courtesy of eXp Realty of Greater Los Angeles, Joe Connolly - CA DRE#01374227

$7,495,000
6 Beds 6 Baths 26854959 MLS
A remarkable opportunity to fully redevelop, remodel, reimagine or build anew! Or, move in today and refresh over time to own a spectacular view estate perched above the famed Sunset Strip with incredible 270-degree views, among the very best in LA, that stretch from downtown to the Pacific. The possibilities are endless in this coveted, iconic locale! Up a gated, private driveway, the property wraps around its own promontory to provide dazzling vistas from multiple vantage points, balconies, patios, and nearly every room. Enjoy the pleasure of optimal indoor/outdoor flow from the foyer, bar/salon, formal living room, dining room, and bedrooms, each opening to a vast wraparound terrace. Dine-al fresco, entertain under the stars, or lounge poolside amidst striking panoramas that must be seen to be believed. The primary suite includes a bathroom with jetted tub, separate glass shower, and dual-sink vanity, giving way to a bonus living area, gym, or dance studio with skylights and fireplace. The kitchen is replete with custom cabinetry and cooktop with hood. A nearby breakfast room connects to the guest wing which was previously a separate structure and has been adjoined to the main house to create a shared lounge with patio access. The guest house offers its own separate patio, fireplace, wet bar, dining area, and kitchen, perfect for an end-user who wants to refresh and/or utilize the space for ADU income potential or short-term vacation rentals (buyer to verify local requirements). Welcome to an incredible location just moments to the area's very best shopping, fine dining, entertainment, nightlife, and so much more.

8527 Hedges Way, Los Angeles

Listing courtesy of Listing Agent: Sally Forster Jones (showings@sallyforsterjones.com) from Listing Office: Compass.

$49,800,000
7 Beds 13 Baths 26853793 MLS
Rising above the Bel-Air Country Club on a private knoll in coveted Lower Bel Air, this estate is surrounded by some of the most significant homes in Los Angeles. This extraordinary residence captures sweeping views across the city skyline and Pacific Ocean beyond. Hidden behind gates and a long private driveway, the property offers a rare combination of privacy, scale, and resort-caliber amenities in one of Los Angeles' most prestigious neighborhoods. Extensively renovated, the residence is defined by expansive entertaining spaces, soaring ceilings, and exceptional finishes throughout. Designed to accommodate both large-scale gatherings and intimate daily living, every detail reflects a commitment to comfort, sophistication, and timeless elegance. The grand public rooms flow seamlessly through the home, anchored by a spectacular two-story library and an impressive collection of amenities rarely found in a private residence. A temperature-controlled 1,000-bottle wine cellar and state-of-the-art fitness center elevate the experience, while the expansive primary suite serves as a luxurious retreat with separate spa-inspired baths, oversized dressing rooms, and tranquil views over the estate grounds. A dedicated children's wing and separate two-room guest suite provide exceptional accommodations for family and visitors alike. The outdoor spaces are equally remarkable. Vast lawns surround a stunning pool and spa, creating an idyllic setting for relaxation and entertaining. A championship north-south lighted tennis court offers year-round recreation, while multiple terraces and gathering spaces take full advantage of the breathtaking city and ocean vistas. Complete with a five-car garage and expansive motor court. A rare opportunity to own one of Lower Bel Air's most distinguished compounds, combining iconic provenance, world-class amenities, and commanding views rarely available in today's market.

10911 Chalon Rd, Los Angeles

Courtesy of The Beverly Hills Estates, Victoria Risko - CA DRE#01033692

$2,845,000
3 Beds 3 Baths 26854403 MLS
Spacious Hollywood Hills home delivers gorgeous ocean-to-Hollywood Sign views and stylish indoor-outdoor living in a bright open plan with vaulted ceilings, clean lines, and modern amenities. Excellent location on low-traffic cul-de-sac in Bronson Canyon (below the gates) provides easy access to shopping, dining, parks, and entertainment. Less than one mile from Griffith Park's hiking trails to Ferndell, The Trails Cafe, and the Observatory, approximate 10 minute drive to Netflix and Paramount Studios. Architectural elements include sweeping curved staircase by architect Stephen Ball, top-of-the-line Bulthaup custom kitchen, gas fireplace, large windows, and new central a/c. Living room opens to beautiful, private outdoor living/entertaining backyard with Trax deck, jetted spa hot tub, and generous outdoor chef's kitchen. Two large bedrooms downstairs, one with en suite bathroom. Upstairs primary bedroom has great separation from downstairs rooms, glorious picture window views, walk-in closet, and spa-like en suite bathroom. Adjacent bonus room has large balcony overlooking the backyard with seemingly endless views.

5518 Tuxedo Terrace, Los Angeles

Listing courtesy of Listing Agent: Joe Connolly (joe.connolly@exprealty.com) from Listing Office: eXp Realty of Greater Los Angeles.

$3,495,000
3 Beds 3 Baths 26852919 MLS
THE TRITEL HOUSE, A. Quincy Jones 1950. Among the earliest homes constructed in Crestwood Hills, the Tritel House reflects a formative moment in one of Southern California's most important modernist communities. Designed by A. Quincy Jones, FAIA, the residence embodies the indoor-outdoor ideals that helped define California modernism. Post-and-beam construction, expansive glass, soaring clerestory windows, and a direct relationship to the landscape give the home its open, light-filled character. Set on a quiet Brentwood cul-de-sac and screened by mature landscaping, the property offers a rare degree of privacy for the Westside. Natural light, leafy views, and an open plan connect the interiors to the surrounding grounds throughout the day. A flowing stream and koi pond mark the entrance. The grounds include a lawn, mature trees, and wooded landscaping that give the property a strong sense of retreat. The home's original owner was the graphic artist for the poster for the Academy Award-winning film Marty, adding a distinctive cultural connection to its architectural significance. More recently, architect Cory Buckner, author of the first book devoted to A. Quincy Jones, designed the primary suite addition. The suite includes a spacious bedroom, bathroom, walk-in closet, and ocean and Getty Center views.

716 Rochedale Way, Los Angeles

Courtesy of Triangle Crest, Marc Joseph - CA DRE#01323952

$49,800,000
7 Beds 13 Baths 26853793 MLS
Rising above the Bel-Air Country Club on a private knoll in coveted Lower Bel Air, this estate is surrounded by some of the most significant homes in Los Angeles. This extraordinary residence captures sweeping views across the city skyline and Pacific Ocean beyond. Hidden behind gates and a long private driveway, the property offers a rare combination of privacy, scale, and resort-caliber amenities in one of Los Angeles' most prestigious neighborhoods. Extensively renovated, the residence is defined by expansive entertaining spaces, soaring ceilings, and exceptional finishes throughout. Designed to accommodate both large-scale gatherings and intimate daily living, every detail reflects a commitment to comfort, sophistication, and timeless elegance. The grand public rooms flow seamlessly through the home, anchored by a spectacular two-story library and an impressive collection of amenities rarely found in a private residence. A temperature-controlled 1,000-bottle wine cellar and state-of-the-art fitness center elevate the experience, while the expansive primary suite serves as a luxurious retreat with separate spa-inspired baths, oversized dressing rooms, and tranquil views over the estate grounds. A dedicated children's wing and separate two-room guest suite provide exceptional accommodations for family and visitors alike. The outdoor spaces are equally remarkable. Vast lawns surround a stunning pool and spa, creating an idyllic setting for relaxation and entertaining. A championship north-south lighted tennis court offers year-round recreation, while multiple terraces and gathering spaces take full advantage of the breathtaking city and ocean vistas. Complete with a five-car garage and expansive motor court. A rare opportunity to own one of Lower Bel Air's most distinguished compounds, combining iconic provenance, world-class amenities, and commanding views rarely available in today's market.

10911 Chalon Road, Los Angeles

Listing courtesy of Listing Agent: Victoria Risko (victoriarisko@gmail.com) from Listing Office: The Beverly Hills Estates.

$3,495,000
3 Beds 3 Baths 26852919 MLS
THE TRITEL HOUSE, A. Quincy Jones 1950. Among the earliest homes constructed in Crestwood Hills, the Tritel House reflects a formative moment in one of Southern California's most important modernist communities. Designed by A. Quincy Jones, FAIA, the residence embodies the indoor-outdoor ideals that helped define California modernism. Post-and-beam construction, expansive glass, soaring clerestory windows, and a direct relationship to the landscape give the home its open, light-filled character. Set on a quiet Brentwood cul-de-sac and screened by mature landscaping, the property offers a rare degree of privacy for the Westside. Natural light, leafy views, and an open plan connect the interiors to the surrounding grounds throughout the day. A flowing stream and koi pond mark the entrance. The grounds include a lawn, mature trees, and wooded landscaping that give the property a strong sense of retreat. The home's original owner was the graphic artist for the poster for the Academy Award-winning film Marty, adding a distinctive cultural connection to its architectural significance. More recently, architect Cory Buckner, author of the first book devoted to A. Quincy Jones, designed the primary suite addition. The suite includes a spacious bedroom, bathroom, walk-in closet, and ocean and Getty Center views.

716 Rochedale Way, Los Angeles

Listing courtesy of Listing Agent: Marc Joseph (mjoseph@trianglecrest.com) from Listing Office: Triangle Crest.

$25,000,000
6 Beds 10 Baths 26852669 MLS
Reimagined by House of Rolison, this extraordinary gated Bel Air estate offers sweeping panoramic views from Bel Air to the Pacific Ocean, exceptional privacy, and timeless organic contemporary design thoughtfully crafted for modern living. Hidden behind impressive 12-foot entry gates and a long private driveway just off prestigious Bel Air Road, the estate unfolds across three separate structures, offering six bedrooms, ten bathrooms, and remarkable flexibility for multigenerational living, guests, or staff. Soaring 16-foot ceilings, expansive skylights, and oversized windows flood the interiors with natural light, while authentic materials, including natural stone, tumbled limestone, natural clay, marble, and dramatic black leathered stone, create warm, timeless living spaces. Subtle Japanese influences introduce a quiet sense of balance and serenity throughout the home. The primary suite features both an indoor spa bath and a private outdoor bathing experience. Designed for effortless entertaining and everyday living, the fully automated estate also includes a resort-style pool, private sauna, outdoor kitchen, generous motor court, dual two-car garages, and a private quarter-mile walking trail winding throughout the property. A rare opportunity to own an exceptionally private Bel Air sanctuary where breathtaking views, enduring architecture, and wellness-inspired living come together.

851 Strada Vecchia Rd, Los Angeles

Courtesy of The Agency, Farrah Brittany - CA DRE#01933070

$2,200,000
2 Beds 3 Baths BB26139702 MLS
Experience elevated luxury living in this beautifully reimagined residence at 900 W. Olympic Blvd. #30A. Showcasing extensive designer upgrades throughout, this sophisticated high-rise home has been transformed with elegant, modern finishes that enhance both style and functionality. The entire residence now features stunning polished white porcelain marble tile flooring, creating a seamless, light-filled aesthetic that flows throughout the living spaces and bedrooms. The kitchen has been upgraded with a luxurious polished white marble countertop at the breakfast bar, complemented by a new range and upgraded refrigerator, making it as functional as it is beautiful. Every bathroom has been refreshed with new tile finishes, while sparkling crystal chandeliers add an elegant touch to the main living room, bedroom hallway, primary bathroom, and powder room. Fresh interior paint throughout provides a crisp, contemporary feel. The spacious primary suite has been enhanced with newly installed custom closets for improved organization and storage. Additional upgrades include a brand-new washer and dryer, completing this truly move-in-ready residence. Stunning views from almost every room in the condo truly bring the essence of what it means to live here. Located in one of Downtown Los Angeles' premier luxury high-rise communities, this exceptional home offers refined finishes, timeless elegance, and an elevated lifestyle in the heart of the city. As a resident of The Ritz-Carlton Residences, enjoy legendary five-star amenities including 24-hour concierge, doorman, and valet parking. Indulge in the private rooftop oasis featuring a heated saltwater pool, cabanas, and a resident lounge with a catering kitchen. Stay active in the state-of-the-art fitness center or unwind at the world-class Ritz-Carlton Spa. Additional perks include a private screening room, executive boardroom, and daily complimentary breakfast. Live steps away from Crypto.com Arena, L.A. Live, and DTLA’s finest dining and entertainment.

900 W Olympic Boulevard Unit 30A, Los Angeles

Listing courtesy of Listing Agent: Greg Simitian (greg.g.simitian@gmail.com) from Listing Office: Redfin Corporation.

$25,000,000
6 Beds 10 Baths 26852669 MLS
Reimagined by House of Rolison, this extraordinary gated Bel Air estate offers sweeping panoramic views from Bel Air to the Pacific Ocean, exceptional privacy, and timeless organic contemporary design thoughtfully crafted for modern living. Hidden behind impressive 12-foot entry gates and a long private driveway just off prestigious Bel Air Road, the estate unfolds across three separate structures, offering six bedrooms, ten bathrooms, and remarkable flexibility for multigenerational living, guests, or staff. Soaring 16-foot ceilings, expansive skylights, and oversized windows flood the interiors with natural light, while authentic materials, including natural stone, tumbled limestone, natural clay, marble, and dramatic black leathered stone, create warm, timeless living spaces. Subtle Japanese influences introduce a quiet sense of balance and serenity throughout the home. The primary suite features both an indoor spa bath and a private outdoor bathing experience. Designed for effortless entertaining and everyday living, the fully automated estate also includes a resort-style pool, private sauna, outdoor kitchen, generous motor court, dual two-car garages, and a private quarter-mile walking trail winding throughout the property. A rare opportunity to own an exceptionally private Bel Air sanctuary where breathtaking views, enduring architecture, and wellness-inspired living come together.

851 Strada Vecchia Road, Los Angeles

Listing courtesy of Listing Agent: Farrah Brittany (Farrah@TheAgencyRE.com) from Listing Office: The Agency.

$2,150,000
2 Beds 3 Baths 26851931 MLS
Experience elevated luxury living at the prestigious Mirabella on the Wilshire Corridor, where sweeping panoramic vistas extend from the Pacific coastline to the verdant hills of Bel Air. This exceptional residence offers a rare blend of sophistication, comfort, and breathtaking views from the 20th Floor. A gracious formal entry introduces an expansive living room and dining area, highlighted by a fireplace and walls of glass and sliding windows that frame spectacular views by day, amazing evening sunsets and dazzling city lights by night. The gourmet kitchen is thoughtfully appointed with stainless steel appliances, abundant cabinetry, and a charming breakfast area perfectly positioned to enjoy the dramatic skyline and horizon beyond. The spacious primary suite serves as a private retreat, featuring a generous walk-in closet and a luxurious marble bath with dual vanities, soaking tub, and separate shower. A well-appointed secondary suite offers its own marble en-suite bath and ample closet space, providing comfort and privacy for guests. Step onto your private terrace and entertain against a backdrop of twinkling city lights, magnificent sunsets, and ocean vistas that create an unforgettable setting. Additional highlights include a stylish powder room and an in-residence laundry area. Residents of the Mirabella enjoy an unparalleled lifestyle with full-service amenities including 24-hour concierge and valet services, resort-style pool and spa, fitness center, conference and entertainment facilities, and electric vehicle charging stations. A rare opportunity to enjoy one of Los Angeles' most coveted luxury addresses.

10430 Wilshire Boulevard Unit 2001, Los Angeles

Listing courtesy of Listing Agent: Jane Siegal (Jane@janesiegal.com) from Listing Office: Coldwell Banker Realty.

$1,590,000
2 Beds 3 Baths 26851045 MLS 1345 Havenhurst BLDG.
Contemporary West Hollywood Townhome. Top Floor - Corner Unit. 2 bed/2.5 bath. Rooftop deck with panoramic 360-degree views! Open kitchen with Bosch(r) stainless-steel appliances, custom cabinets, marble countertops, and eat-in nook. It connects to the ample-sized living room jeweled with a picture window that frames lovely views. And, adorned with an office nook and adjacent half bath. Downstairs is a guest en-suite bedroom with a walk-in closet. The primary suite boasts floor-to-ceiling, custom cabinets in the walk-in closet and an elegant, spa bath with dual vanities and a separate tub/shower. Other features include a laundry closet with storage, solar shades, and other lovely high-design elements throughout.

1345 Havenhurst Dr Unit 15, Los Angeles

Courtesy of Rodeo Realty, Roger Perry - CA DRE#01882885

$1,590,000
2 Beds 3 Baths 26851045 MLS
Contemporary West Hollywood Townhome. Top Floor - Corner Unit. 2 bed/2.5 bath. Rooftop deck with panoramic 360-degree views! Open kitchen with Bosch(r) stainless-steel appliances, custom cabinets, marble countertops, and eat-in nook. It connects to the ample-sized living room jeweled with a picture window that frames lovely views. And, adorned with an office nook and adjacent half bath. Downstairs is a guest en-suite bedroom with a walk-in closet. The primary suite boasts floor-to-ceiling, custom cabinets in the walk-in closet and an elegant, spa bath with dual vanities and a separate tub/shower. Other features include a laundry closet with storage, solar shades, and other lovely high-design elements throughout.

1345 Havenhurst Drive Unit 15, Los Angeles

Listing courtesy of Listing Agent: Roger Perry (Rperry@rogerperry.com) from Listing Office: Rodeo Realty.

$8,500,000
6 Beds 7 Baths 26646107 MLS
Tucked away at the end of a quiet cul-de-sac in prestigious Bel Air, this exquisite Mediterranean estate offers a rare sense of privacy, serenity, and scale, with sweeping views that unfold across lush greenery, dramatic canyon contours, and all the way to the ocean beyond. Bathed in natural light, the home is thoughtfully designed to celebrate effortless indoor-outdoor living. Expansive sun and dining terraces extend naturally from the living spaces and kitchen, inviting daily life to flow outward into nature. Multiple outdoor levels create a resort-like experience, complete with pool and spa, barbecue area, sauna, and yoga room, an environment that encourages both quiet reflection and gracious entertaining. Set across approximately 2.5 acres of terraced grounds, the property also features a rare grassy yard, ideal for organic gardening and farm-to-table living. A dramatic two-story entry sets the tone upon arrival, opening to a spacious living room anchored by a fireplace and framed by panoramic views that instantly calm and inspire. The large eat-in kitchen, equipped with Viking appliances and a walk-in pantry, opens directly to a generous outdoor dining terrace perfect for long, sunlit meals and evenings under the stars. An elegant formal dining room with its own fireplace doubles as a sophisticated screening room, featuring high-end projection and a large roll-up screen that disappears into the ceiling when not in use. The formal dining room opens directly to an additional, secluded outdoor terrace designed for intimate gatherings. Spanning three levels, including a split-level design that enhances the home's distinctive layout, the residence is connected by both a graceful curved staircase and a private elevator, providing seamless access throughout. The primary suite serves as a true retreat, with a private seating area, breathtaking views, an expansive walk-in closet, and a spa-like bath with dual vanities, soaking tub, and walk-in shower, offering a daily sense of escape. Two additional en-suite bedrooms and a fourth bedroom with a full bath, currently configured as a refined office with canyon and ocean views, complete the upper level. The lower level reveals a private guest suite with a bedroom featuring a walk-in closet, bath, kitchen, and media area, ideal for extended stays. This space opens directly to the pool, spa, sauna, and adjacent bath, allowing guests to enjoy the home's resort amenities with complete privacy. An extraordinary view estate that balances elegance, comfort, and tranquility, offering a lifestyle of refined retreat in one of Bel Air's most coveted settings. Short-term & annual lease available. Please inquire for furnished or unfurnished options.

1922 Bel Air Rd, Los Angeles

Courtesy of Compass, Allisun Sturges - CA DRE#01407327

$4,999,999
5 Beds 7 Baths 26850955 MLS
Perched atop the prestigious Hollywood Hills above Sunset Plaza, this extraordinary Spanish-Mediterranean estate offers over 5,100 square feet of refined living space, breathtaking panoramic views, and a rare combination of architectural character, privacy, and resort-style amenities. Located within the highly coveted Wonderland Avenue Elementary School District (10/10 GreatSchools Rating), this landmark residence presents a unique opportunity to own one of the area's most distinctive hillside estates. Originally built by actor Mickey Hargitay, the home has been extensively renovated while preserving its timeless Mediterranean charm. Behind private gated walls, the striking white stucco exterior, red tile accents, arched architecture, and commanding street presence create an unforgettable first impression. Designed to maximize natural light and showcase spectacular views from Downtown Los Angeles to the Pacific Ocean and Catalina Island, the residence features an exceptional multi-level floor plan with soaring ceilings, expansive entertaining areas, and seamless indoor-outdoor living. Nearly every room enjoys its own private balcony and stunning views, creating an unparalleled connection to the surrounding landscape. The upper two levels are thoughtfully designed for grand-scale entertaining, featuring dramatic open-concept living spaces, oversized gathering areas, and multiple terraces overlooking the city lights and canyons below. The chef's kitchen is conveniently located near a private service entrance with direct access from the attached two-car garage, providing exceptional functionality for daily living and entertaining alike. The lower two levels are dedicated primarily to private bedroom suites and relaxation spaces, offering comfort, privacy, and flexibility for family living, guests, home offices, wellness spaces, or creative studios. The expansive primary suite serves as its own private sanctuary, complete with generous proportions, luxurious bathroom, private balcony access, and breathtaking hillside views.Outdoor living is equally impressive, with over 1,800 square feet of balconies, terraces, patios, and view decks creating a true hillside retreat. The resort-style pool terrace serves as the centerpiece of the outdoor experience, surrounded by lush landscaping, multiple lounging areas, and spectacular vistas. Additional amenities include a gym, a sauna, recreation rooms, covered outdoor entertaining spaces, and numerous view decks designed to capture Southern California's year-round beauty. Ideally situated just minutes from Sunset Boulevard, the Sunset Strip, Beverly Hills, West Hollywood, Studio City, premier dining, nightlife, hiking trails, and major studios, 8908 Appian Way offers the perfect balance of privacy, accessibility, and luxury living.

8908 Appian Way, Los Angeles

Courtesy of THE Real Estate Agency, Sharon Hakimfar - CA DRE#01370644

Information Deemed Reliable But Not Guaranteed. © 2026 CARETS ®

Based on information from CRISNet MLS as of All data, including all measurements and calculations of area, is obtained from various sources and has not been, and will not be, verified by broker or MLS. All information should be independently reviewed and verified for accuracy. Properties may or may not be listed by the office/agent presenting the information. The listing broker's offer of compensation is made only to participants of the MLS where the listing is filed.