Refine Search
Sort by
$14,495,000
7 Beds 9 Baths 26645111 MLS
Enter through a grand metal, glass, and wood front door framed by a stone doorway, where breathtaking ocean views immediately greet you. The foyer boasts soaring wood-beamed ceilings and a chandelier, setting the tone for refined elegance. To the right, the formal dining room features high wood-beamed ceilings, arched entryways, and a butler's pantry. Steps lead down to the Main Gallery, lined with barrel ceiling arches and light fixtures. The chef's kitchen is designed for both beauty and functionality, featuring an oversized island with bar seating, stone counters, and wood-beamed ceilings. Premium Wolf appliances, including a double oven stove, additional wall oven, six-burner range, pot filler, and hood fan, complete the space. A Subzero fridge, freezer, and refrigeration drawers provide ample storage. Adjacent, an ocean-view breakfast nook offers stunning pool and coastline vistas. The Family Room includes two sets of French doors opening to the backyard and also features a sliding folding wall system/accordion doors leading to the loggia. An outdoor fireplace and heaters extend the living space year-round. A second living area, accessed through a stone-lined hallway, showcases French limestone floors, an Antilles fireplace, and panoramic ocean views. Behind it, a wet bar with Italian marble countertops with a leather finish, built-ins, and a mini fridge enhances the space.Upstairs, ocean-view bedrooms feature wood floors, large closets, and en-suite baths with stone counters and showers. A guest suite boasts a balcony, high ceilings, and pink marble counters with a shower-over-tub design. The primary suite is an exquisite retreat with a fireplace, a wet bar with a mini fridge, and two expansive closets. The second primary bath features a freestanding jetted tub, a double sink vanity, a shower stall with ocean views, and a private water closet. A stately library off the Main Gallery includes custom built-ins, a cupola, a rolling ladder, and French doors opening to the backyard. An elevator provides convenient access to all three floors. The entertainment level features French limestone floors, a bar with a marble countertop, stone counters, a sink, and a mini fridge. A full gym and a movie theater, which seats 20 comfortably, complete the space.The backyard is a breathtaking sanctuary, with a formal rose garden, an infinity pool with panoramic ocean views, and an outdoor kitchen with a BBQ and bar seating. A built-in couch surrounds a fire pit. Steps lead to a grassy area and an orchard filled with fruit trees. The front yard boasts a lavender garden, privacy hedges, and an expansive carport, while the garage features two 220-volt chargers, alongside space for over 20 vehicles and a Tesla Powerwall. Additional features include a security system, Tesla power walls, prewired generator capability, electrical closets in the backyard, a doggy door, and a double-enclosed dog run. Crestron automation enhances the home's theater, ensuring a seamless modern experience. Designed by renowned architect Richard Landry, this estate defines coastal luxury, offering an unparalleled blend of sophistication, comfort, and breathtaking natural beauty.

6093 Murphy Way, Malibu

Listing courtesy of Listing Agent: Christopher Cortazzo (chris@chriscortazzo.com) from Listing Office: Compass.

$4,750,000
26643875 MLS
An extraordinary opportunity to acquire 50 acres of contiguous land in the coveted hills above Malibu. Located at 2100 McReynolds Road, just off Latigo Canyon, this rare offering is comprised of seven adjoining parcels, creating a remarkable canvas surrounded by rolling hills, open skies, and the natural beauty of Malibu's wine country. Private, peaceful, and expansive, the property offers endless potential. Build multiple residences, create a secluded family compound, or design a singular estate retreat immersed in nature. Set within one of Malibu's most scenic enclaves, the land captures the essence of canyon living while remaining within close proximity to beaches, hiking, and all that Malibu has to offer. With sweeping acreage, dramatic topography, and a sense of true escape, this is a rare chance to own a substantial stretch of Malibu land with scale, flexibility, and vision.

2100 Mcreynolds Road, Malibu

Listing courtesy of Listing Agent: Nick Collins (nick@theagencyre.com) from Listing Office: The Agency.

$2,800,000
26644389 MLS
TWO SEPARATE LOTS TO BE SOLD together and escrow shall close concurrently. FIRST LOT APN# 4449-015-016 offers a rare opportunity to rebuild in Malibu's prestigious Big Rock community on an approximately 0.739 Acre view lot with breathtaking panoramic vistas of the whitewater coastline, Queen's Necklace, city lights, and surrounding mountains. The prior newer construction residence was lost in the January 2025 fire. Previous Plans available for a 4460 sq. ft. architectural home with 4 bedrooms and 5 bathrooms, designed for refined coastal living with open-concept interiors, abundant natural light, and seamless indoor-outdoor flow. EPA Phase 1 remediation and U.S. Army Corps Phase 2 debris removal have been completed.The on-site wastewater treatment system (OWTS/septic) has been inspected and certified as passing, with a City of Malibu Fire Damage Assessment Certificate available in seller disclosures. The existing SEPTIC SYSTEM/ structure was determined not damaged. SECOND LOT INCLUDED for sale, APN# 4451-012-014 , Which includes the highly desirable La Costa Beach Club membership rights, offering 250 feet beachfront access and amenities such as BBQ , Ping Pong table, Tennis courts and Kayak. The house is conveniently located near Cross Creek, dining, and shopping. Bring your builder and vision to create a world-class ocean-view retreat in one of Malibu's most coveted Bluffs

20765 Big Rock Dr, Malibu

Courtesy of Rodeo Realty- Brentwood, Haleh Dowlatshahi - CA DRE#01455468

$2,800,000
26644389 MLS
TWO SEPARATE LOTS TO BE SOLD together and escrow shall close concurrently. FIRST LOT APN# 4449-015-016 offers a rare opportunity to rebuild in Malibu's prestigious Big Rock community on an approximately 0.739 Acre view lot with breathtaking panoramic vistas of the whitewater coastline, Queen's Necklace, city lights, and surrounding mountains. The prior newer construction residence was lost in the January 2025 fire. Previous Plans available for a 4460 sq. ft. architectural home with 4 bedrooms and 5 bathrooms, designed for refined coastal living with open-concept interiors, abundant natural light, and seamless indoor-outdoor flow. EPA Phase 1 remediation and U.S. Army Corps Phase 2 debris removal have been completed.The on-site wastewater treatment system (OWTS/septic) has been inspected and certified as passing, with a City of Malibu Fire Damage Assessment Certificate available in seller disclosures. The existing SEPTIC SYSTEM/ structure was determined not damaged. SECOND LOT INCLUDED for sale, APN# 4451-012-014 , Which includes the highly desirable La Costa Beach Club membership rights, offering 250 feet beachfront access and amenities such as BBQ , Ping Pong table, Tennis courts and Kayak. The house is conveniently located near Cross Creek, dining, and shopping. Bring your builder and vision to create a world-class ocean-view retreat in one of Malibu's most coveted Bluffs

20765 Big Rock Drive, Malibu

Listing courtesy of Listing Agent: Haleh Dowlatshahi (haleh360@Gmail.com) from Listing Office: Rodeo Realty- Brentwood.

$2,400,000
26644205 MLS
One of the largest beachfront parcels along this top-tier stretch of Malibu shoreline, offering a rare opportunity to rebuild after the Palisades Fire. This oceanfront lot provides direct beach access and sweeping coastline views, with an exceptional location just minutes to Santa Monica, Pacific Palisades, and West L.A., while close to Nobu, Soho House, the Malibu Pier, Mid-Malibu, and renowned dining, shopping, and surf breaks. Seller has engaged acclaimed Malibu architect Doug Burdge, AIA (Burdge Architects) to prepare a preliminary, non-binding development study presenting two conceptual approaches: Option A contemplates a full rebuild requiring a complete CDP and other approvals, with an estimated potential of approximately 2,600 SF (rough estimate only; subject to verification and all required agency review/approvals). Option B contemplates a 110% rebuild scenario of approximately 800 SF plus a two-car garage as a potential lower-budget path (also subject to verification and all required approvals). Disclosures / Buyer Notice: Property is offered as-is. No permits, approvals, or entitlements are included only a preliminary development study. Buyer to conduct all independent investigations and due diligence regarding rebuild rights and feasibility, including (without limitation) Coastal Commission/City requirements, CDP and other permitting, zoning/setbacks/height limits, utilities and service availability, geotechnical conditions, shoreline/coastal hazards, and City/Fire rebuild guidelines. Photos and any conceptual renderings are for illustrative purposes only and have not been approved by any agency. Neither seller nor broker makes any representations or warranties as to lot dimensions, prior structure size, utility connections, buildable area, or future development potential; all information to be verified by buyer.

19206 Pacific Coast Hwy, Malibu

Courtesy of Compass, Patricia Palafox Escalante - CA DRE#02074352

$3,500,000
7 Beds 6 Baths 26644095 MLS Rockhaven BLDG.
new photos and interiors coming soon! The perfect live work environment. Circa 1925 4 plex on two lots. Beautiful garden patio area for the tenant's pleasure. The largest unit in the building (2br,2ba plus a wood burning FPL) was just remodeled ( dual pane windows, sound insulation, new electrical and air conditioning) and updated with permits. It is ready for occupancy by the new owners. The upstairs one bed plus den unit Has just rec'd rigid insulation, dual pane windows, and tongue and groove ceiling to keep you comfortable on the hottest days or the coolest nights. new minisplit heating and cooling system to be extra sure. We have a long term tenant who would love to stay. The 4th unit is a charming 1br 1 ba with an enclosed garden the owners have used as their Malibu getaway for over 30 years. There is also a separate historical office of the building from the buildings early days as a vacation rooming house. 7 uncovered side by side parking spaces direct access to Las Flores creek which can be used to walk to the beach under the PCH. Showings with 24 hours notice please.

3945 Las Flores Canyon Rd, Malibu

Courtesy of Pinnacle Estate Properties, Paul Grisanti - CA DRE#00621552

$2,395,000
26642371 MLS
Price reduced! Spectacular! Step seamlessly into the Coastal Commission exempt rebuild process with a months-long head start. Architectural plans for an "in-kind" replacement have been APPROVED by the Malibu Planning Department for a 2,910 Sq ft three story replacement . The project team stands ready to move forward with the Building & Safety submission; the final approval required for a building permit. Panoramic views of the Ocean and the cityscape to the South. This property was originally developed with a wonderful 2,650 sq. ft. 3 bedroom, 2-1/2 ba. modern home designed by Ray Kappe A.I.A. Plans include a 2 car garage and 240 sq. ft. of oceanfront decking on each floor. The Seller has a copy of the plans and is working with an Architect to reengineer them to today's codes so that the same house +10% can be rebuilt. The "Culbert Forte" home was published several times, most notably on the cover of Global Architecture #81. Ray Kappe was one of the founders of SciArc and a Scion of Modern Architecture. Be sure to visit the website and the virtual tour.

19854 Pacific Coast Hwy, Malibu

Courtesy of Pinnacle Estate Properties, Paul Grisanti - CA DRE#00621552

$25,850,000
5 Beds 10 Baths 26643593 MLS
Extraordinary Ocean View New Construction in Malibu. Set within an exclusive Malibu Road enclave of just four homes, Malibu Colony Estates is secured by private gates with an optional guard offering elevated privacy and peace of mind. This stunning stunning residence showcases breathtaking ocean views and contemporary architecture by renowned architect Douglas W. Burdge, AIA. One of only four homes in this prestigious community, the property spans approximately 1.3 acres and features five bedrooms and ten bathrooms. A dramatic pivot entry framed by sculptural water features, sets the tone for seamless indoor-outdoor living. Expansive glass walls, soaring ceilings, and curated materials including vein-cut travertine and rare Calcutta Gold stone define the homes refined modern aesthetic. The grand living room is anchored by a striking floor-to-ceiling Blue Bibas marble fireplace, while the gourmet kitchen features top-of-the-line appliances and custom backlit cabinetry. Designed for seamless entertaining, the outdoor spaces offer multiple lounge areas, a covered bar with seating for six and a dedicated outdoor dining area. The private backyard showcases an infinity edged pool and spa, a firepit with built-in banquet seating, and a fenced lawn ideal for both relaxation and play. The main level includes a media area, full bar with bifold doors opening to the patio, a spacious dining area, and private office with breathtaking views. A guest suite with an en-suite bath completes the main level floor. Upstairs, the primary suite is a true retreat featuring panoramic ocean views , two spa inspired bathrooms and expansive walk-in closets delivering a resort like experience within the privacy of your own home. Three additional en-suite bedrooms on the second level provide generous accommodations for family and guests. The lower level is thoughtfully designed for both entertainment and relaxation, featuring a home private home theater, game room, gym or bonus room with large bath ideal for a potential sixth sleeping area, along with a separate powder room and dedicated laundry room. A three-car garage, ample onsite and street parking, and an elevator servicing all levels add to the home's everyday conveniences. Just moments from Malibu's premier beaches, dining and shopping, this estate offers a rare balance of privacy, scale and coastal living. Ideally positioned near the shoreline and the heart of Malibu, it delivers the ultimate southern California lifestlye. A rare coastal setting, this property places you just moments from Malibu's iconic shoreline and the areas most sought after destinations blending everyday convenience with an elevated beachside experience. Additional highlights include connection to a central sewer system and underground utilities along the cul-de-sac, enhancing both functionality and the clean unobstructed surrounding. An exceptional opportunity to own a newly built estate in one of Malibu's most prestigious and tightly held enclaves. The location is a10. Enjoy all the amenities of living in central Malibu in an extraordinary home.

23917 Malibu Rd, Malibu

Courtesy of Coldwell Banker Realty, Megan Mondavi Whitcomb - CA DRE#02144078

$2,400,000
26644205 MLS
One of the largest beachfront parcels along this top-tier stretch of Malibu shoreline, offering a rare opportunity to rebuild after the Palisades Fire. This oceanfront lot provides direct beach access and sweeping coastline views, with an exceptional location just minutes to Santa Monica, Pacific Palisades, and West L.A., while close to Nobu, Soho House, the Malibu Pier, Mid-Malibu, and renowned dining, shopping, and surf breaks. Seller has engaged acclaimed Malibu architect Doug Burdge, AIA (Burdge Architects) to prepare a preliminary, non-binding development study presenting two conceptual approaches: Option A contemplates a full rebuild requiring a complete CDP and other approvals, with an estimated potential of approximately 2,600 SF (rough estimate only; subject to verification and all required agency review/approvals). Option B contemplates a 110% rebuild scenario of approximately 800 SF plus a two-car garage as a potential lower-budget path (also subject to verification and all required approvals). Disclosures / Buyer Notice: Property is offered as-is. No permits, approvals, or entitlements are included only a preliminary development study. Buyer to conduct all independent investigations and due diligence regarding rebuild rights and feasibility, including (without limitation) Coastal Commission/City requirements, CDP and other permitting, zoning/setbacks/height limits, utilities and service availability, geotechnical conditions, shoreline/coastal hazards, and City/Fire rebuild guidelines. Photos and any conceptual renderings are for illustrative purposes only and have not been approved by any agency. Neither seller nor broker makes any representations or warranties as to lot dimensions, prior structure size, utility connections, buildable area, or future development potential; all information to be verified by buyer.

19206 Pacific Coast Highway, Malibu

Listing courtesy of Listing Agent: Patricia Palafox Escalante (patti.palafox@compass.com) from Listing Office: Compass.

$3,500,000
7 Beds 6 Baths 26644095 MLS
new photos and interiors coming soon! The perfect live work environment. Circa 1925 4 plex on two lots. Beautiful garden patio area for the tenant's pleasure. The largest unit in the building (2br,2ba plus a wood burning FPL) was just remodeled ( dual pane windows, sound insulation, new electrical and air conditioning) and updated with permits. It is ready for occupancy by the new owners. The upstairs one bed plus den unit Has just rec'd rigid insulation, dual pane windows, and tongue and groove ceiling to keep you comfortable on the hottest days or the coolest nights. new minisplit heating and cooling system to be extra sure. We have a long term tenant who would love to stay. The 4th unit is a charming 1br 1 ba with an enclosed garden the owners have used as their Malibu getaway for over 30 years. There is also a separate historical office of the building from the buildings early days as a vacation rooming house. 7 uncovered side by side parking spaces direct access to Las Flores creek which can be used to walk to the beach under the PCH. Showings with 24 hours notice please.

3945 Las Flores Canyon Road, Malibu

Listing courtesy of Listing Agent: Paul Grisanti (Paul@MalibuRE.com) from Listing Office: Pinnacle Estate Properties.

$2,395,000
26642371 MLS
Price reduced! Spectacular! Step seamlessly into the Coastal Commission exempt rebuild process with a months-long head start. Architectural plans for an "in-kind" replacement have been APPROVED by the Malibu Planning Department for a 2,910 Sq ft three story replacement . The project team stands ready to move forward with the Building & Safety submission; the final approval required for a building permit. Panoramic views of the Ocean and the cityscape to the South. This property was originally developed with a wonderful 2,650 sq. ft. 3 bedroom, 2-1/2 ba. modern home designed by Ray Kappe A.I.A. Plans include a 2 car garage and 240 sq. ft. of oceanfront decking on each floor. The Seller has a copy of the plans and is working with an Architect to reengineer them to today's codes so that the same house +10% can be rebuilt. The "Culbert Forte" home was published several times, most notably on the cover of Global Architecture #81. Ray Kappe was one of the founders of SciArc and a Scion of Modern Architecture. Be sure to visit the website and the virtual tour.

19854 Pacific Coast Highway, Malibu

Listing courtesy of Listing Agent: Paul Grisanti (Paul@MalibuRE.com) from Listing Office: Pinnacle Estate Properties.

$25,850,000
5 Beds 10 Baths 26643593 MLS
Extraordinary Ocean View New Construction in Malibu. Set within an exclusive Malibu Road enclave of just four homes, Malibu Colony Estates is secured by private gates with an optional guard offering elevated privacy and peace of mind. This stunning stunning residence showcases breathtaking ocean views and contemporary architecture by renowned architect Douglas W. Burdge, AIA. One of only four homes in this prestigious community, the property spans approximately 1.3 acres and features five bedrooms and ten bathrooms. A dramatic pivot entry framed by sculptural water features, sets the tone for seamless indoor-outdoor living. Expansive glass walls, soaring ceilings, and curated materials including vein-cut travertine and rare Calcutta Gold stone define the homes refined modern aesthetic. The grand living room is anchored by a striking floor-to-ceiling Blue Bibas marble fireplace, while the gourmet kitchen features top-of-the-line appliances and custom backlit cabinetry. Designed for seamless entertaining, the outdoor spaces offer multiple lounge areas, a covered bar with seating for six and a dedicated outdoor dining area. The private backyard showcases an infinity edged pool and spa, a firepit with built-in banquet seating, and a fenced lawn ideal for both relaxation and play. The main level includes a media area, full bar with bifold doors opening to the patio, a spacious dining area, and private office with breathtaking views. A guest suite with an en-suite bath completes the main level floor. Upstairs, the primary suite is a true retreat featuring panoramic ocean views , two spa inspired bathrooms and expansive walk-in closets delivering a resort like experience within the privacy of your own home. Three additional en-suite bedrooms on the second level provide generous accommodations for family and guests. The lower level is thoughtfully designed for both entertainment and relaxation, featuring a home private home theater, game room, gym or bonus room with large bath ideal for a potential sixth sleeping area, along with a separate powder room and dedicated laundry room. A three-car garage, ample onsite and street parking, and an elevator servicing all levels add to the home's everyday conveniences. Just moments from Malibu's premier beaches, dining and shopping, this estate offers a rare balance of privacy, scale and coastal living. Ideally positioned near the shoreline and the heart of Malibu, it delivers the ultimate southern California lifestlye. A rare coastal setting, this property places you just moments from Malibu's iconic shoreline and the areas most sought after destinations blending everyday convenience with an elevated beachside experience. Additional highlights include connection to a central sewer system and underground utilities along the cul-de-sac, enhancing both functionality and the clean unobstructed surrounding. An exceptional opportunity to own a newly built estate in one of Malibu's most prestigious and tightly held enclaves. The location is a10. Enjoy all the amenities of living in central Malibu in an extraordinary home.

23917 Malibu Road, Malibu

Listing courtesy of Listing Agent: Megan Mondavi Whitcomb (megan@meganwhitcomb.com) from Listing Office: Coldwell Banker Realty.

$34,000,000
7 Beds 8 Baths 26639285 MLS
Striking James Bond-esque compound, artfully located on 20 acres of prime Malibu land overlooking the coastal landscape w/ convenient access to private aviation,blending architectural excellence w/the highest standards of engineering.An architectural feat incorporating sustainability w/pristine design.The main home feat. 5bd/6ba,media room,wine cellar,library,office & safe room.The exterior boasts an infinity pool, rooftop helipad, 5 car garage w/electric charging stations. The guest house features 2 bd/1ba w/kitchen living & dining rooms. Pool house feat a wet bar, outdoor kitchen w/wood fired oven, sundeck & outdoor shower.Possibilities of the compound have been designed to include a high-tech Industrial Multi-Use Shop w/Mezzanine for creative space, horse stable or 22 car garage. Platinum LEED certified & engineered to double the earthquake code,the property is self-powered by Lumos panels & lithium batteries, fully automated,stainless steel waterlines. Completed price:$34,000,000

9950 Cotharin Rd, Malibu

Courtesy of Compass, Sebastian Wolski - CA DRE#01947480

$34,000,000
7 Beds 8 Baths 26639285 MLS
Striking James Bond-esque compound, artfully located on 20 acres of prime Malibu land overlooking the coastal landscape w/ convenient access to private aviation,blending architectural excellence w/the highest standards of engineering.An architectural feat incorporating sustainability w/pristine design.The main home feat. 5bd/6ba,media room,wine cellar,library,office & safe room.The exterior boasts an infinity pool, rooftop helipad, 5 car garage w/electric charging stations. The guest house features 2 bd/1ba w/kitchen living & dining rooms. Pool house feat a wet bar, outdoor kitchen w/wood fired oven, sundeck & outdoor shower.Possibilities of the compound have been designed to include a high-tech Industrial Multi-Use Shop w/Mezzanine for creative space, horse stable or 22 car garage. Platinum LEED certified & engineered to double the earthquake code,the property is self-powered by Lumos panels & lithium batteries, fully automated,stainless steel waterlines. Completed price:$34,000,000

9950 COTHARIN Road, Malibu

Listing courtesy of Listing Agent: Sebastian Wolski (sebastian.wolski@compass.com) from Listing Office: Compass.

$8,995,000
4 Beds 5 Baths 26638211 MLS PCH BLDG.
Set against the cinematic backdrop of Malibu's sparkling coastline, this rare oceanfront townhome offers a masterclass in contemporary coastal elegance. Artfully conceived for seamless indoor-outdoor living, the residence blends architectural drama with refined comfort, ideal for both intimate gatherings and grand-scale entertaining. Beyond a gated, private courtyard, a gracious entry unfolds into a soaring double-height great room where a dramatic wall of glass captures panoramic vistas stretching from the Pacific Ocean to the distant islands and twinkling city skyline. Rich French oak floors, curated lighting and a streamlined fireplace create an atmosphere of understated luxury, while the adjacent dining area exudes warmth and sophistication. Anchoring the heart of the home is a couture-caliber chef's kitchen, where bespoke cabinetry, a waterfall marble island and top-of-the-line appliances converge in perfect harmony. Sliding glass doors reveal an expansive terrace that invites beachfront alfresco dining or moonlit drinks, overlooking a landscaped seaside lawn that feels worlds away. On the main level, flexible, yet elevated living pervades with a guest bedroom or office, full bathroom, powder room, wine storage and a chic media lounge. Upstairs, the luxurious ocean-facing primary suite is a serene retreat with a fireplace, sitting area, wraparound windows, bespoke walk-in closet and a spa-like bath with radiant heated floors. The private, expansive terrace captures the majestic Malibu sunrises and sunsets. Two additional ensuite guest bedrooms provide refined comfort, while a detached guest studio above the garage includes a wet bar, fireplace and luxe bathroom, perfect for family, guests or creative pursuits. This is not just a residence, it's Malibu's ultimate coastal statement. Effortless glamour meets jaw-dropping style in a setting that defines the most mesmerizing, most coveted beachside lifestyle California can offer.

27420 Pacific Coast Hwy, Malibu

Courtesy of Carolwood Estates, Linda May - CA DRE#00475038

$22,500,000
4 Beds 4 Baths 26638167 MLS
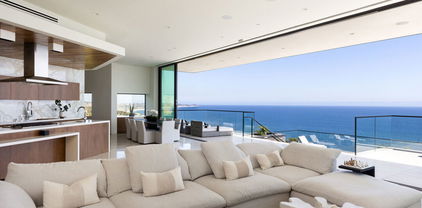
Exceptionally private and awash with natural light, this gated Point Dume blufftop estate provides over an acre of indoor-outdoor living with absolutely spectacular ocean, island, and Queen's Necklace views. Surrounded by expansive lawns and manicured landscaping, the single-level home has a large swimming pool and a huge entertaining deck overlooking the shoreline and the sea. Gracious, open interiors with high ceilings, many skylights, generous built-ins, picture windows, and wraparound walls of glass offer wonderful sight lines to the pool, gardens, and views. Furnished for elegant comfort, the main living area flows seamlessly between the large living room with a fireplace, the dining area with a tray ceiling and service bar, the spacious media room/library with a wall of book shelves, and the marvelous chef's kitchen. Equipped with top-quality appliances and an island with bar seating, the kitchen enjoys backyard, pool, and ocean views, and opens to the patio for poolside al-fresco dining. The home's four bedrooms include a private guest suite with kitchenette and bath. The primary suite is a tranquil, ocean-view retreat with a walk-in closet and an amazing spa-like bath complete with skylights, gorgeous stonework, a spectacular garden-view sauna, and enormous windows facing the pool and ocean views. In addition to the huge front lawn, with a garden bench and swing-set, the home's resort-like backyard is the perfect setting for large and small gatherings, dining, recreation, and undisturbed relaxation. With its amazing views, the backyard centers around the large waterfall pool and spa with a flagstone pool deck. There is a partially covered patio lounging area, a pergola with built-in couches, a step-up seating area with a fire pit, a barbecue, an outdoor shower, and a stunning blufftop entertaining deck with benches and views, views, views. Additional features include a mud room, a two-car garage with a washer and dryer plus an extra refrigerator and freezer, guest parking for six cars, and lifestyle amenities such as a full-house sound system and camera security, plus a coveted beach key.

29020 Cliffside Dr, Malibu

Courtesy of Compass, Christopher Cortazzo - CA DRE#01190363

$8,995,000
4 Beds 5 Baths 26638211 MLS
Set against the cinematic backdrop of Malibu's sparkling coastline, this rare oceanfront townhome offers a masterclass in contemporary coastal elegance. Artfully conceived for seamless indoor-outdoor living, the residence blends architectural drama with refined comfort, ideal for both intimate gatherings and grand-scale entertaining. Beyond a gated, private courtyard, a gracious entry unfolds into a soaring double-height great room where a dramatic wall of glass captures panoramic vistas stretching from the Pacific Ocean to the distant islands and twinkling city skyline. Rich French oak floors, curated lighting and a streamlined fireplace create an atmosphere of understated luxury, while the adjacent dining area exudes warmth and sophistication. Anchoring the heart of the home is a couture-caliber chef's kitchen, where bespoke cabinetry, a waterfall marble island and top-of-the-line appliances converge in perfect harmony. Sliding glass doors reveal an expansive terrace that invites beachfront alfresco dining or moonlit drinks, overlooking a landscaped seaside lawn that feels worlds away. On the main level, flexible, yet elevated living pervades with a guest bedroom or office, full bathroom, powder room, wine storage and a chic media lounge. Upstairs, the luxurious ocean-facing primary suite is a serene retreat with a fireplace, sitting area, wraparound windows, bespoke walk-in closet and a spa-like bath with radiant heated floors. The private, expansive terrace captures the majestic Malibu sunrises and sunsets. Two additional ensuite guest bedrooms provide refined comfort, while a detached guest studio above the garage includes a wet bar, fireplace and luxe bathroom, perfect for family, guests or creative pursuits. This is not just a residence, it's Malibu's ultimate coastal statement. Effortless glamour meets jaw-dropping style in a setting that defines the most mesmerizing, most coveted beachside lifestyle California can offer.

27420 Pacific Coast Highway, Malibu

Listing courtesy of Listing Agent: Linda May (linda@lindamay.com) from Listing Office: Carolwood Estates.

$22,500,000
4 Beds 4 Baths 26638167 MLS
Exceptionally private and awash with natural light, this gated Point Dume blufftop estate provides over an acre of indoor-outdoor living with absolutely spectacular ocean, island, and Queen's Necklace views. Surrounded by expansive lawns and manicured landscaping, the single-level home has a large swimming pool and a huge entertaining deck overlooking the shoreline and the sea. Gracious, open interiors with high ceilings, many skylights, generous built-ins, picture windows, and wraparound walls of glass offer wonderful sight lines to the pool, gardens, and views. Furnished for elegant comfort, the main living area flows seamlessly between the large living room with a fireplace, the dining area with a tray ceiling and service bar, the spacious media room/library with a wall of book shelves, and the marvelous chef's kitchen. Equipped with top-quality appliances and an island with bar seating, the kitchen enjoys backyard, pool, and ocean views, and opens to the patio for poolside al-fresco dining. The home's four bedrooms include a private guest suite with kitchenette and bath. The primary suite is a tranquil, ocean-view retreat with a walk-in closet and an amazing spa-like bath complete with skylights, gorgeous stonework, a spectacular garden-view sauna, and enormous windows facing the pool and ocean views. In addition to the huge front lawn, with a garden bench and swing-set, the home's resort-like backyard is the perfect setting for large and small gatherings, dining, recreation, and undisturbed relaxation. With its amazing views, the backyard centers around the large waterfall pool and spa with a flagstone pool deck. There is a partially covered patio lounging area, a pergola with built-in couches, a step-up seating area with a fire pit, a barbecue, an outdoor shower, and a stunning blufftop entertaining deck with benches and views, views, views. Additional features include a mud room, a two-car garage with a washer and dryer plus an extra refrigerator and freezer, guest parking for six cars, and lifestyle amenities such as a full-house sound system and camera security, plus a coveted beach key.

29020 Cliffside Drive, Malibu

Listing courtesy of Listing Agent: Christopher Cortazzo (chris@chriscortazzo.com) from Listing Office: Compass.

$355,000
25623543 MLS
Rare vacant parcel in Malibu's coveted Rambla Vista neighborhood, offering stunning ocean views and an exceptional opportunity to build a custom coastal retreat in one of Malibu's most desirable enclaves. With nearby beach access, La Costa Beach and Tennis Club rights, world-class surf, dining, and scenic canyon trails, this lot combines tranquility, prestige, and outstanding development potential. Design a bespoke coastal masterpiece that captures the essence of luxury Malibu living where panoramic sunsets, sea breezes, and elevated lifestyle converge. Renderings are for visual interest only and have been digitally altered to show future possibilities for the vacant lot. There are no plans currently available for this property.

21500 Rambla Vis, Malibu

Courtesy of Compass, Melodie Hart - CA DRE#01482039

$355,000
25623543 MLS
Rare vacant parcel in Malibu's coveted Rambla Vista neighborhood, offering stunning ocean views and an exceptional opportunity to build a custom coastal retreat in one of Malibu's most desirable enclaves. With nearby beach access, La Costa Beach and Tennis Club rights, world-class surf, dining, and scenic canyon trails, this lot combines tranquility, prestige, and outstanding development potential. Design a bespoke coastal masterpiece that captures the essence of luxury Malibu living where panoramic sunsets, sea breezes, and elevated lifestyle converge. Renderings are for visual interest only and have been digitally altered to show future possibilities for the vacant lot. There are no plans currently available for this property.

21500 Rambla Vista, Malibu

Listing courtesy of Listing Agent: Melodie Hart (melodiehart@icloud.com) from Listing Office: Compass.

$5,200,000
5 Beds 6 Baths 26634061 MLS Malibu Pacifica Estates BLDG.
JUst Reduced. Built in 2000 on 2.1 fenced acres of Gated Malibu Pacifica Estates. This contemporary Mediterranian Villa enjoys Ocean and Mountain views from nearly every room. Gated Motorcourt and four car garage provides ample parking for Family and guests. Half of the garage is currently set up as a Rec room for the young people in your family. Magnificent open plan interiors designed for entertaining with expansive windows, walnut floors,and gallery walls. Chefs kitchen with center island, picture windows overlooking the pool and views. Butlers pantry links to the dining room and living room with FPL. All entertaining spaces open to the spacious pool and BBQ deck for gracious Alfresco entertaining. Pool has an electric rollup cover which also assists in child safety. Garage is set up for charging your electric vehicle. Water is billed by the HOA in addition to the $750 monthly HOA fee

27425 Calicut Rd, Malibu

Courtesy of Pinnacle Estate Properties, Paul Grisanti - CA DRE#00621552

$5,200,000
5 Beds 6 Baths 26634061 MLS
JUst Reduced. Built in 2000 on 2.1 fenced acres of Gated Malibu Pacifica Estates. This contemporary Mediterranian Villa enjoys Ocean and Mountain views from nearly every room. Gated Motorcourt and four car garage provides ample parking for Family and guests. Half of the garage is currently set up as a Rec room for the young people in your family. Magnificent open plan interiors designed for entertaining with expansive windows, walnut floors,and gallery walls. Chefs kitchen with center island, picture windows overlooking the pool and views. Butlers pantry links to the dining room and living room with FPL. All entertaining spaces open to the spacious pool and BBQ deck for gracious Alfresco entertaining. Pool has an electric rollup cover which also assists in child safety. Garage is set up for charging your electric vehicle. Water is billed by the HOA in addition to the $750 monthly HOA fee

27425 Calicut Road, Malibu

Listing courtesy of Listing Agent: Paul Grisanti (Paul@MalibuRE.com) from Listing Office: Pinnacle Estate Properties.

$18,950,000
5 Beds 9 Baths 26633895 MLS
A rare chance to own one of Malibu's premier newer-construction estates, where luxury, privacy, and panoramic ocean views converge. Set behind gates on nearly three private acres across from iconic El Matador Beach, this 10,000 sq. ft. architectural statement showcases unobstructed views of the Pacific, Catalina Island, and the Santa Monica Mountains. Crafted for the most discerning buyer, the home is designed with scale, elegance, and ease of living in mind. Soaring ceilings and walls of glass flood the interiors with natural light, seamlessly blending indoor and outdoor living. Smart home automation by Crestron offers complete control of lighting, climate, entertainment, and security. Ideal for both grand-scale entertaining and quiet coastal living, the residence features a dramatic ocean-view pool and spa, a true chef's kitchen, formal dining room, and expansive living spaces that frame postcard-worthy sunsets. Additional amenities include a private office, a fully-equipped gym, an 800-bottle wine cellar with tasting lounge, and a cutting-edge home theater. The 1,300 sq. ft. primary suite is a private sanctuary, complete with dual walk-in closets, a spa-inspired bath, and sweeping vistas that stretch from sunrise to sunset. A gated motor court, four-car garage, elevator, and full surveillance system ensure convenience, security, and discretion. This is Malibu living at its finest, an extraordinary estate that embodies the coastal lifestyle. Private showings available by appointment.

32357 Pacific Coast Hwy, Malibu

Courtesy of Compass, Damon Skelton - CA DRE#01243222

$18,950,000
5 Beds 9 Baths 26633895 MLS
A rare chance to own one of Malibu's premier newer-construction estates, where luxury, privacy, and panoramic ocean views converge. Set behind gates on nearly three private acres across from iconic El Matador Beach, this 10,000 sq. ft. architectural statement showcases unobstructed views of the Pacific, Catalina Island, and the Santa Monica Mountains. Crafted for the most discerning buyer, the home is designed with scale, elegance, and ease of living in mind. Soaring ceilings and walls of glass flood the interiors with natural light, seamlessly blending indoor and outdoor living. Smart home automation by Crestron offers complete control of lighting, climate, entertainment, and security. Ideal for both grand-scale entertaining and quiet coastal living, the residence features a dramatic ocean-view pool and spa, a true chef's kitchen, formal dining room, and expansive living spaces that frame postcard-worthy sunsets. Additional amenities include a private office, a fully-equipped gym, an 800-bottle wine cellar with tasting lounge, and a cutting-edge home theater. The 1,300 sq. ft. primary suite is a private sanctuary, complete with dual walk-in closets, a spa-inspired bath, and sweeping vistas that stretch from sunrise to sunset. A gated motor court, four-car garage, elevator, and full surveillance system ensure convenience, security, and discretion. This is Malibu living at its finest, an extraordinary estate that embodies the coastal lifestyle. Private showings available by appointment.

32357 Pacific Coast Highway, Malibu

Listing courtesy of Listing Agent: Damon Skelton (damonskelton@compass.com) from Listing Office: Compass.

$5,945,000
4 Beds 5 Baths 25627849 MLS
Wide open ocean views, a huge lush yard, and a resort-style saltwater pool welcome you the moment you arrive. This is 24/7 Malibu vacation living. Step into the soaring two-story living room and it is all about light and volume. Walls of glass slide open to a spacious patio lounge and pool, creating effortless indoor-outdoor flow for quiet mornings, big nights, and everything in between. Upstairs, the dramatic second-story dining room overlooks the living room and straight out to the ocean, flowing seamlessly to a bright, dine-in kitchen with stainless steel appliances and modern cabinetry. With views like this, every meal gets an upgrade! Down the hall, the primary suite feels like checking into your own private hotel. A sweeping ocean-view balcony sets the stage for sunrise coffee and golden-hour drinks while the spa-like bathroom invites long resets at the end of the day. An open-air corner is perfect for meditation, stretching, or just breathing in the ocean air. Additional guest bedrooms give everyone space to unwind. A flexible bonus room can be your game room, personal gym, or whatever your lifestyle calls for. Outside, the property turns into a full-on playground. Fire up the outdoor kitchen and grill. Gather at the fire pit lounge as the sky turns pink. Challenge friends on the putting green or hit the sand volleyball court to sharpen your game without even leaving home. All of this sits at the end of a quiet street, secured behind gates and lush hedging for true celebrity-level privacy, yet only a quick drive to Malibu's beaches, surf, and coastal hotspots. Come experience coastal living at its finest, where privacy, modern style, and high-energy Malibu living all come together.

6320 Via Cataldo St, Malibu

Courtesy of Nourmand & Associates-BH, Rochelle Maize - CA DRE#01365331

$5,945,000
4 Beds 5 Baths 25627849 MLS
Wide open ocean views, a huge lush yard, and a resort-style saltwater pool welcome you the moment you arrive. This is 24/7 Malibu vacation living. Step into the soaring two-story living room and it is all about light and volume. Walls of glass slide open to a spacious patio lounge and pool, creating effortless indoor-outdoor flow for quiet mornings, big nights, and everything in between. Upstairs, the dramatic second-story dining room overlooks the living room and straight out to the ocean, flowing seamlessly to a bright, dine-in kitchen with stainless steel appliances and modern cabinetry. With views like this, every meal gets an upgrade! Down the hall, the primary suite feels like checking into your own private hotel. A sweeping ocean-view balcony sets the stage for sunrise coffee and golden-hour drinks while the spa-like bathroom invites long resets at the end of the day. An open-air corner is perfect for meditation, stretching, or just breathing in the ocean air. Additional guest bedrooms give everyone space to unwind. A flexible bonus room can be your game room, personal gym, or whatever your lifestyle calls for. Outside, the property turns into a full-on playground. Fire up the outdoor kitchen and grill. Gather at the fire pit lounge as the sky turns pink. Challenge friends on the putting green or hit the sand volleyball court to sharpen your game without even leaving home. All of this sits at the end of a quiet street, secured behind gates and lush hedging for true celebrity-level privacy, yet only a quick drive to Malibu's beaches, surf, and coastal hotspots. Come experience coastal living at its finest, where privacy, modern style, and high-energy Malibu living all come together.

6320 VIA CATALDO Street, Malibu

Listing courtesy of Listing Agent: Rochelle Maize (rochelle@rochellemaize.com) from Listing Office: Nourmand & Associates-BH.

$4,875,000
25627117 MLS
Prime La Costa Beachfront Parcel, Malibu, CA - Situated within one of Malibu's most prestigious enclaves, this rare vacant parcel offers approximately 40 feet of coveted beach frontage on a 6,105 sq. ft. lot. With a wide sandy shoreline and unobstructed views stretching from Catalina Island to Point Dume, the setting provides an extraordinary opportunity to design and build a bespoke coastal retreat. Whether envisioned as a sleek modern residence or a timeless beach bungalow, the property presents limitless possibilities. La Costa Beach is renowned for its exclusivity, natural beauty, and lifestyle appeal, making this offering a truly exceptional canvas for your dream home. Discover the unmatched prestige of Malibu's La Costa Beach where history, elegance, and possibility converge on this sandy stretch of shoreline.

21306 Pacific Coast Hwy, Malibu

Courtesy of Sotheby's International Realty, Mary David - CA DRE#00934384

$4,875,000
25627117 MLS
Prime La Costa Beachfront Parcel, Malibu, CA - Situated within one of Malibu's most prestigious enclaves, this rare vacant parcel offers approximately 40 feet of coveted beach frontage on a 6,105 sq. ft. lot. With a wide sandy shoreline and unobstructed views stretching from Catalina Island to Point Dume, the setting provides an extraordinary opportunity to design and build a bespoke coastal retreat. Whether envisioned as a sleek modern residence or a timeless beach bungalow, the property presents limitless possibilities. La Costa Beach is renowned for its exclusivity, natural beauty, and lifestyle appeal, making this offering a truly exceptional canvas for your dream home. Discover the unmatched prestige of Malibu's La Costa Beach where history, elegance, and possibility converge on this sandy stretch of shoreline.

21306 Pacific Coast Highway, Malibu

Listing courtesy of Listing Agent: Mary David (maryam.david@sothebys.realty) from Listing Office: Sotheby's International Realty.

Information Deemed Reliable But Not Guaranteed. © 2026 CARETS ®

Based on information from CRISNet MLS as of All data, including all measurements and calculations of area, is obtained from various sources and has not been, and will not be, verified by broker or MLS. All information should be independently reviewed and verified for accuracy. Properties may or may not be listed by the office/agent presenting the information. The listing broker's offer of compensation is made only to participants of the MLS where the listing is filed.