Refine Search
Sort by
$9,995,000
3 Beds 4 Baths 26656883 MLS
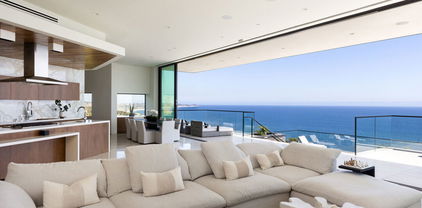
Set atop approximately 1.6 acres along the coveted Zuma Bluffs, 29821 Pacific Coast Highway is a rare blufftop estate offering over 200 feet of ocean frontage and sweeping panoramic views of the Pacific, Catalina Island, and the Malibu coastline. A gated entrance opens to an expansive motor court with parking for approximately 20 vehicles, along with a four-car garage and separate guest residence above. The main home is designed to capture the ocean from nearly every principal room. A spacious great room features wood floors, vaulted wood-beam ceilings, a stone fireplace, and built-in cabinetry, with sliding glass doors opening to expansive blufftop terraces and paver patios overlooking the coastline. The kitchen is appointed with stone countertops, center island, Viking six-burner range, double Viking ovens, Viking refrigerator and freezer, and walk-in pantry, with adjacent dining areas framed by unobstructed ocean views. The primary suite offers a private ocean-facing retreat with terrace access, dual-vanity bath, soaking tub, separate shower, and large dressing closet. Additional bedrooms include built-ins, en suite baths, and direct access to outdoor spaces. The guest residence above the garage provides its own kitchen, bedroom, bath, and ocean-view balcony. The grounds include manicured lawns, gardens, and multiple outdoor areas with ample space for future enhancements such as a pool or expanded entertaining areas. Located across from Zuma Beach and minutes from Point Dume and Trancas Country Market, this estate presents an exceptional opportunity to own a substantial blufftop property in one of Malibu's most desirable coastal settings.

29821 Pacific Coast Highway, Malibu

Listing courtesy of Listing Agent: Christopher Cortazzo (chris@chriscortazzo.com) from Listing Office: Compass.

$5,499,999
4 Beds 3 Baths 26655499 MLS
The crown jewel of Malibu Country Estates - one of Malibu's most desired enclaves! 24624 Blue Dane sits on more than a half acre and is situated on one of the best streets in the neighborhood with almost 360 degree views of the azure blue Pacific, Catalina, Palos Verdes, Santa Monica Bay, the queen's necklace and the majestic Santa Monica Mountains. Only a few fortunate homes in Malibu can boast of such unobstructed jetliner views! The home's Mediterranean flair & decor is reminiscent of the south of France and Italy. Interiors are subtle yet rich and the floor plan is inviting and comfortable - flowing yet elegant. Accents of burnished gold and pastels, hard wood, marble floors and tiled baths and kitchen come together harmoniously. A step down living room is accented with a rare, functioning double sided fireplace for intimacy, warmth & one of the best ocean views in Malibu. There is a sundrenched outdoor ocean view courtyard that centers the home nicely. A three car garage and ample driveway parking makes for easy guest accommodations. Centrally located close to downtown Malibu, beaches, and Pepperdine, this idyllic retreat is situated in one of Malibu's few planned communities with underground utilities and SEWER!

24624 Blue Dane Ln, Malibu

Courtesy of Sotheby's International Realty, John Cosentino - CA DRE#01500327

$32,995,000
5 Beds 8 Baths 26653645 MLS
Set on a dramatic bluff of only 14 homes overlooking the Pacific, this extraordinary gated estate offers breathtaking, panoramic views stretching along the Southern California coastline. Spanning over 1.6 acres on a rare street-to-street lot from Pacific Coast Highway to Malibu Road, the property is composed of three Balinese-inspired pavilions arranged in a U-shape around stepped terraces, tranquil courtyard gardens, and reflecting pools. A palm-lined driveway leads to a grand motor court and four-car garage, while limestone-clad exteriors, teak doors and windows, and custom-designed gates adorned with Chinese green-ware tiles create a striking architectural statement. The magnificent inner courtyard framed by palms and shimmering water features seamlessly blurs the line between indoor and outdoor living. Originally built in 2016, and designed by renowned designer Martyn Lawrence Bullard, the home is a masterful blend of global artistry and refined coastal elegance. The soaring great room, anchored by fireplaces crafted from 17th- and 18th-century Indian columns, opens through 30-foot sliding glass doors to expansive ocean-view terraces. Hand-stenciled walls, antique architectural elements from Java and Rajasthan and curated furnishings create richly layered interiors that feel both collected and timeless. The chef's kitchen, inspired by an antique apothecary cabinet from Kyoto, features Brazilian green marble counters and top-tier appliances including Wolf, Sub-Zero, and Bosch. The primary suite is a private sanctuary with dual dressing rooms, a spa-like bath clad in Massangis limestone, a copper soaking tub by Waterworks, and sliding doors that open to a serene ocean-view patio framed by a coral tree.Designed for both grand entertaining and intimate retreat, the estate offers a library crafted from antique wood fragments, a lower-level lounge with a backlit onyx bar and wine cellar, a tiered theater, and seamless indoor-outdoor living on multiple limestone patios. The infinity ozone pool and spa overlook the coastline, complemented by a Balinese-style cabana, expansive lawns, and a pool bar with full amenities. A two-story guest house provides additional accommodations, while a north-south lighted tennis court with viewing pavilion enhances the resort-like setting. With private steps leading directly to Malibu Road and the beach, Crestron electronics, full-house water filtration, and a generator, this exceptional compound delivers privacy, craftsmanship, and world-class coastal living at its finest.

24834 Pacific Coast Hwy, Malibu

Courtesy of Carolwood Estates, David Parnes - CA DRE#01905862

$32,995,000
5 Beds 8 Baths 26653645 MLS
Set on a dramatic bluff of only 14 homes overlooking the Pacific, this extraordinary gated estate offers breathtaking, panoramic views stretching along the Southern California coastline. Spanning over 1.6 acres on a rare street-to-street lot from Pacific Coast Highway to Malibu Road, the property is composed of three Balinese-inspired pavilions arranged in a U-shape around stepped terraces, tranquil courtyard gardens, and reflecting pools. A palm-lined driveway leads to a grand motor court and four-car garage, while limestone-clad exteriors, teak doors and windows, and custom-designed gates adorned with Chinese green-ware tiles create a striking architectural statement. The magnificent inner courtyard framed by palms and shimmering water features seamlessly blurs the line between indoor and outdoor living. Originally built in 2016, and designed by renowned designer Martyn Lawrence Bullard, the home is a masterful blend of global artistry and refined coastal elegance. The soaring great room, anchored by fireplaces crafted from 17th- and 18th-century Indian columns, opens through 30-foot sliding glass doors to expansive ocean-view terraces. Hand-stenciled walls, antique architectural elements from Java and Rajasthan and curated furnishings create richly layered interiors that feel both collected and timeless. The chef's kitchen, inspired by an antique apothecary cabinet from Kyoto, features Brazilian green marble counters and top-tier appliances including Wolf, Sub-Zero, and Bosch. The primary suite is a private sanctuary with dual dressing rooms, a spa-like bath clad in Massangis limestone, a copper soaking tub by Waterworks, and sliding doors that open to a serene ocean-view patio framed by a coral tree.Designed for both grand entertaining and intimate retreat, the estate offers a library crafted from antique wood fragments, a lower-level lounge with a backlit onyx bar and wine cellar, a tiered theater, and seamless indoor-outdoor living on multiple limestone patios. The infinity ozone pool and spa overlook the coastline, complemented by a Balinese-style cabana, expansive lawns, and a pool bar with full amenities. A two-story guest house provides additional accommodations, while a north-south lighted tennis court with viewing pavilion enhances the resort-like setting. With private steps leading directly to Malibu Road and the beach, Crestron electronics, full-house water filtration, and a generator, this exceptional compound delivers privacy, craftsmanship, and world-class coastal living at its finest.

24834 Pacific Coast Highway, Malibu

Listing courtesy of Listing Agent: David Parnes (DParnes@carolwoodre.com) from Listing Office: Carolwood Estates.

$1,895,000
BB26032078 MLS
Prime Malibu Ocean-View Development Parcel – 2.1 Acres Unparalleled Panoramic Views | Private Road | Ultimate Seclusion One of Malibu’s rarest remaining vacant lots: a spectacular 2.1-acre parcel with breathtaking, unobstructed 180°+ ocean views that capture both glorious Pacific sunrises and iconic Malibu sunsets from the same extraordinary vantage point. Ocean views from every potential room — the chance to design a modern architectural masterpiece where the Pacific becomes your daily backdrop Elevated setting with the lower portion of the property dramatically positioned just approximately 400 feet from the ocean’s edge Exceptionally private and serene — accessed via a private road for complete seclusion Generous 2.1-acre canvas offering limitless possibilities: create your dream residence, statement contemporary home, private family compound, or legacy estate • True Malibu lifestyle — moments from world-famous beaches, yet completely removed from the everyday hustle This is a once-in-a-generation opportunity for discerning buyers or visionary developers to build something truly extraordinary in one of the world’s most coveted coastal destinations. Unmatched views. Total privacy. Endless potential. Malibu at its absolute finest. Significant Value-Add Opportunity: The previous approximately 4,000 sq ft home was lost to fire, but the existing foundation and caissons remain in place — a major head start for rebuilding.

20700 Rockpoint, Malibu

Listing courtesy of Listing Agent: Philipp Schaedler (schaedlerrealestate@gmail.com) from Listing Office: Exp Realty of California Inc..

$1,250,000
226000570 MLS
Tucked within the Latigo Canyon area of the Malibu Hills, this rare 25+ acre property offers something increasingly difficult to find: scale, privacy, and a profound sense of calm. More than just a property, this is a secluded retreat -- a place designed by nature to be experienced slowly and savored daily.The land unfolds like a private park, with over three miles of meandering trails and paths leading to a series of enchanting destinations. Each turn reveals a new surprise: a quiet bench beneath a majestic oak, a hand-built bridge crossing a seasonal creek, a gentle waterfall after winter rains, a hammock perched on a bluff overlooking the canyon, or a hilltop table and chairs with sweeping ocean views. The setting is immersive and ever-changing, offering moments of solitude, reflection, and quiet joy throughout the day.Mature coastal oak woodland anchors the landscape, complemented by abundant native flora and fauna including ceanothus, hummingbird sage, and established gardens with productive fruit trees. Numerous naturally flat and gently sloping clearings provide usable space while preserving the property's organic, untouched feel. The land directly abuts approximately 800 acres of protected state land, ensuring lasting privacy and an uninterrupted natural backdrop. A second parcel offers ocean views, adding a rare layer of optionality and long-term view protection while maintaining the property's peaceful, canyon-nested character.Once affected by the Woolsey Fire, the land has regenerated beautifully, restoring its balance and tranquility. The property now presents an opportunity to build your dream home with expedited Fire Rebuild permits, allowing for a thoughtfully designed residence that sits harmoniously within its surroundings. Existing improvements include an operating well, utility connections, septic system, an approximately 750-square-foot 1 bedroom/1 bath accessory structure, as well as a restored vintage travel trailer, gazebo with sitting area and bocce court.This is a truly special place for someone who values stewardship, simplicity, and long-term enjoyment; where the ultimate luxury is acreage, silence, open skies, and the enduring sense of privacy created by surrounding open land.This approximately 25 acre property consists of two parcels (both included in the sale) APN# 4465-005-023, 4465-005-024.

3052 Escondido Drive, Malibu

Listing courtesy of Listing Agent: Sabine Halfhill (sabinehalfhill@gmail.com) from Listing Office: Beverly and Company Inc..

$4,500,000
5 Beds 6 Baths 26644937 MLS
Over 5,100 square feet of newer Malibu construction with ocean views, separate guest quarters and an acre of privacy for $4.5 million. Newer construction contemporary home in Malibu with ocean and mountain views. Located approx 3 miles up Latigo Cyn. Just 5 minutes to PCH. Approximately 5,120 sq ft on a 1-acre fenced and gated lot offering privacy and security. Five bedrooms total, all with en-suite bathrooms. Interior features include engineered European white oak flooring throughout, with tile in bathrooms and laundry. Open kitchen with quartz countertops and high-end appliances: Sub-Zero French door refrigerator and wine column, Wolf 6-burner range, built-in microwave, and Cove dishwasher. The lower level includes a 1,463 sq ft attached guest quarters with kitchenette, living area, 2 bedrooms, 2 en-suite bathrooms, and storage suitable as a separate living space. There are three levels of outdoor space including a roof deck with ocean and mountain views. Parking for up to 10 cars including a 2-car attached garage. Additional features include a tankless water heater and central HVAC and two gas fireplaces, and plenty of natural light throughout with dual-pane Milgard windows and La Cantina French doors.

4756 Latigo Canyon Rd, Malibu

Courtesy of Sotheby's International Realty, Shen Schulz - CA DRE#01327630

$4,500,000
5 Beds 6 Baths 26644937 MLS
Over 5,100 square feet of newer Malibu construction with ocean views, separate guest quarters and an acre of privacy for $4.5 million. Newer construction contemporary home in Malibu with ocean and mountain views. Located approx 3 miles up Latigo Cyn. Just 5 minutes to PCH. Approximately 5,120 sq ft on a 1-acre fenced and gated lot offering privacy and security. Five bedrooms total, all with en-suite bathrooms. Interior features include engineered European white oak flooring throughout, with tile in bathrooms and laundry. Open kitchen with quartz countertops and high-end appliances: Sub-Zero French door refrigerator and wine column, Wolf 6-burner range, built-in microwave, and Cove dishwasher. The lower level includes a 1,463 sq ft attached guest quarters with kitchenette, living area, 2 bedrooms, 2 en-suite bathrooms, and storage suitable as a separate living space. There are three levels of outdoor space including a roof deck with ocean and mountain views. Parking for up to 10 cars including a 2-car attached garage. Additional features include a tankless water heater and central HVAC and two gas fireplaces, and plenty of natural light throughout with dual-pane Milgard windows and La Cantina French doors.

4756 Latigo Canyon Road, Malibu

Listing courtesy of Listing Agent: Shen Schulz (shen@shenrealty.com) from Listing Office: Sotheby's International Realty.

$19,900,000
26644553 MLS
Incredibly rare opportunity to build an Estate on 5+ Acres of Ocean View Land. Discover the epitome of coastal luxury living with this exceptionally expansive property positioned atop a scenic ocean-view knoll in highly coveted Malibu Park, overlooking legendary Broad Beach and Zuma Beach. This extraordinary offering features architectural plans for a magnificently designed 7-bedroom, 10-bathroom classical estate, tastefully imagined by famed architect Clive Dawson to maximize breathtaking ocean, coastline and mountain views, while honoring the original estate lost to the Woolsey Fire of 2018. Truly a generational opportunity, this fire-rebuilding-exception offers the ultimate indoor-outdoor living experience. Enjoy unparalleled privacy and exclusivity while being just moments away from the vibrant amenities of Malibu and its famed beach culture. Wake up to inspiring views of the vast Pacific Ocean and savor intimate sunsets from multiple vantage points throughout the property. Embrace a luxurious lifestyle with top-tier amenities including a resort-like pool for relaxation and entertainment, a tennis court for staying active in style, along with abundant fertile land to cultivate your own organic farm-to-table lifestyle. Whether you envision a private retreat, an entertainer's paradise, or a luxurious family compound, this property sets the stage for unmatched coastal living.

30601 Morning View Dr, Malibu

Courtesy of Sotheby's International Realty, Shamon Shamonki - CA DRE#01455034

$19,900,000
26644553 MLS
Incredibly rare opportunity to build an Estate on 5+ Acres of Ocean View Land. Discover the epitome of coastal luxury living with this exceptionally expansive property positioned atop a scenic ocean-view knoll in highly coveted Malibu Park, overlooking legendary Broad Beach and Zuma Beach. This extraordinary offering features architectural plans for a magnificently designed 7-bedroom, 10-bathroom classical estate, tastefully imagined by famed architect Clive Dawson to maximize breathtaking ocean, coastline and mountain views, while honoring the original estate lost to the Woolsey Fire of 2018. Truly a generational opportunity, this fire-rebuilding-exception offers the ultimate indoor-outdoor living experience. Enjoy unparalleled privacy and exclusivity while being just moments away from the vibrant amenities of Malibu and its famed beach culture. Wake up to inspiring views of the vast Pacific Ocean and savor intimate sunsets from multiple vantage points throughout the property. Embrace a luxurious lifestyle with top-tier amenities including a resort-like pool for relaxation and entertainment, a tennis court for staying active in style, along with abundant fertile land to cultivate your own organic farm-to-table lifestyle. Whether you envision a private retreat, an entertainer's paradise, or a luxurious family compound, this property sets the stage for unmatched coastal living.

30601 Morning View Drive, Malibu

Listing courtesy of Listing Agent: Shamon Shamonki (Shamon.Shamonki@SIR.com) from Listing Office: Sotheby's International Realty.

$14,495,000
7 Beds 9 Baths 26645111 MLS
Enter through a grand metal, glass, and wood front door framed by a stone doorway, where breathtaking ocean views immediately greet you. The foyer boasts soaring wood-beamed ceilings and a chandelier, setting the tone for refined elegance. To the right, the formal dining room features high wood-beamed ceilings, arched entryways, and a butler's pantry. Steps lead down to the Main Gallery, lined with barrel ceiling arches and light fixtures. The chef's kitchen is designed for both beauty and functionality, featuring an oversized island with bar seating, stone counters, and wood-beamed ceilings. Premium Wolf appliances, including a double oven stove, additional wall oven, six-burner range, pot filler, and hood fan, complete the space. A Subzero fridge, freezer, and refrigeration drawers provide ample storage. Adjacent, an ocean-view breakfast nook offers stunning pool and coastline vistas. The Family Room includes two sets of French doors opening to the backyard and also features a sliding folding wall system/accordion doors leading to the loggia. An outdoor fireplace and heaters extend the living space year-round. A second living area, accessed through a stone-lined hallway, showcases French limestone floors, an Antilles fireplace, and panoramic ocean views. Behind it, a wet bar with Italian marble countertops with a leather finish, built-ins, and a mini fridge enhances the space.Upstairs, ocean-view bedrooms feature wood floors, large closets, and en-suite baths with stone counters and showers. A guest suite boasts a balcony, high ceilings, and pink marble counters with a shower-over-tub design. The primary suite is an exquisite retreat with a fireplace, a wet bar with a mini fridge, and two expansive closets. The second primary bath features a freestanding jetted tub, a double sink vanity, a shower stall with ocean views, and a private water closet. A stately library off the Main Gallery includes custom built-ins, a cupola, a rolling ladder, and French doors opening to the backyard. An elevator provides convenient access to all three floors. The entertainment level features French limestone floors, a bar with a marble countertop, stone counters, a sink, and a mini fridge. A full gym and a movie theater, which seats 20 comfortably, complete the space.The backyard is a breathtaking sanctuary, with a formal rose garden, an infinity pool with panoramic ocean views, and an outdoor kitchen with a BBQ and bar seating. A built-in couch surrounds a fire pit. Steps lead to a grassy area and an orchard filled with fruit trees. The front yard boasts a lavender garden, privacy hedges, and an expansive carport, while the garage features two 220-volt chargers, alongside space for over 20 vehicles and a Tesla Powerwall. Additional features include a security system, Tesla power walls, prewired generator capability, electrical closets in the backyard, a doggy door, and a double-enclosed dog run. Crestron automation enhances the home's theater, ensuring a seamless modern experience. Designed by renowned architect Richard Landry, this estate defines coastal luxury, offering an unparalleled blend of sophistication, comfort, and breathtaking natural beauty.

6093 Murphy Way, Malibu

Courtesy of Compass, Christopher Cortazzo - CA DRE#01190363

$4,750,000
26643875 MLS
An extraordinary opportunity to acquire 50 acres of contiguous land in the coveted hills above Malibu. Located at 2100 McReynolds Road, just off Latigo Canyon, this rare offering is comprised of seven adjoining parcels, creating a remarkable canvas surrounded by rolling hills, open skies, and the natural beauty of Malibu's wine country. Private, peaceful, and expansive, the property offers endless potential. Build multiple residences, create a secluded family compound, or design a singular estate retreat immersed in nature. Set within one of Malibu's most scenic enclaves, the land captures the essence of canyon living while remaining within close proximity to beaches, hiking, and all that Malibu has to offer. With sweeping acreage, dramatic topography, and a sense of true escape, this is a rare chance to own a substantial stretch of Malibu land with scale, flexibility, and vision.

2100 Mcreynolds Road, Malibu

Courtesy of The Agency, Nick Collins - CA DRE#01922418

$14,495,000
7 Beds 9 Baths 26645111 MLS
Enter through a grand metal, glass, and wood front door framed by a stone doorway, where breathtaking ocean views immediately greet you. The foyer boasts soaring wood-beamed ceilings and a chandelier, setting the tone for refined elegance. To the right, the formal dining room features high wood-beamed ceilings, arched entryways, and a butler's pantry. Steps lead down to the Main Gallery, lined with barrel ceiling arches and light fixtures. The chef's kitchen is designed for both beauty and functionality, featuring an oversized island with bar seating, stone counters, and wood-beamed ceilings. Premium Wolf appliances, including a double oven stove, additional wall oven, six-burner range, pot filler, and hood fan, complete the space. A Subzero fridge, freezer, and refrigeration drawers provide ample storage. Adjacent, an ocean-view breakfast nook offers stunning pool and coastline vistas. The Family Room includes two sets of French doors opening to the backyard and also features a sliding folding wall system/accordion doors leading to the loggia. An outdoor fireplace and heaters extend the living space year-round. A second living area, accessed through a stone-lined hallway, showcases French limestone floors, an Antilles fireplace, and panoramic ocean views. Behind it, a wet bar with Italian marble countertops with a leather finish, built-ins, and a mini fridge enhances the space.Upstairs, ocean-view bedrooms feature wood floors, large closets, and en-suite baths with stone counters and showers. A guest suite boasts a balcony, high ceilings, and pink marble counters with a shower-over-tub design. The primary suite is an exquisite retreat with a fireplace, a wet bar with a mini fridge, and two expansive closets. The second primary bath features a freestanding jetted tub, a double sink vanity, a shower stall with ocean views, and a private water closet. A stately library off the Main Gallery includes custom built-ins, a cupola, a rolling ladder, and French doors opening to the backyard. An elevator provides convenient access to all three floors. The entertainment level features French limestone floors, a bar with a marble countertop, stone counters, a sink, and a mini fridge. A full gym and a movie theater, which seats 20 comfortably, complete the space.The backyard is a breathtaking sanctuary, with a formal rose garden, an infinity pool with panoramic ocean views, and an outdoor kitchen with a BBQ and bar seating. A built-in couch surrounds a fire pit. Steps lead to a grassy area and an orchard filled with fruit trees. The front yard boasts a lavender garden, privacy hedges, and an expansive carport, while the garage features two 220-volt chargers, alongside space for over 20 vehicles and a Tesla Powerwall. Additional features include a security system, Tesla power walls, prewired generator capability, electrical closets in the backyard, a doggy door, and a double-enclosed dog run. Crestron automation enhances the home's theater, ensuring a seamless modern experience. Designed by renowned architect Richard Landry, this estate defines coastal luxury, offering an unparalleled blend of sophistication, comfort, and breathtaking natural beauty.

6093 Murphy Way, Malibu

Listing courtesy of Listing Agent: Christopher Cortazzo (chris@chriscortazzo.com) from Listing Office: Compass.

$4,750,000
26643875 MLS
An extraordinary opportunity to acquire 50 acres of contiguous land in the coveted hills above Malibu. Located at 2100 McReynolds Road, just off Latigo Canyon, this rare offering is comprised of seven adjoining parcels, creating a remarkable canvas surrounded by rolling hills, open skies, and the natural beauty of Malibu's wine country. Private, peaceful, and expansive, the property offers endless potential. Build multiple residences, create a secluded family compound, or design a singular estate retreat immersed in nature. Set within one of Malibu's most scenic enclaves, the land captures the essence of canyon living while remaining within close proximity to beaches, hiking, and all that Malibu has to offer. With sweeping acreage, dramatic topography, and a sense of true escape, this is a rare chance to own a substantial stretch of Malibu land with scale, flexibility, and vision.

2100 Mcreynolds Road, Malibu

Listing courtesy of Listing Agent: Nick Collins (nick@theagencyre.com) from Listing Office: The Agency.

$25,850,000
5 Beds 10 Baths 26643593 MLS
Extraordinary Ocean View New Construction in Malibu. Set within an exclusive Malibu Road enclave of just four homes, Malibu Colony Estates is secured by private gates with an optional guard offering elevated privacy and peace of mind. This stunning stunning residence showcases breathtaking ocean views and contemporary architecture by renowned architect Douglas W. Burdge, AIA. One of only four homes in this prestigious community, the property spans approximately 1.3 acres and features five bedrooms and ten bathrooms. A dramatic pivot entry framed by sculptural water features, sets the tone for seamless indoor-outdoor living. Expansive glass walls, soaring ceilings, and curated materials including vein-cut travertine and rare Calcutta Gold stone define the homes refined modern aesthetic. The grand living room is anchored by a striking floor-to-ceiling Blue Bibas marble fireplace, while the gourmet kitchen features top-of-the-line appliances and custom backlit cabinetry. Designed for seamless entertaining, the outdoor spaces offer multiple lounge areas, a covered bar with seating for six and a dedicated outdoor dining area. The private backyard showcases an infinity edged pool and spa, a firepit with built-in banquet seating, and a fenced lawn ideal for both relaxation and play. The main level includes a media area, full bar with bifold doors opening to the patio, a spacious dining area, and private office with breathtaking views. A guest suite with an en-suite bath completes the main level floor. Upstairs, the primary suite is a true retreat featuring panoramic ocean views , two spa inspired bathrooms and expansive walk-in closets delivering a resort like experience within the privacy of your own home. Three additional en-suite bedrooms on the second level provide generous accommodations for family and guests. The lower level is thoughtfully designed for both entertainment and relaxation, featuring a home private home theater, game room, gym or bonus room with large bath ideal for a potential sixth sleeping area, along with a separate powder room and dedicated laundry room. A three-car garage, ample onsite and street parking, and an elevator servicing all levels add to the home's everyday conveniences. Just moments from Malibu's premier beaches, dining and shopping, this estate offers a rare balance of privacy, scale and coastal living. Ideally positioned near the shoreline and the heart of Malibu, it delivers the ultimate southern California lifestlye. A rare coastal setting, this property places you just moments from Malibu's iconic shoreline and the areas most sought after destinations blending everyday convenience with an elevated beachside experience. Additional highlights include connection to a central sewer system and underground utilities along the cul-de-sac, enhancing both functionality and the clean unobstructed surrounding. An exceptional opportunity to own a newly built estate in one of Malibu's most prestigious and tightly held enclaves. The location is a10. Enjoy all the amenities of living in central Malibu in an extraordinary home.

23917 Malibu Rd, Malibu

Courtesy of Coldwell Banker Realty, Megan Mondavi Whitcomb - CA DRE#02144078

$25,850,000
5 Beds 10 Baths 26643593 MLS
Extraordinary Ocean View New Construction in Malibu. Set within an exclusive Malibu Road enclave of just four homes, Malibu Colony Estates is secured by private gates with an optional guard offering elevated privacy and peace of mind. This stunning stunning residence showcases breathtaking ocean views and contemporary architecture by renowned architect Douglas W. Burdge, AIA. One of only four homes in this prestigious community, the property spans approximately 1.3 acres and features five bedrooms and ten bathrooms. A dramatic pivot entry framed by sculptural water features, sets the tone for seamless indoor-outdoor living. Expansive glass walls, soaring ceilings, and curated materials including vein-cut travertine and rare Calcutta Gold stone define the homes refined modern aesthetic. The grand living room is anchored by a striking floor-to-ceiling Blue Bibas marble fireplace, while the gourmet kitchen features top-of-the-line appliances and custom backlit cabinetry. Designed for seamless entertaining, the outdoor spaces offer multiple lounge areas, a covered bar with seating for six and a dedicated outdoor dining area. The private backyard showcases an infinity edged pool and spa, a firepit with built-in banquet seating, and a fenced lawn ideal for both relaxation and play. The main level includes a media area, full bar with bifold doors opening to the patio, a spacious dining area, and private office with breathtaking views. A guest suite with an en-suite bath completes the main level floor. Upstairs, the primary suite is a true retreat featuring panoramic ocean views , two spa inspired bathrooms and expansive walk-in closets delivering a resort like experience within the privacy of your own home. Three additional en-suite bedrooms on the second level provide generous accommodations for family and guests. The lower level is thoughtfully designed for both entertainment and relaxation, featuring a home private home theater, game room, gym or bonus room with large bath ideal for a potential sixth sleeping area, along with a separate powder room and dedicated laundry room. A three-car garage, ample onsite and street parking, and an elevator servicing all levels add to the home's everyday conveniences. Just moments from Malibu's premier beaches, dining and shopping, this estate offers a rare balance of privacy, scale and coastal living. Ideally positioned near the shoreline and the heart of Malibu, it delivers the ultimate southern California lifestlye. A rare coastal setting, this property places you just moments from Malibu's iconic shoreline and the areas most sought after destinations blending everyday convenience with an elevated beachside experience. Additional highlights include connection to a central sewer system and underground utilities along the cul-de-sac, enhancing both functionality and the clean unobstructed surrounding. An exceptional opportunity to own a newly built estate in one of Malibu's most prestigious and tightly held enclaves. The location is a10. Enjoy all the amenities of living in central Malibu in an extraordinary home.

23917 Malibu Road, Malibu

Listing courtesy of Listing Agent: Megan Mondavi Whitcomb (megan@meganwhitcomb.com) from Listing Office: Coldwell Banker Realty.

$6,950,000
5 Beds 5 Baths 26640289 MLS
Deer Creek Ridge is a thirty-nine-acre trophy estate in the tranquil western end of Malibu. The property lies within hundreds of acres of pristine, protected parkland and has no close neighbors. It boasts breathtaking views of both the Pacific Coast from Catalina to the Channel Islands, and the majestic Santa Monica Mountains. The ridge-top villa, designed by renowned Santa Barbara firm Thomson Naylor, is an informed and elegant iteration of Spanish/Moorish architecture that references Old Hollywood style while employing airy, modern aesthetics. Dramatic terrain puts the house at twelve hundred feet above the ocean, but only three to four minutes' drive from PCH and Deer Creek Beach. A large pool, spa and multiple shaded lounging areas all enjoy the vistas which, combined with music in and out and manicured landscaping, lend the place an ethereal, resort-like feeling. Other assets include a newly remodeled kitchen with premium appliances, multi-zone HVAC, built-in speakers, home automation and security systems, wood-burning masonry fireplace, two 2-car garages and guest parking for about 75 vehicles inside the gated property. The property is entirely self-contained, with a healthy well and state-of-the art off-grid infrastructure, placing it beyond utility bills, power cuts and water restrictions. Original construction prioritized fire safety and with plenty of easily cleared, defensible space around it, the structure has survived two direct hits from the Springs and Woolsey Fires virtually unscathed. This private estate impossible to recreate with current building/zoning restrictions has been generating a substantial annual income for the last 10 years. Deer Creek Ridge is a well-known, fully licensed luxury vacation rental, and has been used extensively for weddings, events, fashion and photo shoots, music videos, proposals, and Hollywood production. See more by visiting the property's website and Instagram.

9785 Deer Creek Rd, Malibu

Courtesy of Malibu Properties Inc., Rick Fields - CA DRE#01025640

$6,950,000
5 Beds 5 Baths 26640289 MLS
Deer Creek Ridge is a thirty-nine-acre trophy estate in the tranquil western end of Malibu. The property lies within hundreds of acres of pristine, protected parkland and has no close neighbors. It boasts breathtaking views of both the Pacific Coast from Catalina to the Channel Islands, and the majestic Santa Monica Mountains. The ridge-top villa, designed by renowned Santa Barbara firm Thomson Naylor, is an informed and elegant iteration of Spanish/Moorish architecture that references Old Hollywood style while employing airy, modern aesthetics. Dramatic terrain puts the house at twelve hundred feet above the ocean, but only three to four minutes' drive from PCH and Deer Creek Beach. A large pool, spa and multiple shaded lounging areas all enjoy the vistas which, combined with music in and out and manicured landscaping, lend the place an ethereal, resort-like feeling. Other assets include a newly remodeled kitchen with premium appliances, multi-zone HVAC, built-in speakers, home automation and security systems, wood-burning masonry fireplace, two 2-car garages and guest parking for about 75 vehicles inside the gated property. The property is entirely self-contained, with a healthy well and state-of-the art off-grid infrastructure, placing it beyond utility bills, power cuts and water restrictions. Original construction prioritized fire safety and with plenty of easily cleared, defensible space around it, the structure has survived two direct hits from the Springs and Woolsey Fires virtually unscathed. This private estate impossible to recreate with current building/zoning restrictions has been generating a substantial annual income for the last 10 years. Deer Creek Ridge is a well-known, fully licensed luxury vacation rental, and has been used extensively for weddings, events, fashion and photo shoots, music videos, proposals, and Hollywood production. See more by visiting the property's website and Instagram.

9785 Deer Creek Road, Malibu

Listing courtesy of Listing Agent: Rick Fields (rgfields@gmail.com) from Listing Office: Malibu Properties Inc..

$5,100,000
1 Beds 1 Baths SR26007030 MLS
Somewhere over the rainbow is this very rare one of a kind Malibu off-the-grid retreat. No electric or water bills here. Totally self contained retreat, situated on 30 acres of beautiful land, this modern home designed by Architect Bruce Bolander, is made of 20 Foot Glass, board form concrete, and steel, with stunning views of the rolling hillsides and mountain tops that change like a picture hourly. Never offering the same view twice. Ocean views from the top of the property and hiking paths all over to enjoy mother nature and the wildlife. The home has loads of possibly to expand should one choose to. This home is perfect for someone looking for privacy and who enjoys the outdoors. You can create a ranch, a meditation retreat, vineyard, or your own homestead in the hills of Malibu located on the Ventura County side. This property is fully self-contained, with your own solar generating power and backup generator, two water wells, and propane gas. Beautiful rolling hills offer a great space for a greenhouse, barn, horses or a solarium. Expired plans for another home on the property are available. Enjoy amazing nights gazing at the stars and the galaxy! A bonus to this property is a 2024 Airstream Trade Wind that is ideal as guest quarters for your friends and family. Looking to stay connected to the outside world…no problem the property has satellite WIFI. The kitchen and bath have been recently redone with Boffi Case 2.0 cabinetry, Micro Mosaic Sicilian Tile/Shower, brand new Meile appliances, Newport Brass matt black kitchen and bath faucets, Dedar custom draperies from Italy, and top of the Line finishes. Loads of upgrades and amenities all over this property.

10120 Yerba Buena Road, Malibu

Listing courtesy of Listing Agent: Dianne Garnett (dgarn69122@aol.com) from Listing Office: Coldwell Banker Realty.

$8,995,000
4 Beds 5 Baths 26638211 MLS PCH BLDG.
Set against the cinematic backdrop of Malibu's sparkling coastline, this rare oceanfront townhome offers a masterclass in contemporary coastal elegance. Artfully conceived for seamless indoor-outdoor living, the residence blends architectural drama with refined comfort, ideal for both intimate gatherings and grand-scale entertaining. Beyond a gated, private courtyard, a gracious entry unfolds into a soaring double-height great room where a dramatic wall of glass captures panoramic vistas stretching from the Pacific Ocean to the distant islands and twinkling city skyline. Rich French oak floors, curated lighting and a streamlined fireplace create an atmosphere of understated luxury, while the adjacent dining area exudes warmth and sophistication. Anchoring the heart of the home is a couture-caliber chef's kitchen, where bespoke cabinetry, a waterfall marble island and top-of-the-line appliances converge in perfect harmony. Sliding glass doors reveal an expansive terrace that invites beachfront alfresco dining or moonlit drinks, overlooking a landscaped seaside lawn that feels worlds away. On the main level, flexible, yet elevated living pervades with a guest bedroom or office, full bathroom, powder room, wine storage and a chic media lounge. Upstairs, the luxurious ocean-facing primary suite is a serene retreat with a fireplace, sitting area, wraparound windows, bespoke walk-in closet and a spa-like bath with radiant heated floors. The private, expansive terrace captures the majestic Malibu sunrises and sunsets. Two additional ensuite guest bedrooms provide refined comfort, while a detached guest studio above the garage includes a wet bar, fireplace and luxe bathroom, perfect for family, guests or creative pursuits. This is not just a residence, it's Malibu's ultimate coastal statement. Effortless glamour meets jaw-dropping style in a setting that defines the most mesmerizing, most coveted beachside lifestyle California can offer.

27420 Pacific Coast Hwy, Malibu

Courtesy of Carolwood Estates, Linda May - CA DRE#00475038

$8,995,000
4 Beds 5 Baths 26638211 MLS
Set against the cinematic backdrop of Malibu's sparkling coastline, this rare oceanfront townhome offers a masterclass in contemporary coastal elegance. Artfully conceived for seamless indoor-outdoor living, the residence blends architectural drama with refined comfort, ideal for both intimate gatherings and grand-scale entertaining. Beyond a gated, private courtyard, a gracious entry unfolds into a soaring double-height great room where a dramatic wall of glass captures panoramic vistas stretching from the Pacific Ocean to the distant islands and twinkling city skyline. Rich French oak floors, curated lighting and a streamlined fireplace create an atmosphere of understated luxury, while the adjacent dining area exudes warmth and sophistication. Anchoring the heart of the home is a couture-caliber chef's kitchen, where bespoke cabinetry, a waterfall marble island and top-of-the-line appliances converge in perfect harmony. Sliding glass doors reveal an expansive terrace that invites beachfront alfresco dining or moonlit drinks, overlooking a landscaped seaside lawn that feels worlds away. On the main level, flexible, yet elevated living pervades with a guest bedroom or office, full bathroom, powder room, wine storage and a chic media lounge. Upstairs, the luxurious ocean-facing primary suite is a serene retreat with a fireplace, sitting area, wraparound windows, bespoke walk-in closet and a spa-like bath with radiant heated floors. The private, expansive terrace captures the majestic Malibu sunrises and sunsets. Two additional ensuite guest bedrooms provide refined comfort, while a detached guest studio above the garage includes a wet bar, fireplace and luxe bathroom, perfect for family, guests or creative pursuits. This is not just a residence, it's Malibu's ultimate coastal statement. Effortless glamour meets jaw-dropping style in a setting that defines the most mesmerizing, most coveted beachside lifestyle California can offer.

27420 Pacific Coast Highway, Malibu

Listing courtesy of Listing Agent: Linda May (linda@lindamay.com) from Listing Office: Carolwood Estates.

$2,000,000
26636975 MLS
Build your Malibu Dream home! This property once held a 2601 sq. ft. home with 4 bedrooms and 3 baths with tremendous ocean views from every room. Under Malibu's fire rebuild rules a 2861 sq. ft. home could be built with accelerated permitting. The code would allow a larger home of around 5000 sq. feet but the permitting process will be considerably slower. This is the finest and highest location in the Big Rock neighborhood and must be seen to appreciate the location. The same owner owns an adjoining 4.16 acre lot with a pad close to double the size which is also for sale. Malibu's City Geology Department confirmed that these properties are outside any known or suspected geological problem areas.

20940 Big Rock Dr, Malibu

Courtesy of Pinnacle Estate Properties, Paul Grisanti - CA DRE#00621552

$2,000,000
26636975 MLS
Build your Malibu Dream home! This property once held a 2601 sq. ft. home with 4 bedrooms and 3 baths with tremendous ocean views from every room. Under Malibu's fire rebuild rules a 2861 sq. ft. home could be built with accelerated permitting. The code would allow a larger home of around 5000 sq. feet but the permitting process will be considerably slower. This is the finest and highest location in the Big Rock neighborhood and must be seen to appreciate the location. The same owner owns an adjoining 4.16 acre lot with a pad close to double the size which is also for sale. Malibu's City Geology Department confirmed that these properties are outside any known or suspected geological problem areas.

20940 Big Rock Drive, Malibu

Listing courtesy of Listing Agent: Paul Grisanti (Paul@MalibuRE.com) from Listing Office: Pinnacle Estate Properties.

$3,500,000
25630013 MLS
An exceptional opportunity spanning approximately 66 acres across three contiguous parcels set within the Santa Monica Mountains. This rare offering features an elevated setting that provides a sense of privacy without isolation. Sweeping 360-degree views encompass the ocean, mountains, Catalina Island, and natural rock formations including the iconic Turtle Rock, all framed against a largely undeveloped natural horizon. The property features flat, usable building pads well suited for two single-family residences or one expansive private estate. Existing improvements include dual access from Kanan Dume Road via two driveways, one partially paved and one easement, as well as a fire hydrant located between the potential building sites. Located approximately 6 minutes from Pacific Coast Highway and within close proximity to the 101, world-class beaches, and local markets, the property offers a rare balance of stillness and convenience, combining awe-inspiring views with everyday accessibility. A truly unique Malibu land offering - quietly extraordinary in scale and setting - ideal for a discerning buyer seeking privacy, views, and long-term value. Additional APNs included in the sale: 4464-026-004 and 4471-019-020.

1100 Kanan Dume Rd, Malibu

Courtesy of Compass, Russell Grether - CA DRE#01836632

$18,950,000
5 Beds 9 Baths 26633895 MLS
A rare chance to own one of Malibu's premier newer-construction estates, where luxury, privacy, and panoramic ocean views converge. Set behind gates on nearly three private acres across from iconic El Matador Beach, this 10,000 sq. ft. architectural statement showcases unobstructed views of the Pacific, Catalina Island, and the Santa Monica Mountains. Crafted for the most discerning buyer, the home is designed with scale, elegance, and ease of living in mind. Soaring ceilings and walls of glass flood the interiors with natural light, seamlessly blending indoor and outdoor living. Smart home automation by Crestron offers complete control of lighting, climate, entertainment, and security. Ideal for both grand-scale entertaining and quiet coastal living, the residence features a dramatic ocean-view pool and spa, a true chef's kitchen, formal dining room, and expansive living spaces that frame postcard-worthy sunsets. Additional amenities include a private office, a fully-equipped gym, an 800-bottle wine cellar with tasting lounge, and a cutting-edge home theater. The 1,300 sq. ft. primary suite is a private sanctuary, complete with dual walk-in closets, a spa-inspired bath, and sweeping vistas that stretch from sunrise to sunset. A gated motor court, four-car garage, elevator, and full surveillance system ensure convenience, security, and discretion. This is Malibu living at its finest, an extraordinary estate that embodies the coastal lifestyle. Private showings available by appointment.

32357 Pacific Coast Hwy, Malibu

Courtesy of Compass, Damon Skelton - CA DRE#01243222

$3,500,000
25630013 MLS
An exceptional opportunity spanning approximately 66 acres across three contiguous parcels set within the Santa Monica Mountains. This rare offering features an elevated setting that provides a sense of privacy without isolation. Sweeping 360-degree views encompass the ocean, mountains, Catalina Island, and natural rock formations including the iconic Turtle Rock, all framed against a largely undeveloped natural horizon. The property features flat, usable building pads well suited for two single-family residences or one expansive private estate. Existing improvements include dual access from Kanan Dume Road via two driveways, one partially paved and one easement, as well as a fire hydrant located between the potential building sites. Located approximately 6 minutes from Pacific Coast Highway and within close proximity to the 101, world-class beaches, and local markets, the property offers a rare balance of stillness and convenience, combining awe-inspiring views with everyday accessibility. A truly unique Malibu land offering - quietly extraordinary in scale and setting - ideal for a discerning buyer seeking privacy, views, and long-term value. Additional APNs included in the sale: 4464-026-004 and 4471-019-020.

1100 Kanan Dume Road, Malibu

Listing courtesy of Listing Agent: Russell Grether (russell@compass.com) from Listing Office: Compass.

$18,950,000
5 Beds 9 Baths 26633895 MLS
A rare chance to own one of Malibu's premier newer-construction estates, where luxury, privacy, and panoramic ocean views converge. Set behind gates on nearly three private acres across from iconic El Matador Beach, this 10,000 sq. ft. architectural statement showcases unobstructed views of the Pacific, Catalina Island, and the Santa Monica Mountains. Crafted for the most discerning buyer, the home is designed with scale, elegance, and ease of living in mind. Soaring ceilings and walls of glass flood the interiors with natural light, seamlessly blending indoor and outdoor living. Smart home automation by Crestron offers complete control of lighting, climate, entertainment, and security. Ideal for both grand-scale entertaining and quiet coastal living, the residence features a dramatic ocean-view pool and spa, a true chef's kitchen, formal dining room, and expansive living spaces that frame postcard-worthy sunsets. Additional amenities include a private office, a fully-equipped gym, an 800-bottle wine cellar with tasting lounge, and a cutting-edge home theater. The 1,300 sq. ft. primary suite is a private sanctuary, complete with dual walk-in closets, a spa-inspired bath, and sweeping vistas that stretch from sunrise to sunset. A gated motor court, four-car garage, elevator, and full surveillance system ensure convenience, security, and discretion. This is Malibu living at its finest, an extraordinary estate that embodies the coastal lifestyle. Private showings available by appointment.

32357 Pacific Coast Highway, Malibu

Listing courtesy of Listing Agent: Damon Skelton (damonskelton@compass.com) from Listing Office: Compass.

Information Deemed Reliable But Not Guaranteed. © 2026 CARETS ®

Based on information from CRISNet MLS as of All data, including all measurements and calculations of area, is obtained from various sources and has not been, and will not be, verified by broker or MLS. All information should be independently reviewed and verified for accuracy. Properties may or may not be listed by the office/agent presenting the information. The listing broker's offer of compensation is made only to participants of the MLS where the listing is filed.