Refine Search
Sort by
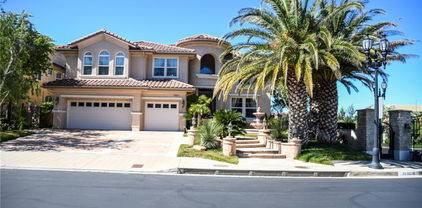
20254 Liverpool Way, Porter Ranch
$3,150,000
4 Beds ⋅ 5 Baths ⋅ 26837671 MLS
UNMATCHED VIEWS. UNPARALLELED LUXURY. Set atop one of the most desirable locations in the exclusive guard-gated Westcliffe community, 20254 Liverpool Way captures breathtaking, unobstructed views from sunrise to sunset, with a dazzling city skyline that beautifully lights up the night. This show-stopping estate delivers a daily backdrop of pure California magic. Complementing the home's exceptional craftsmanship is a $90,000+ owned solar system, offering remarkable energy efficiency, enhanced energy independence, and the coveted benefit of an approximately $0 electric bill. This 4-bedroom, 5-bathroom residence has been masterfully upgraded with premium finishes and thoughtful design throughout. The expansive great room showcases soaring ceilings and a sleek gas fireplace, opening seamlessly through dramatic 20-foot pocket doors that disappear into the walls creating effortless indoor-outdoor living and a stunning covered outdoor entertaining space.At the heart of the home is a designer chef's kitchen featuring ceiling-height custom cabinetry, double island, stone countertops, high-end stainless steel appliances, and a spacious layout designed for both everyday living and entertaining. Upstairs, a versatile loft provides the perfect flex space for a secondary living area, media room, playroom, or sitting room. Each bedroom is generously sized, offering comfort and privacy, while the bathrooms have been fully upgraded with elegant finishes. The primary suite serves as a private retreat, featuring a massive fully customized walk-in closet and a spa-inspired bathroom with stone tile finishes, an enlarged walk-in shower, and a soaking tub perfectly positioned to capture stunning city views. Step outside to your private resort-style retreat, featuring a sparkling infinity spa, sunken fire pit, a fully equipped outdoor kitchen under a pergola, and sweeping panoramic views that make every gathering unforgettable. The backyard retreat also includes a custom private room, perfect for use as a pool house, studio, wellness space, or creative retreat. The property also offers two separate garages, including a spacious two-car garage and an additional private single-car garage, providing exceptional flexibility. Perfect for a prized sports car, golf cart, home gym, or additional storage, the single-car garage is further enhanced with its own dedicated air-conditioning unit for year-round comfort. Both garages feature premium epoxy-coated flooring, adding durability and a clean, showroom-quality finish.Located in the award-winning K8 Porter Ranch Community School district and just minutes from Sierra Canyon School, this exceptional residence is also walking distance to Whole Foods, AMC Theaters, Ralphs, fine dining, shopping, and more. Luxury, comfort, and unforgettable views..Porter Ranch living at its finest.

20254 Liverpool Way, Porter Ranch

Listing courtesy of Listing Agent: Shanti Hoffman (shanti@hoffmantheus.com) from Listing Office: Hoffman Theus.

11431 Tampa Avenue Unit 84, Porter Ranch
$639,999
4 Beds ⋅ 3 Baths ⋅ SR26108424 MLS
Located in beautiful Porter Ranch north of Rinaldi, this tranquil, bright, airy and spacious 3 bedroom plus convertible den/dining room townhome boasts 1631 square feet and is ready for you to make it your own. Both upstairs and downstairs rear patios offer gorgeous canyon views and nightly sunsets. The home has two bedrooms upstairs and two bedrooms downstairs. The open floor plan has a vaulted ceiling and is perfect for entertaining. The community offers three beautiful pools and spas. The prime location is just a few minutes away from shopping, hiking and a selection of beautiful parks for your enjoyment. The Porter Ranch Public Library is within walking distance. The convenient location has ideal freeway access and is near all top rated schools. Don't miss this golden opportunity to live in this exceptional Porter Ranch community.

11431 Tampa Avenue Unit 84, Porter Ranch

Listing courtesy of Listing Agent: Robert Di Mattia (rdimattia777@gmail.com) from Listing Office: Pinnacle Estate Properties, Inc..

19133 Index Unit 1, Porter Ranch
$699,000
3 Beds ⋅ 3 Baths ⋅ SR26099888 MLS
Nestled in the highly sought-after Porter Ranch community, this spacious and versatile home offers 3 bedrooms, 3 full bathrooms, and a dedicated office that can easily function as a 4th bedroom. Designed with comfort and flexibility in mind, the layout is ideal for multigenerational living, guests, or working from home. Enjoy an attached 2-car garage, oversized 4-car driveway, and a private patio with breathtaking panoramic views. The community features resort-style amenities including two sparkling pools and spas, tennis and pickleball courts, and private walking trails, creating the perfect blend of relaxation and active living. Ideally located near The Vineyards at Porter Ranch shopping and dining, directly across from Porter Valley Country Club, and situated within the highly desirable Granada Hills Charter High School district. Bring your creativity and design ideas to make this home truly your own while enjoying all that this premier Porter Ranch location has to offer. HOA $646 / month

19133 Index Unit 1, Porter Ranch

Listing courtesy of Listing Agent: Holly Patterson (hollypatterson@kw.com) from Listing Office: Keller Williams World Media Center.

20111 W Piccadilly Ln, Porter Ranch
$3,188,057
5 Beds ⋅ 6 Baths ⋅ 26681005 MLS
*** Seller Motivated*** This exquisite Spanish Colonial residence offers the perfect blend of timeless architecture and modern luxury, ideally situated on a private cul-de-sac with only one direct neighbor in the prestigious gated Westcliffe community of Porter Ranch. Designed with an open-concept layout, the home showcases expansive living spaces enhanced by soaring ceilings and abundant natural light. A dramatic two-story foyer creates a grand first impression, seamlessly flowing into the great room, formal dining area, and effortless indoor-outdoor living. The gourmet chef's kitchen is the heart of the home, featuring a custom granite island, upgraded cabinetry, premium Wolf and Sub-Zero appliances, a designer hood, and a spacious walk-in pantry. A fully equipped butler's kitchen also appointed with a Wolf range and hood and matching granite finishes adds exceptional convenience and versatility, ideal for entertaining or multi-generational living. Upgraded sliding doors and windows invite abundant natural light and provide seamless access to the backyard. Premium flooring runs throughout, with minimal carpet limited to the main staircase. The luxurious primary suite offers a private retreat with high ceilings, a custom-designed walk-in closet with built-in safe, and a fully upgraded spa-style bathroom. The private balcony features an enclosed roof and its own fireplace, creating a serene indoor-outdoor escape. All secondary bedrooms are generously sized and feature their own en-suite bathrooms, while secondary bathrooms have been thoughtfully upgraded from tub configurations to elegant walk-in showers. Custom-built closets provide optimal organization. A loft, office, and main-level guest suite offer flexible living options. A custom wine room with a custom island and seating featuring a unique themed design adds a distinctive and sophisticated touch. Step outside to a resort-style backyard designed for year-round entertaining: a custom saltwater pool and oversized spa with upgraded power jets, an outdoor wood-burning pizza oven, a full BBQ area with premium appliances, a gas fire pit, an exterior gas fireplace under the patio, a dry sauna, an outdoor shower, and a basketball court all enhanced by extensive exterior lighting and a multi-zone whole-house Sonos/Integra sound system extending to the pool and yard. An organic vegetable garden, 20+ fruit trees, and a drip irrigation system complete the lush landscape, while water fountains grace both the front and rear yards. Additional upgrades include solar panels with wall battery backup, a whole-house water filtration system, two tankless water heaters, two EV chargers, a Ring camera system, upgraded alarm with monitoring, security film on all downstairs windows, custom blinds throughout, upgraded chandeliers (including a motorized lowering system for easy maintenance), and a garage with custom storage cabinetry, overhead shelving, and smart app-controlled access. This is not just a home it is a fully realized lifestyle, impeccably upgraded and truly move-in ready, offering luxury, privacy, advanced technology, and resort-style living in one of Porter Ranch's most sought-after communities. Ideally located just a short distance from premier amenities including Whole Foods Market, AMC Theatres, high-end dining, highly rated schools, convenient freeway access, parks, hiking trails.

20111 W Piccadilly Ln, Porter Ranch

Courtesy of Christie's International Real Estate SoCal, Olga L. Collatin - CA DRE#01324954

20111 W Piccadilly Lane, Porter Ranch
$3,188,057
5 Beds ⋅ 6 Baths ⋅ 26681005 MLS
*** Seller Motivated*** This exquisite Spanish Colonial residence offers the perfect blend of timeless architecture and modern luxury, ideally situated on a private cul-de-sac with only one direct neighbor in the prestigious gated Westcliffe community of Porter Ranch. Designed with an open-concept layout, the home showcases expansive living spaces enhanced by soaring ceilings and abundant natural light. A dramatic two-story foyer creates a grand first impression, seamlessly flowing into the great room, formal dining area, and effortless indoor-outdoor living. The gourmet chef's kitchen is the heart of the home, featuring a custom granite island, upgraded cabinetry, premium Wolf and Sub-Zero appliances, a designer hood, and a spacious walk-in pantry. A fully equipped butler's kitchen also appointed with a Wolf range and hood and matching granite finishes adds exceptional convenience and versatility, ideal for entertaining or multi-generational living. Upgraded sliding doors and windows invite abundant natural light and provide seamless access to the backyard. Premium flooring runs throughout, with minimal carpet limited to the main staircase. The luxurious primary suite offers a private retreat with high ceilings, a custom-designed walk-in closet with built-in safe, and a fully upgraded spa-style bathroom. The private balcony features an enclosed roof and its own fireplace, creating a serene indoor-outdoor escape. All secondary bedrooms are generously sized and feature their own en-suite bathrooms, while secondary bathrooms have been thoughtfully upgraded from tub configurations to elegant walk-in showers. Custom-built closets provide optimal organization. A loft, office, and main-level guest suite offer flexible living options. A custom wine room with a custom island and seating featuring a unique themed design adds a distinctive and sophisticated touch. Step outside to a resort-style backyard designed for year-round entertaining: a custom saltwater pool and oversized spa with upgraded power jets, an outdoor wood-burning pizza oven, a full BBQ area with premium appliances, a gas fire pit, an exterior gas fireplace under the patio, a dry sauna, an outdoor shower, and a basketball court all enhanced by extensive exterior lighting and a multi-zone whole-house Sonos/Integra sound system extending to the pool and yard. An organic vegetable garden, 20+ fruit trees, and a drip irrigation system complete the lush landscape, while water fountains grace both the front and rear yards. Additional upgrades include solar panels with wall battery backup, a whole-house water filtration system, two tankless water heaters, two EV chargers, a Ring camera system, upgraded alarm with monitoring, security film on all downstairs windows, custom blinds throughout, upgraded chandeliers (including a motorized lowering system for easy maintenance), and a garage with custom storage cabinetry, overhead shelving, and smart app-controlled access. This is not just a home it is a fully realized lifestyle, impeccably upgraded and truly move-in ready, offering luxury, privacy, advanced technology, and resort-style living in one of Porter Ranch's most sought-after communities. Ideally located just a short distance from premier amenities including Whole Foods Market, AMC Theatres, high-end dining, highly rated schools, convenient freeway access, parks, hiking trails.

20111 W Piccadilly Lane, Porter Ranch

Listing courtesy of Listing Agent: Olga L. Collatin (OlgaCollatin1@gmail.com) from Listing Office: Christie's International Real Estate SoCal.

11311 Tampa Avenue Unit 46, Porter Ranch
$525,000
2 Beds ⋅ 2 Baths ⋅ SR26056630 MLS
Welcome to this lovely two-story townhouse in a prime PORTER RANCH location. This move-in ready home features newer laminated wood flooring, fresh interior paint, and a bright living room with recessed lightings. The recently upgraded kitchen boasts modern quartz countertops and a stylish tile backsplash, along with stainless steel appliances including a refrigerator. Remodeled bath rooms with new vanities and light fixture. The living room opens to a charming cozy patio with an airy open feel. Beautiful view from upstairs bed rooms and large closet spaces in bed rooms. Easy access to the 118 Freeway, nearby shopping centers, restaurants and everyday conveniences. Community amenities include a pet-friendly grassy area, a swimming pool and spa.

11311 Tampa Avenue Unit 46, Porter Ranch

Listing courtesy of Listing Agent: Cindy Lee (cindyleetm@gmail.com) from Listing Office: New Star Realty & Investment.

20400 W Marlow Ln, Porter Ranch
$3,975,000
5 Beds ⋅ 6 Baths ⋅ 26662589 MLS
Welcome to the stunning Vito Model Home, a showcase residence offered fully furnished and featuring every available designer upgrade, creating a rare move-in ready opportunity. Perfectly designed for both luxury and comfort, this exceptional home also includes a resort-style pool and spa along with beautiful scenic views, delivering the ultimate indoor-outdoor California lifestyle. A charming covered entry welcomes you into a grand foyer that opens to a dramatic two-story great room, where soaring ceilings and natural light create an impressive yet inviting atmosphere. The thoughtfully designed open-concept layout seamlessly connects the great room, casual dining area, and the expansive outdoor living space, making it ideal for both entertaining and everyday living. The gourmet chef's kitchen is a true centerpiece of the home, featuring a large center island with breakfast bar seating, abundant cabinetry, generous counter space, and an oversized walk-in pantry. Designed with both elegance and functionality in mind, the kitchen flows effortlessly into the main living areas.The luxurious primary suite serves as a private retreat, offering a spacious sitting area and an expansive walk-in closet designed for maximum organization. The spa-inspired primary bathroom features dual vanities, a large soaking tub, a luxe shower with built-in seating, and a private water closet creating a serene space to relax and unwind.Upstairs, a generous loft offers versatile space perfect for a media room, lounge, or game area. Secondary bedrooms are thoughtfully designed with walk-in closets and private en-suite bathrooms, providing both comfort and privacy for family members and guests. A standout feature of the home is the first-floor multi-generational suite, complete with a private bedroom, walk-in closet, full bathroom, and its own separate entrance to a living room area perfect for extended family, guests, or flexible living arrangements. Additional highlights include a dedicated home office, convenient powder room, functional drop zone, centrally located second-floor laundry room, and ample storage throughout. Solar panels are also included for added energy efficiency. With designer furnishings, premium upgrades throughout, and resort-style amenities, this extraordinary Vito Model represents luxury living at its finest.

20400 W Marlow Ln, Porter Ranch

Courtesy of Hoffman Theus, Shanti Hoffman - CA DRE#02048747

20400 W Marlow Lane, Porter Ranch
$3,975,000
5 Beds ⋅ 6 Baths ⋅ 26662589 MLS
Welcome to the stunning Vito Model Home, a showcase residence offered fully furnished and featuring every available designer upgrade, creating a rare move-in ready opportunity. Perfectly designed for both luxury and comfort, this exceptional home also includes a resort-style pool and spa along with beautiful scenic views, delivering the ultimate indoor-outdoor California lifestyle. A charming covered entry welcomes you into a grand foyer that opens to a dramatic two-story great room, where soaring ceilings and natural light create an impressive yet inviting atmosphere. The thoughtfully designed open-concept layout seamlessly connects the great room, casual dining area, and the expansive outdoor living space, making it ideal for both entertaining and everyday living. The gourmet chef's kitchen is a true centerpiece of the home, featuring a large center island with breakfast bar seating, abundant cabinetry, generous counter space, and an oversized walk-in pantry. Designed with both elegance and functionality in mind, the kitchen flows effortlessly into the main living areas.The luxurious primary suite serves as a private retreat, offering a spacious sitting area and an expansive walk-in closet designed for maximum organization. The spa-inspired primary bathroom features dual vanities, a large soaking tub, a luxe shower with built-in seating, and a private water closet creating a serene space to relax and unwind.Upstairs, a generous loft offers versatile space perfect for a media room, lounge, or game area. Secondary bedrooms are thoughtfully designed with walk-in closets and private en-suite bathrooms, providing both comfort and privacy for family members and guests. A standout feature of the home is the first-floor multi-generational suite, complete with a private bedroom, walk-in closet, full bathroom, and its own separate entrance to a living room area perfect for extended family, guests, or flexible living arrangements. Additional highlights include a dedicated home office, convenient powder room, functional drop zone, centrally located second-floor laundry room, and ample storage throughout. Solar panels are also included for added energy efficiency. With designer furnishings, premium upgrades throughout, and resort-style amenities, this extraordinary Vito Model represents luxury living at its finest.

20400 W Marlow Lane, Porter Ranch

Listing courtesy of Listing Agent: Shanti Hoffman (shanti@hoffmantheus.com) from Listing Office: Hoffman Theus.

20138 W Marlow, Porter Ranch
$3,290,000
5 Beds ⋅ 6 Baths ⋅ OC26024658 MLS
MOTIVATED SELLER-BRING ALL OFFERS ! Brand-new, never lived-in estate located in the prestigious guard-gated community of Westcliffe at Porter Ranch. Situated on a premier 10,409 sq ft lot and offering approximately 5,200 sq ft of refined living space, this highly upgraded residence stands apart from typical resales. A grand entry framed by mature palm trees creates an elegant Southern California arrival. The open-concept floor plan features soaring ceilings, wide-plank flooring, expansive glass, a dramatic floating staircase, and a striking double-height glass wall. The chef’s kitchen is appointed with quartz countertops, an oversized island, premium stainless steel appliances, soft-close cabinetry, and a built-in wine refrigerator. The family room opens seamlessly to the backyard through multi-panel sliding doors. The newly completed backyard showcases a custom saltwater linear pool with elevated spa, professional landscaping, and mountain views — delivering a true resort-style setting. Additional upgrades include integrated surround sound and enhanced security system. Located within a secure guard-gated enclave, close to The Vineyards shopping center, reputable private schools, award-winning public schools, and convenient access to the 118 & 405 freeways.

20138 W Marlow, Porter Ranch

Listing courtesy of Listing Agent: Dan Jin (ihousela@gmail.com) from Listing Office: Wetrust Realty.

19519 Rinaldi #55, Porter Ranch
$710,000
3 Beds ⋅ 2 Baths ⋅ SR26040834 MLS
Located in the highly sought-after Park Northridge community of Porter Ranch, this beautifully updated 3-bedroom, 2-bathroom end-unit townhome offers comfort, style, and privacy. Featuring soaring ceilings and an open, light-filled layout, the living room includes a cozy fireplace and sliding glass doors that lead to a private balcony. The formal dining area with custom built-ins flows seamlessly into the bright kitchen, which opens through sliding glass doors to a spacious and private courtyard—perfect for outdoor dining or relaxing. Two well-sized secondary bedrooms share a full bathroom, while the spacious primary suite features its own en-suite bath. The home offers ample closet space throughout. Additional highlights include a direct-access 2-car attached garage with a dedicated laundry area. The community features a sparkling pool and spa along with beautifully maintained grounds. Ideally situated near Porter Valley Country Club, Porter Ranch Town Center, Amazon Fresh, AMC Theaters, dining, shopping, outdoor recreation, and convenient access to the 118 Freeway. Located within the desirable school district including Robert Frost Middle School. Move-in ready and a wonderful opportunity in one of Porter Ranch’s most desirable communities.

19519 Rinaldi #55, Porter Ranch

Listing courtesy of Listing Agent: Shane Zvulun (shane@coastrei.com) from Listing Office: Equity Union.

20306 W Willoughby Ln, Porter Ranch
$3,880,000
5 Beds ⋅ 6 Baths ⋅ 26653831 MLS ⋅ Westcliffe BLDG.
Discover this elevated modern luxury estate set within the prestigious 24-hour guard-gated community of Westcliffe in Porter Ranch Hills. Completed in 2022 and positioned on a premium view lot, this residence captures breathtaking panoramic city and mountain views from nearly every corner of the home including the Primary Suite .A dramatic solid wood and glass entry door opens to soaring 24-foot ceilings and an airy, light-filled floor plan. Expansive windows and oversized stackable doors create a seamless connection between the Great Room, the chef's kitchen, and the outdoor living spaces, flooding the home with natural light and highlighting its sleek modern design.The gourmet kitchen features designer appliances, a large stone island, modern cabinetry, and a generous entertaining space. The main level also includes a spacious Great Room, a versatile office/media room, and a private guest bedroom with a full bath.Upstairs, the Primary Suite offers a luxurious retreat with incredible views, a spa-inspired bathroom with dual vanities, a rain shower, and a soaking tub. Four additional bedrooms and a flexible loft complete the upper level, providing ample room for family and guests. Designed for resort-style living, the backyard is an entertainer's paradise featuring a sparkling pool and spa, a dramatic water-wall feature, a sunken fire pit, and a fully equipped outdoor kitchen with stainless-steel BBQ. Multiple dining and lounging areas, surrounded by manicured landscaping, create the perfect setting for gatherings or private relaxation.Additional highlights include solar panels OWNED , high-end finishes throughout, and a three-car garage, rounding out the home's exceptional functionality and design.Ideally located near The Vineyards shopping center, Whole Foods, AMC, award-winning schools, and the 118 freeway, this estate offers modern luxury, elevated lifestyle, and some of the most breathtaking views in all of Porter Ranch!

20306 W Willoughby Ln, Porter Ranch

Courtesy of Hoffman Theus, Shanti Hoffman - CA DRE#02048747

20306 W Willoughby Lane, Porter Ranch
$3,880,000
5 Beds ⋅ 6 Baths ⋅ 26653831 MLS
Discover this elevated modern luxury estate set within the prestigious 24-hour guard-gated community of Westcliffe in Porter Ranch Hills. Completed in 2022 and positioned on a premium view lot, this residence captures breathtaking panoramic city and mountain views from nearly every corner of the home including the Primary Suite .A dramatic solid wood and glass entry door opens to soaring 24-foot ceilings and an airy, light-filled floor plan. Expansive windows and oversized stackable doors create a seamless connection between the Great Room, the chef's kitchen, and the outdoor living spaces, flooding the home with natural light and highlighting its sleek modern design.The gourmet kitchen features designer appliances, a large stone island, modern cabinetry, and a generous entertaining space. The main level also includes a spacious Great Room, a versatile office/media room, and a private guest bedroom with a full bath.Upstairs, the Primary Suite offers a luxurious retreat with incredible views, a spa-inspired bathroom with dual vanities, a rain shower, and a soaking tub. Four additional bedrooms and a flexible loft complete the upper level, providing ample room for family and guests. Designed for resort-style living, the backyard is an entertainer's paradise featuring a sparkling pool and spa, a dramatic water-wall feature, a sunken fire pit, and a fully equipped outdoor kitchen with stainless-steel BBQ. Multiple dining and lounging areas, surrounded by manicured landscaping, create the perfect setting for gatherings or private relaxation.Additional highlights include solar panels OWNED , high-end finishes throughout, and a three-car garage, rounding out the home's exceptional functionality and design.Ideally located near The Vineyards shopping center, Whole Foods, AMC, award-winning schools, and the 118 freeway, this estate offers modern luxury, elevated lifestyle, and some of the most breathtaking views in all of Porter Ranch!

20306 W Willoughby Lane, Porter Ranch

Listing courtesy of Listing Agent: Shanti Hoffman (shanti@hoffmantheus.com) from Listing Office: Hoffman Theus.

11205 Salerno, Porter Ranch
$1,500,000
4 Beds ⋅ 3 Baths ⋅ SR25268307 MLS
Tucked away at the end of a quiet cul-de-sac inside the highly desirable, guard-gated Meadows community, which offers the perfect blend of space, privacy, and upscale living in Porter Ranch. This expansive 4-bedroom, 3-bath residence spans over 2,500 square feet and is designed for both comfortable everyday living and effortless entertaining. From the moment you arrive, the home’s prime cul-de-sac location and three-car garage create a sense of exclusivity and convenience rarely found in today’s market. Inside, the thoughtfully designed floor plan provides generous living spaces filled with natural light, ideal for gatherings, family time, or simply relaxing at the end of the day. The seamless flow between rooms offers flexibility for a home office, guest accommodations, or multigenerational living. Living in The Meadows means enjoying 24-hour guard-gated security, beautifully maintained grounds, and a true neighborhood feel — all while being just minutes from top-rated schools, shopping, dining, parks, and easy freeway access. Homes in this location, within this community, and with this level of space rarely come available. 11205 Salerno Way is more than a house — it’s a place to settle in, spread out, and truly feel at home.

11205 Salerno, Porter Ranch

Listing courtesy of Listing Agent: Brad Roth (bradrothgroup@gmail.com) from Listing Office: Equity Union.

20211 W Liverpool Way, Porter Ranch
$3,695,000
5 Beds ⋅ 6 Baths ⋅ 25630937 MLS
Stunning Ultra-Modern Estate in the exclusive 24-hour guard-gated community of Westcliffe in Porter Ranch Hills. Built in 2022 and situated on a coveted corner lot, this 5-bedroom, 6-bath estate with office, loft, and flex space showcases timeless upgrades, sleek design, and comes with custom designer lighting making it a true turnkey home.Upon entering through the majestic solid wood and glass front door, you're welcomed by soaring 24-foot ceilings and a bright, open floor plan that feels like a private oasis. Expansive windows and large stackable doors flood the Great Room and chef's kitchen with natural light, creating a seamless indoor-outdoor flow. The gourmet kitchen features designer appliances, a large stone island, quartz counters, and a full wet bar perfect for entertaining. The first level also offers a versatile office/media room, a flex space ideal for a gym, plus a guest bedroom and full bath.Upstairs, the luxurious Primary Suite serves as a retreat, complete with a spa-inspired bathroom featuring dual vanities, a rain shower, and spa-like soaking tub. Four additional bedrooms and a flexible loft complete the second floor. Designed for resort-style living, the entertainer's backyard is a true showpiece featuring a sparkling pool and spa, a dramatic water wall feature, fire pit, and a fully equipped outdoor kitchen with stainless-steel BBQ and a custom Taj Mahal stone island, perfect for serving cocktails or hosting al fresco dinners. Multiple lounging and dining areas, manicured landscaping, and a vegetable garden complete this private oasis.This estate is also equipped with a fully integrated smart home system and owned solar panels, combining modern luxury with energy efficiency. With a two-car garage, high-end finishes throughout, and the rare offering of a fully furnished turnkey lifestyle, this residence perfectly blends modern architecture with the best of California luxury living.Conveniently located near The Vineyards shopping center, Whole Foods, AMC, award-winning schools, and easy access to the 118 freeway, this is a rare opportunity to own one of Porter Ranch's most prestigious and breathtaking estates. Conveniently located near The Vineyards shopping center, Whole Foods, AMC, award-winning schools, and the 118 freeway, this is a rare opportunity to own one of Porter Ranch's most prestigious and breathtaking estates.

20211 W Liverpool Way, Porter Ranch

Courtesy of Hoffman Theus, Ra-Son Theus - CA DRE#01843711

20211 W Liverpool Way, Porter Ranch
$3,695,000
5 Beds ⋅ 6 Baths ⋅ 25630937 MLS
Stunning Ultra-Modern Estate in the exclusive 24-hour guard-gated community of Westcliffe in Porter Ranch Hills. Built in 2022 and situated on a coveted corner lot, this 5-bedroom, 6-bath estate with office, loft, and flex space showcases timeless upgrades, sleek design, and comes with custom designer lighting making it a true turnkey home.Upon entering through the majestic solid wood and glass front door, you're welcomed by soaring 24-foot ceilings and a bright, open floor plan that feels like a private oasis. Expansive windows and large stackable doors flood the Great Room and chef's kitchen with natural light, creating a seamless indoor-outdoor flow. The gourmet kitchen features designer appliances, a large stone island, quartz counters, and a full wet bar perfect for entertaining. The first level also offers a versatile office/media room, a flex space ideal for a gym, plus a guest bedroom and full bath.Upstairs, the luxurious Primary Suite serves as a retreat, complete with a spa-inspired bathroom featuring dual vanities, a rain shower, and spa-like soaking tub. Four additional bedrooms and a flexible loft complete the second floor. Designed for resort-style living, the entertainer's backyard is a true showpiece featuring a sparkling pool and spa, a dramatic water wall feature, fire pit, and a fully equipped outdoor kitchen with stainless-steel BBQ and a custom Taj Mahal stone island, perfect for serving cocktails or hosting al fresco dinners. Multiple lounging and dining areas, manicured landscaping, and a vegetable garden complete this private oasis.This estate is also equipped with a fully integrated smart home system and owned solar panels, combining modern luxury with energy efficiency. With a two-car garage, high-end finishes throughout, and the rare offering of a fully furnished turnkey lifestyle, this residence perfectly blends modern architecture with the best of California luxury living.Conveniently located near The Vineyards shopping center, Whole Foods, AMC, award-winning schools, and easy access to the 118 freeway, this is a rare opportunity to own one of Porter Ranch's most prestigious and breathtaking estates. Conveniently located near The Vineyards shopping center, Whole Foods, AMC, award-winning schools, and the 118 freeway, this is a rare opportunity to own one of Porter Ranch's most prestigious and breathtaking estates.

20211 W Liverpool Way, Porter Ranch

Listing courtesy of Listing Agent: Ra-Son Theus (RA@hoffmantheus.com) from Listing Office: Hoffman Theus.

12553 N Ridgeline Rd, Porter Ranch
$3,699,000
5 Beds ⋅ 6 Baths ⋅ 25624863 MLS
An Extraordinary Estate in Porter Ranch's Prestigious Ridge Collection. Perched high in the exclusive, guard-gated hills of Porter Ranch, this nearly new architectural masterpiece offers an elite level of luxury living with beautiful Sunset and Hillside views. Set on a one-of-a-kind, over 20,000 sq ft flat lot, this residence boasts an unrivaled resort-style backyard designed for both grand entertaining and everyday indulgence. Outdoors, you'll find a FULL BASKETBALL court, a sparkling pool & spa with cascading fountains, a fully equipped outdoor BBQ, a covered lounge patio, and a cozy fire pit area with seating for up to ten, perfect for unforgettable gatherings under the stars. Inside, the inviting entry and extended foyer lead past a sophisticated dining room into the expansive great room and casual dining area, each showcasing views of the luxurious outdoor living space. The gourmet chef's kitchen features a massive quartz-stone island with breakfast bar, abundant cabinetry, premium appliances, and a spacious walk-in pantry. The enormous primary suite is a true sanctuary, highlighted by elegant coffered ceilings, a palatial walk-in closet, and a spa-inspired bath with dual vanities, a soaking tub, a luxe glass-enclosed shower, and a private water closet. A convenient lower-level bedroom with ensuite bath is ideal for guests, while upstairs offers four additional spacious bedrooms, a light-filled loft, and a well-appointed laundry room. The 3-car garage provides ample storage and convenience. All of this is located moments from the top-rated Porter Ranch Community School (TK8), Sierra Canyon School, upscale dining, shopping, and the brand-new 50-acre Porter Ranch Park. Move-in ready NO NEED TO WAIT FOR BUILD OUT! Designed to impress this is more than a home, it's a lifestyle statement. Click the VIRTUAL TOUR link for a full video.

12553 N Ridgeline Rd, Porter Ranch

Courtesy of Christie's International Real Estate SoCal, Omar Helmand - CA DRE#01456635

12553 N Ridgeline Road, Porter Ranch
$3,699,000
5 Beds ⋅ 6 Baths ⋅ 25624863 MLS
An Extraordinary Estate in Porter Ranch's Prestigious Ridge Collection. Perched high in the exclusive, guard-gated hills of Porter Ranch, this nearly new architectural masterpiece offers an elite level of luxury living with beautiful Sunset and Hillside views. Set on a one-of-a-kind, over 20,000 sq ft flat lot, this residence boasts an unrivaled resort-style backyard designed for both grand entertaining and everyday indulgence. Outdoors, you'll find a FULL BASKETBALL court, a sparkling pool & spa with cascading fountains, a fully equipped outdoor BBQ, a covered lounge patio, and a cozy fire pit area with seating for up to ten, perfect for unforgettable gatherings under the stars. Inside, the inviting entry and extended foyer lead past a sophisticated dining room into the expansive great room and casual dining area, each showcasing views of the luxurious outdoor living space. The gourmet chef's kitchen features a massive quartz-stone island with breakfast bar, abundant cabinetry, premium appliances, and a spacious walk-in pantry. The enormous primary suite is a true sanctuary, highlighted by elegant coffered ceilings, a palatial walk-in closet, and a spa-inspired bath with dual vanities, a soaking tub, a luxe glass-enclosed shower, and a private water closet. A convenient lower-level bedroom with ensuite bath is ideal for guests, while upstairs offers four additional spacious bedrooms, a light-filled loft, and a well-appointed laundry room. The 3-car garage provides ample storage and convenience. All of this is located moments from the top-rated Porter Ranch Community School (TK8), Sierra Canyon School, upscale dining, shopping, and the brand-new 50-acre Porter Ranch Park. Move-in ready NO NEED TO WAIT FOR BUILD OUT! Designed to impress this is more than a home, it's a lifestyle statement. Click the VIRTUAL TOUR link for a full video.

12553 N Ridgeline Road, Porter Ranch

Listing courtesy of Listing Agent: Omar Helmand (omar@omarhelmand.com) from Listing Office: Christie's International Real Estate SoCal.

19547 Rinaldi St Unit 30, Porter Ranch
$589,000
3 Beds ⋅ 3 Baths ⋅ 25599037 MLS ⋅ Park Northrdige BLDG.
Welcome to one of Porter Ranch's most sought-after communities. This beautifully maintained 3-bedroom, 2.5-bathroom home blends modern comfort with thoughtful upgrades throughout. The updated kitchen features ample cabinetry, a brand-new induction stove, and opens seamlessly to the spacious living area anchored by a cozy gas fireplace. Soaring vaulted ceilings and sliding glass doors fill the home with natural light and lead out to a private balcony, creating an inviting indoor-outdoor flow. Quiet and private, the layout is especially well-suited for those working from home. The primary suite offers generous space for a king-sized bed, an ensuite bathroom, and direct access to a private back patio. Two additional bedrooms are thoughtfully positioned across different levels, offering flexibility and separation. Additional highlights include an attached two-car garage with direct access, in-unit laundry with a new stacked washer and dryer, and abundant storage. The home has been meticulously cared for, with recent upgrades including luxury vinyl plank flooring, fresh paint, new blinds, a new dishwasher, and updated kitchen fixtures. Bathrooms have been refreshed with new shower doors, fixtures, and toilets. Additional improvements include a new garage door motor, ADT security system, restored handrails, and back patio tree removal. HOA dues cover earthquake insurance, water and sewer, pest control, pool maintenance, common area electricity, and all structural and exterior repairs. Ideally located near the 118 freeway, public transportation, parks, hiking trails, shopping, dining, and within the highly regarded Porter Ranch school district. Enjoy access to the community pool and spa, perfect for relaxing year-round.

19547 Rinaldi St Unit 30, Porter Ranch

Courtesy of Compass, Rolan Meyer - CA DRE#02129783

19547 Rinaldi Street Unit 30, Porter Ranch
$589,000
3 Beds ⋅ 3 Baths ⋅ 25599037 MLS
Welcome to one of Porter Ranch's most sought-after communities. This beautifully maintained 3-bedroom, 2.5-bathroom home blends modern comfort with thoughtful upgrades throughout. The updated kitchen features ample cabinetry, a brand-new induction stove, and opens seamlessly to the spacious living area anchored by a cozy gas fireplace. Soaring vaulted ceilings and sliding glass doors fill the home with natural light and lead out to a private balcony, creating an inviting indoor-outdoor flow. Quiet and private, the layout is especially well-suited for those working from home. The primary suite offers generous space for a king-sized bed, an ensuite bathroom, and direct access to a private back patio. Two additional bedrooms are thoughtfully positioned across different levels, offering flexibility and separation. Additional highlights include an attached two-car garage with direct access, in-unit laundry with a new stacked washer and dryer, and abundant storage. The home has been meticulously cared for, with recent upgrades including luxury vinyl plank flooring, fresh paint, new blinds, a new dishwasher, and updated kitchen fixtures. Bathrooms have been refreshed with new shower doors, fixtures, and toilets. Additional improvements include a new garage door motor, ADT security system, restored handrails, and back patio tree removal. HOA dues cover earthquake insurance, water and sewer, pest control, pool maintenance, common area electricity, and all structural and exterior repairs. Ideally located near the 118 freeway, public transportation, parks, hiking trails, shopping, dining, and within the highly regarded Porter Ranch school district. Enjoy access to the community pool and spa, perfect for relaxing year-round.

19547 Rinaldi Street Unit 30, Porter Ranch

Listing courtesy of Listing Agent: Rolan Meyer (rolanmeyerre@gmail.com) from Listing Office: Compass.

19417 Crystal Ridge Lane, Porter Ranch
$840,000
4 Beds ⋅ 3 Baths ⋅ SR25102969 MLS
Price Reduced to sell! Now Offered at $840,000 Discover exceptional living in the prestigious 24-hour guard-gated Porter Ranch Estates, where comfort, elegance, and resort-style amenities come together. This beautifully maintained residence offers 4 spacious bedrooms and 3 full bathrooms, including the highly desirable main-level bedroom and full bath, ideal for guests, extended family, or a home office. Thoughtfully upgraded throughout, the home features custom solid-core interior doors, premium hardware, smooth ceilings, elegant crown molding, recessed lighting, fresh designer paint, and newer contemporary light fixtures. The inviting living room is highlighted by a classic brick fireplace, creating a warm and welcoming atmosphere. The tastefully remodeled bathrooms reflect quality craftsmanship, while the luxurious primary suite boasts a dual-sink vanity with granite countertops, a soaking tub for two, custom tile finishes, and attractive slate flooring. Step outside onto the beautifully paved private patio featuring elegant pavers, an electric retractable awning, and a built-in BBQ—creating the perfect outdoor retreat for relaxing, dining, or entertaining family and friends. Residents of Porter Ranch Estates enjoy an outstanding array of resort-style amenities, including multiple swimming pools and spas, basketball courts, children's playgrounds, beautifully landscaped greenbelts, and 24-hour guarded security, offering an exceptional lifestyle for all ages. Meticulously cared for and truly move-in ready, this immaculate home presents an outstanding opportunity to own in one of Porter Ranch's most sought-after gated communities—now attractively priced at $840,000.

19417 Crystal Ridge Lane, Porter Ranch

Listing courtesy of Listing Agent: Balbir Arora (arorarealtybroker@gmail.com) from Listing Office: Arora Realty.

Information Deemed Reliable But Not Guaranteed. © 2026 CARETS ®

Based on information from CRISNet MLS as of All data, including all measurements and calculations of area, is obtained from various sources and has not been, and will not be, verified by broker or MLS. All information should be independently reviewed and verified for accuracy. Properties may or may not be listed by the office/agent presenting the information. The listing broker's offer of compensation is made only to participants of the MLS where the listing is filed.

How much is your home worth?

Get instant property value now!