Refine Search
Sort by
$9,499,000
5 Beds 6 Baths 26851345 MLS
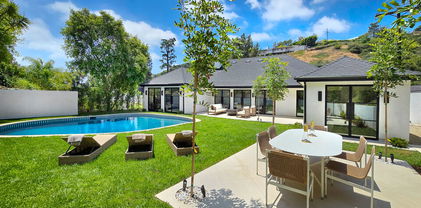
Privately gated and positioned at the top of a quiet Beverly Hills cul-de-sac, this two-story architectural contemporary residence offers sweeping 180-degree panoramic canyon and sunset views with no roofline obstruction. Soaring approximately 15-foot ceilings and walls of Fleetwood pocket doors open the principal spaces to expansive covered and open-air living areas, creating exceptional indoor-outdoor living throughout. Filled with natural light, air, and views, the home is enhanced by a retractable hallway skylight, dramatic double-height living and dining spaces, and a custom chef's kitchen with professional-grade Miele appliances, an oversized center island, breakfast nook, two dishwashers, a wine refrigerator, and an espresso machine. The five-bedroom layout includes two primary suites, one opening directly to the pool and backyard and one with a private balcony. One primary suite serves as a private retreat with dual sitting areas, separate full bathrooms, separate walk-in dressing rooms, motorized blackout and daytime shades, and one of the home's three linear fireplaces. Three additional en-suite bedrooms include a separate guest wing and lower-level suites. Additional spaces include a family room, executive office, media room, entertaining bar, space for a gym, laundry room, staff quarters, and multiple outdoor entertaining zones. A full barbecue area is conveniently positioned near the kitchen, while the expansive covered terrace extends the main living areas toward the infinity-edge pool and panoramic views. Set on approximately 1.05 acres, the property is surrounded by landscaped lawn areas across the front, both sides, and the backyard, with mature hedging providing exceptional privacy. Additional features include a comprehensive security system with cameras and alarm, two rooftop solar panel systems, a two-car garage and additional driveway parking.

2791 Ellison Dr, Beverly Hills

Courtesy of Luxury Estates Los Angeles, Rita Benelian - CA DRE#01054399

$9,499,000
5 Beds 6 Baths 26851345 MLS
Privately gated and positioned at the top of a quiet Beverly Hills cul-de-sac, this two-story architectural contemporary residence offers sweeping 180-degree panoramic canyon and sunset views with no roofline obstruction. Soaring approximately 15-foot ceilings and walls of Fleetwood pocket doors open the principal spaces to expansive covered and open-air living areas, creating exceptional indoor-outdoor living throughout. Filled with natural light, air, and views, the home is enhanced by a retractable hallway skylight, dramatic double-height living and dining spaces, and a custom chef's kitchen with professional-grade Miele appliances, an oversized center island, breakfast nook, two dishwashers, a wine refrigerator, and an espresso machine. The five-bedroom layout includes two primary suites, one opening directly to the pool and backyard and one with a private balcony. One primary suite serves as a private retreat with dual sitting areas, separate full bathrooms, separate walk-in dressing rooms, motorized blackout and daytime shades, and one of the home's three linear fireplaces. Three additional en-suite bedrooms include a separate guest wing and lower-level suites. Additional spaces include a family room, executive office, media room, entertaining bar, space for a gym, laundry room, staff quarters, and multiple outdoor entertaining zones. A full barbecue area is conveniently positioned near the kitchen, while the expansive covered terrace extends the main living areas toward the infinity-edge pool and panoramic views. Set on approximately 1.05 acres, the property is surrounded by landscaped lawn areas across the front, both sides, and the backyard, with mature hedging providing exceptional privacy. Additional features include a comprehensive security system with cameras and alarm, two rooftop solar panel systems, a two-car garage and additional driveway parking.

2791 Ellison Drive, Beverly Hills

Listing courtesy of Listing Agent: Rita Benelian (RitaBenelian@gmail.com) from Listing Office: Luxury Estates Los Angeles.

$8,500,000
5 Beds 7 Baths 26849121 MLS
Welcome to The Kimridge Compound - an extraordinary modern estate tucked away on a quiet cul-de-sac in prime Beverly Hills Post Office. Extensively upgraded and thoughtfully curated, this private sanctuary spans nearly 7,000 square feet of sophisticated living space with no detail overlooked.Designed for effortless luxury and seamless indoor-outdoor living, this fully integrated smart home offers 5 bedrooms, 7 bathrooms, a 4-car garage with a car lift, and dramatic floor-to-ceiling retractable glass walls that blur the line between home and resort.A striking pivot entry door opens to soaring, light-filled interiors, an elegant formal living room, and expansive terraces overlooking lush greenery and captivating canyon vistas. At the heart of the home, a chef's kitchen features premium appliances, an oversized center island, and picturesque views from every angle.Accessible via private elevator, the lower entertainment level showcases a stunning lounge and bar that flows directly to the resort-style backyard, complete with a sparkling pool and spa, outdoor kitchen, BBQ area, and multiple lounge spaces designed for unforgettable entertaining.A rare offering where privacy, scale, design, and lifestyle converge in one of Beverly Hills' most coveted locations. *** Select photos have been enhanced, virtually staged, AI-assisted, or digitally altered for marketing purposes and may not reflect current conditions.

2358 Kimridge Rd, Beverly Hills Post Office

Courtesy of The Beverly Hills Estates, Camellia Yeroomian - CA DRE#02090567

$8,500,000
5 Beds 7 Baths 26849121 MLS
Welcome to The Kimridge Compound - an extraordinary modern estate tucked away on a quiet cul-de-sac in prime Beverly Hills Post Office. Extensively upgraded and thoughtfully curated, this private sanctuary spans nearly 7,000 square feet of sophisticated living space with no detail overlooked.Designed for effortless luxury and seamless indoor-outdoor living, this fully integrated smart home offers 5 bedrooms, 7 bathrooms, a 4-car garage with a car lift, and dramatic floor-to-ceiling retractable glass walls that blur the line between home and resort.A striking pivot entry door opens to soaring, light-filled interiors, an elegant formal living room, and expansive terraces overlooking lush greenery and captivating canyon vistas. At the heart of the home, a chef's kitchen features premium appliances, an oversized center island, and picturesque views from every angle.Accessible via private elevator, the lower entertainment level showcases a stunning lounge and bar that flows directly to the resort-style backyard, complete with a sparkling pool and spa, outdoor kitchen, BBQ area, and multiple lounge spaces designed for unforgettable entertaining.A rare offering where privacy, scale, design, and lifestyle converge in one of Beverly Hills' most coveted locations. *** Select photos have been enhanced, virtually staged, AI-assisted, or digitally altered for marketing purposes and may not reflect current conditions.

2358 Kimridge Road, Beverly Hills

Listing courtesy of Listing Agent: Camellia Yeroomian (camellia@thebeverlyhillsestates.com) from Listing Office: The Beverly Hills Estates.

$16,799,000
5 Beds 10 Baths 26816423 MLS
An extraordinary architectural estate by Iconic x Paul McLean, this warm, organic masterpiece showcases sweeping views of Downtown and Century City and offers 5 bedrooms with an option for 6, 10 bathrooms, and an unparalleled collection of amenities. Designed for elevated living and entertaining, the expansive backyard unfolds with a full outdoor kitchen, generous seating areas, fire pit, pool cabana, and a striking 80-foot zero-edge infinity pool with a jacuzzi accommodating up to 20 people, all seamlessly connected to the home through walls of floor-to-ceiling glass. Inside, soaring ceilings and abundant natural light define the open-concept layout, where a formal living room, elegant dining space, and a sophisticated wet bar with wine refrigerators complement a glamorous chef's kitchen featuring bespoke white cabinetry and top-of-the-line Miele and Sub-Zero appliances. The primary suite is a true retreat, complete with a dramatic stone fireplace, private deck overlooking the grounds, showroom-style walk-in closets with custom walnut cabinetry, and a luxurious bath with double shower and freestanding soaking tub. Wellness and lifestyle amenities abound, including a daylit gym with a stone waterfall, a serene spa with sauna, steam shower, and massage room, a private theater, climate-controlled wine cellar, and an office with its own entrance. A tranquil Zen-inspired entry sets the tone, while Crestron control, Lutron lighting and shades, and parking for four cars complete this one-of-a-kind residence in one of the most desirable zip codes in the world.

1130 Angelo Dr, Beverly Hills

Courtesy of Douglas Elliman of California, Inc., Joshua Altman - CA DRE#01764587

$16,799,000
5 Beds 10 Baths 26816423 MLS
An extraordinary architectural estate by Iconic x Paul McLean, this warm, organic masterpiece showcases sweeping views of Downtown and Century City and offers 5 bedrooms with an option for 6, 10 bathrooms, and an unparalleled collection of amenities. Designed for elevated living and entertaining, the expansive backyard unfolds with a full outdoor kitchen, generous seating areas, fire pit, pool cabana, and a striking 80-foot zero-edge infinity pool with a jacuzzi accommodating up to 20 people, all seamlessly connected to the home through walls of floor-to-ceiling glass. Inside, soaring ceilings and abundant natural light define the open-concept layout, where a formal living room, elegant dining space, and a sophisticated wet bar with wine refrigerators complement a glamorous chef's kitchen featuring bespoke white cabinetry and top-of-the-line Miele and Sub-Zero appliances. The primary suite is a true retreat, complete with a dramatic stone fireplace, private deck overlooking the grounds, showroom-style walk-in closets with custom walnut cabinetry, and a luxurious bath with double shower and freestanding soaking tub. Wellness and lifestyle amenities abound, including a daylit gym with a stone waterfall, a serene spa with sauna, steam shower, and massage room, a private theater, climate-controlled wine cellar, and an office with its own entrance. A tranquil Zen-inspired entry sets the tone, while Crestron control, Lutron lighting and shades, and parking for four cars complete this one-of-a-kind residence in one of the most desirable zip codes in the world.

1130 Angelo Drive, Beverly Hills

Listing courtesy of Listing Agent: Joshua Altman (josh@thealtmanbrothers.com) from Listing Office: Douglas Elliman of California, Inc..

$3,998,000
4 Beds 5 Baths 26692133 MLS
Perched on a corner lot of a serene knoll in the heart of Beverly Hills' coveted Coldwater Canyon, this exquisitely just remodeled single-story Contemporary estate is a newly completed design masterpiece by renowned designer Nina Takesh. Spanning over 2,900 square feet, this four-bedroom, five-bathroom residence redefines bespoke luxury, blending refined sophistication with effortless California living. From the moment you enter through Pinky's custom iron doors, it's clear no expense was spared. The home features engineered herringbone wood floors, Roman Clay walls by Portola, and custom finishes at every turn. The entire property is outfitted in real marble, lending timeless elegance and material integrity throughout. The formal entry, accented by a coved ceiling and sculptural plaster chandelier by Visual Comfort, opens into an oversized, step-down family room that connects seamlessly to a designer bar and dining area. The bar features a rare, hand-hammered polished steel sink by Mick De Giulio for Kallistaone of many exceptional selections, as every plumbing fixture in the home is exclusively from the luxury brand Kallista. The formal living room is centered around a one-of-a-kind fireplace clad in dramatic Rosso Levanto marble and opens to the expansive backyard through three sets of glass doors. The chef's kitchen is a study in both beauty and functionality, with a central island, breakfast bar, top-tier Jenn Air appliances, Calacatta marble backsplash, and flawless flow. All four bedrooms are en suite, including the luxurious primary suite with a walk-in closet and private access to the backyard. Every bathroom features custom glass shower doors inset with a mix of polished nickel and brass, adding a tailored, jewel-box quality to the spaces. Outside, the newly redone resort-style pool, built-in BBQ station with refrigerator, al fresco dining area, and lush landscaping creates a true entertainer's paradise. There's even a dedicated dog run for your four-legged guests. Lighting has been curated down to the last detail: all decorative fixtures are by Visual Comfort, and the recessed lighting is powered by Elemis, Visual Comfort's most advanced home lighting solution. A state-of-the-art home automation system ensures effortless control of lighting, climate, and entertainment. Additional highlights include elegant wainscoting throughout and premium architectural hardware from the luxury Australian brand Bankston. Just minutes from the legendary Beverly Hills Hotel and the world's most coveted shopping and dining on Rodeo Drive, this top-of-the-line residence offers an extraordinary level of design, customization, and comfort designed for the most discerning buyer.

2288 Coldwater Canyon Dr, Beverly Hills

Courtesy of Sotheby's International Realty, John Giddins - CA DRE#01242450

$3,998,000
4 Beds 5 Baths 26692133 MLS
Perched on a corner lot of a serene knoll in the heart of Beverly Hills' coveted Coldwater Canyon, this exquisitely just remodeled single-story Contemporary estate is a newly completed design masterpiece by renowned designer Nina Takesh. Spanning over 2,900 square feet, this four-bedroom, five-bathroom residence redefines bespoke luxury, blending refined sophistication with effortless California living. From the moment you enter through Pinky's custom iron doors, it's clear no expense was spared. The home features engineered herringbone wood floors, Roman Clay walls by Portola, and custom finishes at every turn. The entire property is outfitted in real marble, lending timeless elegance and material integrity throughout. The formal entry, accented by a coved ceiling and sculptural plaster chandelier by Visual Comfort, opens into an oversized, step-down family room that connects seamlessly to a designer bar and dining area. The bar features a rare, hand-hammered polished steel sink by Mick De Giulio for Kallistaone of many exceptional selections, as every plumbing fixture in the home is exclusively from the luxury brand Kallista. The formal living room is centered around a one-of-a-kind fireplace clad in dramatic Rosso Levanto marble and opens to the expansive backyard through three sets of glass doors. The chef's kitchen is a study in both beauty and functionality, with a central island, breakfast bar, top-tier Jenn Air appliances, Calacatta marble backsplash, and flawless flow. All four bedrooms are en suite, including the luxurious primary suite with a walk-in closet and private access to the backyard. Every bathroom features custom glass shower doors inset with a mix of polished nickel and brass, adding a tailored, jewel-box quality to the spaces. Outside, the newly redone resort-style pool, built-in BBQ station with refrigerator, al fresco dining area, and lush landscaping creates a true entertainer's paradise. There's even a dedicated dog run for your four-legged guests. Lighting has been curated down to the last detail: all decorative fixtures are by Visual Comfort, and the recessed lighting is powered by Elemis, Visual Comfort's most advanced home lighting solution. A state-of-the-art home automation system ensures effortless control of lighting, climate, and entertainment. Additional highlights include elegant wainscoting throughout and premium architectural hardware from the luxury Australian brand Bankston. Just minutes from the legendary Beverly Hills Hotel and the world's most coveted shopping and dining on Rodeo Drive, this top-of-the-line residence offers an extraordinary level of design, customization, and comfort designed for the most discerning buyer.

2288 Coldwater Canyon Drive, Beverly Hills

Listing courtesy of Listing Agent: John Giddins (johngiddins@gmail.com) from Listing Office: Sotheby's International Realty.

$6,295,000
4 Beds 5 Baths 25534991 MLS
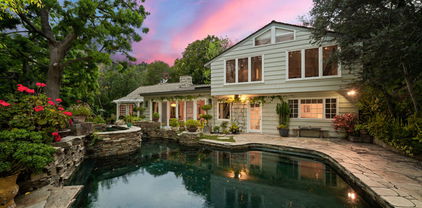
2576 Benedict Canyon Drive: A Peaceful Haven in Beverly Hills. Welcome to a truly special Beverly Hills retreat - once home to a legendary figure of Hollywood's golden era. Tucked behind graceful iron gates and surrounded by lush greenery, this private estate offers a rare sense of calm and comfort in the heart of the city. Inside, the home feels open and airy, with vaulted ceilings, soft natural light, and thoughtful details throughout. Built-ins, warm finishes, and generous living spaces make it easy to settle in and feel at home. The family room is perfect for relaxed evenings, while the elegant dining areas and chef-inspired kitchen - with top-of-the-line appliances - invite easy entertaining and everyday connection. A sweet breakfast nook and cozy corners offer peaceful views of the vibrant, lovingly landscaped gardens. The primary suite is a quiet escape, with spacious proportions and a spa-like bath that encourages rest and renewal. Additional bedrooms and guest spaces are welcoming and private, each with beautifully designed bathrooms. Outside, discover your own private oasis. A sparkling, stone-trimmed pool, shaded lounge areas, and mature trees create the perfect backdrop for restful afternoons or gatherings with loved ones. A charming detached guesthouse offers flexible space for visitors, creativity, or work-from-home ease. Set in one of Beverly Hills' most desirable neighborhoods, this warm and graceful home is a place to unwind, reconnect, and enjoy the simple beauty of California living.

2576 Benedict Canyon Dr, Beverly Hills

Courtesy of Douglas Elliman of California, Inc., Joshua Altman - CA DRE#01764587

$6,295,000
4 Beds 5 Baths 25534991 MLS
2576 Benedict Canyon Drive: A Peaceful Haven in Beverly Hills. Welcome to a truly special Beverly Hills retreat - once home to a legendary figure of Hollywood's golden era. Tucked behind graceful iron gates and surrounded by lush greenery, this private estate offers a rare sense of calm and comfort in the heart of the city. Inside, the home feels open and airy, with vaulted ceilings, soft natural light, and thoughtful details throughout. Built-ins, warm finishes, and generous living spaces make it easy to settle in and feel at home. The family room is perfect for relaxed evenings, while the elegant dining areas and chef-inspired kitchen - with top-of-the-line appliances - invite easy entertaining and everyday connection. A sweet breakfast nook and cozy corners offer peaceful views of the vibrant, lovingly landscaped gardens. The primary suite is a quiet escape, with spacious proportions and a spa-like bath that encourages rest and renewal. Additional bedrooms and guest spaces are welcoming and private, each with beautifully designed bathrooms. Outside, discover your own private oasis. A sparkling, stone-trimmed pool, shaded lounge areas, and mature trees create the perfect backdrop for restful afternoons or gatherings with loved ones. A charming detached guesthouse offers flexible space for visitors, creativity, or work-from-home ease. Set in one of Beverly Hills' most desirable neighborhoods, this warm and graceful home is a place to unwind, reconnect, and enjoy the simple beauty of California living.

2576 Benedict Canyon Drive, Beverly Hills

Listing courtesy of Listing Agent: Joshua Altman (josh@thealtmanbrothers.com) from Listing Office: Douglas Elliman of California, Inc..

$12,950,000
5 Beds 8 Baths 25517319 MLS
Welcome to the pinnacle of luxury living in this unparalleled Beverly Hills PO Masterpiece! Meticulously crafted for 4 years by one of LA's top builders and world-renowned Whipple Russell Architects, this 3-level one-of-a-kind estate is an extraordinary fusion of design and elegance. Spanning approximately 8000 sf and situated on a sprawling 22,000 sf lot, this gated and private 5 BD + 8 BA modern marvel has been constructed with extreme attention to detail using only the finest materials available and providing almost every amenity and convenience imaginable. Grand entrance with floating staircase welcomes you to a spacious open floorplan, adorned with soaring ceilings, skylights, and floor-to-ceiling Fleetwood doors. Walls of glass upstairs and down bathe the warm interiors in natural light and seamlessly connect the indoor/outdoor spaces. Designer double kitchen is perfectly placed for hosting guests and comes equipped with built-in Miele appliances, center island, breakfast bar and hi-end European fixtures. All rooms open to jaw-dropping expansive outdoor oasis that includes a 2-level terraced backyard and fully landscaped and lighted hillside that is site to be seen. This haven for relaxation and entertainment is accentuated with lush foliage, beautiful fountains, sleek porcelain stone, Ipe wood decking, multiple firepits, outdoor kitchen/bar, and sparkling saltwater pool & spa. The primary suite is a true sanctuary with walls of glass, stunning views, stone fireplace, and private bridge to upper-level backyard. The sumptuous primary bath boasts an over-sized steam shower, soaking tub, and double vanity complete with Taj Mahal stone countertops and Gessi wall-mounted fixtures. Connected to the opulent bathroom is your dream walk-in closet complete with LED lighted cabinets and lighted onyx countertop. Lower level adds additional entertainment space by housing a 150-bottle wine cellar, fully equipped gym, recreation room, lighted onyx bar, and state-of-the-art movie theater. Additional features include sizable sun-filled guest bedrooms w/gorgeous ensuite bathrooms, formal office, first-class elevator, generous 3-car garage, Lutron lighting system, and integrated smart home automation. Imported Italian stone, wood paneled ceilings, European oak/porcelain floors, and trimless LED lights further elevate the interiors and blend all rooms together to create an ambiance of luxury and sophistication throughout. Seize the opportunity to make this architectural masterpiece your own in one the Westside's most coveted areas!

2641 Hutton Dr, Beverly Hills

Courtesy of Compass, Michael Carter - CA DRE#01749135

$12,950,000
5 Beds 8 Baths 25517319 MLS
Welcome to the pinnacle of luxury living in this unparalleled Beverly Hills PO Masterpiece! Meticulously crafted for 4 years by one of LA's top builders and world-renowned Whipple Russell Architects, this 3-level one-of-a-kind estate is an extraordinary fusion of design and elegance. Spanning approximately 8000 sf and situated on a sprawling 22,000 sf lot, this gated and private 5 BD + 8 BA modern marvel has been constructed with extreme attention to detail using only the finest materials available and providing almost every amenity and convenience imaginable. Grand entrance with floating staircase welcomes you to a spacious open floorplan, adorned with soaring ceilings, skylights, and floor-to-ceiling Fleetwood doors. Walls of glass upstairs and down bathe the warm interiors in natural light and seamlessly connect the indoor/outdoor spaces. Designer double kitchen is perfectly placed for hosting guests and comes equipped with built-in Miele appliances, center island, breakfast bar and hi-end European fixtures. All rooms open to jaw-dropping expansive outdoor oasis that includes a 2-level terraced backyard and fully landscaped and lighted hillside that is site to be seen. This haven for relaxation and entertainment is accentuated with lush foliage, beautiful fountains, sleek porcelain stone, Ipe wood decking, multiple firepits, outdoor kitchen/bar, and sparkling saltwater pool & spa. The primary suite is a true sanctuary with walls of glass, stunning views, stone fireplace, and private bridge to upper-level backyard. The sumptuous primary bath boasts an over-sized steam shower, soaking tub, and double vanity complete with Taj Mahal stone countertops and Gessi wall-mounted fixtures. Connected to the opulent bathroom is your dream walk-in closet complete with LED lighted cabinets and lighted onyx countertop. Lower level adds additional entertainment space by housing a 150-bottle wine cellar, fully equipped gym, recreation room, lighted onyx bar, and state-of-the-art movie theater. Additional features include sizable sun-filled guest bedrooms w/gorgeous ensuite bathrooms, formal office, first-class elevator, generous 3-car garage, Lutron lighting system, and integrated smart home automation. Imported Italian stone, wood paneled ceilings, European oak/porcelain floors, and trimless LED lights further elevate the interiors and blend all rooms together to create an ambiance of luxury and sophistication throughout. Seize the opportunity to make this architectural masterpiece your own in one the Westside's most coveted areas!

2641 Hutton Drive, Beverly Hills

Listing courtesy of Listing Agent: Michael Carter (mc@michaelcarterre.com) from Listing Office: Compass.

$135,000,000
16 Beds 27 Baths 24-449959 MLS
The Angelo Estate, designed by famed master architect, Ed Tuttle. The most spectacular contemporary estate in Los Angeles, truly one of the great estates in all of America. Perched on a 6-acre view promontory with unobstructed views across the entire Los Angeles basin from downtown to the ocean. Enter through a long gated private driveway to this museum quality stunning architectural masterpiece comprised of steel, glass, and limestone with onsite parking for 80-100 cars. The main house is built around a magnificent open courtyard with fountains. Enter an atrium foyer filled with natural light and reminiscent of IM Pei's Louvre installation. There are high ceilings and great walls for art throughout, a beautiful living room, formal dining, library, chef's gourmet kitchen, great room, incredible theatre, game room, bowling alley, wellness center, gym, wine cellar, and much more. Built by McCoy Construction with meticulous detail and perfection, there was no expense spared and no detail overlooked. All exterior walls are made of imported Italian limestone, while the interior walls and ceilings feature either the same limestone or rift-cut vertical grain white oak. The estate also includes state-of-the-art electronics and security with a security room. The house is heated and cooled by geothermal technology and has solar panels and a generator. Spectacular grounds include a green marble tiled infinity pool and spa, a full outdoor kitchen, a lighted tennis court and pavilion, stunning lawns, walkways, and gardens. There is a full 2-story 2-bedroom guest house and a separate guest apartment. The home is on a peninsula, not only ensuring privacy but opening to possibly the best view in all of Los Angeles. 16 bedrooms, 27 bathrooms, 18 fireplaces. This home is a true wonder, there is nothing else like it, and impossible to duplicate. Be sure to look at both interior and exterior photos, along with the dramatic drone shots on the property website. Shown to pre-qualified clients only.

1261 Angelo Dr, Beverly Hills

Courtesy of Westside Estate Agency Inc., Kurt Rappaport - CA DRE#01036061

$135,000,000
16 Beds 27 Baths 24449959 MLS
The Angelo Estate, designed by famed master architect, Ed Tuttle. The most spectacular contemporary estate in Los Angeles, truly one of the great estates in all of America. Perched on a 6-acre view promontory with unobstructed views across the entire Los Angeles basin from downtown to the ocean. Enter through a long gated private driveway to this museum quality stunning architectural masterpiece comprised of steel, glass, and limestone with onsite parking for 80-100 cars. The main house is built around a magnificent open courtyard with fountains. Enter an atrium foyer filled with natural light and reminiscent of IM Pei's Louvre installation. There are high ceilings and great walls for art throughout, a beautiful living room, formal dining, library, chef's gourmet kitchen, great room, incredible theatre, game room, bowling alley, wellness center, gym, wine cellar, and much more. Built by McCoy Construction with meticulous detail and perfection, there was no expense spared and no detail overlooked. All exterior walls are made of imported Italian limestone, while the interior walls and ceilings feature either the same limestone or rift-cut vertical grain white oak. The estate also includes state-of-the-art electronics and security with a security room. The house is heated and cooled by geothermal technology and has solar panels and a generator. Spectacular grounds include a green marble tiled infinity pool and spa, a full outdoor kitchen, a lighted tennis court and pavilion, stunning lawns, walkways, and gardens. There is a full 2-story 2-bedroom guest house and a separate guest apartment. The home is on a peninsula, not only ensuring privacy but opening to possibly the best view in all of Los Angeles. 16 bedrooms, 27 bathrooms, 18 fireplaces. This home is a true wonder, there is nothing else like it, and impossible to duplicate. Be sure to look at both interior and exterior photos, along with the dramatic drone shots on the property website. Shown to pre-qualified clients only.

1261 Angelo Drive, Beverly Hills

Listing courtesy of Listing Agent: Kurt Rappaport (kr@weahomes.com) from Listing Office: Westside Estate Agency Inc..

Information Deemed Reliable But Not Guaranteed. © 2026 CARETS ®

Based on information from CRISNet MLS as of All data, including all measurements and calculations of area, is obtained from various sources and has not been, and will not be, verified by broker or MLS. All information should be independently reviewed and verified for accuracy. Properties may or may not be listed by the office/agent presenting the information. The listing broker's offer of compensation is made only to participants of the MLS where the listing is filed.