Refine Search
Sort by
$7,995,000
26833729 MLS
"Falcon Lair," the legendary nearly four-acre property tucked away on a quiet cul-de-sac in Beverly Hills with panoramic views. Once the playfield of the silent-screen's ultimate heartthrob Rudolph Valentino, then the refuge of billionaire heiress, Doris Duke, with a penchant for art and scandal, this property is the rare historical layering that makes Los Angeles mythology tangible. Here, Valentino galloped his stallions into the golden hour of the 1920s; later Doris Duke summoned jazz greats and poured champagne in velvet-lined salons. The estate is not just another property, it's a stage on which America's fantasy of excess and aspiration unfolded. Valentino purchased the estate in 1925, naming it "Falcon Lair" after the never-made film The Hooded Falcon. Within its walls Valentino filled the home with imported antiques, exotic furnishings and a stable for his Arabian horses, living up to his "Latin Lover" screen persona in real life. In the 1950s, tobacco heiress and cultural icon, Doris Duke, acquired the property, transforming it into a playground for jazz, art, and private luxury while retaining the mystery and grandeur of its past. The property is currently occupied by a caretaker's cottage, two-car garage, much of the original landscaping, including Italian cypress trees and gardens, as well as the original crests, pillars and gates. It is being sold along with plans for a 17,000 square-foot-home designed by Appleton Partners LLP - Architects, with interior design by Mark D. Sikes.

1436 Bella Drive, Beverly Hills

Listing courtesy of Listing Agent: Josh Flagg (Josh@JoshFlagg.com) from Listing Office: Compass.

$1,390,000
2 Beds 1 Baths 26709761 MLS
A rare second chance. Back on the market and ready for its next chapter. Tucked away on a quiet, tree-lined cul-de-sac in Benedict Canyon, this character-rich traditional home offers a rare sense of privacy and retreat just minutes from the heart of Beverly Hills. Set along a picturesque street surrounded by mature greenery, the approach is framed by a beautiful native oak tree, providing shade and rustic charm. Meticulously maintained, the home reflects clear pride of ownership, with manicured hedges, a classic brick entry, and an inviting presence from the moment you arrive. Inside, the home blends warmth, architectural character, and thoughtful design. Original hardwood floors, a rebuilt wood-burning fireplace, and timeless details create a comfortable, welcoming atmosphere, while an efficient floor plan allows the home to live beyond its size. Multiple outdoor spaces offer seamless indoor-outdoor living, ideal for entertaining or quiet moments in nature. A detached structure provides flexibility for a home office, studio, or wellness space. Located within the Warner Avenue School District and moments from world-class dining, shopping, and entertainment, the home also presents an ideal pied-a-terre, offering a rare combination of privacy, character, and convenience in one of Beverly Hills' most desirable canyon settings.

9720 Yoakum Dr, Beverly Hills

Courtesy of Sotheby's International Realty, Alysson Vallini - CA DRE#02108812

$1,390,000
2 Beds 1 Baths 26709761 MLS
A rare second chance. Back on the market and ready for its next chapter. Tucked away on a quiet, tree-lined cul-de-sac in Benedict Canyon, this character-rich traditional home offers a rare sense of privacy and retreat just minutes from the heart of Beverly Hills. Set along a picturesque street surrounded by mature greenery, the approach is framed by a beautiful native oak tree, providing shade and rustic charm. Meticulously maintained, the home reflects clear pride of ownership, with manicured hedges, a classic brick entry, and an inviting presence from the moment you arrive. Inside, the home blends warmth, architectural character, and thoughtful design. Original hardwood floors, a rebuilt wood-burning fireplace, and timeless details create a comfortable, welcoming atmosphere, while an efficient floor plan allows the home to live beyond its size. Multiple outdoor spaces offer seamless indoor-outdoor living, ideal for entertaining or quiet moments in nature. A detached structure provides flexibility for a home office, studio, or wellness space. Located within the Warner Avenue School District and moments from world-class dining, shopping, and entertainment, the home also presents an ideal pied-a-terre, offering a rare combination of privacy, character, and convenience in one of Beverly Hills' most desirable canyon settings.

9720 Yoakum Drive, Beverly Hills

Listing courtesy of Listing Agent: Alysson Vallini (alysson.vallini@sothebys.realty) from Listing Office: Sotheby's International Realty.

$2,999,995
3 Beds 3 Baths PW26074456 MLS
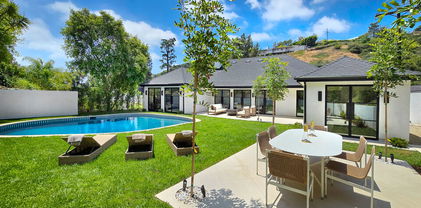
Discover this impeccably updated single level Mid-Century modern retreat, nestled in the lower Coldwater Canyon pocket of Beverly Hills 90210 - a peaceful and private escape that feels wonderfully removed from the everyday. With immediate access to the energy of Rodeo Drive, Century City, and Westwood in one direction, or Sherman Oaks and Studio City in the other, the location is amazing. This residence invites with a southeast-facing orientation, abundant light, fresh air and wonderful breezes. Inside, expansive walls of glass dissolve the boundary between indoors and out, framing peaceful views of the sparkling pool, resort-style backyard, and majestic hillside beyond bathed in soft California light. The thoughtfully designed floor plan moves with natural ease: a living room anchored by a sleek modern fireplace, a bright family room, and a dining area that connects seamlessly into a show-stopping kitchen. Completely re-imagined in 2022, the custom remodel introduces warm authentic White Oak hardwood flooring throughout, modern designer cabinetry, Wolf appliances, elegant marble and granite counters, and a floor-to-ceiling built-in wine cabinet — crafting a space that feels both refined and deeply livable. Three unique bedroom suites await, each enhanced with remodeled baths and modern bidet toilets. The luminous primary suite includes spa-like finishes and those same inviting pool views. The second bedroom suite is like a primary and has its own private outdoor veranda. The third can be a bedroom or office. Updates to all core systems - plumbing, electrical, security, everything - just move in and enjoy. New doors and windows throughout, plus three generously sized walk-in closets with high-end built-ins. And a unique special addition - a spectacular custom-built closet the size of a bedroom, with a center glass jewelry island and vanity area, and its own security features with a hidden safe. The resort-inspired backyard has been rejuvinated with a built-in BBQ and updated landscaping. Clean plexiglass fencing adds a contemporary touch while preserving the open, airy atmosphere. Here, you’re tucked into a private oasis with the kind of quiet that restores the soul — yet you remain effortlessly close to the shops, restaurants, and vibrant pulse of Beverly Hills or the valley. This is more than a home — it’s your daily sanctuary, where modern luxury meets effortless serenity.

9621 Cedarbrook, Beverly Hills

Listing courtesy of Listing Agent: Jeremy Howard (jeremy@embarqre.com) from Listing Office: EMBARQ.

$3,998,000
4 Beds 5 Baths 26692133 MLS
Perched on a corner lot of a serene knoll in the heart of Beverly Hills' coveted Coldwater Canyon, this exquisitely just remodeled single-story Contemporary estate is a newly completed design masterpiece by renowned designer Nina Takesh. Spanning over 2,900 square feet, this four-bedroom, five-bathroom residence redefines bespoke luxury, blending refined sophistication with effortless California living. From the moment you enter through Pinky's custom iron doors, it's clear no expense was spared. The home features engineered herringbone wood floors, Roman Clay walls by Portola, and custom finishes at every turn. The entire property is outfitted in real marble, lending timeless elegance and material integrity throughout. The formal entry, accented by a coved ceiling and sculptural plaster chandelier by Visual Comfort, opens into an oversized, step-down family room that connects seamlessly to a designer bar and dining area. The bar features a rare, hand-hammered polished steel sink by Mick De Giulio for Kallistaone of many exceptional selections, as every plumbing fixture in the home is exclusively from the luxury brand Kallista. The formal living room is centered around a one-of-a-kind fireplace clad in dramatic Rosso Levanto marble and opens to the expansive backyard through three sets of glass doors. The chef's kitchen is a study in both beauty and functionality, with a central island, breakfast bar, top-tier Jenn Air appliances, Calacatta marble backsplash, and flawless flow. All four bedrooms are en suite, including the luxurious primary suite with a walk-in closet and private access to the backyard. Every bathroom features custom glass shower doors inset with a mix of polished nickel and brass, adding a tailored, jewel-box quality to the spaces. Outside, the newly redone resort-style pool, built-in BBQ station with refrigerator, al fresco dining area, and lush landscaping creates a true entertainer's paradise. There's even a dedicated dog run for your four-legged guests. Lighting has been curated down to the last detail: all decorative fixtures are by Visual Comfort, and the recessed lighting is powered by Elemis, Visual Comfort's most advanced home lighting solution. A state-of-the-art home automation system ensures effortless control of lighting, climate, and entertainment. Additional highlights include elegant wainscoting throughout and premium architectural hardware from the luxury Australian brand Bankston. Just minutes from the legendary Beverly Hills Hotel and the world's most coveted shopping and dining on Rodeo Drive, this top-of-the-line residence offers an extraordinary level of design, customization, and comfort designed for the most discerning buyer.

2288 Coldwater Canyon Dr, Beverly Hills

Courtesy of Sotheby's International Realty, John Giddins - CA DRE#01242450

$3,998,000
4 Beds 5 Baths 26692133 MLS
Perched on a corner lot of a serene knoll in the heart of Beverly Hills' coveted Coldwater Canyon, this exquisitely just remodeled single-story Contemporary estate is a newly completed design masterpiece by renowned designer Nina Takesh. Spanning over 2,900 square feet, this four-bedroom, five-bathroom residence redefines bespoke luxury, blending refined sophistication with effortless California living. From the moment you enter through Pinky's custom iron doors, it's clear no expense was spared. The home features engineered herringbone wood floors, Roman Clay walls by Portola, and custom finishes at every turn. The entire property is outfitted in real marble, lending timeless elegance and material integrity throughout. The formal entry, accented by a coved ceiling and sculptural plaster chandelier by Visual Comfort, opens into an oversized, step-down family room that connects seamlessly to a designer bar and dining area. The bar features a rare, hand-hammered polished steel sink by Mick De Giulio for Kallistaone of many exceptional selections, as every plumbing fixture in the home is exclusively from the luxury brand Kallista. The formal living room is centered around a one-of-a-kind fireplace clad in dramatic Rosso Levanto marble and opens to the expansive backyard through three sets of glass doors. The chef's kitchen is a study in both beauty and functionality, with a central island, breakfast bar, top-tier Jenn Air appliances, Calacatta marble backsplash, and flawless flow. All four bedrooms are en suite, including the luxurious primary suite with a walk-in closet and private access to the backyard. Every bathroom features custom glass shower doors inset with a mix of polished nickel and brass, adding a tailored, jewel-box quality to the spaces. Outside, the newly redone resort-style pool, built-in BBQ station with refrigerator, al fresco dining area, and lush landscaping creates a true entertainer's paradise. There's even a dedicated dog run for your four-legged guests. Lighting has been curated down to the last detail: all decorative fixtures are by Visual Comfort, and the recessed lighting is powered by Elemis, Visual Comfort's most advanced home lighting solution. A state-of-the-art home automation system ensures effortless control of lighting, climate, and entertainment. Additional highlights include elegant wainscoting throughout and premium architectural hardware from the luxury Australian brand Bankston. Just minutes from the legendary Beverly Hills Hotel and the world's most coveted shopping and dining on Rodeo Drive, this top-of-the-line residence offers an extraordinary level of design, customization, and comfort designed for the most discerning buyer.

2288 Coldwater Canyon Drive, Beverly Hills

Listing courtesy of Listing Agent: John Giddins (johngiddins@gmail.com) from Listing Office: Sotheby's International Realty.

$5,950,000
5 Beds 6 Baths 26638645 MLS
This secluded modern residence, crafted by renowned architect Steven Ehrlich after time spent in Africa with interiors by Mark Brunetz, offers unparalleled privacy at the end of a gated long driveway while surrounded by lush greenery. Floor-to-ceiling windows flood the living spaces with natural light and treetop views of the surrounding hills. The main level features a grand living room with a magnificent Murano glass chandelier, a functional fireplace, a massive family room with an adjacent crocodile leather imprint walled powder room, and a formal dining room. The custom kitchen boasts top-of-the-line Miele stainless steel appliances, Gaggenau and Fisher & Paykel, and an oversized island for casual dining. Additionally, the residence features a motorcourt for convenient parking and easy access to the home. Upstairs, the primary suite offers automatic shades along with blackout curtains, a TV that elegantly descends from the ceiling, as well as a walk-in closet with built-in walls. A spa-like en-suite bathroom adjoins with exquisite Bisazza tilework which cascades from light to dark as you walk through the room, plus a spa bathtub, steam shower and an in-wall Ariston espresso maker. The outdoor space includes a heated spa and pool with outdoor entertaining areas and a viewing deck that offers panoramic views from the top of the hill behind the home connected by a charming staircase. Three guest bedrooms, one with an en-suite bath, provide ample accommodation, while the additional guest bedrooms share a bathroom complete with both a shower and a bathtub. Underneath, a versatile space awaits, with a room equipped with a bathroom and shower which has easy access to the pool and can serve as a workout room or workplace. With meticulous attention to detail and modern conveniences throughout, this exceptional residence epitomizes luxury living in a serene oasis.

2207 Bowmont Dr, Beverly Hills

Courtesy of Compass, Thomas Davila - CA DRE#01725619

$5,950,000
5 Beds 6 Baths 26638645 MLS
This secluded modern residence, crafted by renowned architect Steven Ehrlich after time spent in Africa with interiors by Mark Brunetz, offers unparalleled privacy at the end of a gated long driveway while surrounded by lush greenery. Floor-to-ceiling windows flood the living spaces with natural light and treetop views of the surrounding hills. The main level features a grand living room with a magnificent Murano glass chandelier, a functional fireplace, a massive family room with an adjacent crocodile leather imprint walled powder room, and a formal dining room. The custom kitchen boasts top-of-the-line Miele stainless steel appliances, Gaggenau and Fisher & Paykel, and an oversized island for casual dining. Additionally, the residence features a motorcourt for convenient parking and easy access to the home. Upstairs, the primary suite offers automatic shades along with blackout curtains, a TV that elegantly descends from the ceiling, as well as a walk-in closet with built-in walls. A spa-like en-suite bathroom adjoins with exquisite Bisazza tilework which cascades from light to dark as you walk through the room, plus a spa bathtub, steam shower and an in-wall Ariston espresso maker. The outdoor space includes a heated spa and pool with outdoor entertaining areas and a viewing deck that offers panoramic views from the top of the hill behind the home connected by a charming staircase. Three guest bedrooms, one with an en-suite bath, provide ample accommodation, while the additional guest bedrooms share a bathroom complete with both a shower and a bathtub. Underneath, a versatile space awaits, with a room equipped with a bathroom and shower which has easy access to the pool and can serve as a workout room or workplace. With meticulous attention to detail and modern conveniences throughout, this exceptional residence epitomizes luxury living in a serene oasis.

2207 Bowmont Drive, Beverly Hills

Listing courtesy of Listing Agent: Thomas Davila (tom.davila@compass.com) from Listing Office: Compass.

$3,595,000
4 Beds 4 Baths 25619145 MLS
Priced to Sell! Tucked into one of Angelo Drive's most coveted enclaves, this thoughtfully upgraded mid-century offers unmatched privacy with tranquil treetop outlooks. The 3,400 sqft floor plan features 4 bedrooms and 4 refined baths, with expansive, sun-filled living spaces framed by French doors and oversized windows. A generously scaled sunken living room flows effortlessly into the dining room, bar, kitchen, and the deep wraparound balcony, ideal for indoor-outdoor living and entertaining. Recent upgrades include new plumbing, electrical, hardwood flooring, remodeled bathrooms & kitchen, and all new fixtures & finishes throughout. The sun-washed chef's kitchen features a generous stone-topped island, brand-new appliances, custom cabinetry, and a sunlit breakfast nook. The primary suite offers a spa-inspired bath with dramatic stone finishes, large walk-in shower, and a deep step-down soaking tub, along with direct access to the terrace. A refined, mid-century retreat in one of Beverly Hills most discreet pockets.

1163 Angelo Dr, Beverly Hills

Courtesy of Keller Williams Studio City, Megan Husri - CA DRE#02089901

$3,595,000
4 Beds 4 Baths 25619145 MLS
Priced to Sell! Tucked into one of Angelo Drive's most coveted enclaves, this thoughtfully upgraded mid-century offers unmatched privacy with tranquil treetop outlooks. The 3,400 sqft floor plan features 4 bedrooms and 4 refined baths, with expansive, sun-filled living spaces framed by French doors and oversized windows. A generously scaled sunken living room flows effortlessly into the dining room, bar, kitchen, and the deep wraparound balcony, ideal for indoor-outdoor living and entertaining. Recent upgrades include new plumbing, electrical, hardwood flooring, remodeled bathrooms & kitchen, and all new fixtures & finishes throughout. The sun-washed chef's kitchen features a generous stone-topped island, brand-new appliances, custom cabinetry, and a sunlit breakfast nook. The primary suite offers a spa-inspired bath with dramatic stone finishes, large walk-in shower, and a deep step-down soaking tub, along with direct access to the terrace. A refined, mid-century retreat in one of Beverly Hills most discreet pockets.

1163 Angelo Drive, Beverly Hills

Listing courtesy of Listing Agent: Megan Husri (Megan@swgrp.com) from Listing Office: Keller Williams Studio City.

$1,999,900
3 Beds 2 Baths 25602837 MLS
Just minutes from Sunset Blvd, this fully gated, single-story 3 bed/2 bath home offers exceptional privacy, comfort, and style. The tranquil yard features lush landscaping, a beautiful fountain, and multiple outdoor seating areas, creating a seamless indoor-outdoor lifestyle.The living room centers around a grand fireplace and flows effortlessly into the formal dining area. The updated kitchen offers modern amenities and a charming breakfast nook. One guest bedroom is ideal for visitors or a home office, while another bedroom and the primary suite open to a spacious side yard through elegant French doors. The primary suite also features an ensuite bath and a serene, retreat-like ambiance.Set on a sprawling half-acre lot, the property provides ample space for expansion or future development, allowing flexibility to further enhance and personalize the home. Whether as a full-time residence or a wonderful pied--terre for those who split their time elsewhere, this property offers the feeling of a private retreat with convenient access to The Glen Centre and the Golden Triangle of Beverly Hills.

2559 Hutton Dr, Beverly Hills

Courtesy of Rodeo Realty, Roger Perry - CA DRE#01882885

$1,999,900
3 Beds 2 Baths 25602837 MLS
Just minutes from Sunset Blvd, this fully gated, single-story 3 bed/2 bath home offers exceptional privacy, comfort, and style. The tranquil yard features lush landscaping, a beautiful fountain, and multiple outdoor seating areas, creating a seamless indoor-outdoor lifestyle.The living room centers around a grand fireplace and flows effortlessly into the formal dining area. The updated kitchen offers modern amenities and a charming breakfast nook. One guest bedroom is ideal for visitors or a home office, while another bedroom and the primary suite open to a spacious side yard through elegant French doors. The primary suite also features an ensuite bath and a serene, retreat-like ambiance.Set on a sprawling half-acre lot, the property provides ample space for expansion or future development, allowing flexibility to further enhance and personalize the home. Whether as a full-time residence or a wonderful pied--terre for those who split their time elsewhere, this property offers the feeling of a private retreat with convenient access to The Glen Centre and the Golden Triangle of Beverly Hills.

2559 HUTTON Drive, Beverly Hills

Listing courtesy of Listing Agent: Roger Perry (Rperry@rogerperry.com) from Listing Office: Rodeo Realty.

$1,495,000
25597061 MLS
Embrace this extraordinary opportunity to build your dream estate on one of the last coveted lots nestled in the prestigious Crest Streets of Beverly Hills. This exceptional property boasts sweeping panoramic views that serve as a stunning backdrop for your vision of luxury living. Surrounded by multimillion-dollar residences and vibrant greenery, you'll experience a rare blend of tranquility and opulence, all while being moments from the bustling energy of Beverly Hills. Indulge in world-class shopping, exquisite dining, and a lively nightlife all at your doorstep. Don't miss your chance to build a legacy in one of the most sought-after neighborhoods in the world.

1579 LINDACREST Drive, Beverly Hills

Listing courtesy of Listing Agent: Maya Hazen Manshel (mayahazen@gmail.com) from Listing Office: Christie's International Real Estate SoCal.

$9,495,000
7 Beds 6 Baths 25590647 MLS
Perched atop a private 2.9-acre promontory with expansive views, this storied estate - once home to a Hollywood legend and originally designed by architect William S. Beckett - presents an incredible opportunity. With plans by Woods + Dangaran and Olson Kundig, this is a rare chance to restore one of Los Angeles' iconic architectural estates. A long, gated driveway winds through the property, revealing a multi-structure compound. The main house, reminiscent of Neutra and Lautner, boasts sweeping extended rooflines and walls of glass that frame panoramic views. The three-story creative studio/guest house offers a screening room, three guest bedrooms, a spa level with a gym, massage room, and sauna and expansive rooftop terraces that overlook the private tennis court. Beyond the estate, there is a private gate that lends access to the scenic trails of Franklin Canyon. This is your chance to restore this legendary pedigree property - plans available upon request.

2859 Coldwater Canyon Dr, Beverly Hills

Courtesy of Carolwood Estates, Cooper Mount - CA DRE#01956287

$9,495,000
7 Beds 6 Baths 25590647 MLS
Perched atop a private 2.9-acre promontory with expansive views, this storied estate - once home to a Hollywood legend and originally designed by architect William S. Beckett - presents an incredible opportunity. With plans by Woods + Dangaran and Olson Kundig, this is a rare chance to restore one of Los Angeles' iconic architectural estates. A long, gated driveway winds through the property, revealing a multi-structure compound. The main house, reminiscent of Neutra and Lautner, boasts sweeping extended rooflines and walls of glass that frame panoramic views. The three-story creative studio/guest house offers a screening room, three guest bedrooms, a spa level with a gym, massage room, and sauna and expansive rooftop terraces that overlook the private tennis court. Beyond the estate, there is a private gate that lends access to the scenic trails of Franklin Canyon. This is your chance to restore this legendary pedigree property - plans available upon request.

2859 Coldwater Canyon Drive, Beverly Hills

Listing courtesy of Listing Agent: Cooper Mount (cmount@carolwoodre.com) from Listing Office: Carolwood Estates.

$11,495,000
5 Beds 6 Baths 25576779 MLS
Located within an exclusive gated community, this extensively remodeled home seamlessly combines luxury, comfort, and sophistication. Spanning an expansive layout, the property boasts 6 beautifully appointed bedrooms and 5.5 spa-inspired bathrooms, each designed with custom fixtures and high-end finishes. As you step through the grand foyer, you're immediately welcomed by an awe-inspiring chandelier and expansive skylights that bathe the space in natural light. The open-concept living area exudes elegance and warmth, featuring a cozy fireplace and an integrated wet bar ideal for both intimate gatherings and larger entertainment. The chef's kitchen is a true culinary dream, outfitted with top-of-the-line Sub-Zero and Wolf appliances, marble countertops, and a spacious center island. It's designed for both style and functionality, with ample room for meal prep and casual dining. A newly added walk-in pantry provides additional storage for added convenience.The master suite offers a private sanctuary, complete with its own fireplace, a newly remodeled modern walk-in closet with custom cabinetry, and generous storage space. The master bathroom is nothing short of extraordinary, featuring a stunning walk-in bath/shower with a steam room and cold plunge, bringing a spa-like experience to your daily routine. French doors lead out to a private balcony, offering sweeping views of the manicured gardens, sparkling pool, and scenic surroundings. For those who love to entertain, a newly designed bar area features a built-in 280-bottle wine cellar, while the fully renovated media room, with its sunken RH Cloud sofa, offers the perfect space for movie nights. Step outside to your own personal oasis, an entertainer's paradise. The resort-style backyard includes a rejuvenated heated swimming pool with an in-ground Jacuzzi, water features, and a large, flat astroturf lawn. The newly built outdoor kitchen, complete with a BBQ grill and wood-fired pizza oven, is perfect for gatherings under the stars. A landscaped fish pond with water features and a new herb garden add to the serene beauty of this extraordinary space. Additional highlights include smart home technology, fully integrated with Lutron, Google Home, Nest Thermostat, and a surround-sound Sonos system throughout the home, back patio, and backyard. For added security, the property features ADT and Ring security systems. Perfectly blending modern luxury with timeless elegance, 12000 Crest Court is truly a masterpiece of design and function.

12000 Crest Ct, Beverly Hills

Courtesy of Carolwood Estates, Amir Zac Mostame - CA DRE#02110196

$11,495,000
5 Beds 6 Baths 25576779 MLS
Located within an exclusive gated community, this extensively remodeled home seamlessly combines luxury, comfort, and sophistication. Spanning an expansive layout, the property boasts 6 beautifully appointed bedrooms and 5.5 spa-inspired bathrooms, each designed with custom fixtures and high-end finishes. As you step through the grand foyer, you're immediately welcomed by an awe-inspiring chandelier and expansive skylights that bathe the space in natural light. The open-concept living area exudes elegance and warmth, featuring a cozy fireplace and an integrated wet bar ideal for both intimate gatherings and larger entertainment. The chef's kitchen is a true culinary dream, outfitted with top-of-the-line Sub-Zero and Wolf appliances, marble countertops, and a spacious center island. It's designed for both style and functionality, with ample room for meal prep and casual dining. A newly added walk-in pantry provides additional storage for added convenience.The master suite offers a private sanctuary, complete with its own fireplace, a newly remodeled modern walk-in closet with custom cabinetry, and generous storage space. The master bathroom is nothing short of extraordinary, featuring a stunning walk-in bath/shower with a steam room and cold plunge, bringing a spa-like experience to your daily routine. French doors lead out to a private balcony, offering sweeping views of the manicured gardens, sparkling pool, and scenic surroundings. For those who love to entertain, a newly designed bar area features a built-in 280-bottle wine cellar, while the fully renovated media room, with its sunken RH Cloud sofa, offers the perfect space for movie nights. Step outside to your own personal oasis, an entertainer's paradise. The resort-style backyard includes a rejuvenated heated swimming pool with an in-ground Jacuzzi, water features, and a large, flat astroturf lawn. The newly built outdoor kitchen, complete with a BBQ grill and wood-fired pizza oven, is perfect for gatherings under the stars. A landscaped fish pond with water features and a new herb garden add to the serene beauty of this extraordinary space. Additional highlights include smart home technology, fully integrated with Lutron, Google Home, Nest Thermostat, and a surround-sound Sonos system throughout the home, back patio, and backyard. For added security, the property features ADT and Ring security systems. Perfectly blending modern luxury with timeless elegance, 12000 Crest Court is truly a masterpiece of design and function.

12000 Crest Court, Beverly Hills

Listing courtesy of Listing Agent: Amir Zac Mostame (zmostame@carolwoodre.com) from Listing Office: Carolwood Estates.

$5,900,000
3 Beds 2 Baths 25561493 MLS
A rare opportunity to renovate a single-story ranch-style farmhouse behind the gates of one of Los Angeles' most exclusive celebrity enclaves: Hidden Valley Estates. Situated at the end of a private road within the coveted 24-hour guard-gated community, this expansive 40,000+ square-foot lot offers direct access to the tranquil beauty of Franklin Canyon Park. The existing home features vaulted ceilings, an ideal floor plan, pool, sport court, and unobstructed canyon views. Set among $10-25mm estates in the area, this charming home is ripe with potential and provides the ideal canvas to reimagine and customize a home that meets your personal vision. With its exceptional privacy, scale, and setting, this property invites you to transform one of Beverly Hills' most coveted addresses into a signature home curated to reflect your personal taste, lifestyle, and design vision.

9595 Lime Orchard Rd, Beverly Hills

Courtesy of Sotheby's International Realty, Neyshia Go - CA DRE#01933923

$5,900,000
3 Beds 2 Baths 25561493 MLS
A rare opportunity to renovate a single-story ranch-style farmhouse behind the gates of one of Los Angeles' most exclusive celebrity enclaves: Hidden Valley Estates. Situated at the end of a private road within the coveted 24-hour guard-gated community, this expansive 40,000+ square-foot lot offers direct access to the tranquil beauty of Franklin Canyon Park. The existing home features vaulted ceilings, an ideal floor plan, pool, sport court, and unobstructed canyon views. Set among $10-25mm estates in the area, this charming home is ripe with potential and provides the ideal canvas to reimagine and customize a home that meets your personal vision. With its exceptional privacy, scale, and setting, this property invites you to transform one of Beverly Hills' most coveted addresses into a signature home curated to reflect your personal taste, lifestyle, and design vision.

9595 Lime Orchard Road, Beverly Hills

Listing courtesy of Listing Agent: Neyshia Go (neyshia@neyshiago.com) from Listing Office: Sotheby's International Realty.

$595,000
25556719 MLS
Truly a incredible opportunity to build your dream home in the coveted 90210 zip code. The possibilities are even great for a developer to build a home for spec. Only minutes to Beverly Hills and the best part is the land falls under Los Angeles Building Department jurisdiction. Having a Beverly Hills address and an easier approval process for building is a great value. This is the best priced land on Benedict Canyon Dr. Check out the video and the photos of the land. This great parcel of land is about 19,425 sq ft of land and has about 78 ft of frontage. APN 4383-005-023. While an incredible standalone investment, its true value lies in its synergy with the adjacent property at 0 Benedict Canyon which can also be purchased to created an unprecedented approx 32,000 sq ft building site in prime BHPO!

2250 Benedict Canyon Dr, Beverly Hills

Courtesy of Berkshire Hathaway HomeServices California Propert, Markus Canter - CA DRE#01810156

$595,000
25556719 MLS
Truly a incredible opportunity to build your dream home in the coveted 90210 zip code. The possibilities are even great for a developer to build a home for spec. Only minutes to Beverly Hills and the best part is the land falls under Los Angeles Building Department jurisdiction. Having a Beverly Hills address and an easier approval process for building is a great value. This is the best priced land on Benedict Canyon Dr. Check out the video and the photos of the land. This great parcel of land is about 19,425 sq ft of land and has about 78 ft of frontage. APN 4383-005-023. While an incredible standalone investment, its true value lies in its synergy with the adjacent property at 0 Benedict Canyon which can also be purchased to created an unprecedented approx 32,000 sq ft building site in prime BHPO!

2250 Benedict Canyon Drive, Beverly Hills

Listing courtesy of Listing Agent: Markus Canter (markus@stjamescanter.com) from Listing Office: Berkshire Hathaway HomeServices California Properties.

$365,000
25548341 MLS
Rare opportunity to build a brand-new modern residence in the prestigious Beverly Hills Post Office neighborhood. This upslope lot spans approximately 12,274 SF and is zoned LARE40. Included with the sale are plans for a contemporary 3-bedroom, 3.5-bathroom home totaling approximately 2,975 square feet, featuring a 2-car garage, expansive pool deck, rooftop deck, backyard, and ADU. Seller's architect is working with a grading engineer to lower the total haul out amount before they resubmit to plan check. Plans & reports available upon request. Ideally situated within the highly sought-after Warner Elementary School district, the property offers convenient access to Sunset Boulevard and the premier dining, shopping, and entertainment options of Beverly Hills, West Hollywood, and beyond.

10074 Westwanda Dr, Beverly Hills

Courtesy of Keller Williams Beverly Hills, Shawn S. Kormondy - CA DRE#01451888

$365,000
25548341 MLS
Rare opportunity to build a brand-new modern residence in the prestigious Beverly Hills Post Office neighborhood. This upslope lot spans approximately 12,274 SF and is zoned LARE40. Included with the sale are plans for a contemporary 3-bedroom, 3.5-bathroom home totaling approximately 2,975 square feet, featuring a 2-car garage, expansive pool deck, rooftop deck, backyard, and ADU. Seller's architect is working with a grading engineer to lower the total haul out amount before they resubmit to plan check. Plans & reports available upon request. Ideally situated within the highly sought-after Warner Elementary School district, the property offers convenient access to Sunset Boulevard and the premier dining, shopping, and entertainment options of Beverly Hills, West Hollywood, and beyond.

10074 Westwanda Drive, Beverly Hills

Listing courtesy of Listing Agent: Shawn S. Kormondy (skor@SkorREG.com) from Listing Office: Keller Williams Beverly Hills.

$12,950,000
5 Beds 8 Baths 25517319 MLS
Welcome to the pinnacle of luxury living in this unparalleled Beverly Hills PO Masterpiece! Meticulously crafted for 4 years by one of LA's top builders and world-renowned Whipple Russell Architects, this 3-level one-of-a-kind estate is an extraordinary fusion of design and elegance. Spanning approximately 8000 sf and situated on a sprawling 22,000 sf lot, this gated and private 5 BD + 8 BA modern marvel has been constructed with extreme attention to detail using only the finest materials available and providing almost every amenity and convenience imaginable. Grand entrance with floating staircase welcomes you to a spacious open floorplan, adorned with soaring ceilings, skylights, and floor-to-ceiling Fleetwood doors. Walls of glass upstairs and down bathe the warm interiors in natural light and seamlessly connect the indoor/outdoor spaces. Designer double kitchen is perfectly placed for hosting guests and comes equipped with built-in Miele appliances, center island, breakfast bar and hi-end European fixtures. All rooms open to jaw-dropping expansive outdoor oasis that includes a 2-level terraced backyard and fully landscaped and lighted hillside that is site to be seen. This haven for relaxation and entertainment is accentuated with lush foliage, beautiful fountains, sleek porcelain stone, Ipe wood decking, multiple firepits, outdoor kitchen/bar, and sparkling saltwater pool & spa. The primary suite is a true sanctuary with walls of glass, stunning views, stone fireplace, and private bridge to upper-level backyard. The sumptuous primary bath boasts an over-sized steam shower, soaking tub, and double vanity complete with Taj Mahal stone countertops and Gessi wall-mounted fixtures. Connected to the opulent bathroom is your dream walk-in closet complete with LED lighted cabinets and lighted onyx countertop. Lower level adds additional entertainment space by housing a 150-bottle wine cellar, fully equipped gym, recreation room, lighted onyx bar, and state-of-the-art movie theater. Additional features include sizable sun-filled guest bedrooms w/gorgeous ensuite bathrooms, formal office, first-class elevator, generous 3-car garage, Lutron lighting system, and integrated smart home automation. Imported Italian stone, wood paneled ceilings, European oak/porcelain floors, and trimless LED lights further elevate the interiors and blend all rooms together to create an ambiance of luxury and sophistication throughout. Seize the opportunity to make this architectural masterpiece your own in one the Westside's most coveted areas!

2641 Hutton Dr, Beverly Hills

Courtesy of Compass, Michael Carter - CA DRE#01749135

$12,950,000
5 Beds 8 Baths 25517319 MLS
Welcome to the pinnacle of luxury living in this unparalleled Beverly Hills PO Masterpiece! Meticulously crafted for 4 years by one of LA's top builders and world-renowned Whipple Russell Architects, this 3-level one-of-a-kind estate is an extraordinary fusion of design and elegance. Spanning approximately 8000 sf and situated on a sprawling 22,000 sf lot, this gated and private 5 BD + 8 BA modern marvel has been constructed with extreme attention to detail using only the finest materials available and providing almost every amenity and convenience imaginable. Grand entrance with floating staircase welcomes you to a spacious open floorplan, adorned with soaring ceilings, skylights, and floor-to-ceiling Fleetwood doors. Walls of glass upstairs and down bathe the warm interiors in natural light and seamlessly connect the indoor/outdoor spaces. Designer double kitchen is perfectly placed for hosting guests and comes equipped with built-in Miele appliances, center island, breakfast bar and hi-end European fixtures. All rooms open to jaw-dropping expansive outdoor oasis that includes a 2-level terraced backyard and fully landscaped and lighted hillside that is site to be seen. This haven for relaxation and entertainment is accentuated with lush foliage, beautiful fountains, sleek porcelain stone, Ipe wood decking, multiple firepits, outdoor kitchen/bar, and sparkling saltwater pool & spa. The primary suite is a true sanctuary with walls of glass, stunning views, stone fireplace, and private bridge to upper-level backyard. The sumptuous primary bath boasts an over-sized steam shower, soaking tub, and double vanity complete with Taj Mahal stone countertops and Gessi wall-mounted fixtures. Connected to the opulent bathroom is your dream walk-in closet complete with LED lighted cabinets and lighted onyx countertop. Lower level adds additional entertainment space by housing a 150-bottle wine cellar, fully equipped gym, recreation room, lighted onyx bar, and state-of-the-art movie theater. Additional features include sizable sun-filled guest bedrooms w/gorgeous ensuite bathrooms, formal office, first-class elevator, generous 3-car garage, Lutron lighting system, and integrated smart home automation. Imported Italian stone, wood paneled ceilings, European oak/porcelain floors, and trimless LED lights further elevate the interiors and blend all rooms together to create an ambiance of luxury and sophistication throughout. Seize the opportunity to make this architectural masterpiece your own in one the Westside's most coveted areas!

2641 Hutton Drive, Beverly Hills

Listing courtesy of Listing Agent: Michael Carter (mc@michaelcarterre.com) from Listing Office: Compass.

Information Deemed Reliable But Not Guaranteed. © 2026 CARETS ®

Based on information from CRISNet MLS as of All data, including all measurements and calculations of area, is obtained from various sources and has not been, and will not be, verified by broker or MLS. All information should be independently reviewed and verified for accuracy. Properties may or may not be listed by the office/agent presenting the information. The listing broker's offer of compensation is made only to participants of the MLS where the listing is filed.