Refine Search
Sort by
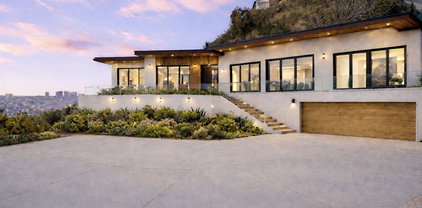
$2,295,000
2 Beds 2 Baths 26855357 MLS
Perched behind gates in the Hollywood Hills on a quiet cul-de-sac, this exclusive mini-estate offers a rare combination of amenities seldom found at this price point. Just a five minute walk from Runyon Canyon, its front yard, back yard, off-street parking, and privacy on all sides make this one-of-a-kind sanctuary truly stand apart. Designed for seamless indoor-outdoor living, this luxury residence has sweeping views from nearly every room. The exceptional contemporary home is filled with natural light, beam ceilings, expansive walls of floor to ceiling windows, and multi-fold patio doors. Rich, ebony-hued hardwood flooring flows throughout this thoughtfully reimagined retreat, blending timeless 1950s character with modern sophistication. The spacious primary bedroom features a full en suite bath with Waterworks fixtures. The guest bedroom and full bath open to a custom-built fire pit lounge, creating the perfect setting for intimate gatherings beneath the stars. Additional highlights include two indoor fireplaces, a sculpted fountain, and a recently renovated chef's kitchen, with premium, brand new Miele appliances. A graceful curved driveway welcomes you home, enhancing the property's sense of arrival and exclusivity. A rare offering that effortlessly combines character, privacy and panoramic views. This is Hollywood Hills living at its finest.

7318 Pacific View Drive, Los Angeles

Listing courtesy of Listing Agent: Carmen Santa Maria (vistapacificdevelopment@gmail.com) from Listing Office: Nelson Shelton & Associates.
$7,495,000
6 Beds 6 Baths 26854959 MLS
A remarkable opportunity to fully redevelop, remodel, reimagine or build anew! Or, move in today and refresh over time to own a spectacular view estate perched above the famed Sunset Strip with incredible 270-degree views, among the very best in LA, that stretch from downtown to the Pacific. The possibilities are endless in this coveted, iconic locale! Up a gated, private driveway, the property wraps around its own promontory to provide dazzling vistas from multiple vantage points, balconies, patios, and nearly every room. Enjoy the pleasure of optimal indoor/outdoor flow from the foyer, bar/salon, formal living room, dining room, and bedrooms, each opening to a vast wraparound terrace. Dine-al fresco, entertain under the stars, or lounge poolside amidst striking panoramas that must be seen to be believed. The primary suite includes a bathroom with jetted tub, separate glass shower, and dual-sink vanity, giving way to a bonus living area, gym, or dance studio with skylights and fireplace. The kitchen is replete with custom cabinetry and cooktop with hood. A nearby breakfast room connects to the guest wing which was previously a separate structure and has been adjoined to the main house to create a shared lounge with patio access. The guest house offers its own separate patio, fireplace, wet bar, dining area, and kitchen, perfect for an end-user who wants to refresh and/or utilize the space for ADU income potential or short-term vacation rentals (buyer to verify local requirements). Welcome to an incredible location just moments to the area's very best shopping, fine dining, entertainment, nightlife, and so much more.

8527 Hedges Way, Los Angeles

Courtesy of Compass, Sally Forster Jones - CA DRE#00558939

$3,495,000
3 Beds 4 Baths IG26138896 MLS
A secluded Hollywood Hills retreat, designed around one of Los Angeles most extraordinary views. Tucked away at the end of a private cul-de-sac, Las Alturas captures a panoramic backdrop stretching from Griffith Observatory through Downtown Los Angeles, Hollywood, and Beverly Hills, to Catalina Island and the ocean on a clear day, with Runyon Canyon right on your doorstep. The lot has been expanded by incorporation of a neighboring parcel, creating a lasting private setting and ensuring against neighboring development. Floor-to-ceiling walls of glass frame the sweeping skyline, making the panoramic views the centerpiece of the living room. Beautifully reimagined throughout, the home pairs timeless finishes with a warm, organic aesthetic. Venetian plaster walls, exposed wood beams, and a stunning fireplace anchor the living room, bringing warmth, character, and texture. The beautifully remodeled kitchen continues the home's organic design, where natural stone walls frame windows overlooking the surrounding mountainside. Occupying its own private wing, the primary suite offers a sense of retreat. Wall-to-wall windows frame the Los Angeles skyline, allowing you to wake each morning to breathtaking city views. The spa-inspired bathroom complements the suite with an expansive walk-in shower, wood vanity, and brushed gold fixtures, continuing the home's warm, organic aesthetic. The guest suite features its own en-suite bath, private balcony, and access to a tranquil Zen garden. Surrounded by lush landscaping and the soothing sound of a water feature, it's the perfect setting for your morning coffee, afternoon reading, or meditation. The outdoor living spaces are inviting. The main deck extends naturally from the living room, creating the perfect place to unwind at sunset. Just below, a huge lounge patio and hot tub offer another vantage point to take in the skyline, while the separate-entry third bedroom offers a private retreat for guests, complete with its own en-suite. Just beyond your doorstep, Runyon Canyon invites morning hikes, sunset walks, and weekend adventures, while the Sunset Strip, West Hollywood, and some of Los Angeles' best dining, shopping, and entertainment are only minutes away. Totally private, timeless, and meticulously renovated, Las Alturas offers a unique opportunity to experience the best of Hollywood Hills living, where thoughtful design, exceptional privacy, and unforgettable panoramic 270° views converge in this rare setting.

2890 Las Alturas Street, Los Angeles

Listing courtesy of Listing Agent: Abbey Thomason (abbeyjthomason@gmail.com) from Listing Office: KELLER WILLIAMS LAKE ARROWHEAD.

$7,495,000
6 Beds 6 Baths 26854959 MLS
A remarkable opportunity to fully redevelop, remodel, reimagine or build anew! Or, move in today and refresh over time to own a spectacular view estate perched above the famed Sunset Strip with incredible 270-degree views, among the very best in LA, that stretch from downtown to the Pacific. The possibilities are endless in this coveted, iconic locale! Up a gated, private driveway, the property wraps around its own promontory to provide dazzling vistas from multiple vantage points, balconies, patios, and nearly every room. Enjoy the pleasure of optimal indoor/outdoor flow from the foyer, bar/salon, formal living room, dining room, and bedrooms, each opening to a vast wraparound terrace. Dine-al fresco, entertain under the stars, or lounge poolside amidst striking panoramas that must be seen to be believed. The primary suite includes a bathroom with jetted tub, separate glass shower, and dual-sink vanity, giving way to a bonus living area, gym, or dance studio with skylights and fireplace. The kitchen is replete with custom cabinetry and cooktop with hood. A nearby breakfast room connects to the guest wing which was previously a separate structure and has been adjoined to the main house to create a shared lounge with patio access. The guest house offers its own separate patio, fireplace, wet bar, dining area, and kitchen, perfect for an end-user who wants to refresh and/or utilize the space for ADU income potential or short-term vacation rentals (buyer to verify local requirements). Welcome to an incredible location just moments to the area's very best shopping, fine dining, entertainment, nightlife, and so much more.

8527 Hedges Way, Los Angeles

Listing courtesy of Listing Agent: Sally Forster Jones (showings@sallyforsterjones.com) from Listing Office: Compass.

$1,475,000
4 Beds 4 Baths 26854569 MLS
Rare mid-century great fixer with 280-degree views ranging from Downtown and the Hollywood sign to Burbank and the Valley. This property is ready for upgrades throughout. Main floor has 2 bedrooms, 2 bathrooms, formal dining room, large living room and kitchen w/separate entrance. Lower level: Big private office with separate entrance and half bathroom (easily converted to 3/4 bathroom) plus full guest quarters with private entrance. Spacious deck has sunrise views. Privately-owned and paid solar panels, upgraded electrical, plumbing, HVAC and water heater. Minutes to Mulholland Tennis Club, Wonderland Avenue School and Tree People.25 min to BEV HILLs, Hollywood, Studio city, Studios Great fun home

8630 Skyline Dr, Los Angeles

Courtesy of Berkshire Hathaway HomeServices California Propert, Thomas O'Rourke - CA DRE#00931753

$1,475,000
4 Beds 4 Baths 26854569 MLS
Rare mid-century great fixer with 280-degree views ranging from Downtown and the Hollywood sign to Burbank and the Valley. This property is ready for upgrades throughout. Main floor has 2 bedrooms, 2 bathrooms, formal dining room, large living room and kitchen w/separate entrance. Lower level: Big private office with separate entrance and half bathroom (easily converted to 3/4 bathroom) plus full guest quarters with private entrance. Spacious deck has sunrise views. Privately-owned and paid solar panels, upgraded electrical, plumbing, HVAC and water heater. Minutes to Mulholland Tennis Club, Wonderland Avenue School and Tree People.25 min to BEV HILLs, Hollywood, Studio city, Studios Great fun home

8630 Skyline Drive, Los Angeles

Listing courtesy of Listing Agent: Thomas O'Rourke (torourkela@gmail.com) from Listing Office: Berkshire Hathaway HomeServices California Properties.

$9,845,000
5 Beds 7 Baths 26854233 MLS
Perched on prestigious Sunset Plaza Drive above the iconic Sunset Strip, this newly constructed contemporary estate offers an exceptional combination of privacy, scale, and effortless indoor outdoor living. Securely gated behind multiple private drive gates, the property provides an impressive amount of on site parking, an exceedingly rare offering in the Hollywood Hills. Surrounded by lush greenery and commanding city views, the residence is designed to maximize natural light and tranquility with expansive walls of glass and oversized sliding doors that frame the serene landscape beyond. Spanning 2 levels, the home features soaring ceilings and grand living spaces that create an extraordinary sense of volume throughout. The residence offers five spacious bedroom suites, highlighted by a luxurious primary retreat complete with a fireplace, spa inspired bath, and an expansive custom designed walk-in closet. At the heart of the home, the chef's kitchen showcases stunning leathered Taj Mahal quartzite surfaces, custom crafted wood cabinetry, premium appliances, and a massive center island designed for both entertaining and everyday living. A spectacular recreation and pool lounge level opens directly to the resort style backyard, featuring a private pool, spa, and outdoor kitchen. The home also boasts one of the largest private theaters available in a residential property, creating an unparalleled entertainment experience with its own private entrance. Outdoor living is elevated throughout the estate. A rare, expansive lawn extends from the main living areas, an amenity seldom found in the Hills, while a secluded terrace with a fire pit is enveloped by mature hedges, offering exceptional privacy and ambiance. Crowning the property is an extraordinary 1,300+ square foot rooftop entertainment deck featuring a fireplace, covered outdoor kitchen, and breathtaking panoramic city views that stretch across Los Angeles. An exceptional offering in one of Los Angeles' most coveted locations, this architectural estate seamlessly blends luxury, privacy, and world class amenities just moments from the finest dining, shopping, and nightlife of the Sunset Strip.

1751 Sunset Plaza Dr, Los Angeles

Courtesy of Harcourts Plus, Deanna D'Egidio - CA DRE#02021662

$9,845,000
5 Beds 7 Baths 26854233 MLS
Perched on prestigious Sunset Plaza Drive above the iconic Sunset Strip, this newly constructed contemporary estate offers an exceptional combination of privacy, scale, and effortless indoor outdoor living. Securely gated behind multiple private drive gates, the property provides an impressive amount of on site parking, an exceedingly rare offering in the Hollywood Hills. Surrounded by lush greenery and commanding city views, the residence is designed to maximize natural light and tranquility with expansive walls of glass and oversized sliding doors that frame the serene landscape beyond. Spanning 2 levels, the home features soaring ceilings and grand living spaces that create an extraordinary sense of volume throughout. The residence offers five spacious bedroom suites, highlighted by a luxurious primary retreat complete with a fireplace, spa inspired bath, and an expansive custom designed walk-in closet. At the heart of the home, the chef's kitchen showcases stunning leathered Taj Mahal quartzite surfaces, custom crafted wood cabinetry, premium appliances, and a massive center island designed for both entertaining and everyday living. A spectacular recreation and pool lounge level opens directly to the resort style backyard, featuring a private pool, spa, and outdoor kitchen. The home also boasts one of the largest private theaters available in a residential property, creating an unparalleled entertainment experience with its own private entrance. Outdoor living is elevated throughout the estate. A rare, expansive lawn extends from the main living areas, an amenity seldom found in the Hills, while a secluded terrace with a fire pit is enveloped by mature hedges, offering exceptional privacy and ambiance. Crowning the property is an extraordinary 1,300+ square foot rooftop entertainment deck featuring a fireplace, covered outdoor kitchen, and breathtaking panoramic city views that stretch across Los Angeles. An exceptional offering in one of Los Angeles' most coveted locations, this architectural estate seamlessly blends luxury, privacy, and world class amenities just moments from the finest dining, shopping, and nightlife of the Sunset Strip.

1751 Sunset Plaza Drive, Los Angeles

Listing courtesy of Listing Agent: Deanna D'Egidio (DD@harcourtsusa.com) from Listing Office: Harcourts Plus.

$1,899,000
5 Beds 3 Baths 26848053 MLS
Sweeping city views, nearly 3,000 square feet of living space, and a coveted Whitley Heights address combine to create one of the best values currently available in the Hollywood Hills. Offering five bedrooms, multiple outdoor living spaces, and exceptional flexibility for today's lifestyle, the home offers generous space with convenient access to Hollywood, Downtown Los Angeles, the major studios, Cedars-Sinai, Children's Hospital Los Angeles, Kaiser Sunset, and the Valley via the 101.The main level features an open living and dining area that flows to expansive view decks and an updated kitchen with island seating, abundant storage, and an adjoining den/media room. A separate laundry room adds everyday convenience.Upstairs, the primary suite enjoys its own private balcony with city views, while the additional bedrooms offer flexibility for guests, home offices, creative studios, or multigenerational living. A dedicated gym with sauna provides additional space for wellness and fitness.Multiple decks and a generous backyard create exceptional outdoor living, with ample space for al fresco dining, lounging, entertaining, recreation, or future enhancements.Just moments from the Hollywood Bowl, Runyon Canyon, restaurants, and nightlife, this home offers the space, flexibility, views, and connectivity at a compelling price.

6609 Whitley Ter, Los Angeles

Courtesy of Compass, Karen Lower - CA DRE#01296557

$1,899,000
5 Beds 3 Baths 26848053 MLS
Sweeping city views, nearly 3,000 square feet of living space, and a coveted Whitley Heights address combine to create one of the best values currently available in the Hollywood Hills. Offering five bedrooms, multiple outdoor living spaces, and exceptional flexibility for today's lifestyle, the home offers generous space with convenient access to Hollywood, Downtown Los Angeles, the major studios, Cedars-Sinai, Children's Hospital Los Angeles, Kaiser Sunset, and the Valley via the 101.The main level features an open living and dining area that flows to expansive view decks and an updated kitchen with island seating, abundant storage, and an adjoining den/media room. A separate laundry room adds everyday convenience.Upstairs, the primary suite enjoys its own private balcony with city views, while the additional bedrooms offer flexibility for guests, home offices, creative studios, or multigenerational living. A dedicated gym with sauna provides additional space for wellness and fitness.Multiple decks and a generous backyard create exceptional outdoor living, with ample space for al fresco dining, lounging, entertaining, recreation, or future enhancements.Just moments from the Hollywood Bowl, Runyon Canyon, restaurants, and nightlife, this home offers the space, flexibility, views, and connectivity at a compelling price.

6609 Whitley Terrace, Los Angeles

Listing courtesy of Listing Agent: Karen Lower (Karen.Lower@Compass.com) from Listing Office: Compass.

$1,595,000
3 Beds 3 Baths 26853097 MLS
VIEWS VIEWS VIEWS. BRAND NEW PRICE. By Far the Best Buy in this prestigious Hollywood Heights Neighborhood. Perched on a promontory with a gated walk-in entrance on a private cul-de-sac, this secluded Celebrity-style Compound captures panoramic city views that must be seen to be believed. This idyllic Zen-styled Hideaway evokes the romance of Old Hollywood while offering renovated spaces and modern conveniences throughout -- all just moments from the best of the city. Twp self-contained living quarters -- all usable by the new owner or rented out for income -- are thoughtfully separated by view terraces, tranquil patios, and lush outdoor spaces -- all draped in bougainvillea -- creating the ultimate Artist's or Writer's enclave with an unmatched sense of serenity and seclusion. The Main Larger Residence features a generous open great room, sunroom, chef's kitchen, and a master en-suite with dual closets and a luxurious spa tub. A separate smaller lower-level guest apartment offers its own private entrance, kitchen, living room, walk-in closet, full shower bath, and a vast sweeping city-view patio. Added Bonus is a third bedroom and bath occupy a charming detached studio guest house with its own pergola-covered terrace. Additional highlights include a rooftop solar panel system and a two-car garage with EV charging. Floor Plan is available upon request This is truly an Enchanting View Retreat from the bustling city life below -- Do Not Miss.

6931 Paseo Del Serra, Los Angeles

Courtesy of Gussman Czako Estates, Paul Czako - CA DRE#01061342

$1,595,000
3 Beds 3 Baths 26853097 MLS
VIEWS VIEWS VIEWS. BRAND NEW PRICE. By Far the Best Buy in this prestigious Hollywood Heights Neighborhood. Perched on a promontory with a gated walk-in entrance on a private cul-de-sac, this secluded Celebrity-style Compound captures panoramic city views that must be seen to be believed. This idyllic Zen-styled Hideaway evokes the romance of Old Hollywood while offering renovated spaces and modern conveniences throughout -- all just moments from the best of the city. Twp self-contained living quarters -- all usable by the new owner or rented out for income -- are thoughtfully separated by view terraces, tranquil patios, and lush outdoor spaces -- all draped in bougainvillea -- creating the ultimate Artist's or Writer's enclave with an unmatched sense of serenity and seclusion. The Main Larger Residence features a generous open great room, sunroom, chef's kitchen, and a master en-suite with dual closets and a luxurious spa tub. A separate smaller lower-level guest apartment offers its own private entrance, kitchen, living room, walk-in closet, full shower bath, and a vast sweeping city-view patio. Added Bonus is a third bedroom and bath occupy a charming detached studio guest house with its own pergola-covered terrace. Additional highlights include a rooftop solar panel system and a two-car garage with EV charging. Floor Plan is available upon request This is truly an Enchanting View Retreat from the bustling city life below -- Do Not Miss.

6931 Paseo Del Serra, Los Angeles

Listing courtesy of Listing Agent: Paul Czako (paul@gcestates.com) from Listing Office: Gussman Czako Estates.

$1,395,000
2 Beds 2 Baths 26853019 MLS
Perched in the heart of legendary Laurel Canyon and within the coveted Wonderland School District, this soulful canyon retreat captures the creative spirit that has drawn artists, musicians, filmmakers, and visionaries to these winding hills for generations. Tucked among mature trees and surrounded by the timeless character that defines Laurel Canyon, this updated 2-bedroom, 2-bath bungalow offers approximately 1,319 square feet of warm, inviting living space on a private 5,028-square-foot lot. Every corner feels authentic, intimate, and effortlessly cool - a rare blend of canyon serenity and city convenience. The home has been thoughtfully enhanced while preserving its original character, creating a space that feels equally suited for a recording session, a screenplay, a dinner party under the stars, or a quiet morning with coffee and canyon views. The expanded garage and bonus amenities provide exceptional flexibility for a creative studio, office, gym, content space, or retreat. Just minutes from Sunset Strip, West Hollywood, Studio City, and Hollywood, yet worlds away from the city's pace, this is the Laurel Canyon lifestyle at its finest. Wander the same storied roads that inspired generations of music, art, and culture while enjoying the comfort of a move-in-ready home in one of Los Angeles' most iconic neighborhoods

8418 Lookout Mountain Ave, Los Angeles

Courtesy of The Beverly Hills Estates, Trevor Wright - CA DRE#02042934

$5,499,000
5 Beds 6 Baths 26852739 MLS
Welcome to "Villa De Torreyson", a breathtaking Mediterranean masterpiece perched high above the Hollywood Hills on one of the most prestigious celebrity-studded cul-de-sacs in Hollywood Hills West. This timeless villa captures inarguably the most awe-inspiring, unobstructed panoramic views in the entire region sweeping from the Santa Monica Mountains and Universal Studios to the vast San Fernando Valley skyline and mountain ranges. With a commanding promontory position and cinematic sunrises and sunsets, this is a rare offering for those who demand the extraordinary. Beyond its stately motor court and dramatic two-story entry, the residence unfolds into a series of radiant, light-filled living spaces that embody the elegance of Old World Mediterranean charm fused with refined California luxury. The formal living room flows effortlessly into the dining room, breakfast nook, and a spacious chef's kitchen, creating the perfect atmosphere for both grand-scale entertaining and intimate everyday living. Step outside to a resort-inspired oasis where an architectural infinity pool floats above the city, framed by lush landscaping, multiple lounging terraces, and a built-in BBQ pavilion, all oriented to capture the home's world-class views at every turn. The primary suite is a sanctuary unto itself, featuring a cozy sitting area with fireplace, dual walk-in closets, and a private wraparound balcony that spills directly into the horizon. A spa-like bath with soaking tub and oversized glass shower completes the retreat with a sense of calm sophistication. Additional highlights include a state-of-the-art home theater with projection system and surround sound, a bonus room with private entrance ideal for a gym, office, recording studio, meditation/yoga area, or creative studio, a three-car garage, and five luxurious en-suite bedrooms. With effortless access to the Sunset Strip, Beverly Hills, and Studio City, "Villa De Torreyson" is more than a home, it is a rarefied hilltop estate that defines prestige, privacy, and iconic Los Angeles living. Truly one of the best views in all of Hollywood Hills West.

7833 Torreyson Dr, Los Angeles

Courtesy of Hollywood Estates, Oliver Thornton - CA DRE#01969227

$1,395,000
2 Beds 2 Baths 26853019 MLS
Perched in the heart of legendary Laurel Canyon and within the coveted Wonderland School District, this soulful canyon retreat captures the creative spirit that has drawn artists, musicians, filmmakers, and visionaries to these winding hills for generations. Tucked among mature trees and surrounded by the timeless character that defines Laurel Canyon, this updated 2-bedroom, 2-bath bungalow offers approximately 1,319 square feet of warm, inviting living space on a private 5,028-square-foot lot. Every corner feels authentic, intimate, and effortlessly cool - a rare blend of canyon serenity and city convenience. The home has been thoughtfully enhanced while preserving its original character, creating a space that feels equally suited for a recording session, a screenplay, a dinner party under the stars, or a quiet morning with coffee and canyon views. The expanded garage and bonus amenities provide exceptional flexibility for a creative studio, office, gym, content space, or retreat. Just minutes from Sunset Strip, West Hollywood, Studio City, and Hollywood, yet worlds away from the city's pace, this is the Laurel Canyon lifestyle at its finest. Wander the same storied roads that inspired generations of music, art, and culture while enjoying the comfort of a move-in-ready home in one of Los Angeles' most iconic neighborhoods

8418 Lookout Mountain Avenue, Los Angeles

Listing courtesy of Listing Agent: Trevor Wright (trevor@TheBeverlyHillsEstates.com) from Listing Office: The Beverly Hills Estates.

$5,499,000
5 Beds 6 Baths 26852739 MLS
Welcome to "Villa De Torreyson", a breathtaking Mediterranean masterpiece perched high above the Hollywood Hills on one of the most prestigious celebrity-studded cul-de-sacs in Hollywood Hills West. This timeless villa captures inarguably the most awe-inspiring, unobstructed panoramic views in the entire region sweeping from the Santa Monica Mountains and Universal Studios to the vast San Fernando Valley skyline and mountain ranges. With a commanding promontory position and cinematic sunrises and sunsets, this is a rare offering for those who demand the extraordinary. Beyond its stately motor court and dramatic two-story entry, the residence unfolds into a series of radiant, light-filled living spaces that embody the elegance of Old World Mediterranean charm fused with refined California luxury. The formal living room flows effortlessly into the dining room, breakfast nook, and a spacious chef's kitchen, creating the perfect atmosphere for both grand-scale entertaining and intimate everyday living. Step outside to a resort-inspired oasis where an architectural infinity pool floats above the city, framed by lush landscaping, multiple lounging terraces, and a built-in BBQ pavilion, all oriented to capture the home's world-class views at every turn. The primary suite is a sanctuary unto itself, featuring a cozy sitting area with fireplace, dual walk-in closets, and a private wraparound balcony that spills directly into the horizon. A spa-like bath with soaking tub and oversized glass shower completes the retreat with a sense of calm sophistication. Additional highlights include a state-of-the-art home theater with projection system and surround sound, a bonus room with private entrance ideal for a gym, office, recording studio, meditation/yoga area, or creative studio, a three-car garage, and five luxurious en-suite bedrooms. With effortless access to the Sunset Strip, Beverly Hills, and Studio City, "Villa De Torreyson" is more than a home, it is a rarefied hilltop estate that defines prestige, privacy, and iconic Los Angeles living. Truly one of the best views in all of Hollywood Hills West.

7833 Torreyson Drive, Los Angeles

Listing courtesy of Listing Agent: Oliver Thornton (oliver@hollywoodestates.com) from Listing Office: Hollywood Estates.

$5,150,000
6 Beds 7 Baths SR26135129 MLS
Perched in the coveted Hollywood Hills, this newly reimagined modern residence is a masterful expression of luxury, architectural excellence, and harmony with nature. Thoughtfully crafted for everyday living, clean contemporary lines, exceptional craftsmanship, and expansive walls of glass blur the boundaries between architecture and the surrounding hillside. Offering seamless indoor-outdoor living moments from the Sunset Strip and Los Angeles' most celebrated dining and nightlife, the home is as refined as it is livable. Spanning 6 bedrooms and 6.5 bathrooms, the dramatic open-concept floor plan pairs expansive living spaces with warm, sophisticated finishes. The main level showcases oversized 60x60 Italian tile flooring, custom European flat-panel cabinetry, and lighting. Anchoring the living room is a breathtaking Calacatta marble fireplace that flows into the dining area and a custom wine room designed for entertaining. The chef's kitchen features Italian porcelain slabs, Graff fixtures, a sculptural Calacatta marble hood, and a full suite of Thermador appliances, including built-in refrigerator, coffee system, and six-burner double-oven range. A curved staircase with integrated step lighting leads to the private living quarters. The primary suite is framed by oversized picture windows capturing the surrounding hillside and flooding the space with natural light. Custom cabinetry, a walk-in closet, and a spa-inspired bathroom complete the retreat. Wrapped in Calacatta marble, the bath features dual vanities, a freestanding soaking tub, and an expansive steam shower, evoking a luxury resort. Four additional ensuite bedrooms continue the home's refined aesthetic with designer finishes. The lower level offers a versatile 6th bedroom, currently configured as a media room, ideal as a family lounge, guest suite, or executive office, with an ensuite bathroom and built-in cabinetry with wine fridge. Throughout, Porcelanosa wall and floor tiles, custom vanities, LED mirrors, and premium fixtures reinforce the elevated design. Fleetwood sliding glass doors disappear to reveal a private resort-style backyard where architecture and nature converge. A smart pool and spa, outdoor kitchen with dual grills, cabana, and entertaining areas extend the home's living space, while a staircase ascends to an elevated overlook deck with sweeping canyon views. This Hollywood Hills residence offers architectural sophistication, modern comfort, and a seamless connection to nature.

2638 Zorada Drive, Los Angeles

Listing courtesy of Listing Agent: Liza Parrilla (propertiesbyliza@gmail.com) from Listing Office: Equity Union.

$2,745,000
5 Beds 5 Baths 26851271 MLS
Surrounded by mature cypress and open to sweeping canyon views, this fully reimagined Laurel Canyon compound brings together a four-bedroom main residence, a completely separate one-bedroom guest house, and a series of terraces extending through the hillside.The main house unfolds across warm, light-filled interiors with oak floors, grasscloth walls, sculptural lighting, and a rich mix of marble, brass, black lacquer, and poured concrete. Two living rooms create distinct places to gather, while the slate-blue kitchen opens to the dining room and the canyon beyond. The primary suite enjoys wide views across the hills and includes custom closets and a beautifully detailed bath with leaded glass windows, a fluted wood vanity, marble counters, brass fixtures, heated floors, a soaking tub, and a glass-enclosed shower. Three additional bedrooms complete the main residence. Formerly celebrity-owned, the property offers the privacy that has long drawn artists and public figures to Laurel Canyon. Discreet from the street and open toward the landscape, the home feels removed from the city while remaining minutes from the Sunset Strip, studios, and restaurants. Below the main residence, the guest house / adu has its own entrance, full kitchen, bedroom, bath, wraparound deck, and a striking sunroom enclosed in floor-to-ceiling glass. Terracotta floors and a crystal chandelier bring warmth and character, while uninterrupted canyon views surround the space. It functions beautifully as a private residence, office, studio, or accommodation for guests and extended family, and can also be reconnected to the main house. Outside, the property opens to a striking expanse of deep green canyon, with terraces descending through mature cypress and established landscaping. Each level brings a different relationship to the view: wide and open from the upper balconies, more secluded as the decks move into the trees, and completely private at the lawn and spa below. The canyon changes with the light throughout the day, while subtle exterior lighting and string lights extend the outdoor spaces into the evening. Sunset transforms the canyon, and when clouds drift down through the hills, the setting becomes almost otherworldly.

2591 Leicester Dr, Los Angeles

Courtesy of Compass, Keyanna Rees - CA DRE#02071699

$13,895,000
6 Beds 9 Baths 26852013 MLS
Situated at the crown of Rising Glen, one of the most sought-after addresses in the Bird Streets, this paragon of Modern architecture occupies grounds that carry genuine A-list pedigree. Once home to Madonna and Britney Spears, the expanse of jetliner views confirm exactly why this site has always attracted the extraordinary. Completely reimagined in 2016 and sited on over an acre, this ranks among the rarest parcels in the Bird Streets, a neighborhood where land of this scale is nearly impossible to assemble. Residences above 9,000 thoughtfully configured square feet are rarer still. Gated and private, a long driveway leads to an expansive motor court and three-car garage. Inside, the living room opens through motorized walls of glass to a generous terrace and zero-edge pool, dissolving the boundary between the interior and the city below. The chef's kitchen is fully equipped with gourmet appliances and a dedicated pantry. The primary suite is generously scaled, with a private office and dual bathrooms and closets. A gym suite looks out over the city lights, and a private movie theater rounds out a residence built for serious entertaining. Outdoor spaces surround the entire main level, and wraparound balconies deliver the same experience on the second floor. Smart home technology, an elevator, lush landscaping, multi-zone HVAC, a jacuzzi, an outdoor kitchen, customizable audio and lighting, and solar power represent just a few items on a very long list of amenities. A combination of acreage, scale, views, and position at this elevation simply does not come to market in the Hollywood Hills. All of it, just minutes from Sunset Plaza, the dining and nightlife of West Hollywood, and the world-class shopping of Beverly Hills.

1895 Rising Glen Rd, West Hollywood

Courtesy of Serhant California, Inc, Ben Belack - CA DRE#01900787

$1,695,000
3 Beds 4 Baths 26852015 MLS
Step into a newly restored Mediterranean oasis in the heart of historic Whitley Heights. Built in 1933, this timeless Spanish Revival masterpiece seamlessly blends original architectural character with every modern comfort. The property offers 2 bedrooms and 2.5 bathrooms in the main house, plus a fully self-contained guest suite below, making it an exceptional find for those seeking flexible living, multigenerational space, or income potential. The main house flows across an open floor plan with warm wood floors throughout. The chef-inspired kitchen features a spacious island and opens effortlessly onto an outdoor deck where lovely hillside views set the scene for morning coffee or evening entertaining. Both bedrooms are generously sized en-suite retreats, each with elegant French doors opening to a sprawling open-air patio. A guest powder room adds everyday convenience. Ascend further to discover a lush grassy terrace commanding sweeping panoramic views. The lower guest suite offers exceptional versatility with a generous living area, dedicated office nook, second full kitchen, and its own private patio. No detail was overlooked in the comprehensive renovation: new wide-plank wood flooring throughout, new appliances, custom kitchen cabinetry, all-new bathrooms, low-voltage LED lighting, beautifully restored original windows, fresh interior and exterior paint, new stamped concrete patio, and stunning new exterior Saltillo tile. A rare and fully restored gem in one of Hollywood Hills' most storied neighborhoods, this is California living at its finest.

2050 N Las Palmas Ave, Los Angeles

Courtesy of Compass, Todd Henricks - CA DRE#01977512

$2,745,000
5 Beds 5 Baths 26851271 MLS
Surrounded by mature cypress and open to sweeping canyon views, this fully reimagined Laurel Canyon compound brings together a four-bedroom main residence, a completely separate one-bedroom guest house, and a series of terraces extending through the hillside.The main house unfolds across warm, light-filled interiors with oak floors, grasscloth walls, sculptural lighting, and a rich mix of marble, brass, black lacquer, and poured concrete. Two living rooms create distinct places to gather, while the slate-blue kitchen opens to the dining room and the canyon beyond. The primary suite enjoys wide views across the hills and includes custom closets and a beautifully detailed bath with leaded glass windows, a fluted wood vanity, marble counters, brass fixtures, heated floors, a soaking tub, and a glass-enclosed shower. Three additional bedrooms complete the main residence. Formerly celebrity-owned, the property offers the privacy that has long drawn artists and public figures to Laurel Canyon. Discreet from the street and open toward the landscape, the home feels removed from the city while remaining minutes from the Sunset Strip, studios, and restaurants. Below the main residence, the guest house / adu has its own entrance, full kitchen, bedroom, bath, wraparound deck, and a striking sunroom enclosed in floor-to-ceiling glass. Terracotta floors and a crystal chandelier bring warmth and character, while uninterrupted canyon views surround the space. It functions beautifully as a private residence, office, studio, or accommodation for guests and extended family, and can also be reconnected to the main house. Outside, the property opens to a striking expanse of deep green canyon, with terraces descending through mature cypress and established landscaping. Each level brings a different relationship to the view: wide and open from the upper balconies, more secluded as the decks move into the trees, and completely private at the lawn and spa below. The canyon changes with the light throughout the day, while subtle exterior lighting and string lights extend the outdoor spaces into the evening. Sunset transforms the canyon, and when clouds drift down through the hills, the setting becomes almost otherworldly.

2591 Leicester Drive, Los Angeles

Listing courtesy of Listing Agent: Keyanna Rees (keyanna.rees@compass.com) from Listing Office: Compass.

$13,895,000
6 Beds 9 Baths 26852013 MLS
Situated at the crown of Rising Glen, one of the most sought-after addresses in the Bird Streets, this paragon of Modern architecture occupies grounds that carry genuine A-list pedigree. Once home to Madonna and Britney Spears, the expanse of jetliner views confirm exactly why this site has always attracted the extraordinary. Completely reimagined in 2016 and sited on over an acre, this ranks among the rarest parcels in the Bird Streets, a neighborhood where land of this scale is nearly impossible to assemble. Residences above 9,000 thoughtfully configured square feet are rarer still. Gated and private, a long driveway leads to an expansive motor court and three-car garage. Inside, the living room opens through motorized walls of glass to a generous terrace and zero-edge pool, dissolving the boundary between the interior and the city below. The chef's kitchen is fully equipped with gourmet appliances and a dedicated pantry. The primary suite is generously scaled, with a private office and dual bathrooms and closets. A gym suite looks out over the city lights, and a private movie theater rounds out a residence built for serious entertaining. Outdoor spaces surround the entire main level, and wraparound balconies deliver the same experience on the second floor. Smart home technology, an elevator, lush landscaping, multi-zone HVAC, a jacuzzi, an outdoor kitchen, customizable audio and lighting, and solar power represent just a few items on a very long list of amenities. A combination of acreage, scale, views, and position at this elevation simply does not come to market in the Hollywood Hills. All of it, just minutes from Sunset Plaza, the dining and nightlife of West Hollywood, and the world-class shopping of Beverly Hills.

1895 Rising Glen Road, West Hollywood

Listing courtesy of Listing Agent: Ben Belack (bba@serhant.com) from Listing Office: Serhant California, Inc.

$1,695,000
3 Beds 4 Baths 26852015 MLS
Step into a newly restored Mediterranean oasis in the heart of historic Whitley Heights. Built in 1933, this timeless Spanish Revival masterpiece seamlessly blends original architectural character with every modern comfort. The property offers 2 bedrooms and 2.5 bathrooms in the main house, plus a fully self-contained guest suite below, making it an exceptional find for those seeking flexible living, multigenerational space, or income potential. The main house flows across an open floor plan with warm wood floors throughout. The chef-inspired kitchen features a spacious island and opens effortlessly onto an outdoor deck where lovely hillside views set the scene for morning coffee or evening entertaining. Both bedrooms are generously sized en-suite retreats, each with elegant French doors opening to a sprawling open-air patio. A guest powder room adds everyday convenience. Ascend further to discover a lush grassy terrace commanding sweeping panoramic views. The lower guest suite offers exceptional versatility with a generous living area, dedicated office nook, second full kitchen, and its own private patio. No detail was overlooked in the comprehensive renovation: new wide-plank wood flooring throughout, new appliances, custom kitchen cabinetry, all-new bathrooms, low-voltage LED lighting, beautifully restored original windows, fresh interior and exterior paint, new stamped concrete patio, and stunning new exterior Saltillo tile. A rare and fully restored gem in one of Hollywood Hills' most storied neighborhoods, this is California living at its finest.

2050 N Las Palmas Avenue, Los Angeles

Listing courtesy of Listing Agent: Todd Henricks (todd.henricks@compass.com) from Listing Office: Compass.

$4,995,000
4 Beds 5 Baths 26851601 MLS
Perched atop the Hollywood Hills on one of Laurel Canyon's most coveted streets, this exceptional California farmhouse captures sweeping canyon views and effortless indoor-outdoor living at its finest. Set on an expansive, flat quarter-acre lot, the property blends vintage character, modern luxury, and warm rustic elements into a truly one-of-a-kind retreat.At the heart of the home, a stunning open-concept design unfolds beneath soaring vaulted ceilings and wide-plank oak floors, creating a grand yet inviting living environment. The chef's kitchen is both a showpiece and a gathering space, featuring top-of-the-line appliances, a walk-in pantry, and an oversized Carrara marble island designed for both everyday living and elevated entertaining.Walls of collapsible glass doors seamlessly extend the interiors to a beautifully appointed flagstone patio, complete with outdoor dining, lounge areas, and a BBQ barblurring the line between indoors and out while embracing the surrounding canyon landscape.A private bedroom wing offers a serene escape, highlighted by an oversized primary suite with a sitting area, a spa-inspired bath with soaking tub and Carrara marble shower, and a generous walk-in closet. Additional features include four en-suite bedrooms, a powder room, a dedicated laundry room, and a two-car garage with direct entry.The hedged front yard provides a lush, grassy setting, while the newly added pool and spa elevate the outdoor experience to resort-like living. Smart home amenitiesincluding iPad-controlled systems for lighting, sound (Sonos), security, cameras, Nest climate, and irrigationcomplete this sophisticated offering.A rare blend of scale, privacy, and design in one of Los Angeles' most iconic canyon settings.

2724 Carmar Dr, Los Angeles

Courtesy of Rock Realty Group, Jason Reitz - CA DRE#01147587

$4,995,000
4 Beds 5 Baths 26851601 MLS
Perched atop the Hollywood Hills on one of Laurel Canyon's most coveted streets, this exceptional California farmhouse captures sweeping canyon views and effortless indoor-outdoor living at its finest. Set on an expansive, flat quarter-acre lot, the property blends vintage character, modern luxury, and warm rustic elements into a truly one-of-a-kind retreat.At the heart of the home, a stunning open-concept design unfolds beneath soaring vaulted ceilings and wide-plank oak floors, creating a grand yet inviting living environment. The chef's kitchen is both a showpiece and a gathering space, featuring top-of-the-line appliances, a walk-in pantry, and an oversized Carrara marble island designed for both everyday living and elevated entertaining.Walls of collapsible glass doors seamlessly extend the interiors to a beautifully appointed flagstone patio, complete with outdoor dining, lounge areas, and a BBQ barblurring the line between indoors and out while embracing the surrounding canyon landscape.A private bedroom wing offers a serene escape, highlighted by an oversized primary suite with a sitting area, a spa-inspired bath with soaking tub and Carrara marble shower, and a generous walk-in closet. Additional features include four en-suite bedrooms, a powder room, a dedicated laundry room, and a two-car garage with direct entry.The hedged front yard provides a lush, grassy setting, while the newly added pool and spa elevate the outdoor experience to resort-like living. Smart home amenitiesincluding iPad-controlled systems for lighting, sound (Sonos), security, cameras, Nest climate, and irrigationcomplete this sophisticated offering.A rare blend of scale, privacy, and design in one of Los Angeles' most iconic canyon settings.

2724 Carmar Drive, Los Angeles

Listing courtesy of Listing Agent: Jason Reitz (Jason@RockRealtyGroup.com) from Listing Office: Rock Realty Group.

$6,000,000
4 Beds 5 Baths 26843337 MLS
The hand-built Seattle Hacienda celebrates early California living without sacrificing comfort. Securely walled, the residence reflects a program typical of the California Mission's early 18th-century padre's bedroom quarters attached to a grand open-plan living space. Sensitive later additions include guest quarters over the garage, a swimming pool, and a spa. The residence features a heavy-beamed open-plan living/dining area, 4 bedrooms, 5 baths, a family room/library, guest quarters, or a separate office with a bath and kitchenette, a garage, a pool, and a spa on nearly 1/2 acre. Located at the top of Nichols Canyon, the site affords a uniquely forested microclimate rare for the Santa Monica Mountains. Here, if one turns off the computer and cellular phones, the peacefulness of country living comes alive with a romance that arguably even surpasses Helen Hunt Jackson's setting for Ramona's home at Rancho Camulos.

2840 Seattle Dr, Los Angeles

Courtesy of Crosby Doe Associates, Inc., Crosby Doe - CA DRE#00463731

$4,888,000
4 Beds 5 Baths 26851021 MLS
Welcome to "The Macapa Oasis", a rare single-level contemporary estate situated on an expansive approximately half-acre flat lot along one of the most desirable streets in Outpost Estates. Designed for seamless indoor-outdoor living, the home features soaring ceilings, dramatic walls of glass, an open-concept floor plan, chef's kitchen, wine display, and captivating views of the Hollywood Sign and surrounding cityscape. The primary suite serves as a private retreat with a spa-inspired bath, generous walk-in closet, and direct access to the resort-style grounds. Oversized accordion-style glass doors create a seamless connection between the interior living spaces and multiple outdoor entertaining areas. The grounds offer a true California lifestyle experience with a pool, spa, fire pit, outdoor dining and lounge areas, meditation spaces, herb and fruit gardens, and a spectacular hillside viewing deck shaded by a mature tree overlooking Studio City, the Hollywood Reservoir, Griffith Observatory, Downtown Los Angeles, the Wisdom Tree, and beyond. A detached rec room provides exceptional flexibility and may serve as a home office, executive workspace, fitness studio, yoga and meditation retreat, recording or podcast studio, or other creative use. The property also presents multiple opportunities to create a private wellness retreat with features such as a sauna, cold plunge, outdoor recovery area, wellness pavilion, and additional spa-inspired amenities. Located moments from Runyon Canyon, the Hollywood Bowl, Universal Studios, Studio City, and some of Los Angeles' best dining and entertainment destinations, Truly a rare combination of architectural design, privacy, wellness potential, flexibility, and resort-style living in one of the Hollywood Hills' most sought-after neighborhoods.

7139 Macapa Dr, Los Angeles

Courtesy of Hollywood Estates, Oliver Thornton - CA DRE#01969227

$7,999,000
6 Beds 9 Baths SR26135355 MLS
Tucked away in the coveted Hollywood Hills on an estate sized lot, this modern architectural gem boasts explosive views of the Hollywood sign, DTLA skyline and twinkling city lights below. No expenses were spared in crafting this custom-built home that features a refined design aesthetic with designer finishes and bespoke fixtures throughout. A highlight of the home is the floor-to-ceiling Fleetwood pocket door in the family room that opens at the touch of a button, which, along with the walls of glass found in every room, creates a light and airy atmosphere while seamlessly blending indoor/outdoor living. Enjoy preparing gourmet meals in the chef’s kitchen, equipped with professional grade Miele appliances, a walk-in pantry and waterfall island with seating. A double sided bookmatch marble fireplace separates the formal living and dining room. Upstairs you will find four generously sized ensuite bedrooms, including the luxe primary suite, complete with a wall of glass that perfectly frames the panoramic views, private balcony, dual walk-in closets and a sumptuous bathroom that boasts a soaking tub, large steam shower and double vanity. On the lower level there's a state-of-the-art home theater, two ensuite bedrooms and a laundry room. Step out onto the expansive backyard deck and soak in the breathtaking views. Designed with entertaining in mind, the outdoor space features a stunning zero edge pool/spa, full outdoor kitchen with refrigerated drawers, wine fridge, ice machine, and pizza oven. Also, a bathroom cabana with outdoor shower and large central atrium. Additional amenities include a Creston smart home system, walk-in wine storage, privacy smart glass, high ceilings, a two car garage, gated circular driveway and lush landscaping, including mature privacy hedges that flank the property on either side. Located in the prestigious Outpost Estates neighborhood, just minutes away from Hollywood.

7107 Macapa Drive, Los Angeles

Listing courtesy of Listing Agent: Dennis Chernov (dennis@chernovteam.com) from Listing Office: Equity Union.

$4,888,000
4 Beds 5 Baths 26851021 MLS
Welcome to "The Macapa Oasis", a rare single-level contemporary estate situated on an expansive approximately half-acre flat lot along one of the most desirable streets in Outpost Estates. Designed for seamless indoor-outdoor living, the home features soaring ceilings, dramatic walls of glass, an open-concept floor plan, chef's kitchen, wine display, and captivating views of the Hollywood Sign and surrounding cityscape. The primary suite serves as a private retreat with a spa-inspired bath, generous walk-in closet, and direct access to the resort-style grounds. Oversized accordion-style glass doors create a seamless connection between the interior living spaces and multiple outdoor entertaining areas. The grounds offer a true California lifestyle experience with a pool, spa, fire pit, outdoor dining and lounge areas, meditation spaces, herb and fruit gardens, and a spectacular hillside viewing deck shaded by a mature tree overlooking Studio City, the Hollywood Reservoir, Griffith Observatory, Downtown Los Angeles, the Wisdom Tree, and beyond. A detached rec room provides exceptional flexibility and may serve as a home office, executive workspace, fitness studio, yoga and meditation retreat, recording or podcast studio, or other creative use. The property also presents multiple opportunities to create a private wellness retreat with features such as a sauna, cold plunge, outdoor recovery area, wellness pavilion, and additional spa-inspired amenities. Located moments from Runyon Canyon, the Hollywood Bowl, Universal Studios, Studio City, and some of Los Angeles' best dining and entertainment destinations, Truly a rare combination of architectural design, privacy, wellness potential, flexibility, and resort-style living in one of the Hollywood Hills' most sought-after neighborhoods.

7139 Macapa Drive, Los Angeles

Listing courtesy of Listing Agent: Oliver Thornton (oliver@hollywoodestates.com) from Listing Office: Hollywood Estates.

Information Deemed Reliable But Not Guaranteed. © 2026 CARETS ®

Based on information from CRISNet MLS as of All data, including all measurements and calculations of area, is obtained from various sources and has not been, and will not be, verified by broker or MLS. All information should be independently reviewed and verified for accuracy. Properties may or may not be listed by the office/agent presenting the information. The listing broker's offer of compensation is made only to participants of the MLS where the listing is filed.