Refine Search
Sort by
$2,949,000
3 Beds 3 Baths 26851265 MLS
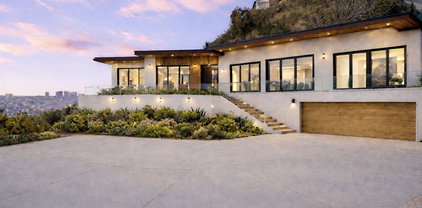
Secluded just off the historic corridor of Mulholland Drive, this beautifully preserved architectural residence evokes the drama and creativity of period California modernism. Designed by Robert S. Wilkerson, AIA, and completed in 1972, the home is a compelling expression of indoor-outdoor living, thoughtfully sited on an expansive 19,000-square-foot lot surrounded by nature, privacy, and serenity. This home breathes cinematic moments. A long private driveway winds beneath a canopy of mature oaks and redwoods, creating a memorable approach to the property. Upon arrival, stone and gravel parking, lush landscaping, and a covered carport with built-in storage and laundry facilities set the tone for the retreat beyond. Inside, walls of glass frame sweeping views and fill the living spaces with natural light. The dramatic living room features a striking fireplace, period built-in bench seating/storage, and seamless connection to the surrounding landscape. Just beyond the entry, a stylish guest bath and hidden speakeasy-inspired wet bar create an inviting setting for entertaining. A library with floor-to-ceiling shelving and a rolling ladder offers a distinctive space for reading. Italian cork flooring, clerestory windows, and skylights bathe the interiors in warmth and ever-changing natural light. The well-appointed kitchen blends functionality and design while remaining connected to the home's social spaces.Sliding glass doors open to an expansive view deck overlooking Universal City, the San Fernando Valley, and the Verdugo Mountains. To the east, iconic vistas of the Hollywood Sign and Griffith Observatory serve as a constant reminder of the home's extraordinary Los Angeles setting. Beyond the deck, a grassy yard provides additional space for recreation, or entertaining. Three bedrooms include two en-suite primaries, each bedroom with direct access to the outdoors. Custom dual closets accommodate even the most discerning wardrobe, while large windows and glass doors maintain a strong connection to the surrounding landscape.A secluded rear patio offers the perfect setting for al fresco dining or weekend barbecues, a productive lemon tree, canyon glimpses accompanied only by birdsong and the sounds of the canyon. Other features, tankless water heater, whole-home water filtration system, Primary steam shower. This is the rare combination of architectural significance, privacy, and iconic views all in one of the Hollywood Hills' most coveted locations.

7523 Mulholland Drive, Los Angeles

Listing courtesy of Listing Agent: Carrie Eckert (carrie@nourmand.com) from Listing Office: Nourmand & Associates-HW.

$23,950,000
5 Beds 8 Baths 26855951 MLS
Among the most significant new residences in the prestigious Bird Streets, this extraordinary contemporary home is defined by monumental scale, breathtaking panoramic views, and uncompromising design. Privately positioned on an expansive approximately 28,500-square-foot parcel, the newly completed residence spans approximately 11,200 square feet across two dramatic levels with five bedroom suites and eight bathrooms. Walls of disappearing glass seamlessly connect expansive living spaces to sweeping terraces overlooking panoramic views from Downtown Los Angeles to the Pacific Ocean. A refined palette of natural stone, warm woods, and custom millwork creates an atmosphere of understated luxury, while gallery-scale walls and floor-to-ceiling glass provide the perfect backdrop for exceptional art collections. Designed for effortless entertaining, the dramatic great room flows into a bespoke chef's kitchen with oversized stone islands, premium integrated appliances, custom cabinetry, and an adjoining entertainment bar. The private primary suite offers spectacular views, spa-inspired baths, oversized custom wardrobes, and secluded terraces. Inspired by the world's finest luxury resorts, the dedicated wellness pavilion features a spa lounge, custom travertine cold plunge, sauna, steam room, and private treatment spaces, creating a true in-home sanctuary. The resort-inspired grounds include a dramatic pool, expansive entertaining terraces, a sprawling grassy lawn, full-size pickleball and basketball courts, and multiple outdoor living areas surrounded by exceptional privacy. Crowning the residence, a massive rooftop entertaining deck captures breathtaking panoramic views stretching from Downtown Los Angeles to the Pacific Ocean. Designed for the discerning automobile collector, the expansive garage accommodates up to eight vehicles with soaring ceiling heights engineered for vehicle lifts, complemented by four additional gated parking spaces for a total capacity of twelve vehicles. Representing one of the Bird Streets' most compelling contemporary offerings, this exceptional residence seamlessly blends architectural sophistication, world-class amenities, and an unrivaled lifestyle just moments above the Sunset Strip.

9262 Thrush Way, Los Angeles

Courtesy of Carolwood Estates, Jonathan Nash - CA DRE#01943888

$1,499,000
3 Beds 4 Baths SR26147812 MLS
Perched high above the city in the prestigious Hollywood Hills, this exceptional contemporary residence showcases breathtaking panoramic views stretching from the iconic Griffith Observatory to the sparkling Pacific Ocean. Completely reimagined from the ground up with meticulous attention to detail, this turnkey masterpiece offers 3 bedrooms, a bonus room ideal for a home office or optional 4th bedroom, 3.5 bathrooms, and more than 2,600 square feet of sophisticated living space. Designed to maximize natural light and capture the spectacular scenery from nearly every room, the open-concept floor plan features dramatic floor-to-ceiling windows and sliding glass doors that seamlessly blend indoor and outdoor living. Every inch of the home has been thoughtfully renovated, including a stunning chef's kitchen with custom cabinetry, designer hardware, premium stone countertops, and top-of-the-line appliances. Additional upgrades include beautifully remodeled spa-inspired bathrooms, new flooring throughout, fresh interior and exterior paint, a new roof, new plumbing, new dual-pane windows and sliding doors, a new HVAC system, and countless other quality improvements. Two generously sized bedrooms each have an ensuite bathroom, while the luxurious primary suite is a private sanctuary with a spacious terrace overlooking the dazzling Los Angeles skyline. The spa-like primary bath features elegant stone finishes, dual vanities, and refined designer details, creating a tranquil retreat. Three expansive patios provide the ultimate setting for entertaining, morning coffee, or simply enjoying unforgettable sunsets over the city. Upstairs, a separate living area with an additional bedroom offers incredible flexibility as a guest suite, creative studio, or private work-from-home space. One of the bedrooms has its own entrance without going through the house; it can be great for an Airbnb. Situated on a peaceful cul-de-sac within the highly sought-after Wonderland School District, this remarkable residence offers the perfect balance of privacy and convenience, just minutes from the Sunset Strip, West Hollywood, Beverly Hills, world-class dining, shopping, and entertainment. A rare opportunity to own a fully renovated view home in one of Los Angeles' most desirable neighborhoods; this is Hollywood Hills living at its absolute finest.

8960 Crescent Drive, Los Angeles

Listing courtesy of Listing Agent: Guy Azar (guy.azar@theagencyre.com) from Listing Office: The Agency.

$2,499,000
P1-27895 MLS
This Hollywood Hills gem offers an exceptional opportunity for both investors and owner-users in the highly sought-after Laurel Canyon neighborhood of Los Angeles. This charming fourplex showcases the timeless character and architectural appeal that make classic Laurel Canyon properties so desirable. Rich with vintage charm and filled with natural light, each residence offers its own sense of privacy and personality while presenting excellent income potential and long-term value. Two of the four residences are currently unoccupied, providing immediate flexibility for an owner-user, the opportunity to establish market rents, or a combination of both. Perfectly situated along iconic Laurel Canyon Boulevard, this property is just moments from the Sunset Strip, Hollywood, West Hollywood, and some of Los Angeles' best dining, entertainment, and creative hubs. Enjoy the convenience of being moments from the beloved Canyon Country Store, a neighborhood favorite known for its cafe, market, and quintessential Laurel Canyon atmosphere. This is a rare opportunity to own a character-filled fourplex in the heart of the Hollywood Hills, offering an exceptional blend of location, charm, flexibility, and investment potential.

2024 Laurel Canyon Boulevard, Los Angeles

Listing courtesy of Listing Agent: David Knight (daveknightrealestate@gmail.com) from Listing Office: Keller Williams Realty.

$23,950,000
5 Beds 8 Baths 26855951 MLS
Among the most significant new residences in the prestigious Bird Streets, this extraordinary contemporary home is defined by monumental scale, breathtaking panoramic views, and uncompromising design. Privately positioned on an expansive approximately 28,500-square-foot parcel, the newly completed residence spans approximately 11,200 square feet across two dramatic levels with five bedroom suites and eight bathrooms. Walls of disappearing glass seamlessly connect expansive living spaces to sweeping terraces overlooking panoramic views from Downtown Los Angeles to the Pacific Ocean. A refined palette of natural stone, warm woods, and custom millwork creates an atmosphere of understated luxury, while gallery-scale walls and floor-to-ceiling glass provide the perfect backdrop for exceptional art collections. Designed for effortless entertaining, the dramatic great room flows into a bespoke chef's kitchen with oversized stone islands, premium integrated appliances, custom cabinetry, and an adjoining entertainment bar. The private primary suite offers spectacular views, spa-inspired baths, oversized custom wardrobes, and secluded terraces. Inspired by the world's finest luxury resorts, the dedicated wellness pavilion features a spa lounge, custom travertine cold plunge, sauna, steam room, and private treatment spaces, creating a true in-home sanctuary. The resort-inspired grounds include a dramatic pool, expansive entertaining terraces, a sprawling grassy lawn, full-size pickleball and basketball courts, and multiple outdoor living areas surrounded by exceptional privacy. Crowning the residence, a massive rooftop entertaining deck captures breathtaking panoramic views stretching from Downtown Los Angeles to the Pacific Ocean. Designed for the discerning automobile collector, the expansive garage accommodates up to eight vehicles with soaring ceiling heights engineered for vehicle lifts, complemented by four additional gated parking spaces for a total capacity of twelve vehicles. Representing one of the Bird Streets' most compelling contemporary offerings, this exceptional residence seamlessly blends architectural sophistication, world-class amenities, and an unrivaled lifestyle just moments above the Sunset Strip.

9262 Thrush Way, Los Angeles

Listing courtesy of Listing Agent: Jonathan Nash (jonathan@resnickandnash.com) from Listing Office: Carolwood Estates.

$4,995,000
3 Beds 6 Baths 26856295 MLS
Nestled on coveted St. Ives Drive-just steps from Soho House and The Edition-this Spanish-Moroccan retreat is perfect for entertaining. A newly renovated mosaic tiled, caisson-built infinity edge pool and spa frame sweeping treetops and West Hollywood vistas, while an expansive, greenery-draped deck ensures seclusion in Lower Doheny / Bird Streets! Parking for four cars (two-car garage plus driveway) makes hosting effortless, yet the quiet, flat street leads in moments by foot to Sunset Strip's premier dining and nightlife. Each of the home's three levels-including the expansive pool terrace-showcases stunning south-facing views. The Great Room, crowned by 20-ft ceilings, a full-height glass wall and integrated AV, opens to a sunny infinity pool, spa, outdoor kitchen, fireplaces, canopy-shaded lounges, outdoor showers and premium A/V. Retreat to the lower level spa with gym, hammam, whirlpool and hydro-massage suite finished to Aman standards. Restored with new flooring, custom cabinetry, bespoke fabrics and designer canopies, 9140 St. Ives Drive awaits its next discerning owner. All furnishings available, for Sale.

9140 St Ives Dr, Los Angeles

Courtesy of LF8 Real Estate Inc., Lapchih Fan - CA DRE#01928123

$1,900,000
3 Beds 2 Baths 26856039 MLS
Situated at the end of a quiet cul-de-sac, this exceptionally rare canyon retreat occupies a double lot + 8 contiguous hillside parcels that rise to the ridge line, creating a private, park-like setting unlike anything else in the Hills. Designated as a certified Backyard Wildlife Sanctuary, the grounds are sprawling with lush native landscaping, mature fruit trees, winding pathways, covered patios, multiple flat terraces, and peaceful spaces where birds, pollinators, and canyon wildlife thrive. It feels worlds away, yet you're just minutes from Sunset Blvd. Thoughtfully renovated throughout, the home blends warmth, character, and cozy comfort while capturing iconic views of the Hollywood Sign, surrounding canyons, and distant mountains. Multiple outdoor living areas create a seamless connection between indoors and nature, while Wi-Fi extenders throughout the property make it easy to work, create, or stay connected from nearly anywhere on the grounds. With an extraordinary lot rarely found today, the property offers exceptional flexibility to enjoy as-is or explore future expansion, redevelopment, or the creation of a truly remarkable canyon compound or wellness facility. Located within the coveted Wonderland Avenue Elementary School district, this is a rare opportunity to own one of the Hollywood Hills' most unique and tranquil properties for under $2M.

2041 N Alta Vista Ave, Los Angeles

Courtesy of Douglas Elliman, Bryce Pennel - CA DRE#02009053

$4,995,000
3 Beds 6 Baths 26856295 MLS
Nestled on coveted St. Ives Drive-just steps from Soho House and The Edition-this Spanish-Moroccan retreat is perfect for entertaining. A newly renovated mosaic tiled, caisson-built infinity edge pool and spa frame sweeping treetops and West Hollywood vistas, while an expansive, greenery-draped deck ensures seclusion in Lower Doheny / Bird Streets! Parking for four cars (two-car garage plus driveway) makes hosting effortless, yet the quiet, flat street leads in moments by foot to Sunset Strip's premier dining and nightlife. Each of the home's three levels-including the expansive pool terrace-showcases stunning south-facing views. The Great Room, crowned by 20-ft ceilings, a full-height glass wall and integrated AV, opens to a sunny infinity pool, spa, outdoor kitchen, fireplaces, canopy-shaded lounges, outdoor showers and premium A/V. Retreat to the lower level spa with gym, hammam, whirlpool and hydro-massage suite finished to Aman standards. Restored with new flooring, custom cabinetry, bespoke fabrics and designer canopies, 9140 St. Ives Drive awaits its next discerning owner. All furnishings available, for Sale.

9140 St Ives Drive, Los Angeles

Listing courtesy of Listing Agent: Lapchih Fan (lapchih@LF8re.com) from Listing Office: LF8 Real Estate Inc..

$1,900,000
3 Beds 2 Baths 26856039 MLS
Situated at the end of a quiet cul-de-sac, this exceptionally rare canyon retreat occupies a double lot + 8 contiguous hillside parcels that rise to the ridge line, creating a private, park-like setting unlike anything else in the Hills. Designated as a certified Backyard Wildlife Sanctuary, the grounds are sprawling with lush native landscaping, mature fruit trees, winding pathways, covered patios, multiple flat terraces, and peaceful spaces where birds, pollinators, and canyon wildlife thrive. It feels worlds away, yet you're just minutes from Sunset Blvd. Thoughtfully renovated throughout, the home blends warmth, character, and cozy comfort while capturing iconic views of the Hollywood Sign, surrounding canyons, and distant mountains. Multiple outdoor living areas create a seamless connection between indoors and nature, while Wi-Fi extenders throughout the property make it easy to work, create, or stay connected from nearly anywhere on the grounds. With an extraordinary lot rarely found today, the property offers exceptional flexibility to enjoy as-is or explore future expansion, redevelopment, or the creation of a truly remarkable canyon compound or wellness facility. Located within the coveted Wonderland Avenue Elementary School district, this is a rare opportunity to own one of the Hollywood Hills' most unique and tranquil properties for under $2M.

2041 N Alta Vista Avenue, Los Angeles

Listing courtesy of Listing Agent: Bryce Pennel (bryce@brycepennel.com) from Listing Office: Douglas Elliman.

$2,249,000
4 Beds 4 Baths P1-27857 MLS
Perched on the prestigious upper reaches of Mt. Olympus, 2420 Achilles Drive offers a sophisticated escape with some of the most impressive positioning in the neighborhood. This 3,829-square-foot residence sits at the top of the community, where the air feels clearer and the views more expansive, providing a rare sense of elevation above the city below. Inside, the home is a masterclass in light and scale. The open-concept layout is wrapped in large windows that pull the natural light across every corner, highlighting the clean lines and refined finishes. With four spacious bedrooms and four well-appointed bathrooms, the floor plan is incredibly versatile--perfect for someone who loves to host large gatherings or simply wants plenty of room to spread out and relax. The interior space feels both grand and intimate, offering a seamless flow that makes the most of the home's generous footprint. Each bedroom serves as a private sanctuary, while the primary suite and common areas are designed to celebrate the property's unique vantage point. Living at the upper area of Mt. Olympus means enjoying a distinct level of privacy and a serene atmosphere, all while being moments away from the energy and pulse of Los Angeles. It's a home that manages to be both a bold architectural statement and a warm, inviting retreat. Come see what life looks like from the peak of Achilles Drive.

2420 Achilles Drive, Los Angeles

Listing courtesy of Listing Agent: Mary Pearce (mary.pearce@compass.com) from Listing Office: COMPASS.

$6,995,000
26855267 MLS
Rising above the city on approximately half an acre, 7640 Curson Terrace presents an extraordinary opportunity to realize one of the Hollywood Hills' next iconic contemporary estates. Framed by sweeping panoramic views stretching across the Los Angeles skyline, this exceptional offering combines visionary architecture with the rare advantage of a fully Ready-to-Issue (RTI) project, allowing the next owner to immediately begin construction. RTI approval, haul route approval, and a haul route bond exception have already been secured, representing years of planning, design, engineering, and entitlement.The approved plans envision an approximately 14,705-square-foot architectural masterpiece thoughtfully designed across three expansive levels by Roman James Design and structural engineering by KOR Engineering. Soaring double-height living spaces, walls of glass, dramatic cantilevered infinity-edge pools, expansive terraces, and seamless indoor-outdoor living define the residence, while an exceptional amenity program includes five luxurious bedroom suites, a spectacular primary retreat, elevator access to every level, a rooftop sky terrace, private wellness spa with gym, sauna, steam room, massage room, hot spa and cold plunge, theater, entertainment lounge with bar, wine display, and an attached three-car garage. Included in the sale is the complete RTI package, including approved plans, permits, elevations, renderings, and supporting documentation, offering a rare opportunity to create a truly significant architectural residence in one of Los Angeles' most coveted hillside enclaves.

7640 Curson Ter, Los Angeles

Courtesy of Christie's International Real Estate SoCal, Daniel Milstein - CA DRE#02106842

$6,995,000
26855267 MLS
Rising above the city on approximately half an acre, 7640 Curson Terrace presents an extraordinary opportunity to realize one of the Hollywood Hills' next iconic contemporary estates. Framed by sweeping panoramic views stretching across the Los Angeles skyline, this exceptional offering combines visionary architecture with the rare advantage of a fully Ready-to-Issue (RTI) project, allowing the next owner to immediately begin construction. RTI approval, haul route approval, and a haul route bond exception have already been secured, representing years of planning, design, engineering, and entitlement.The approved plans envision an approximately 14,705-square-foot architectural masterpiece thoughtfully designed across three expansive levels by Roman James Design and structural engineering by KOR Engineering. Soaring double-height living spaces, walls of glass, dramatic cantilevered infinity-edge pools, expansive terraces, and seamless indoor-outdoor living define the residence, while an exceptional amenity program includes five luxurious bedroom suites, a spectacular primary retreat, elevator access to every level, a rooftop sky terrace, private wellness spa with gym, sauna, steam room, massage room, hot spa and cold plunge, theater, entertainment lounge with bar, wine display, and an attached three-car garage. Included in the sale is the complete RTI package, including approved plans, permits, elevations, renderings, and supporting documentation, offering a rare opportunity to create a truly significant architectural residence in one of Los Angeles' most coveted hillside enclaves.

7640 Curson Terrace, Los Angeles

Listing courtesy of Listing Agent: Daniel Milstein (daniel.milstein@aaronkirman.com) from Listing Office: Christie's International Real Estate SoCal.

$2,295,000
2 Beds 2 Baths 26855357 MLS
Perched behind gates in the Hollywood Hills on a quiet cul-de-sac, this exclusive mini-estate offers a rare combination of amenities seldom found at this price point. Just a five minute walk from Runyon Canyon, its front yard, back yard, off-street parking, and privacy on all sides make this one-of-a-kind sanctuary truly stand apart. Designed for seamless indoor-outdoor living, this luxury residence has sweeping views from nearly every room. The exceptional contemporary home is filled with natural light, beam ceilings, expansive walls of floor to ceiling windows, and multi-fold patio doors. Rich, ebony-hued hardwood flooring flows throughout this thoughtfully reimagined retreat, blending timeless 1950s character with modern sophistication. The spacious primary bedroom features a full en suite bath with Waterworks fixtures. The guest bedroom and full bath open to a custom-built fire pit lounge, creating the perfect setting for intimate gatherings beneath the stars. Additional highlights include two indoor fireplaces, a sculpted fountain, and a recently renovated chef's kitchen, with premium, brand new Miele appliances. A graceful curved driveway welcomes you home, enhancing the property's sense of arrival and exclusivity. A rare offering that effortlessly combines character, privacy and panoramic views. This is Hollywood Hills living at its finest.

7318 Pacific View Dr, Los Angeles

Courtesy of Nelson Shelton & Associates, Carmen Santa Maria - CA DRE#01119523

$2,295,000
2 Beds 2 Baths 26855357 MLS
Perched behind gates in the Hollywood Hills on a quiet cul-de-sac, this exclusive mini-estate offers a rare combination of amenities seldom found at this price point. Just a five minute walk from Runyon Canyon, its front yard, back yard, off-street parking, and privacy on all sides make this one-of-a-kind sanctuary truly stand apart. Designed for seamless indoor-outdoor living, this luxury residence has sweeping views from nearly every room. The exceptional contemporary home is filled with natural light, beam ceilings, expansive walls of floor to ceiling windows, and multi-fold patio doors. Rich, ebony-hued hardwood flooring flows throughout this thoughtfully reimagined retreat, blending timeless 1950s character with modern sophistication. The spacious primary bedroom features a full en suite bath with Waterworks fixtures. The guest bedroom and full bath open to a custom-built fire pit lounge, creating the perfect setting for intimate gatherings beneath the stars. Additional highlights include two indoor fireplaces, a sculpted fountain, and a recently renovated chef's kitchen, with premium, brand new Miele appliances. A graceful curved driveway welcomes you home, enhancing the property's sense of arrival and exclusivity. A rare offering that effortlessly combines character, privacy and panoramic views. This is Hollywood Hills living at its finest.

7318 Pacific View Drive, Los Angeles

Listing courtesy of Listing Agent: Carmen Santa Maria (vistapacificdevelopment@gmail.com) from Listing Office: Nelson Shelton & Associates.

$7,495,000
6 Beds 6 Baths 26854959 MLS
A remarkable opportunity to fully redevelop, remodel, reimagine or build anew! Or, move in today and refresh over time to own a spectacular view estate perched above the famed Sunset Strip with incredible 270-degree views, among the very best in LA, that stretch from downtown to the Pacific. The possibilities are endless in this coveted, iconic locale! Up a gated, private driveway, the property wraps around its own promontory to provide dazzling vistas from multiple vantage points, balconies, patios, and nearly every room. Enjoy the pleasure of optimal indoor/outdoor flow from the foyer, bar/salon, formal living room, dining room, and bedrooms, each opening to a vast wraparound terrace. Dine-al fresco, entertain under the stars, or lounge poolside amidst striking panoramas that must be seen to be believed. The primary suite includes a bathroom with jetted tub, separate glass shower, and dual-sink vanity, giving way to a bonus living area, gym, or dance studio with skylights and fireplace. The kitchen is replete with custom cabinetry and cooktop with hood. A nearby breakfast room connects to the guest wing which was previously a separate structure and has been adjoined to the main house to create a shared lounge with patio access. The guest house offers its own separate patio, fireplace, wet bar, dining area, and kitchen, perfect for an end-user who wants to refresh and/or utilize the space for ADU income potential or short-term vacation rentals (buyer to verify local requirements). Welcome to an incredible location just moments to the area's very best shopping, fine dining, entertainment, nightlife, and so much more.

8527 Hedges Way, Los Angeles

Courtesy of Compass, Sally Forster Jones - CA DRE#00558939

$3,495,000
3 Beds 4 Baths IG26138896 MLS
A secluded Hollywood Hills retreat, designed around one of Los Angeles most extraordinary views. Tucked away at the end of a private cul-de-sac, Las Alturas captures a panoramic backdrop stretching from Griffith Observatory through Downtown Los Angeles, Hollywood, and Beverly Hills, to Catalina Island and the ocean on a clear day, with Runyon Canyon right on your doorstep. The lot has been expanded by incorporation of a neighboring parcel, creating a lasting private setting and ensuring against neighboring development. Floor-to-ceiling walls of glass frame the sweeping skyline, making the panoramic views the centerpiece of the living room. Beautifully reimagined throughout, the home pairs timeless finishes with a warm, organic aesthetic. Venetian plaster walls, exposed wood beams, and a stunning fireplace anchor the living room, bringing warmth, character, and texture. The beautifully remodeled kitchen continues the home's organic design, where natural stone walls frame windows overlooking the surrounding mountainside. Occupying its own private wing, the primary suite offers a sense of retreat. Wall-to-wall windows frame the Los Angeles skyline, allowing you to wake each morning to breathtaking city views. The spa-inspired bathroom complements the suite with an expansive walk-in shower, wood vanity, and brushed gold fixtures, continuing the home's warm, organic aesthetic. The guest suite features its own en-suite bath, private balcony, and access to a tranquil Zen garden. Surrounded by lush landscaping and the soothing sound of a water feature, it's the perfect setting for your morning coffee, afternoon reading, or meditation. The outdoor living spaces are inviting. The main deck extends naturally from the living room, creating the perfect place to unwind at sunset. Just below, a huge lounge patio and hot tub offer another vantage point to take in the skyline, while the separate-entry third bedroom offers a private retreat for guests, complete with its own en-suite. Just beyond your doorstep, Runyon Canyon invites morning hikes, sunset walks, and weekend adventures, while the Sunset Strip, West Hollywood, and some of Los Angeles' best dining, shopping, and entertainment are only minutes away. Totally private, timeless, and meticulously renovated, Las Alturas offers a unique opportunity to experience the best of Hollywood Hills living, where thoughtful design, exceptional privacy, and unforgettable panoramic 270° views converge in this rare setting.

2890 Las Alturas Street, Los Angeles

Listing courtesy of Listing Agent: Abbey Thomason (abbeyjthomason@gmail.com) from Listing Office: KELLER WILLIAMS LAKE ARROWHEAD.

$7,495,000
6 Beds 6 Baths 26854959 MLS
A remarkable opportunity to fully redevelop, remodel, reimagine or build anew! Or, move in today and refresh over time to own a spectacular view estate perched above the famed Sunset Strip with incredible 270-degree views, among the very best in LA, that stretch from downtown to the Pacific. The possibilities are endless in this coveted, iconic locale! Up a gated, private driveway, the property wraps around its own promontory to provide dazzling vistas from multiple vantage points, balconies, patios, and nearly every room. Enjoy the pleasure of optimal indoor/outdoor flow from the foyer, bar/salon, formal living room, dining room, and bedrooms, each opening to a vast wraparound terrace. Dine-al fresco, entertain under the stars, or lounge poolside amidst striking panoramas that must be seen to be believed. The primary suite includes a bathroom with jetted tub, separate glass shower, and dual-sink vanity, giving way to a bonus living area, gym, or dance studio with skylights and fireplace. The kitchen is replete with custom cabinetry and cooktop with hood. A nearby breakfast room connects to the guest wing which was previously a separate structure and has been adjoined to the main house to create a shared lounge with patio access. The guest house offers its own separate patio, fireplace, wet bar, dining area, and kitchen, perfect for an end-user who wants to refresh and/or utilize the space for ADU income potential or short-term vacation rentals (buyer to verify local requirements). Welcome to an incredible location just moments to the area's very best shopping, fine dining, entertainment, nightlife, and so much more.

8527 Hedges Way, Los Angeles

Listing courtesy of Listing Agent: Sally Forster Jones (showings@sallyforsterjones.com) from Listing Office: Compass.

$1,475,000
4 Beds 4 Baths 26854569 MLS
Rare mid-century great fixer with 280-degree views ranging from Downtown and the Hollywood sign to Burbank and the Valley. This property is ready for upgrades throughout. Main floor has 2 bedrooms, 2 bathrooms, formal dining room, large living room and kitchen w/separate entrance. Lower level: Big private office with separate entrance and half bathroom (easily converted to 3/4 bathroom) plus full guest quarters with private entrance. Spacious deck has sunrise views. Privately-owned and paid solar panels, upgraded electrical, plumbing, HVAC and water heater. Minutes to Mulholland Tennis Club, Wonderland Avenue School and Tree People.25 min to BEV HILLs, Hollywood, Studio city, Studios Great fun home

8630 Skyline Dr, Los Angeles

Courtesy of Berkshire Hathaway HomeServices California Propert, Thomas O'Rourke - CA DRE#00931753

$1,475,000
4 Beds 4 Baths 26854569 MLS
Rare mid-century great fixer with 280-degree views ranging from Downtown and the Hollywood sign to Burbank and the Valley. This property is ready for upgrades throughout. Main floor has 2 bedrooms, 2 bathrooms, formal dining room, large living room and kitchen w/separate entrance. Lower level: Big private office with separate entrance and half bathroom (easily converted to 3/4 bathroom) plus full guest quarters with private entrance. Spacious deck has sunrise views. Privately-owned and paid solar panels, upgraded electrical, plumbing, HVAC and water heater. Minutes to Mulholland Tennis Club, Wonderland Avenue School and Tree People.25 min to BEV HILLs, Hollywood, Studio city, Studios Great fun home

8630 Skyline Drive, Los Angeles

Listing courtesy of Listing Agent: Thomas O'Rourke (torourkela@gmail.com) from Listing Office: Berkshire Hathaway HomeServices California Properties.

$9,845,000
5 Beds 7 Baths 26854233 MLS
Perched on prestigious Sunset Plaza Drive above the iconic Sunset Strip, this newly constructed contemporary estate offers an exceptional combination of privacy, scale, and effortless indoor outdoor living. Securely gated behind multiple private drive gates, the property provides an impressive amount of on site parking, an exceedingly rare offering in the Hollywood Hills. Surrounded by lush greenery and commanding city views, the residence is designed to maximize natural light and tranquility with expansive walls of glass and oversized sliding doors that frame the serene landscape beyond. Spanning 2 levels, the home features soaring ceilings and grand living spaces that create an extraordinary sense of volume throughout. The residence offers five spacious bedroom suites, highlighted by a luxurious primary retreat complete with a fireplace, spa inspired bath, and an expansive custom designed walk-in closet. At the heart of the home, the chef's kitchen showcases stunning leathered Taj Mahal quartzite surfaces, custom crafted wood cabinetry, premium appliances, and a massive center island designed for both entertaining and everyday living. A spectacular recreation and pool lounge level opens directly to the resort style backyard, featuring a private pool, spa, and outdoor kitchen. The home also boasts one of the largest private theaters available in a residential property, creating an unparalleled entertainment experience with its own private entrance. Outdoor living is elevated throughout the estate. A rare, expansive lawn extends from the main living areas, an amenity seldom found in the Hills, while a secluded terrace with a fire pit is enveloped by mature hedges, offering exceptional privacy and ambiance. Crowning the property is an extraordinary 1,300+ square foot rooftop entertainment deck featuring a fireplace, covered outdoor kitchen, and breathtaking panoramic city views that stretch across Los Angeles. An exceptional offering in one of Los Angeles' most coveted locations, this architectural estate seamlessly blends luxury, privacy, and world class amenities just moments from the finest dining, shopping, and nightlife of the Sunset Strip.

1751 Sunset Plaza Drive, Los Angeles

Listing courtesy of Listing Agent: Deanna D'Egidio (DD@harcourtsusa.com) from Listing Office: Harcourts Plus.

$1,249,000
2 Beds 2 Baths 26852493 MLS
Experience the ultimate West Hollywood lifestyle in this stunning 2-bedroom, 2-bathroom plus loft top floor front-facing corner residence perched just above the iconic Sunset Strip. A dramatic spiral staircase anchors the open-concept living space, where vaulted ceilings and abundant natural light set an elevated tone throughout. The wraparound balcony off the living room frames sweeping views stretching from Century City and the Hollywood Hills all the way to the Downtown LA skyline a backdrop that never gets old. A fireplace grounds the living room, while the large kitchen offers ample counter space, room for a breakfast nook and bar, and flows seamlessly into the main living and dining areas. Both bedrooms share access to a second balcony with equally commanding city views, while the oversized primary en-suite impresses with its own fireplace, large walk-in closet, and spa-caliber bath with dual vanities. Upstairs, the loft offers a perfect space for an office overlooking the living room and connects to the crown jewel of the home a fully private, walled rooftop terrace with ample room for seating, perfect for alfresco dining and grilling. With in-unit laundry, two side by side parking spaces, and walkability to Soho House, Sunset Plaza, and the best of Beverly Hills and WeHo, this is a rare opportunity to own a piece of one of LA's most coveted zip codes.

1129 Larrabee Street Unit 15, West Hollywood

Listing courtesy of Listing Agent: David Solomon (team@SPG83.com) from Listing Office: Douglas Elliman of California, Inc..

$1,899,000
5 Beds 3 Baths 26848053 MLS
Sweeping city views, nearly 3,000 square feet of living space, and a coveted Whitley Heights address combine to create one of the best values currently available in the Hollywood Hills. Offering five bedrooms, multiple outdoor living spaces, and exceptional flexibility for today's lifestyle, the home offers generous space with convenient access to Hollywood, Downtown Los Angeles, the major studios, Cedars-Sinai, Children's Hospital Los Angeles, Kaiser Sunset, and the Valley via the 101.The main level features an open living and dining area that flows to expansive view decks and an updated kitchen with island seating, abundant storage, and an adjoining den/media room. A separate laundry room adds everyday convenience.Upstairs, the primary suite enjoys its own private balcony with city views, while the additional bedrooms offer flexibility for guests, home offices, creative studios, or multigenerational living. A dedicated gym with sauna provides additional space for wellness and fitness.Multiple decks and a generous backyard create exceptional outdoor living, with ample space for al fresco dining, lounging, entertaining, recreation, or future enhancements.Just moments from the Hollywood Bowl, Runyon Canyon, restaurants, and nightlife, this home offers the space, flexibility, views, and connectivity at a compelling price.

6609 Whitley Ter, Los Angeles

Courtesy of Compass, Karen Lower - CA DRE#01296557

$1,899,000
5 Beds 3 Baths 26848053 MLS
Sweeping city views, nearly 3,000 square feet of living space, and a coveted Whitley Heights address combine to create one of the best values currently available in the Hollywood Hills. Offering five bedrooms, multiple outdoor living spaces, and exceptional flexibility for today's lifestyle, the home offers generous space with convenient access to Hollywood, Downtown Los Angeles, the major studios, Cedars-Sinai, Children's Hospital Los Angeles, Kaiser Sunset, and the Valley via the 101.The main level features an open living and dining area that flows to expansive view decks and an updated kitchen with island seating, abundant storage, and an adjoining den/media room. A separate laundry room adds everyday convenience.Upstairs, the primary suite enjoys its own private balcony with city views, while the additional bedrooms offer flexibility for guests, home offices, creative studios, or multigenerational living. A dedicated gym with sauna provides additional space for wellness and fitness.Multiple decks and a generous backyard create exceptional outdoor living, with ample space for al fresco dining, lounging, entertaining, recreation, or future enhancements.Just moments from the Hollywood Bowl, Runyon Canyon, restaurants, and nightlife, this home offers the space, flexibility, views, and connectivity at a compelling price.

6609 Whitley Terrace, Los Angeles

Listing courtesy of Listing Agent: Karen Lower (Karen.Lower@Compass.com) from Listing Office: Compass.

$1,595,000
3 Beds 3 Baths 26853097 MLS
VIEWS VIEWS VIEWS. BRAND NEW PRICE. By Far the Best Buy in this prestigious Hollywood Heights Neighborhood. Perched on a promontory with a gated walk-in entrance on a private cul-de-sac, this secluded Celebrity-style Compound captures panoramic city views that must be seen to be believed. This idyllic Zen-styled Hideaway evokes the romance of Old Hollywood while offering renovated spaces and modern conveniences throughout -- all just moments from the best of the city. Twp self-contained living quarters -- all usable by the new owner or rented out for income -- are thoughtfully separated by view terraces, tranquil patios, and lush outdoor spaces -- all draped in bougainvillea -- creating the ultimate Artist's or Writer's enclave with an unmatched sense of serenity and seclusion. The Main Larger Residence features a generous open great room, sunroom, chef's kitchen, and a master en-suite with dual closets and a luxurious spa tub. A separate smaller lower-level guest apartment offers its own private entrance, kitchen, living room, walk-in closet, full shower bath, and a vast sweeping city-view patio. Added Bonus is a third bedroom and bath occupy a charming detached studio guest house with its own pergola-covered terrace. Additional highlights include a rooftop solar panel system and a two-car garage with EV charging. Floor Plan is available upon request This is truly an Enchanting View Retreat from the bustling city life below -- Do Not Miss.

6931 Paseo Del Serra, Los Angeles

Courtesy of Gussman Czako Estates, Paul Czako - CA DRE#01061342

$1,595,000
3 Beds 3 Baths 26853097 MLS
VIEWS VIEWS VIEWS. BRAND NEW PRICE. By Far the Best Buy in this prestigious Hollywood Heights Neighborhood. Perched on a promontory with a gated walk-in entrance on a private cul-de-sac, this secluded Celebrity-style Compound captures panoramic city views that must be seen to be believed. This idyllic Zen-styled Hideaway evokes the romance of Old Hollywood while offering renovated spaces and modern conveniences throughout -- all just moments from the best of the city. Twp self-contained living quarters -- all usable by the new owner or rented out for income -- are thoughtfully separated by view terraces, tranquil patios, and lush outdoor spaces -- all draped in bougainvillea -- creating the ultimate Artist's or Writer's enclave with an unmatched sense of serenity and seclusion. The Main Larger Residence features a generous open great room, sunroom, chef's kitchen, and a master en-suite with dual closets and a luxurious spa tub. A separate smaller lower-level guest apartment offers its own private entrance, kitchen, living room, walk-in closet, full shower bath, and a vast sweeping city-view patio. Added Bonus is a third bedroom and bath occupy a charming detached studio guest house with its own pergola-covered terrace. Additional highlights include a rooftop solar panel system and a two-car garage with EV charging. Floor Plan is available upon request This is truly an Enchanting View Retreat from the bustling city life below -- Do Not Miss.

6931 Paseo Del Serra, Los Angeles

Listing courtesy of Listing Agent: Paul Czako (paul@gcestates.com) from Listing Office: Gussman Czako Estates.

$5,499,000
5 Beds 6 Baths 26852739 MLS
Welcome to "Villa De Torreyson", a breathtaking Mediterranean masterpiece perched high above the Hollywood Hills on one of the most prestigious celebrity-studded cul-de-sacs in Hollywood Hills West. This timeless villa captures inarguably the most awe-inspiring, unobstructed panoramic views in the entire region sweeping from the Santa Monica Mountains and Universal Studios to the vast San Fernando Valley skyline and mountain ranges. With a commanding promontory position and cinematic sunrises and sunsets, this is a rare offering for those who demand the extraordinary. Beyond its stately motor court and dramatic two-story entry, the residence unfolds into a series of radiant, light-filled living spaces that embody the elegance of Old World Mediterranean charm fused with refined California luxury. The formal living room flows effortlessly into the dining room, breakfast nook, and a spacious chef's kitchen, creating the perfect atmosphere for both grand-scale entertaining and intimate everyday living. Step outside to a resort-inspired oasis where an architectural infinity pool floats above the city, framed by lush landscaping, multiple lounging terraces, and a built-in BBQ pavilion, all oriented to capture the home's world-class views at every turn. The primary suite is a sanctuary unto itself, featuring a cozy sitting area with fireplace, dual walk-in closets, and a private wraparound balcony that spills directly into the horizon. A spa-like bath with soaking tub and oversized glass shower completes the retreat with a sense of calm sophistication. Additional highlights include a state-of-the-art home theater with projection system and surround sound, a bonus room with private entrance ideal for a gym, office, recording studio, meditation/yoga area, or creative studio, a three-car garage, and five luxurious en-suite bedrooms. With effortless access to the Sunset Strip, Beverly Hills, and Studio City, "Villa De Torreyson" is more than a home, it is a rarefied hilltop estate that defines prestige, privacy, and iconic Los Angeles living. Truly one of the best views in all of Hollywood Hills West.

7833 Torreyson Dr, Los Angeles

Courtesy of Hollywood Estates, Oliver Thornton - CA DRE#01969227

$5,499,000
5 Beds 6 Baths 26852739 MLS
Welcome to "Villa De Torreyson", a breathtaking Mediterranean masterpiece perched high above the Hollywood Hills on one of the most prestigious celebrity-studded cul-de-sacs in Hollywood Hills West. This timeless villa captures inarguably the most awe-inspiring, unobstructed panoramic views in the entire region sweeping from the Santa Monica Mountains and Universal Studios to the vast San Fernando Valley skyline and mountain ranges. With a commanding promontory position and cinematic sunrises and sunsets, this is a rare offering for those who demand the extraordinary. Beyond its stately motor court and dramatic two-story entry, the residence unfolds into a series of radiant, light-filled living spaces that embody the elegance of Old World Mediterranean charm fused with refined California luxury. The formal living room flows effortlessly into the dining room, breakfast nook, and a spacious chef's kitchen, creating the perfect atmosphere for both grand-scale entertaining and intimate everyday living. Step outside to a resort-inspired oasis where an architectural infinity pool floats above the city, framed by lush landscaping, multiple lounging terraces, and a built-in BBQ pavilion, all oriented to capture the home's world-class views at every turn. The primary suite is a sanctuary unto itself, featuring a cozy sitting area with fireplace, dual walk-in closets, and a private wraparound balcony that spills directly into the horizon. A spa-like bath with soaking tub and oversized glass shower completes the retreat with a sense of calm sophistication. Additional highlights include a state-of-the-art home theater with projection system and surround sound, a bonus room with private entrance ideal for a gym, office, recording studio, meditation/yoga area, or creative studio, a three-car garage, and five luxurious en-suite bedrooms. With effortless access to the Sunset Strip, Beverly Hills, and Studio City, "Villa De Torreyson" is more than a home, it is a rarefied hilltop estate that defines prestige, privacy, and iconic Los Angeles living. Truly one of the best views in all of Hollywood Hills West.

7833 Torreyson Drive, Los Angeles

Listing courtesy of Listing Agent: Oliver Thornton (oliver@hollywoodestates.com) from Listing Office: Hollywood Estates.

$5,150,000
6 Beds 7 Baths SR26135129 MLS
Perched in the coveted Hollywood Hills, this newly reimagined modern residence is a masterful expression of luxury, architectural excellence, and harmony with nature. Thoughtfully crafted for everyday living, clean contemporary lines, exceptional craftsmanship, and expansive walls of glass blur the boundaries between architecture and the surrounding hillside. Offering seamless indoor-outdoor living moments from the Sunset Strip and Los Angeles' most celebrated dining and nightlife, the home is as refined as it is livable. Spanning 6 bedrooms and 6.5 bathrooms, the dramatic open-concept floor plan pairs expansive living spaces with warm, sophisticated finishes. The main level showcases oversized 60x60 Italian tile flooring, custom European flat-panel cabinetry, and lighting. Anchoring the living room is a breathtaking Calacatta marble fireplace that flows into the dining area and a custom wine room designed for entertaining. The chef's kitchen features Italian porcelain slabs, Graff fixtures, a sculptural Calacatta marble hood, and a full suite of Thermador appliances, including built-in refrigerator, coffee system, and six-burner double-oven range. A curved staircase with integrated step lighting leads to the private living quarters. The primary suite is framed by oversized picture windows capturing the surrounding hillside and flooding the space with natural light. Custom cabinetry, a walk-in closet, and a spa-inspired bathroom complete the retreat. Wrapped in Calacatta marble, the bath features dual vanities, a freestanding soaking tub, and an expansive steam shower, evoking a luxury resort. Four additional ensuite bedrooms continue the home's refined aesthetic with designer finishes. The lower level offers a versatile 6th bedroom, currently configured as a media room, ideal as a family lounge, guest suite, or executive office, with an ensuite bathroom and built-in cabinetry with wine fridge. Throughout, Porcelanosa wall and floor tiles, custom vanities, LED mirrors, and premium fixtures reinforce the elevated design. Fleetwood sliding glass doors disappear to reveal a private resort-style backyard where architecture and nature converge. A smart pool and spa, outdoor kitchen with dual grills, cabana, and entertaining areas extend the home's living space, while a staircase ascends to an elevated overlook deck with sweeping canyon views. This Hollywood Hills residence offers architectural sophistication, modern comfort, and a seamless connection to nature.

2638 Zorada Drive, Los Angeles

Listing courtesy of Listing Agent: Liza Parrilla (propertiesbyliza@gmail.com) from Listing Office: Equity Union.

$13,895,000
6 Beds 9 Baths 26852013 MLS
Situated at the crown of Rising Glen, one of the most sought-after addresses in the Bird Streets, this paragon of Modern architecture occupies grounds that carry genuine A-list pedigree. Once home to Madonna and Britney Spears, the expanse of jetliner views confirm exactly why this site has always attracted the extraordinary. Completely reimagined in 2016 and sited on over an acre, this ranks among the rarest parcels in the Bird Streets, a neighborhood where land of this scale is nearly impossible to assemble. Residences above 9,000 thoughtfully configured square feet are rarer still. Gated and private, a long driveway leads to an expansive motor court and three-car garage. Inside, the living room opens through motorized walls of glass to a generous terrace and zero-edge pool, dissolving the boundary between the interior and the city below. The chef's kitchen is fully equipped with gourmet appliances and a dedicated pantry. The primary suite is generously scaled, with a private office and dual bathrooms and closets. A gym suite looks out over the city lights, and a private movie theater rounds out a residence built for serious entertaining. Outdoor spaces surround the entire main level, and wraparound balconies deliver the same experience on the second floor. Smart home technology, an elevator, lush landscaping, multi-zone HVAC, a jacuzzi, an outdoor kitchen, customizable audio and lighting, and solar power represent just a few items on a very long list of amenities. A combination of acreage, scale, views, and position at this elevation simply does not come to market in the Hollywood Hills. All of it, just minutes from Sunset Plaza, the dining and nightlife of West Hollywood, and the world-class shopping of Beverly Hills.

1895 Rising Glen Rd, West Hollywood

Courtesy of Serhant California, Inc, Ben Belack - CA DRE#01900787

$13,895,000
6 Beds 9 Baths 26852013 MLS
Situated at the crown of Rising Glen, one of the most sought-after addresses in the Bird Streets, this paragon of Modern architecture occupies grounds that carry genuine A-list pedigree. Once home to Madonna and Britney Spears, the expanse of jetliner views confirm exactly why this site has always attracted the extraordinary. Completely reimagined in 2016 and sited on over an acre, this ranks among the rarest parcels in the Bird Streets, a neighborhood where land of this scale is nearly impossible to assemble. Residences above 9,000 thoughtfully configured square feet are rarer still. Gated and private, a long driveway leads to an expansive motor court and three-car garage. Inside, the living room opens through motorized walls of glass to a generous terrace and zero-edge pool, dissolving the boundary between the interior and the city below. The chef's kitchen is fully equipped with gourmet appliances and a dedicated pantry. The primary suite is generously scaled, with a private office and dual bathrooms and closets. A gym suite looks out over the city lights, and a private movie theater rounds out a residence built for serious entertaining. Outdoor spaces surround the entire main level, and wraparound balconies deliver the same experience on the second floor. Smart home technology, an elevator, lush landscaping, multi-zone HVAC, a jacuzzi, an outdoor kitchen, customizable audio and lighting, and solar power represent just a few items on a very long list of amenities. A combination of acreage, scale, views, and position at this elevation simply does not come to market in the Hollywood Hills. All of it, just minutes from Sunset Plaza, the dining and nightlife of West Hollywood, and the world-class shopping of Beverly Hills.

1895 Rising Glen Road, West Hollywood

Listing courtesy of Listing Agent: Ben Belack (bba@serhant.com) from Listing Office: Serhant California, Inc.

Information Deemed Reliable But Not Guaranteed. © 2026 CARETS ®

Based on information from CRISNet MLS as of All data, including all measurements and calculations of area, is obtained from various sources and has not been, and will not be, verified by broker or MLS. All information should be independently reviewed and verified for accuracy. Properties may or may not be listed by the office/agent presenting the information. The listing broker's offer of compensation is made only to participants of the MLS where the listing is filed.