Refine Search
Sort by
$4,295,000
4 Beds 4 Baths 26857971 MLS
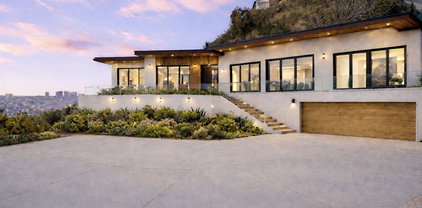
Nestled within the prestigious gated Cavalleri Estates enclave, 6081 Cavalleri Road presents an exceptional opportunity to experience privacy, scale, lifestyle, and some of the most breathtaking ocean and canyon views in Malibu. Perched on an approximately 3-acre lot behind private gates, this 4-bedroom, 4-bath estate spans approximately 4,144 square feet and is designed to embrace the surrounding landscape from nearly every angle. Soaring ceilings, expansive windows, generous living spaces, and seamless indoor-outdoor flow create a bright, open environment with direct connection to the home's large patios, balconies, and view terraces. The property offers remarkable volume and endless potential, making it a compelling opportunity to customize, modernize, or reimagine a private Malibu retreat in one of the area's most desirable gated settings. The oversized primary suite includes private sauna access and opens to outdoor spaces overlooking the coastline, complementing the home's open living areas and effortless indoor-outdoor flow. Outdoor spaces include a pool and spa, multiple entertaining terraces, broad patios, view balconies, and manicured grounds designed for privacy, relaxation, and effortless entertaining. The nearly 3-acre lot provides a rare sense of separation and tranquility, with convenient trail access and a central Malibu location just minutes from premier beaches, markets, schools, restaurants, and everyday amenities.

6081 Cavalleri Rd, Malibu

Courtesy of Keller Williams Studio City, Megan Husri - CA DRE#02089901

$798,000
2 Beds 2 Baths 26849081 MLS The Whitehouse Homeowners' Association BLDG.
High above the energy of West Hollywood, the penthouse residence at 8400 De Longpre captures the city from one of the most coveted positions in the iconic White House community. Set on a rare corner with no residence above and no shared wall, this home feels private, open, and quietly removed from the neighborhood below. Inside, the story begins with the view. Expansive vistas unfold across Downtown Los Angeles, Century City, and the Hollywood Hills, creating a cinematic backdrop that shifts from soft morning light to glowing evening skies. Multiple exposures bring natural light into the home throughout the day, while the private balcony extends the living space outdoors for a front-row seat to some of the most memorable views in West Hollywood. The lifestyle continues beyond the residence itself. Two coveted side-by-side parking spaces offer a rare level of convenience, while the White House community features a resort-style pool and spa, along with an expansive rooftop deck with 360-degree views across the Los Angeles basin. Moments from the Sunset Strip, Sunset Plaza, The Grove, acclaimed restaurants, boutique shopping, nightlife, entertainment, and the cultural energy that defines West Hollywood, the location places you close to everything while the penthouse setting feels calm, elevated, and entirely your own. Some homes are defined by their finishes. Others are defined by their perspective. At 8400 De Longpre, the view, the light, and the feeling of being above it all are what make this penthouse truly unforgettable.

8400 De Longpre Ave Unit 410, West Hollywood

Courtesy of Douglas Elliman, Trey Alligood - CA DRE#02099406

$3,095,000
4 Beds 4 Baths 26857897 MLS
Prime Mar Vista Hill location! Extensively renovated Mar Vista residence offering 4 bedrooms, 3.5 baths across 3,115 sq ft, plus a detached 412 sq ft converted garage complete with its own kitchen and full bath. Thoughtfully designed for a seamless transition from everyday living to entertaining, this stylish home features spacious living spaces, abundant natural light, exceptional indoor-outdoor flow, multiple outdoor living areas, a separate laundry room, and a well-appointed chef's kitchen with high-end appliances. A versatile main-level bedroom with full bath provides flexibility for work-from-home needs, accommodating guests, or multigenerational living. Upstairs, the vaulted-ceiling primary suite provides a peaceful retreat, complete with a spacious walk-in closet and an ensuite bath featuring dual vanities, a soaking tub, and separate shower. Two additional bedrooms share a dual-vanity full bath, while a dramatic skylight fills the second-floor landing with natural light. A rooftop terrace showcases sweeping city and mountain views, including views of the Hollywood Sign and Griffith Observatory. Located in the desirable Westdale neighborhood of Mar Vista, this home is just moments from the Mar Vista Farmers Market, Mar Vista Recreation Center, local dining and shopping, and nearby Culver City. Situated within the highly regarded Mar Vista Elementary School district.

3401 Keeshen Dr, Los Angeles

Courtesy of Compass, Edward Wynn - CA DRE#02224242

$2,485,000
3 Beds 3 Baths 26857497 MLS
Perched high on coveted Murray Circle, this thoughtfully renovated 1920s Spanish Revival captures iconic Hollywood Sign views and the allure of Silver Lake living. Reimagined with attention to detail, this stylish residence honors its architectural heritage while embracing modern living. Crisp white stucco, a classic red barrel tile roof, custom millwork, and graceful lines create a striking first impression, while playful striped awnings and designer tile lend warmth and a touch of whimsy. A sweeping curved entry wall sets an elegant tone, guiding you to a welcoming front terrace where morning coffee and golden-hour sunsets become part of the daily ritual. Inside, an airy open floor plan is awash in natural light, highlighting wide-plank flooring, curated lighting, and beautifully connected living spaces that invite effortless entertaining. At the heart of the home, the chef's kitchen pairs custom cabinetry with premium stainless steel appliances and an oversized island that naturally becomes the gathering place. The primary suite offers a true sense of retreat, complete with a spa-inspired bath that feels both refined and restorative. A freestanding soaking tub, L-shaped double vanity, and walk-in shower wrapped in herringbone marble create a serene escape designed for everyday indulgence. The second bedroom features a jewel-box en-suite with statement tile and direct access to the backyard. A third bedroom offers flexibility for various uses, whether as a guest room, home office, or creative space. Designed to embrace a sunny indoor-outdoor lifestyle, multiple French doors open to a private backyard where alfresco dinners, leisurely afternoons, and easy play are equally at home. Mature palms and verdant landscaping surround the property, providing privacy alongside soaring views as a daily backdrop. Just moments from the Silver Lake Reservoir, Sunset Junction, and beloved local boutiques, this home embodies the very best of Silver Lake living.

1565 Murray Cir, Los Angeles

Courtesy of Compass, Jennifer Cahill - CA DRE#01980658

$5,595,000
3 Beds 4 Baths 26857917 MLS Sunset Time Residences BLDG.
Residence 602 at The Sun Rose Residences, formerly Pendry Residences West Hollywood, represents a rare balance of contemporary sophistication, privacy, and full-service living along the iconic Sunset Strip. Designed by EYRC Architects with interiors by acclaimed designer Martin Brudnizki, the residence is one of the larger floor plans within the building, offering panoramic south-facing views of the Downtown LA skyline, expansive scale, and a warm, refined livability rarely found in luxury condominium living. Accessed via semi-private elevator, the home opens to dramatic light-filled interiors framed by floor-to-ceiling glass and sweeping city views. Expansive open living and dining spaces flow seamlessly to a private terrace, creating an effortless indoor-outdoor experience equally suited for elevated entertaining or quiet retreat above the city. At the heart of the residence, a sculptural Calacatta Borghini marble island anchors the chef's kitchen, complemented by custom white oak cabinetry, Waterworks fixtures, and integrated Sub-Zero and Wolf appliances. Thoughtfully designed throughout, the home pairs clean contemporary lines with rich natural materials and understated elegance. Fully integrated Lutron lighting and automated shade systems, along with high-speed internet and comprehensive Wi-Fi accessibility throughout the residence, provide a seamless modern living experience without compromising the home's refined aesthetic. The primary suite serves as a serene private sanctuary, complete with a Poliform walk-in closet and spa-inspired marble bath, while additional guest suites offer exceptional comfort and flexibility for visitors, office space, or creative use. Curated upgrades and designer finish further distinguish the residence beyond its original developer specifications. Residents enjoy dedicated residential services and privileged access to The Sun Rose Hotel's exceptional amenities, including 24-hour concierge and security, valet parking, rooftop pool and cabanas, fitness center, wellness offerings, resident lounge, and exclusive dining and hospitality services. Secure access-controlled entry and full concierge management create a discreet, highly serviced lifestyle experience all moments from the energy of West Hollywood while feeling worlds away. Home to a limited collection of residences, The Sun Rose has established itself as one of Los Angeles' most coveted full-service residential addresses, offering an elevated lifestyle defined by privacy, design, service, and effortless luxury.

8420 Sunset Blvd Unit 602, West Hollywood

Courtesy of Sotheby's International Realty, Tom Wrigglesworth - CA DRE#02037620

$3,699,000
4 Beds 6 Baths 26856727 MLS
Exceptional Modern Spanish residence in the heart of Beverly Grove offering the perfect blend of luxury, comfort, and California indoor/outdoor living. Soaring ceilings, expansive open living spaces, designer finishes, and disappearing walls of glass flow seamlessly to a resort-inspired backyard featuring a sparkling pool with waterfall, spa, covered cabana, and multiple entertaining areas. The chef's kitchen is appointed with premium Miele appliances and custom cabinetry, while the private primary suite features a spa-inspired bath with a freestanding soaking tub, oversized walk-in rain shower, dual floating vanities, and a custom walk-in closet. A fully finished lower level with a private screening room, bonus living spaces, powder room, and ensuite guest suites adds exceptional versatility. Ideally located near Beverly Hills, Cedars-Sinai Medical Center, Third Street, Melrose Place, and The Grove, this sophisticated residence combines timeless architecture, exceptional craftsmanship, and one of Los Angeles' most sought after lifestyles.

6721 Drexel Ave, Los Angeles

Courtesy of Compass, Or Brodsky - CA DRE#01960565

$1,295,000
3 Beds 2 Baths 26854421 MLS California Regency/Assembly BLDG.
Perched above Miracle Mile, this rare top-floor corner penthouse residence is one of only 12 homes in an exclusive boutique building, offering an unmatched sense of privacy, tranquility, and connection to the city below. The east-to-west layout with south-facing windows creates a sun-filled living experience throughout the day, showcasing sweeping vistas from the Sunset Hills to the Palisades, Beverly Hills to Century City, Baldwin Hills to Downtown Los Angeles. Every evening, the skyline transforms into a front-row seat for unforgettable California sunsets. Meticulously renovated in 2025, this 3-bedroom, 2-bath residence was thoughtfully redesigned with a focus on timeless style and everyday luxury. The chef's kitchen features premium quartz countertops, Zellige tile backsplash, expansive custom cabinetry, built-in wine refrigerator and custom wood slat detailing that creates a stunning focal point. The open living and dining areas flow seamlessly to a private sunset terrace, creating an elevated indoor-outdoor experience above the city. The spacious primary suite offers a serene retreat with an oversized layout, custom walk-in closet, and private Juliet balcony overlooking sweeping Los Angeles views. Both bathrooms have been beautifully reimagined while the whole home is complemented by new light oak flooring, alabaster white paint, custom roller shades, LED mood lighting, upgraded hardware, and carefully selected finishes that create a cohesive designer aesthetic throughout. Additional highlights include Google Home smart-home integration, gas fireplace, dedicated laundry, elevator access, controlled entry, earthquake insurance, two secure parking spaces (tandem), dedicated EV charger for each unit, and low HOA dues. Ideally located in the heart of Miracle Mile, you are moments from LACMA, The Grove, The Original Farmers Market, La Brea Tar Pits, world-class dining, shopping, convenient Metro access and much more. A truly rare opportunity to own a private Los Angeles residence where thoughtful design, boutique living, and iconic city views come together in one extraordinary home. SB 326 Compliant.

5826 W Olympic Blvd Unit 401, Los Angeles

Courtesy of Nelson Shelton & Associates, Edgar Giron - CA DRE#02144808

$1,799,000
3 Beds 1 Baths 26857099 MLS
Prime Westside Village Location. First time on market in 55 years. Large lot with room to expand in Highly desired neighborhood near great schools, shopping, freeway close. Charming Country Cottage like setting almost to the top of the hill with Panoramic Tree Top views from the kitchen and back bedroom windows, backyard wood deck and yard. Views of Culver City, Howard Hughes and Westchester areas. Three Bedrooms, One Bath home with hardwood floors mainly - bedrooms all carpeted. Kitchen is near original, bath updated in the late 80s. Bring your contractor - this is not a tear down, but could be remodeled and updated into the home of your dreams! Keep the charm and update or reconfirgure and Add a 2nd floor for even more incredible views.

10866 Kingsland St, Los Angeles

Courtesy of Thomas Hickey, Thomas Hickey - CA DRE#01312830

$1,070,000
2 Beds 2 Baths 26855539 MLS 1127 10th Street Condominium BLDG.
Updated bright, front-facing 2 BD/2BA corner unit just north of Wilshire Blvd, filled with natural light and treetop views from the living room and private west-facing balcony. This home has been thoughtfully updated throughout: stainless steel Samsung appliances, brand-new dual-pane Milgard windows and sliding glass doors, a full plumbing refresh, and updated lighting fixtures. Move-in ready comfort from top to bottom. One of the best locations in Santa Monica: just blocks from the boutiques, cafes, and top-rated restaurants that make Montana Ave a local favorite, plus the shops and eateries along Wilshire Blvd. It's an easy walk or bike ride to 3rd Street Promenade and the Santa Monica beaches. The property also falls within the highly rated Santa Monica-Malibu Unified School District, a big draw for families. Includes two parking spaces plus additional storage in the covered garage. Some photos virtually staged.

1127 10th St Unit 201, Santa Monica

Courtesy of Compass, Ross Weinstein - CA DRE#02034388

$745,000
2 Beds 3 Baths 26857353 MLS Lofts At Toluca Lake, Inc. BLDG.
This bright tri-level condo is Ideally located between the vibrant NOHO Arts District and charming Toluca Lake Village. This unit is a corner townhome that offers stylish living in the heart of it all. Enjoy easy access to major studios, shopping, dining, entertainment, and freeways. Designed for comfort and privacy, the home features two spacious bedrooms on separate upper levels, each with an en-suite bathroom, walk-in closet, and additional storage. The second-floor bedroom opens to a private shaded balcony, perfect for relaxing. Thoughtful updates include new laminate flooring and carpet, soaring ceilings, abundant natural light, and a beautifully remodeled kitchen with stainless steel appliances, quartz countertops, sleek cabinetry, and generous prep space. The first floor offers exceptional storage with two large closets, an oversized pantry, and a new stackable washer and dryer. Additional upgrades include a tankless water heater, Nest thermostat with temperature sensors on every floor, and a private enclosed patio just off the living room for seamless indoor-outdoor living. As a desirable corner unit in an intimate six-unit complex, the home enjoys added privacy and natural light. Gated subterranean tandem parking includes an electric vehicle charging outlet, while the community patio and lush landscaping including a fruiting passionfruit vine create a welcoming outdoor space. A rare opportunity to enjoy modern, low-maintenance living in one of the Valley's most sought-after neighborhoods.

10735 Bloomfield St Unit 5, Los Angeles

Courtesy of Sotheby's International Realty, Laura Thomas-Mullen - CA DRE#01971075

$599,000
2 Beds 2 Baths 26857321 MLS The Mercury BLDG.
Experience elevated city living in The Mercury, one of Koreatown's tallest and most prestigious high-rise residences. This beautifully designed condominium offers a perfect blend of modern luxury, comfort, and convenience in the heart of Los Angeles' vibrant Mid-Wilshire district. This elegant two-bedroom home features a bright, open layout with high ceilings, expansive floor-to-ceiling windows, and unobstructed south-facing city views that fill the space with natural light. The residence has been recently updated with brand-new waterproof flooring and fresh interior paint, creating a clean, contemporary look throughout. The bathroom has been beautifully upgraded with modern finishes and fixtures. The modern kitchen boasts a large island, stainless steel appliances, a stylish tile backsplash, and ample and new finished cabinetry, perfect for both everyday use and entertaining. Residents enjoy resort-style amenities atop The Mercury's renowned rooftop Sky Deck, featuring a heated infinity-edge pool, rejuvenating jacuzzi, and a fully equipped fitness center with panoramic views of the Hollywood Sign and Los Feliz. The Sky Deck also includes shaded BBQ and lounge areas, a tranquil grass garden, and a pet-free lawn for peaceful relaxation. The building offers secure fob-controlled elevator access, 24/7 front desk and security services, and ample guest parking, a rare convenience in the city. Perfectly positioned in the heart of Koreatown's Mid-Wilshire corridor, The Mercury offers unmatched access to the best of Los Angeles. Residents are just steps away from the Metro station, Ralphs grocery store, popular Korean markets, and a wide array of restaurants, cafes, and entertainment venues. The building's central location also provides quick connectivity to Downtown LA, Hollywood, and major freeways, making it ideal for those seeking an active urban lifestyle.

3810 Wilshire Blvd Unit 1108, Los Angeles

Courtesy of Mega Realty, Brad Kim - CA DRE#02004046

$23,995,000
6 Beds 8 Baths 26850817 MLS
Privately sited at the end of a gated cul-de-sac, this completely reimagined Bel-Air estate commands one of Los Angeles' most extraordinary and irreplaceable 270-degree panoramas, encompassing the Bel-Air Country Club, the Pacific Ocean, Catalina Island, the Century City skyline, and The Getty. A vantage point rarely available at any price, the estate seamlessly blends architectural sophistication, exceptional privacy, and breathtaking views in one of the city's most coveted enclaves. Originally completed in 2017, the approximately 10,000-square-foot residence has since undergone a meticulous down-to-the-studs reconstruction, reimagining the home's layout with a more open and efficient floor plan while incorporating approximately $6 million in improvements and new systems throughout, resulting in what is effectively a brand-new turnkey contemporary estate. Designed around automated Fleetwood floor-to-ceiling pocket doors, the home's walls of glass disappear at the touch of a button, creating a seamless indoor-outdoor living experience. The principal living spaces including a dramatic great room, formal dining room with fireplace, state-of-the-art theater, refined entertaining bar with a walk-in wine cellar, and expansive entertaining areas flow effortlessly onto sweeping terraces, a covered loggia, outdoor kitchen with BBQ, and a spectacular 62-foot cantilevered infinity pool that appears to float above the city below. Designed for both everyday living and grand-scale entertaining, the chef's kitchen is anchored by dual Arabescato marble islands, top-tier appliances, and a fully equipped butler's prep kitchen that allows every gathering to unfold effortlessly behind the scenes. Occupying approximately 2,200 square feet, the primary suite is a private sanctuary featuring a panoramic view terrace, dual spa-inspired bathrooms, expansive dressing areas, and a dedicated executive lounge or office complete with a wet bar. Three additional en-suite guest bedrooms and a secondary family lounge complete the upper level, with nearly every room enjoying unobstructed city, canyon, and ocean views. Situated on approximately 1.3 acres behind gates with a private motor court and three-car garage, the estate offers a rare combination of scale, privacy, refinement, and turnkey modern design. Few homes in Los Angeles successfully combine architectural pedigree, extensive reconstruction, and truly irreplaceable panoramic views at this level. An exceptionally rare offering that delivers extraordinary privacy, iconic panoramic views, and a brand-new turnkey contemporary residence in one of Bel-Air's most prestigious neighborhoods.

11507 Orum Rd, Los Angeles

Courtesy of Christie's International Real Estate SoCal, Aaron Kirman - CA DRE#01296524

$8,995,000
6 Beds 10 Baths 26856777 MLS
Just five minutes to the iconic Beverly Hills Hotel, this extraordinarily large ~11,000-square-foot estate exemplifies luxury, refinement, and timeless sophistication. Privately situated behind gates in one of Los Angeles' most prestigious neighborhoods, the residence -- thoughtfully inspired by the elegance and ambiance of the Four Seasons Hotel -- welcomes guests with a dramatic 30-foot double-height entry and impressive oversized double doors that create a striking first impression. Designed to accommodate both grand-scale entertaining and comfortable daily living, the home features two formal living rooms, two expansive family rooms, an elegant formal dining room, and a sunlit breakfast area overlooking the meticulously landscaped grounds. The carefully considered floor plan provides seamless indoor-outdoor integration and exceptional flow throughout every level of the residence. The gourmet chef's kitchen is appointed with premium Sub-Zero, Miele, and Wolf appliances and is complemented by a separate butler's kitchen designed to facilitate effortless entertaining and service. Exceptional amenities include an oversized private movie theatre, a luxurious steam room and sauna, and six beautifully appointed bedroom suites offering comfort and privacy which are serviced by a private elevator. The custom-designed closets rival those of the world's finest luxury boutiques and reflect exceptional craftsmanship and attention to detail. The resort-inspired grounds are designed for relaxation and entertainment, featuring an elegant outdoor cabana, sparkling pool, expansive lounge areas, and a fully equipped outdoor barbecue kitchen with an entertainment bar. Mature professional landscaping surrounds the estate, creating a serene and exceptionally private environment rarely found in Beverly Hills. Automobile enthusiasts will appreciate the spacious five-car garage, additional parking for up to 10 vehicles, and ample off-street guest parking. Filled with natural light throughout, this remarkable residence offers a sophisticated yet inviting atmosphere seldom achieved in homes of this scale. Unlike many speculative developments, this is not a spec home. The immaculate quality of construction, architectural detailing, and custom finishes significantly exceed conventional luxury standards and present as nearly brand new and are best appreciated in person. Every aspect of this exceptional estate reflects uncompromising craftsmanship, elegance, and meticulous attention to detail. This is a truly remarkable Beverly Hills residence of rare distinction. Also available for lease at $39,995/month.

1350 Benedict Canyon Dr, Beverly Hills

Courtesy of Compass, Sally Forster Jones - CA DRE#00558939

$1,595,000
2 Beds 2 Baths 26854409 MLS Century Towers BLDG.
Located in the iconic Century Towers designed by world renowned architect I.M Pei on the famous Ave Of The Stars one of most sought-after full-service luxury buildings, this rare top-floor corner residence with explosive Ocean, City, Golf Course views presents a rare opportunity to update and customize in a premier location. Ready for renovation, the residence is ideal for an owner-user or developer seeking to create a sophisticated custom living space while capitalizing on the incredible unobstructed expansive views. This unit has hardwood floors, crown moldings, recessed lighting and open space. This is extremely rare as you are on the highest floor in the building which is the 27th fl, Right below the Penthouse... If you are looking for Views in an amazing Full Service building, do not miss this unit. This building also features tennis courts, beautiful pool, remodeled gym, sauna , private & gated , valet parking and 24 hour concierge. Wonderful location close to Studios, Golf Courses, Westfield Mall restaurants theater and more

2220 Avenue Of The Stars Unit 2701, Los Angeles

Courtesy of Christie's International Real Estate SoCal, Todd Marks - CA DRE#01227834

$3,650,000
3 Beds 3 Baths 26855687 MLS
Set above Silver Lake with sweeping views of the reservoir and Downtown LA skyline, this architectural home by Stephen Hill, AIA blends modern design with a complete top-to-bottom renovation. Spanning approximately 3,095 square feet, this 3-bedroom plus office/den, 2.5-bath residence features expansive decks and balconies that maximize indoor-outdoor living, framed by Fleetwood glass walls that bring in natural light and city views. The interior is defined by clean lines, French white oak floors, custom built-ins, and a fully integrated smart home system controlling lighting, climate, security, and media. A chef's kitchen is outfitted with Miele appliances, Caesarstone counters, and designer finishes, while the primary suite offers a refined retreat with radiant heated floors and spa-level detailing. Outside, drought-tolerant landscaping, terraced gardens, and an outdoor kitchen create a private hillside escape, complemented by a 3-car garage, solar panels, and upgraded systems throughout.

2129 Redcliff St, Los Angeles

Courtesy of Sotheby's International Realty, Brian Ades - CA DRE#01347985

$23,950,000
5 Beds 8 Baths 26855951 MLS
Among the most significant new residences in the prestigious Bird Streets, this extraordinary contemporary home is defined by monumental scale, breathtaking panoramic views, and uncompromising design. Privately positioned on an expansive approximately 28,500-square-foot parcel, the newly completed residence spans approximately 11,200 square feet across two dramatic levels with five bedroom suites and eight bathrooms. Walls of disappearing glass seamlessly connect expansive living spaces to sweeping terraces overlooking panoramic views from Downtown Los Angeles to the Pacific Ocean. A refined palette of natural stone, warm woods, and custom millwork creates an atmosphere of understated luxury, while gallery-scale walls and floor-to-ceiling glass provide the perfect backdrop for exceptional art collections. Designed for effortless entertaining, the dramatic great room flows into a bespoke chef's kitchen with oversized stone islands, premium integrated appliances, custom cabinetry, and an adjoining entertainment bar. The private primary suite offers spectacular views, spa-inspired baths, oversized custom wardrobes, and secluded terraces. Inspired by the world's finest luxury resorts, the dedicated wellness pavilion features a spa lounge, custom travertine cold plunge, sauna, steam room, and private treatment spaces, creating a true in-home sanctuary. The resort-inspired grounds include a dramatic pool, expansive entertaining terraces, a sprawling grassy lawn, full-size pickleball and basketball courts, and multiple outdoor living areas surrounded by exceptional privacy. Crowning the residence, a massive rooftop entertaining deck captures breathtaking panoramic views stretching from Downtown Los Angeles to the Pacific Ocean. Designed for the discerning automobile collector, the expansive garage accommodates up to eight vehicles with soaring ceiling heights engineered for vehicle lifts, complemented by four additional gated parking spaces for a total capacity of twelve vehicles. Representing one of the Bird Streets' most compelling contemporary offerings, this exceptional residence seamlessly blends architectural sophistication, world-class amenities, and an unrivaled lifestyle just moments above the Sunset Strip.

9262 Thrush Way, Los Angeles

Courtesy of Carolwood Estates, Jonathan Nash - CA DRE#01943888

$1,250,000
26853849 MLS
Skip years of uncertainty with APPROVED PLANS from LA County Regional Planning for a remarkable 4.5-acre architectural estate overlooking the Pacific Ocean. This Palisades Fire Rebuild opportunity includes stamped plans for a thoughtfully designed 4,100 SF residence featuring a two-story 3,500 SF main residence and detached 600 SF guest house (ADU), capturing panoramic ocean views spanning the Queen's Necklace, Catalina Island, and the Malibu Pier from every room. Pull into the planned two-car garage, where the first thing you'll see is the ocean framed by a dramatic wall of glass. From there, an elevator descends to the main residence, where floor-to-ceiling glass sliding windows, a soaring spiral staircase, and a central atrium create a home that embraces its breathtaking setting. The residence features 3 bedrooms, 3 bathrooms, an open chef's kitchen with a separate butler's kitchen, while the detached guest house offers a studio with its own kitchen and full bath. A living roof planted with curated low-maintenance succulents further enhances the home's seamless connection to its natural surroundings. Designed for effortless indoor-outdoor living, the property features 2,200 SF of deck space, an infinity pool, expansive yard, and a 2,900 SF carport providing ample guest parking. Reports include a passing septic inspection on the LA County System Evaluation Form. An additional APN (4451-022-033) is available for purchase at $300,000, providing La Costa Beach rights and private gate access through Rambla Pacifico. A rare opportunity to bring this extraordinary Malibu estate to life.

2501 Rambla Pacifico, Malibu

Courtesy of Sotheby's International Realty, Jaydn Meier - CA DRE#02126076

$1,299,000
3 Beds 2 Baths 26842375 MLS Marina Strand Colony I BLDG.
This rare end unit at Marina Strand Colony was owned by only two families for most of its history before being completely remediated and restored for today's standards; a top-to-bottom restoration that has never been lived in and soon to be completed. You'll be the first to call this fully reimagined 3BD/2BA,1,624 SF plus grand balcony home your own. Most units here have small galley kitchens; this is one of only a handful of end units with a large, grand kitchen layout opening into the living spaces on all ends. The third bedroom option converts in seconds between bedroom, office, or open dining space via retractable pocket doors. One of the only units in the complex with windows on all four sides, this home catches both morning and afternoon sun and a year-round ocean and marina breeze, though it also includes AC and heat system for the rare days you need it. In unit laundry and lots of closet space. The Marina's fingers are right outside your door, facing protected wetlands (Marina Del Rey Wetland Park) that can never be developed, thus maintaing your marina water and boat views. Marina del Rey Inlet Park, Hive Organic Eats, and Burton Chace Park are all close by. On the far south end of the complex, the unit has the closest, direct access to the Grand Canal path and the Lighthouse Mall bridge to the sand and ocean making this one of the best locations in the complex. Minutes away: Fisherman's Village, Venice and Marina del Rey and Venice Beach surfing, the Venice Pier, and Abbot Kinney Blvd, plus the oceanfront bike path running north to the Annenberg Beach House and south to Redondo Beach. Local favorites Dear Jane's, Hinano Cafe, Kazu Nori, The Whaler, Beach & Brew, Trader Joes, Ralphs, and the Marina del Rey Farmers Market are all nearby. Double-pane windows, wide-plank waterproof floors with extra professional soundproofing and Berber carpet in designated areas per HOA guidelines; soft-close cabinetry throughout. The kitchen and both baths were rebuilt from scratch with custom cabinetry, stone counters, KitchenAid & Sharp stainless appliances, a large pantry, and abundant storage. A wraparound island offers seating for 4-5 plus a built-in desk/workspace. The primary suite has a double-door entry, large walk-in closet, second closet, and a a grand primary bathroom with dual-vanity, massive shower dual-showerheads and privacy area (with marina views). The second bedroom opens to its own patio, with the second bath directly across the hall and a deep soaking tub. All three bedrooms have generous closets. Low-flow toilets and dimmable in-ceiling lighting throughout. The oversized balcony runs nearly the full length of the unit with an outdoor dining and entertaining space witht views from nearly every room and views and sounds of the boats, water, and birds. This balcony is the largest of all units in the complex. Two-car side-by-side parking (prime end unit designated featured parking location), a large private secured storage room (first storage room for easy access designated for end unit), two renovated heated pools, hot tubs, sun decks, bbq's, eating areas, saunas, updated elevators, bike storage, secured entry, and daily on-site cleaning. The Marina Strand Colony recently completed a major renovation (over $100K invested per unit) covering pools, decks, saunas, facade, and security, fire sprinklers, cement-board siding, and earthquake insurance. This unit's assessment is paid in full, and the building is now fully Fannie Mae/Freddie Mac compliant and warrantable for many years to come. HOA docs are current, seller inspection complete, and lender/insurance review done prepared through a Pre-Packaged Condo Sale process for a clean, fast close. A rare floor plan, the best light in the building, a restoration no one has lived in, and a building with its risk already solved this combination doesn't come up twice. See private remarks for all showing requests and offer review.

4350 Via Dolce Unit 208, Marina Del Rey

Courtesy of The Condo Experts, Brian Maser - CA DRE#01340306

$88,000,000
8 Beds 11 Baths 26856275 MLS
Newly constructed by renowned architecture firm SAOTA, this defining contemporary estate pairs uncompromising design and craftsmanship with true resort style living. Set within a gated enclave on a rare promontory lot with no neighbors to either side, the residence is introduced by an approx. 350-foot olive and oak-lined driveway, anchored by a 300-year-old imported olive tree, arriving at a 15+ car motor court. From here, sweeping approx. 270 degree views unfold from Downtown LA to Santa Monica and the Pacific, including direct views over the Bel-Air Country Club.Every space is designed for effortless entertaining: a professional Arclinea showroom kitchen with a separate chef's kitchen, an approx. 1,000-bottle floor-to-ceiling glass wine gallery, a Dolby Atmos cinema with a 16-foot screen, a hand-carved stone bar, and a lounge centered on a dramatic 50-foot cascading water wall. Outdoors, the estate lives like a private resort: an approx. 2,500-square-foot rooftop deck with dual pergolas and skyline views, a dedicated wellness pavilion with Technogym equipment, massage room, steam shower, and dry sauna, and resort-caliber grounds featuring a lap pool flowing into an infinity-edge pool with a spa, Baja shelf, swim-up bar, sunken fire pit lounge, and outdoor kitchen with BBQ pavilion. Further distinguishing the residence: a four stop elevator, a showroom-style garage accommodating up to six SUVs or nine sports cars behind a Schweiss bifold glass door, imported natural stone, custom Italian millwork, and curated finishes by Rimadesio, Molteni&C, Antonio Lupi, Salvatori, Arclinea, and Miele. A Crestron smart home system with Josh AI voice control and a private staff suite with separate access complete the offering. Owner-user built, just two minutes from Sunset Boulevard.

11005 Bellagio Pl, Los Angeles

Courtesy of Christie's International Real Estate SoCal, Michael Chen - CA DRE#01395954

$67,500,000
6 Beds 13 Baths 26854013 MLS
Villa Vista is an exceptionally private, nearly new owner-built estate perched on a rare 2.63-acre promontory. Offering unparalleled privacy and commanding views, this extraordinary property has it all. Upon entering through the gated entry and expansive motor court (with parking for up to 35 cars), the dramatic front door frames a breathtaking head-on panorama stretching from Downtown Los Angeles to the Pacific Ocean, encompassing the iconic estates of Beverly Hills, Bel Air, and Holmby Hills. The estate boasts an impressive array of amenities, including an infinity edge swimming pool with sweeping views, a separate spa and fire pit, a lighted tennis court, lush gardens, and mature fruit trees. Additional highlights include a professional Dolby Atmos theater with a Kaleidescape system, a 600+ bottle wine cellar, a custom elevator, and a luxurious primary suite featuring a sitting room and dual independent bathrooms. More than 7,000 square feet of outdoor terraces and dining areas take full advantage of the spectacular daytime and glittering nighttime views. In addition to five guest bedrooms, the home offers a beauty salon, massage room, and a fully equipped gymnasium with panoramic views. Custom-designed and fabricated steel doors open effortlessly throughout, complemented by white oak floors and a striking limestone fireplace. A Daikin 23-zone HVAC system provides individual climate control for virtually every area of the residence. The Bulthaup-designed kitchen, featuring premium Gaggenau appliances, seamlessly opens to the breakfast room and family room. Located off Lower Benedict Canyon, Villa Vista offers remarkable proximity to downtown Beverly Hills while remaining completely removed from any neighbors. There is no substitute for Villa Vista.

9966 Beverly Grove Dr, Beverly Hills

Courtesy of Westside Estate Agency Inc., Stephen Shapiro - CA DRE#00388759

$1,900,000
3 Beds 2 Baths 26856039 MLS
Situated at the end of a quiet cul-de-sac, this exceptionally rare canyon retreat occupies a double lot + 8 contiguous hillside parcels that rise to the ridge line, creating a private, park-like setting unlike anything else in the Hills. Designated as a certified Backyard Wildlife Sanctuary, the grounds are sprawling with lush native landscaping, mature fruit trees, winding pathways, covered patios, multiple flat terraces, and peaceful spaces where birds, pollinators, and canyon wildlife thrive. It feels worlds away, yet you're just minutes from Sunset Blvd. Thoughtfully renovated throughout, the home blends warmth, character, and cozy comfort while capturing iconic views of the Hollywood Sign, surrounding canyons, and distant mountains. Multiple outdoor living areas create a seamless connection between indoors and nature, while Wi-Fi extenders throughout the property make it easy to work, create, or stay connected from nearly anywhere on the grounds. With an extraordinary lot rarely found today, the property offers exceptional flexibility to enjoy as-is or explore future expansion, redevelopment, or the creation of a truly remarkable canyon compound or wellness facility. Located within the coveted Wonderland Avenue Elementary School district, this is a rare opportunity to own one of the Hollywood Hills' most unique and tranquil properties for under $2M.

2041 N Alta Vista Ave, Los Angeles

Courtesy of Douglas Elliman, Bryce Pennel - CA DRE#02009053

$1,095,000
3 Beds 3 Baths 26851277 MLS Colfax HOA BLDG.
Welcome to this impeccably reimagined townhouse, where refined modern design meets generous proportions and effortless livability in one of Studio City's most coveted areas. A private entry reveals a light-filled, soaring interior with wide-plank flooring and an open, flowing layout that exudes warmth and sophistication at every turn. The main living level is an entertainer's delight, with a gracious living room anchored by a fireplace that transitions seamlessly into the dining area and a beautifully remodeled eat-in kitchen, appointed with abundant custom cabinetry and charming built-in banquette seating. Upstairs, all three bedrooms are privately nestled on the same level, centered around a sumptuous primary suite complete with an expansive walk-in closet, a serene private balcony, and a luxurious en-suite bath. Two additional bedrooms and a full bath offer refined accommodations for family, guests, or an inspired home office. Crowning the residence is a spectacular private rooftop terrace, equipped with gas, water, and electrical connections, where sweeping treetop and hillside vistas set the stage for al fresco dining, elegant entertaining, or starlit evenings under the open sky. Further elevating the offering are a private attached two-car garage with direct access, an exceptionally rare and expansive bonus storage room, a discreet interior laundry area, and ample guest parking. Moments from the charming boutiques and cafes of Tujunga Village, the beloved Studio City Farmers Market, and award-winning Colfax Charter Elementary School, this turnkey residence is a rare opportunity.

4435 Colfax Ave Unit 104, Studio City

Courtesy of Compass, Taylor Catlin - CA DRE#02134380

$2,399,000
3 Beds 4 Baths 26855521 MLS
Own a Topanga Landmark. At the far end of the Historic Bonnell Park, a storied Cape Cod home is set in lush, verdant, meadows, framed by towering oaks, cottonwood, maple, and ash trees. With the park serving as a de facto front yard, the white house with inky black shutters sits on a vast flower-framed lawn, beckoning as if from a dream. Set at the end of the Bonnell Cul de sac, this cherished home harkens to farm country, sitting on over 1 1/3 acre of flat lawns, orchards, and gardens. Strawberry peak and Little Rock, two local icons, serve as a backdrop to this home. The history of Topanga is told here. The home was once part of the original John Bonnell estate which includes "The Old Stone House," considered the oldest house in Topanga, built by Jack Wood, a pioneer stage and Post Office mail driver. It has been owned by just 2 families over the past 70 years, and was reimagined by Topanga's renowned architect, Cary Gepner, into the graceful sanctuary it is today. The brief was to seamlessly meld the indoors and out, so every room took in the beauty of the incredible grounds. He delivered. Rooms flooded with abundant natural light, through 5 sets of French doors, encompass the perfect flow for celebrations, or quiet enjoyment. Visitors to the park often exclaim it is the "Most beautiful home in Topanga!" Now is your chance to own this lyrical property, with its oversized pool and spa, fruit trees, and gardens, all set along the banks of Old Topanga Creek. Over the years, this home has been cast as an East Coast home in movies and tv shows, because it calls nostalgically to us of simpler times. But the interiors are updated with serenely minimal rooms perfect for modern country living. Bare feet pad across polished old oak floors. The front foyer opens to a gracious, soaring, two story living room, with a classic fireplace. A wall of French doors looks out from the living room and spacious dining room to where deer meander, and hawks float on updrafts. The inviting open kitchen, with its vast island, hosts a crowd. Doors flung open to the huge patio, pool and spa, allow for that quintessential California indoor-outdoor life! The spacious primary suite opens to the pool through French doors. Its bright bath, with a steam shower, vintage fixtures, and a clawfoot tub opens to a poolside shower. Two other bedrooms with sun-splashed windows sit on the main level. A captivating suite of rooms under the eaves include an antechamber under automatic, venting skylights, that is perfect for reading or drawing. A small nook nearby entices as a hideaway play room. The bedroom up here is a fantasy space ripped from a classic tale, with windows overlooking the estate. Classical landscaping, with abundant flowers, bowers of roses, and trees laden with fruit surround the home. Birdsong brightens your mornings, and frogs, crickets, and the soft hoot of owls serenade you at night. Protected Bonnell Park, Topanga's Halloween destination, is owned by a neighborhood association, and development of the park is forbidden. Red Rock Park, Summit to Summit, and Backbone hiking trails are nearby. Topanga's cafes, shops, and cultural landmarks are close by. Malibu's fabled beaches are near enough to feel the coastal breezes. Easily get to the 101 or the westside. You can have your rural dreams, and your big city life, too. The magic of this home abides, with shooting stars, darting bats, and the burble of the creek. And now you can weave your life into the sweet tale of this storybook home.

1520 Bonnell Dr, Topanga

Courtesy of Compass, Adrian Wright - CA DRE#00935559

$920,000
1 Beds 1 Baths 26852147 MLS Pan American Lofts Association BLDG.
Welcome to the Historic Crown Jewel of Downtown, a one of a kind corner penthouse loft in Los Angeles' second oldest commercial building, Pan American Lofts. Also known as the Irvine Byrne Building and designated Historic-Cultural Monument No. 544, this iconic 40 unit Mills Act community offers property tax savings of up to 70%. Offered for the first time in 15 years, this exceptional penthouse presents a rare opportunity to own a residence that has had just one previous owner. The unit features an unobstructed view down Broadway, framing a bird's-eye view of the landmark Bradbury Building and the richly detailed Spanish Revival facade of the Million Dollar Theatre, sculpted by renowned artist Jo Mora. Soaring 17 foot ceilings, a lofted bedroom with hardwood flooring, and nine expansive east and south-facing brick framed windows create a bright and airy living space. A dramatic spiral staircase leads to the lofted bedroom and private rooftop sanctuary, offering panoramic city and Mountain View's ideal for rooftop gardening and entertaining. The unit includes a deeded subterranean parking space conveniently positioned near the elevator and access to the buildings central courtyard. Located in the heart of Downtown Los Angeles' Historic Core, Pan American Lofts is directly across from Grand Central Market and the Historic Broadway Metro station, with Little Tokyo, the Financial District, and some of DTLA's best dining, shopping, and entertainment just moments away.

253 S Broadway Unit 504, Los Angeles

Courtesy of Real Estate eBroker Inc., Sabrina Mosenifar - CA DRE#02060615

$2,295,000
2 Beds 2 Baths 26855357 MLS
Perched behind gates in the Hollywood Hills on a quiet cul-de-sac, this exclusive mini-estate offers a rare combination of amenities seldom found at this price point. Just a five minute walk from Runyon Canyon, its front yard, back yard, off-street parking, and privacy on all sides make this one-of-a-kind sanctuary truly stand apart. Designed for seamless indoor-outdoor living, this luxury residence has sweeping views from nearly every room. The exceptional contemporary home is filled with natural light, beam ceilings, expansive walls of floor to ceiling windows, and multi-fold patio doors. Rich, ebony-hued hardwood flooring flows throughout this thoughtfully reimagined retreat, blending timeless 1950s character with modern sophistication. The spacious primary bedroom features a full en suite bath with Waterworks fixtures. The guest bedroom and full bath open to a custom-built fire pit lounge, creating the perfect setting for intimate gatherings beneath the stars. Additional highlights include two indoor fireplaces, a sculpted fountain, and a recently renovated chef's kitchen, with premium, brand new Miele appliances. A graceful curved driveway welcomes you home, enhancing the property's sense of arrival and exclusivity. A rare offering that effortlessly combines character, privacy and panoramic views. This is Hollywood Hills living at its finest.

7318 Pacific View Dr, Los Angeles

Courtesy of Nelson Shelton & Associates, Carmen Santa Maria - CA DRE#01119523

$7,495,000
6 Beds 6 Baths 26854959 MLS
A remarkable opportunity to fully redevelop, remodel, reimagine or build anew! Or, move in today and refresh over time to own a spectacular view estate perched above the famed Sunset Strip with incredible 270-degree views, among the very best in LA, that stretch from downtown to the Pacific. The possibilities are endless in this coveted, iconic locale! Up a gated, private driveway, the property wraps around its own promontory to provide dazzling vistas from multiple vantage points, balconies, patios, and nearly every room. Enjoy the pleasure of optimal indoor/outdoor flow from the foyer, bar/salon, formal living room, dining room, and bedrooms, each opening to a vast wraparound terrace. Dine-al fresco, entertain under the stars, or lounge poolside amidst striking panoramas that must be seen to be believed. The primary suite includes a bathroom with jetted tub, separate glass shower, and dual-sink vanity, giving way to a bonus living area, gym, or dance studio with skylights and fireplace. The kitchen is replete with custom cabinetry and cooktop with hood. A nearby breakfast room connects to the guest wing which was previously a separate structure and has been adjoined to the main house to create a shared lounge with patio access. The guest house offers its own separate patio, fireplace, wet bar, dining area, and kitchen, perfect for an end-user who wants to refresh and/or utilize the space for ADU income potential or short-term vacation rentals (buyer to verify local requirements). Welcome to an incredible location just moments to the area's very best shopping, fine dining, entertainment, nightlife, and so much more.

8527 Hedges Way, Los Angeles

Courtesy of Compass, Sally Forster Jones - CA DRE#00558939

$1,775,000
3 Beds 3 Baths 26852905 MLS
Reimagined. Reengineered. Redefined. This Mid-Century home was rebuilt with the intention of every material chosen, every sightline considered, every detail designed for the way people actually live. What remains are the bones that made the era iconic: vaulted open-beam ceilings, a sculptural fireplace, and walls of glass. What's new is everything else. Offering 3 bedrooms, 2.5 bathrooms, and nearly 2,000 square feet of thoughtfully reworked living space, the home opens with a light-filled great room anchored by a striking freestanding fireplace. A second living area complete with its own fireplace and a wet bar with wine and ice storage connects seamlessly through a folding glass accordion wall that dissolves the line between indoors and out. Close it, and you have a room. Open it, and you have a lifestyle. The kitchen is the true centerpiece: a sweeping quartz island, six-burner professional-style range, French-door refrigerator, and custom oak cabinetry with brass hardware, all framed by picture windows that turn morning coffee into a view over the hills. The primary suite is a retreat unto itself a built-in window seat for slow mornings, a spacious walk-in closet, and an en-suite bath that feels more spa than suburb, finished in scalloped gold-and-white tile with a freestanding soaking tub, dual vessel sinks, and a glass rain shower built for two. Two additional bedrooms and a matching second full bath offer real flexibility for family, guests, or the home office you've been putting off, while a stylish powder room rounds out the main level for guests. Step outside and the home performs just as beautifully: a resort-style pool with a baja shelf and spa, a private outdoor shower tucked behind wood slats, and terraced landscaping climbing the hillside to a citrus tree and a fire pit built for the last hour of daylight. This is a backyard designed around Southern California's real luxury time spent outside. A two-car garage completes the property, and the location can't be beat: minutes from Kenneth Hahn State Recreation Area, Culver City, the Westside, and an array of shopping and dining destinations. 4494 Don Milagro Drive isn't just a fully renovated Mid-Century home it's a different, better way to spend a day.

4494 Don Milagro Dr, Los Angeles

Courtesy of Compass, Charlie Coronado - CA DRE#01723306

$1,450,000
3 Beds 3 Baths 26854317 MLS
Perched in the coveted hills of Mt. Washington, this exceptional home offers the perfect blend of modern comfort, thoughtful design, and an exceptional lifestyle. Located in the prestigious Mt. Washington Elementary School district, this home is in a prime location. Just moments from some of Los Angeles' most breathtaking hiking trails, this beautifully maintained residence has been transformed into a true personal retreat. The fully fenced yard is also perfect if you have a pooch or two. A private gate at the top of the fully fenced yard provides direct access to the scenic trails of Kite Hill, allowing you to step from your backyard into nature within moments. This vast hiking trail network is also connected through many trails in Mt. Washington and Elyria Canyon. Originally built as new construction, the current owner has gone room by room, thoughtfully elevating every space with tasteful, high-end updates. Every detail has been carefully considered, from the whole-home water filtration system to the dual EV charging system, offering exceptional convenience for a modern, sustainable lifestyle. Beautifully renovated kitchen and bathrooms create a level of luxury that feels both sophisticated and timeless while maintaining the home's warm, inviting feel. Every improvement was carefully curated to create a space that is both functional and luxurious.The spacious, open concept floor plan is filled with natural light and seamlessly connects the living, dining, and kitchen areas. The stunning kitchen showcases quality finishes, modern cabinetry, and premium appliances. Beautifully updated bathrooms add both style and sophistication. The expansive primary suite is a true sanctuary with sweeping hillside views, exceptional privacy, and a peaceful atmosphere that feels worlds away from the city. A spacious garage offers excellent storage and flexibility. Relax at home, entertain friends, or head out to explore miles of nearby hiking trails. Just minutes from the vibrant shops and restaurants of Highland Park, close to Downtown Los Angeles, and only a short drive to Dodger Stadium. 3787 Glenalbyn offers the perfect balance of tranquility and city living. Whether you're catching a game, enjoying the city's best dining, or escaping into the hills, every detail has already been thoughtfully curated, allowing you to simply move in and enjoy.

3787 Glenalbyn Dr, Los Angeles

Courtesy of eXp Realty of California Inc, Sara Skelton - CA DRE#01963998

$1,475,000
4 Beds 4 Baths 26854569 MLS
Rare mid-century great fixer with 280-degree views ranging from Downtown and the Hollywood sign to Burbank and the Valley. This property is ready for upgrades throughout. Main floor has 2 bedrooms, 2 bathrooms, formal dining room, large living room and kitchen w/separate entrance. Lower level: Big private office with separate entrance and half bathroom (easily converted to 3/4 bathroom) plus full guest quarters with private entrance. Spacious deck has sunrise views. Privately-owned and paid solar panels, upgraded electrical, plumbing, HVAC and water heater. Minutes to Mulholland Tennis Club, Wonderland Avenue School and Tree People.25 min to BEV HILLs, Hollywood, Studio city, Studios Great fun home

8630 Skyline Dr, Los Angeles

Courtesy of Berkshire Hathaway HomeServices California Propert, Thomas O'Rourke - CA DRE#00931753

Information Deemed Reliable But Not Guaranteed. © 2026 CARETS ®

Based on information from CRISNet MLS as of All data, including all measurements and calculations of area, is obtained from various sources and has not been, and will not be, verified by broker or MLS. All information should be independently reviewed and verified for accuracy. Properties may or may not be listed by the office/agent presenting the information. The listing broker's offer of compensation is made only to participants of the MLS where the listing is filed.