Refine Search
Sort by
$1,550,000
2 Beds 3 Baths 25610621 MLS
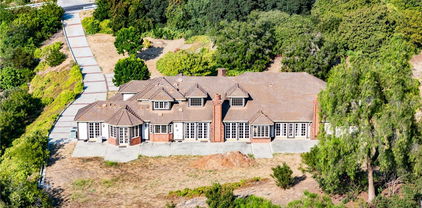
Private gated hillside retreat situated on an approximately 36,895-square-foot lot in Glendale's desirable Chevy Chase area. This remodeled two-bedroom residence offers approximately 1,523 square feet of living space, a flexible floor plan, panoramic city and hillside views, and expansive outdoor entertaining areas. Interior features include an updated kitchen with island and breakfast bar, remodeled bathrooms, hardwood and tile flooring, skylights, double-pane windows and a separate laundry room. The landscaped grounds feature multiple patios, a barbecue area, gated driveway and detached carport. An additional interior space provides flexibility for an office, den or guest area. Offered furnished, subject to the seller's written inventory and exclusions. The oversized lot may offer potential for an ADU or other improvements, subject to independent investigation and approval by the City of Glendale and all applicable agencies. Buyer and buyer's representatives are advised to independently verify square footage, bedroom and bathroom count, lot size, permits, zoning, property condition and development potential.

2070 Lilac Ln, Glendale

Courtesy of The Dana Real Estate & Investments Inc., Mezdan Mota - CA DRE#01833661

$1,550,000
2 Beds 3 Baths 25610621 MLS
Private gated hillside retreat situated on an approximately 36,895-square-foot lot in Glendale's desirable Chevy Chase area. This remodeled two-bedroom residence offers approximately 1,523 square feet of living space, a flexible floor plan, panoramic city and hillside views, and expansive outdoor entertaining areas. Interior features include an updated kitchen with island and breakfast bar, remodeled bathrooms, hardwood and tile flooring, skylights, double-pane windows and a separate laundry room. The landscaped grounds feature multiple patios, a barbecue area, gated driveway and detached carport. An additional interior space provides flexibility for an office, den or guest area. Offered furnished, subject to the seller's written inventory and exclusions. The oversized lot may offer potential for an ADU or other improvements, subject to independent investigation and approval by the City of Glendale and all applicable agencies. Buyer and buyer's representatives are advised to independently verify square footage, bedroom and bathroom count, lot size, permits, zoning, property condition and development potential.

2070 Lilac Lane, Glendale

Listing courtesy of Listing Agent: Mezdan Mota (mezdanh@gmail.com) from Listing Office: The Dana Real Estate & Investments Inc..

$9,995,000
4 Beds 3 Baths 25608187 MLS
Loved for decades, offered but once. At the quiet end of a cul-de-sac rests one of Brentwood's last great opportunities: 13241 Riviera Ranch Rd, a private, elevated, nearly 2 acre equestrian abode in one of the Westside's most prestigious, celebrity-cherished enclaves of prime Sullivan Canyon. Held by the same family since the 1960s, this mid-century wood-and-glass home, designed by Neutra's draftsmen, Paul Sterling Hoag, offers a rare canvas for restoration, or the chance to build a dream estate that fully embraces the scale, privacy, and beauty of the land. Properties of this size, location, and zoning are nearly impossible to find on the Westside. This a rare opportunity to create one of the most iconic estates on the Westside, with room for sports court, barn, guest house and more. From its most elevated point, the property captures beautiful views of the Getty, peaks of ocean and views over the valley. Surrounded by grand trees and open sky, the setting is simply magical, feeling timeless and untouched, while being minutes from the heart of Brentwood and beaches. Zoned for up to 18 horses, close access to the 8-acre Sullivan Canyon riding facility, this property is an absolute equestrian rarity. Whether you're a rider, a builder, a dreamer, or all three, this land speaks in possibility.

13241 Riviera Ranch Rd, Los Angeles

Courtesy of Rodeo Realty- Brentwood, Jaisa Bishop - CA DRE#01245742

$9,995,000
4 Beds 3 Baths 25608187 MLS
Loved for decades, offered but once. At the quiet end of a cul-de-sac rests one of Brentwood's last great opportunities: 13241 Riviera Ranch Rd, a private, elevated, nearly 2 acre equestrian abode in one of the Westside's most prestigious, celebrity-cherished enclaves of prime Sullivan Canyon. Held by the same family since the 1960s, this mid-century wood-and-glass home, designed by Neutra's draftsmen, Paul Sterling Hoag, offers a rare canvas for restoration, or the chance to build a dream estate that fully embraces the scale, privacy, and beauty of the land. Properties of this size, location, and zoning are nearly impossible to find on the Westside. This a rare opportunity to create one of the most iconic estates on the Westside, with room for sports court, barn, guest house and more. From its most elevated point, the property captures beautiful views of the Getty, peaks of ocean and views over the valley. Surrounded by grand trees and open sky, the setting is simply magical, feeling timeless and untouched, while being minutes from the heart of Brentwood and beaches. Zoned for up to 18 horses, close access to the 8-acre Sullivan Canyon riding facility, this property is an absolute equestrian rarity. Whether you're a rider, a builder, a dreamer, or all three, this land speaks in possibility.

13241 Riviera Ranch Road, Los Angeles

Listing courtesy of Listing Agent: Jaisa Bishop (jaisabright@yahoo.com) from Listing Office: Rodeo Realty- Brentwood.

$348,000
SR25231943 MLS
Over 130 acres of scenic meadows, valleys, and rolling hilltops offering endless possibilities. This unique property consists of 5 individual parcels, providing flexibility for a family compound or a private retreat. The property is located less than two minutes from the main highway, with convenient access directly from the road. It's only about a 30 minute drive from Antelope Valley and the Lancaster Metro—close enough to civilization for convenience, yet far enough to feel wonderfully remote. Imagine building your dream ranch home surrounded by sweeping views and open space, creating your own custom country oasis. Many years ago, a home once stood on the hillside, where the vantage point captured incredible panoramas of the meadow below, the valley beyond, and the Tehachapi Mountains to the north. The landscape features native wildflowers, sage, and buckwheat, and there are also beautiful pine and juniper trees scattered across the property—adding depth, shade, and natural beauty to the surroundings. The property also has a well (currently missing a pump and condition unknown), offering potential for water resources with some restoration. With this much acreage, the opportunities are vast: bring your horses or livestock and establish a working ranch, design riding trails, or simply enjoy the tranquility and wide-open spaces. Whether you're looking for agricultural use, recreation, or a private estate, this expansive property delivers the freedom to create the lifestyle you've always envisioned.

245th St W/Lancaster Rd, Lancaster

Listing courtesy of Listing Agent: Teri Gordon (teri@terigordon.com) from Listing Office: Teri Gordon Real Estate.

$320,000
SR25224426 MLS
Incredible Opportunity to Build Above the San Fernando Valley! Don't miss this rare chance to own nearly 21,000 square feet of prime land in the highly desirable Lakeside Park community in West Hills! Nestled in the hills with breathtaking 360-degree views of the Chatsworth Lake Reservoir, Warner Center, and twinkling city lights, this property is truly a hidden gem. This offering includes four separate parcels with flat pads on a down sloping lot from the street, offering both privacy and stunning elevation. Utilities — sewer, water, and electricity — are available at the street. Significant due diligence has already been completed, including: Survey, Topographical map, Soils report, Elevation plans, Architectural renderings for a non-combustible dwelling. The land offers flexible building potential — whether you envision one grand estate with space for horses, or up to three separate homes, the possibilities are exceptional. Surrounding homes have sold for over $1 million, making this an outstanding investment or development opportunity. Build your dream home or create a private compound with panoramic views, the canvas is ready for your vision.

8744 AZUL Drive, West Hills

Listing courtesy of Listing Agent: Julliann Woods (jewlz329@yahoo.com) from Listing Office: Pinnacle Estate Properties, Inc..

$7,250,000
4 Beds 5 Baths 25589189 MLS
Set at the end of a private, gated drive, this architectural masterpiece offers unparalleled privacy and sweeping panoramic views stretching from Downtown LA to Catalina Island. Featuring three levels of seamless indoor-outdoor living, the home boasts polished white marble floors, floor-to-ceiling glass walls, and stunning vistas from every room. The first level includes a spacious lounge and luxurious bedroom suite. A floating staircase leads to the second level, where a chef's kitchen with high end appliances, custom European cabinetry, indoor/outdoor dining areas, and a private guest suite await. The lower level is a true retreat with two additional bedrooms, including a master suite with direct access to a resort-style infinity pool and swim-up bar. Expansive patios, lounging areas, and a cozy fireplace complete this extraordinary home, designed to captivate and elevate your lifestyle.

7080 Mulholland Dr, Los Angeles

Courtesy of Forward One, Merse Kollo - CA DRE#02043366

$7,250,000
4 Beds 5 Baths 25589189 MLS
Set at the end of a private, gated drive, this architectural masterpiece offers unparalleled privacy and sweeping panoramic views stretching from Downtown LA to Catalina Island. Featuring three levels of seamless indoor-outdoor living, the home boasts polished white marble floors, floor-to-ceiling glass walls, and stunning vistas from every room. The first level includes a spacious lounge and luxurious bedroom suite. A floating staircase leads to the second level, where a chef's kitchen with high end appliances, custom European cabinetry, indoor/outdoor dining areas, and a private guest suite await. The lower level is a true retreat with two additional bedrooms, including a master suite with direct access to a resort-style infinity pool and swim-up bar. Expansive patios, lounging areas, and a cozy fireplace complete this extraordinary home, designed to captivate and elevate your lifestyle.

7080 Mulholland Drive, Los Angeles

Listing courtesy of Listing Agent: Merse Kollo (merse.kollo@gmail.com) from Listing Office: Forward One.

$675,000
SR25188226 MLS
THIS IS A RARE OPPORTUNITY. Over 10 Acres Zoned COMMERCIAL in the city of Palmdale AND RIGHT ON THE FREEWAY! Two Separate Contiguous Parcels being sold together. Zoned RC, Regional Commercial and Suitable for Retail, Office, Hotel, Mini-Storage, Gas Station, Car Wash and more. Buyer to confirm with the City of Palmdale to confirm what uses will be allowed. Not only Adjacent to AV Freeway but also to Residential Development to the north and west. There are Block walls on two sides. All Utilities available. Close to Major Shopping Outlets and Community Shopping Centers, the Palmdale Business Park and the Palmdale Regional Hospital. Lots of development options. Don't miss this rare opportunity. APNs 3004-015-042 and 043.

Vac/Rayburn Rd/Vic Tierra Subi, Palmdale

Listing courtesy of Listing Agent: Maxi Case (maxicase1@gmail.com) from Listing Office: The Real Estate Place.

$9,999,500
6 Beds 10 Baths SR25171165 MLS
Tucked away in the hills of Encino on a peaceful cul-de-sac, this architectural tour de force effortlessly combines timeless elegance with modern luxury and sweeping panoramic views. Behind grand double doors, an impressive foyer welcomes you with soaring ceilings and a dramatic spiral staircase, setting the tone for the home's sophistication and scale. The expansive open-concept main level is designed for both lavish entertaining and comfortable daily living, featuring a seamless formal living and dining area, a stylish family room with a sleek bar, a temperature-controlled wine cellar and dual pocket glass doors that open at the touch of a button offering a true indoor-outdoor lifestyle. At the heart of the home is a gourmet chef’s kitchen, outfitted with top-of-the-line appliances, double islands, a sunlit breakfast nook and a well-appointed butler’s pantry. Upstairs, you’ll find three ensuite bedrooms and an opulent primary suite complete with dual spa-like bathrooms, a custom walk-in wardrobe and a pocket glass door opening to a large private balcony overlooking the backyard oasis. The lower level is designed for pure indulgence, featuring a glass-enclosed office, billiards lounge, plush home theater, serene massage room with a sauna and an additional patio with direct access to the backyard. Surrounded by mature hedges for added privacy, the resort-style backyard offers a sparkling infinity-edge pool with a large spa and baja shelf, a 600 sq ft cabana, an outdoor kitchen with bar seating and a sports court. Crowning the estate is a showstopping 1,000+ sf rooftop deck with commanding views of the Valley perfect for sunset cocktails or stargazing. Additional features include two main-level ensuite bedrooms, dual laundry rooms, mudroom, elevator, soaring ceilings, Control4 smart home automation, a gated driveway and a three-car garage. Ideally located south of the Boulevard within the coveted Lanai Road School District and just minutes from the Westside, the Valley and world-class amenities.

16630 Oldham Place, Encino

Listing courtesy of Listing Agent: Adi Livyatan (adilivyatan@yahoo.com) from Listing Office: Rodeo Realty.

$4,280,000
5 Beds 6 Baths TR25148667 MLS
Welcome to this stunning French Country-style private estate located in one of Diamond Bar’s most exclusive guard-gated communities—The Country Estates. Nestled on a sprawling **2.18-acre lot**, this elegant residence offers exceptional privacy, expansive living space, and endless potential for expansion or custom development. Featuring **5 spacious bedrooms and 6 luxurious bathrooms**, the home is thoughtfully designed with a blend of **hardwood flooring and plush carpeting**, a **butler’s pantry**, and an expansive **upstairs bonus room** complete with a **private office and dedicated workspace**. The **gourmet kitchen** is a chef’s dream, appointed with **Sub-Zero refrigeration**, premium **stainless steel appliances**, and a generous **wine bar**, perfect for entertaining. The **open-concept layout** seamlessly connects the kitchen, breakfast room, and living areas to the **secluded backyard**, ideal for hosting guests or enjoying peaceful evenings. The **primary suite** offers a retreat of its own, with **dual oversized walk-in closets** and serene hillside views. Additional highlights include a **sauna**, **massive attic storage**, and ample space to build a custom pool or guest house. Enjoy **breathtaking panoramic views**, **top-rated schools in the award-winning Walnut Valley Unified School District**, and **convenient access to the 57 and 60 freeways**. Just minutes from **H-Mart, major shopping centers**, and a wide array of dining options, this property offers the perfect blend of luxury, comfort, and accessibility. With its **boasting 2.18-acre lot**, this estate presents a **rare opportunity to expand, build, or simply enjoy the serene lifestyle** of Southern California living at its finest.

2945 Steeplechase Lane, Diamond Bar

Listing courtesy of Listing Agent: Rita Chang (ritachangbroker@gmail.com) from Listing Office: R C Realty Corp..

$1,565,000
4 Beds 3 Baths RS25133272 MLS
Unquestionably one of the most spectacular hill top lots in San Dimas. As you Proceed up Walnut Ave you will marvel at this almost 1 acre, fully landscaped and meticulously maintained Hill Top Estate. The immense property features endless views with large open spaces where you can entertain guests, host events, or just relax and enjoy the space surrounding you in this exceptional property. Enjoy short walks thru the San Dimas hills and enjoy the wonderful and breathtaking sunset views over Puddingstone Lake. A magnificent and Special home for those demanding all the luxury San Dimas real estate offers Designed to capture the natural beauty of this iconic location within the hills of San Dimas, this exquisite property features state-of-the-art unique gardening, ample den, studio (previously use as a 4th Bedroom) downstairs, solar panels, graceful architectural columns provide a commanding statement from where you can enjoy every evening the spectacular California sunsets, city lights & mountains

748 S Walnut Avenue, San Dimas

Listing courtesy of Listing Agent: Juan Morales (monos10juan@gmail.com) from Listing Office: C-21 Masters.

Information Deemed Reliable But Not Guaranteed. © 2026 CARETS ®

Based on information from CRISNet MLS as of All data, including all measurements and calculations of area, is obtained from various sources and has not been, and will not be, verified by broker or MLS. All information should be independently reviewed and verified for accuracy. Properties may or may not be listed by the office/agent presenting the information. The listing broker's offer of compensation is made only to participants of the MLS where the listing is filed.