Refine Search
Sort by
$19,995,000
6 Beds 8 Baths 25535231 MLS
Designed by renowned architect Rex Lotery, FAIA, in 1959, this mid-century masterpiece in the prestigious Trousdale Estates has been meticulously restored to honor its original vision. Commissioned by French actress Corinne Calvet and shaped by a serendipitous collaboration with designer Charlotte Perriand, the home exemplifies Lotery's dedication to mid-century minimalism. While the introduction of modern luxuries exceeds anything Lotery could have envisioned, these enhancements seamlessly integrate with the home's original design, preserving its architectural legacy for generations. Set on over half an acre of exquisite Brazilian modernist-inspired landscaping, the property boasts six bedrooms, eight bathrooms, and a collection of exceptional amenities. The sleek, open-concept kitchen is a study in functional elegance, while the state-of-the-art screening room, temperature-controlled wine enclave, and striking zero-edge pool offer a lifestyle defined by sophistication and comfort. Every detail has been thoughtfully curated to merge historical significance with contemporary luxury. The Calvet Residence stands as an unparalleled expression of mid-century artistry and modern refinement -- a timeless haven in the heart of Trousdale Estates.

1061 Loma Vista Drive, Beverly Hills

Listing courtesy of Listing Agent: Elizabeth Donovan (elizabeth@elizabethdonovanrealty.com) from Listing Office: Coldwell Banker Realty.

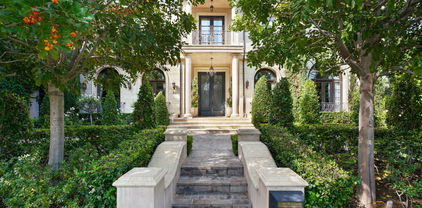
$25,000,000
7 Beds 10 Baths 24474871 MLS
This timeless Beverly Hills estate embodies the perfect blend of modern sophistication, luxury, and family warmth, set on an expansive 22,418 sq ft lot in the heart of the prestigious Flats. Behind gated entrances and a grand half-moon driveway, you're greeted by manicured gardens and a striking two-story foyer with a dramatic dual staircase and crystal chandelier, a breathtaking first impression. Boasting 7 bedrooms, 10 bathrooms, and over 11,000 sq ft of exquisitely designed living space, the estate offers designer-done interiors featuring a marble-clad gourmet kitchen with top-of-the-line appliances, custom cabinetry, and a sunlit breakfast nook overlooking the backyard. The formal dining room, with its coffered ceilings, offers an elegant setting for hosting. The living room boasts bespoke built-ins, a grand fireplace, and seamless access to the outdoors, while an inviting family lounge combines comfort and style. For leisure and wellness, this home offers a climate-controlled wine cellar, a state-of-the-art gym, and a luxury spa with a sauna and steam room. An immersive golf simulator room adds a unique touch of entertainment. The primary suite is a sanctuary of tranquility, complete with dual spa-like bathrooms, expansive closets, and serene views of the gardens. The resort-style backyard is an entertainer's dream, featuring a sparkling pool and jacuzzi, an elegant covered outdoor dining pavilion, and a cozy outdoor lounge with a grand fireplace perfect for both intimate family moments and grand-scale entertaining.With a 10+ car garage, this home caters to car enthusiasts while ensuring privacy and security. Located just moments from world-class dining, shopping, and top-rated schools, this estate isn't just a residence-it's a masterpiece of refined living, where timeless elegance meets modern comfort and family warmth.

813 N Alpine Drive, Beverly Hills

Listing courtesy of Listing Agent: Jimmy Heckenberg (JimmyHeck@HRGestates.com) from Listing Office: Rodeo Realty.

$6,890,000
4 Beds 4 Baths 23322971 MLS
Secluded within the prestigious environs of Beverly Hills, north of Sunset, this ranch-style property is embraced by lush, park-like surroundings and offers remarkable proximity to the vibrant heart of Beverly Hills. With dual entrances available, enter through the covered drive and access your private motor court and two-car garage at the rear. When leaving, the secondary exit ensures a seamless departure. This 4-bedroom, 4 bathrooms centrally located property offers exquisite entertaining space both indoors and outdoors and provides extraordinary opportunity to reimagine your dream home and tailor finishes to individual preferences. Within the thoughtfully designed floor plan, the kitchen boasts high quality finishes allowing for a sophisticated and functional culinary experience. A splendid rear great room, adorned with an abundance of natural light, serves as a seamless transition space, effortlessly connecting the refined indoor ambiance to the idyllic outdoor living areas. With direct access to the backyard oasis, the primary suite features generous proportions, inviting you to cultivate a private sanctuary for unparalleled relaxation and rejuvenation, enveloped in an air of exclusive elegance. Outside, immerse yourself in the embrace of luxuriant foliage while enjoying the sparkling pool, creating the quintessential backyard retreat, ideal for entertaining or finding blissful repose. On almost an acre of land, 1119 Schuyler embodies both tremendous value and the exceptional prospect to fashion an entirely bespoke living experience with the option for a completely reimagined estate.

1119 Schuyler Road, Beverly Hills

Listing courtesy of Listing Agent: Tomer Fridman (tomer.fridman@compass.com) from Listing Office: Compass.

Information Deemed Reliable But Not Guaranteed. © 2026 CARETS ®

Based on information from CRISNet MLS as of All data, including all measurements and calculations of area, is obtained from various sources and has not been, and will not be, verified by broker or MLS. All information should be independently reviewed and verified for accuracy. Properties may or may not be listed by the office/agent presenting the information. The listing broker's offer of compensation is made only to participants of the MLS where the listing is filed.