Refine Search
Sort by
$4,495,000
4 Beds 5 Baths 26843385 MLS
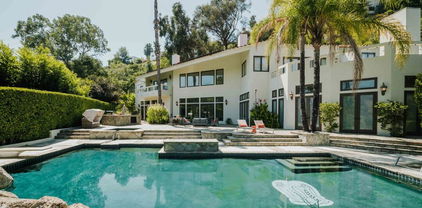
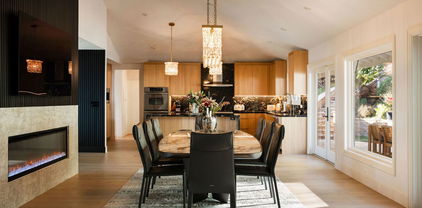
Nestled at the crown of Bel Air, this serene stone canyon retreat is enveloped by nature, light, and breathtaking views over the reservoir and canyon beyond. Thoughtfully designed to embrace its tranquil setting, expansive windows and seamless indoor outdoor flow bathe every room in natural light throughout the day. Warm, open living spaces connect effortlessly to multiple outdoor entertaining areas, anchored by a resort style backyard featuring a sparkling pool with waterfall accents, lush landscaping, and sun drenched patios perfect for quiet mornings and lively gatherings alike. A central courtyard with a fire feature provides an intimate and atmospheric focal point for evenings under the stars. The chef's kitchen opens to a breakfast bar, breakfast room, and a spacious living room with floor to ceiling windows framing the natural surroundings. A cocktail room and formal dining room round out the entertaining spaces with effortless sophistication. The primary suite is set apart in its own private wing, offering a true sanctuary removed from the additional bedrooms, while the opposite wing comfortably accommodates family or guests with exceptional ease and privacy. Surrounded by mature trees and lush greenery, the property feels worlds away from the city yet remains moments from its very best, including the coveted Hotel Bel Air. Elevated, quiet, and immersed in nature, this is a rare offering of privacy, light, and timeless California living at its finest.

1743 Stone Canyon Road, Los Angeles

Listing courtesy of Listing Agent: Aaron Kirman (aaron@aaronkirman.com) from Listing Office: Christie's International Real Estate SoCal.

$4,850,000
5 Beds 6 Baths 26843377 MLS
Welcome to one of Bel Air's most extraordinary estates, where sweeping views over the Stone Canyon Reservoir set the stage for a newly reimagined retreat that blends timeless design with refined modern luxury. Nestled near the end of a private culdesac, the property delivers exceptional seclusion and calm while remaining impeccably connected to everything the city has to offer. Inside, the grand living room commands immediate attention with soaring vaulted wood-beamed ceilings, a striking fireplace, and walls of glass that open effortlessly to the grounds beyond. A curated stained glass installation sourced from St. Paul Church bathes the interiors in luminous color and heritage, while the designer kitchen impresses with Italian marble surfaces, custom cabinetry, gold Miele appliances, and an oversized center island. The formal dining room is elevated by a rare and storied focal point, an original piece from the legendary Chasen's Restaurant bringing a touch of Hollywood history and timeless glamour to the space as well as throughout the home with additional Chasen's windows. The upper level primary suite is a serene sanctuary overlooking the reservoir, complete with a spa inspired bath featuring dual vanities, a sunken soaking tub, glass enclosed shower, private sauna, and an expansive walk-in closet. Below, four generous ensuite bedrooms, a dedicated office, powder room, and private housekeeper's quarters offer a complete and considered layout for refined living. Outdoors, a sparkling pool, multiple lounge areas, a dramatic 20 plus foot fire pit, and a built in BBQ create a resort caliber setting for entertaining, while a terraced fruit garden below yields mature various fruits. A rare convergence of scale, sophistication, and one of Bel Air's most coveted and peaceful vantage points.

1727 Stone Canyon Road, Los Angeles

Listing courtesy of Listing Agent: Aaron Kirman (aaron@aaronkirman.com) from Listing Office: Christie's International Real Estate SoCal.

$1,245,000
2 Beds 2 Baths PW26118213 MLS
Newly priced and move-in ready — a rare opportunity to own a completely rebuilt Bel Air canyon retreat in the heart of 90077. Set on a serene residential stretch of Beverly Glen, this 2013 fully rebuilt contemporary offers the privacy, quality, and address that buyers in this corridor wait years for — at a price that makes it genuinely accessible. This is not a fixer with potential. It is a finished, turnkey home with modern construction throughout: Bertazzoni gas range, Caesarstone counters, maple hardwood floors, floor-to-ceiling granite fireplace, tankless hot water, dual-pane windows, and 240V EV charging next to the two-car tandem garage. The flexible floor plan lives larger than its square footage suggests. Two sunny bedrooms and a spa-like full bath anchor the upper level, while a dedicated office and den near the kitchen functions equally well as a third room, creative studio, or work-from-home sanctuary. The outdoor spaces are where this home truly distinguishes itself. The fully enclosed rear patio — flanked by vinyl fencing on both sides and backed by a natural hillside — delivers genuine privacy and canyon calm that is rare at any price point in this neighborhood. Large enough for dining with friends and lounging simultaneously, it is the kind of space that draws people in and keeps them there. A separate patio off the kitchen adds a second outdoor zone, blurring the line between inside and out in the best California tradition. Automatic irrigation maintains the greenery effortlessly. Minutes to Beverly Hills, Westwood, UCLA, and the dining and boutiques of Beverly Glen Center — but a world away in feel. If you have been searching for a turnkey canyon retreat with a prestigious Bel Air address and no renovation projects ahead of you, this is the one.

1655 N Beverly Glen, Los Angeles

Listing courtesy of Listing Agent: Yang Kim (kim@kimyanggroup.com) from Listing Office: ReMax Tiffany Real Estate.

$7,985,000
5 Beds 5 Baths 26839169 MLS
Located at the top of Stone Canyon Road, just minutes from the Hotel Bel-Air, this beautifully designed Mid-Century Modern home offers stunning views of the Stone Canyon Reservoir. Designed by renowned NYC designer Sara Story, the interiors combine modern elegance with timeless sophistication, creating a space that is both stylish and cozy. A formal art-gallery entrance leads to a bright, open floor plan with floor-to-ceiling Fleetwood doors, seamlessly connecting the indoor living spaces to a zero-edge pool and expansive glass-edged deck. The living and great rooms flow effortlessly outside, maximizing the home's indoor-outdoor lifestyle. A fire pit on the deck offers a relaxing space to take in the views, while the outdoor BBQ area is perfect for entertaining. The formal dining room features city lights views alongside an impressive glass wine room, while a first-floor screening room delivers a state-of-the-art home theater experience. A private office offers a serene workspace. The chef's kitchen is equipped with Viking appliances, Walker Zanger exotic marble countertops and backsplash, and a barbecue bar for outdoor cooking. The primary suite boasts stunning blue water views and a luxurious bath finished in Sea Pearl Quartzite. Upstairs, three additional bedrooms offer flexibility - one is perfectly suited for use as a gym or wellness space - while a first-floor guest suite ensures privacy and comfort for visitors. Arlo, Nest, and Sonos systems are integrated throughout, enhancing both convenience and functionality. A true Bel-Air retreat, this home offers breathtaking views, seamless indoor-outdoor living, and exceptional design.

1769 Stone Canyon Rd, Los Angeles

Courtesy of Christie's International Real Estate SoCal, Maya Hazen Manshel - CA DRE#01920190

$7,985,000
5 Beds 5 Baths 26839169 MLS
Located at the top of Stone Canyon Road, just minutes from the Hotel Bel-Air, this beautifully designed Mid-Century Modern home offers stunning views of the Stone Canyon Reservoir. Designed by renowned NYC designer Sara Story, the interiors combine modern elegance with timeless sophistication, creating a space that is both stylish and cozy. A formal art-gallery entrance leads to a bright, open floor plan with floor-to-ceiling Fleetwood doors, seamlessly connecting the indoor living spaces to a zero-edge pool and expansive glass-edged deck. The living and great rooms flow effortlessly outside, maximizing the home's indoor-outdoor lifestyle. A fire pit on the deck offers a relaxing space to take in the views, while the outdoor BBQ area is perfect for entertaining. The formal dining room features city lights views alongside an impressive glass wine room, while a first-floor screening room delivers a state-of-the-art home theater experience. A private office offers a serene workspace. The chef's kitchen is equipped with Viking appliances, Walker Zanger exotic marble countertops and backsplash, and a barbecue bar for outdoor cooking. The primary suite boasts stunning blue water views and a luxurious bath finished in Sea Pearl Quartzite. Upstairs, three additional bedrooms offer flexibility - one is perfectly suited for use as a gym or wellness space - while a first-floor guest suite ensures privacy and comfort for visitors. Arlo, Nest, and Sonos systems are integrated throughout, enhancing both convenience and functionality. A true Bel-Air retreat, this home offers breathtaking views, seamless indoor-outdoor living, and exceptional design.

1769 Stone Canyon Road, Los Angeles

Listing courtesy of Listing Agent: Maya Hazen Manshel (mayahazen@gmail.com) from Listing Office: Christie's International Real Estate SoCal.

$11,995,000
7 Beds 10 Baths 26834957 MLS
Located within the prestigious 24-hour guard-gated enclave of Bel Air Crest, this grand Contemporary Mediterranean estate offers exceptional scale, privacy, and resort-style living on one of the community's most coveted cul-de-sacs. Privately gated and set beside a lush greenbelt, the residence captures serene canyon and golf course views overlooking MountainGate Country Club while delivering an unparalleled sense of seclusion. A dramatic double-height foyer crowned by a striking glass cupola and framed by a sweeping dual staircase sets the tone for the home's sophisticated interiors. Designed for both large-scale entertaining and elevated everyday living, the expansive floor plan features formal and informal living spaces, a gourmet chef's kitchen, executive office with custom built-ins, multiple fireplaces, and seamless indoor-outdoor flow to an oversized 1,000+ SF terrace overlooking the resort-style grounds. The upper level is anchored by an impressive primary suite retreat with a private terrace, wet bar, double-sided fireplace, spa-inspired dual baths with steam shower and sauna, and expansive custom closets, alongside four additional en-suite bedrooms including a private guest suite with its own separate staircase entrance. The lower garden level offers the ultimate entertainment experience with two additional en-suite bedrooms, a private theater, gym, wine cellar, full bar, expansive lounge and dining areas, pool bath, and direct outdoor access. Outside, the reimagined backyard feels like a private resort with a beautifully updated pool and spa, multiple entertaining terraces, covered gazebo, built-in BBQ and bar, and an additional 1,000+ SF covered patio outfitted with ceiling heat lamps for year-round California living. Residents of Bel Air Crest enjoy premier amenities including tennis courts, basketball courts, a dog park, playground, and a newly renovated clubhouse with a state-of-the-art fitness center, lounge spaces, meeting rooms, and kitchen facilities.

11730 Stonehenge Ln, Los Angeles

Courtesy of Douglas Elliman of California, Inc., Joshua Altman - CA DRE#01764587

$99,950,000
12 Beds 17 Baths 26838975 MLS
Seller accepts crypto! Experience the pinnacle of lavish splendor and quiet comfort at La Fin, or The End, aptly named as the ultimate, final example of modern decadence and refinement; the be-all and end-all experience in one of the world's most famous and exclusive enclaves. Sited on a two-acre parcel, this magnificent residence offers 12 spacious bedrooms, 17 bathrooms, remarkable amenities, and brilliant panoramic views of Los Angeles. Just beyond the gated motor court, proceed down to the oversized glass entryway to one of the most beautiful and opulent homes the globe over. A spiral staircase surrounds a stunning 44-foot chandelier made of 55,000 crystals, a showstopping centerpiece yet just one of the impressive custom lighting sculptures throughout the home. The main level features a custom stone bar that flows into the formal living area with a massive hand-carved stone latticework fireplace. All furniture was custom-made for La Fin by Italian luxury brand La Contessina. Motorized Fleetwood pocket doors open to the infinity-edge pool with a striking 23-foot LED screen that rises at the touch of a button and a 30-person lounge area with fire pit. The lower level provides a 6,000-square-foot entertainment area with lofty 18-foot ceilings, custom bar, commercial-grade catering facilities, 1,000-bottle wine cellar, cigar lounge, ice-cold vodka tasting room, and a jaw-dropping automated six-car vehicle elevator display. Additional amenities on the lower level include an outdoor lounge area, luxury fitness center with rock climbing wall, spa, steam room with backlit onyx, massage room, and sound-proof cinema. The second level features a grand primary suite with Italian hand-crafted floor-to-ceiling oak cladding, lounge area, coffee bar, spa-like bathroom with Calacatta Gold marble, massive 100-square-foot shower, solid marble vanity, dual showroom-style walk-in closets, and private wraparound balcony with sweeping views, spa, fire pit, and TV. The rooftop deck offers additional outdoor/entertainment space with built-in seating, fire table, video screen, elevated spa, and even more incredible vistas. Staff residences and a detached guest suite offer ample space. Fingerprint technology and security command center provide the utmost privacy and safety. The meticulously designed and curated La Fin is a once-in-a-lifetime Bel Air estate that can only be admired but never replicated.

1200 Bel Air Rd, Los Angeles

Courtesy of Sotheby's International Realty, Nicole Plaxen - CA DRE#01772151

$11,995,000
7 Beds 10 Baths 26834957 MLS
Located within the prestigious 24-hour guard-gated enclave of Bel Air Crest, this grand Contemporary Mediterranean estate offers exceptional scale, privacy, and resort-style living on one of the community's most coveted cul-de-sacs. Privately gated and set beside a lush greenbelt, the residence captures serene canyon and golf course views overlooking MountainGate Country Club while delivering an unparalleled sense of seclusion. A dramatic double-height foyer crowned by a striking glass cupola and framed by a sweeping dual staircase sets the tone for the home's sophisticated interiors. Designed for both large-scale entertaining and elevated everyday living, the expansive floor plan features formal and informal living spaces, a gourmet chef's kitchen, executive office with custom built-ins, multiple fireplaces, and seamless indoor-outdoor flow to an oversized 1,000+ SF terrace overlooking the resort-style grounds. The upper level is anchored by an impressive primary suite retreat with a private terrace, wet bar, double-sided fireplace, spa-inspired dual baths with steam shower and sauna, and expansive custom closets, alongside four additional en-suite bedrooms including a private guest suite with its own separate staircase entrance. The lower garden level offers the ultimate entertainment experience with two additional en-suite bedrooms, a private theater, gym, wine cellar, full bar, expansive lounge and dining areas, pool bath, and direct outdoor access. Outside, the reimagined backyard feels like a private resort with a beautifully updated pool and spa, multiple entertaining terraces, covered gazebo, built-in BBQ and bar, and an additional 1,000+ SF covered patio outfitted with ceiling heat lamps for year-round California living. Residents of Bel Air Crest enjoy premier amenities including tennis courts, basketball courts, a dog park, playground, and a newly renovated clubhouse with a state-of-the-art fitness center, lounge spaces, meeting rooms, and kitchen facilities.

11730 Stonehenge Lane, Los Angeles

Listing courtesy of Listing Agent: Joshua Altman (josh@thealtmanbrothers.com) from Listing Office: Douglas Elliman of California, Inc..

$99,950,000
12 Beds 17 Baths 26838975 MLS
Seller accepts crypto! Experience the pinnacle of lavish splendor and quiet comfort at La Fin, or The End, aptly named as the ultimate, final example of modern decadence and refinement; the be-all and end-all experience in one of the world's most famous and exclusive enclaves. Sited on a two-acre parcel, this magnificent residence offers 12 spacious bedrooms, 17 bathrooms, remarkable amenities, and brilliant panoramic views of Los Angeles. Just beyond the gated motor court, proceed down to the oversized glass entryway to one of the most beautiful and opulent homes the globe over. A spiral staircase surrounds a stunning 44-foot chandelier made of 55,000 crystals, a showstopping centerpiece yet just one of the impressive custom lighting sculptures throughout the home. The main level features a custom stone bar that flows into the formal living area with a massive hand-carved stone latticework fireplace. All furniture was custom-made for La Fin by Italian luxury brand La Contessina. Motorized Fleetwood pocket doors open to the infinity-edge pool with a striking 23-foot LED screen that rises at the touch of a button and a 30-person lounge area with fire pit. The lower level provides a 6,000-square-foot entertainment area with lofty 18-foot ceilings, custom bar, commercial-grade catering facilities, 1,000-bottle wine cellar, cigar lounge, ice-cold vodka tasting room, and a jaw-dropping automated six-car vehicle elevator display. Additional amenities on the lower level include an outdoor lounge area, luxury fitness center with rock climbing wall, spa, steam room with backlit onyx, massage room, and sound-proof cinema. The second level features a grand primary suite with Italian hand-crafted floor-to-ceiling oak cladding, lounge area, coffee bar, spa-like bathroom with Calacatta Gold marble, massive 100-square-foot shower, solid marble vanity, dual showroom-style walk-in closets, and private wraparound balcony with sweeping views, spa, fire pit, and TV. The rooftop deck offers additional outdoor/entertainment space with built-in seating, fire table, video screen, elevated spa, and even more incredible vistas. Staff residences and a detached guest suite offer ample space. Fingerprint technology and security command center provide the utmost privacy and safety. The meticulously designed and curated La Fin is a once-in-a-lifetime Bel Air estate that can only be admired but never replicated.

1200 Bel Air Road, Los Angeles

Listing courtesy of Listing Agent: Nicole Plaxen (nicole@waltersplaxen.com) from Listing Office: Sotheby's International Realty.

$5,395,000
5 Beds 6 Baths 26836403 MLS
3116 Elvido Drive | Bel Air Skycrest... A Rare Convergence of Architecture, Privacy, and Panoramic Perfection. Some homes offer a view. This one is the view. Perched above the city with sweeping panoramic vistas, this masterfully crafted 5-bedroom, 6-bathroom residence represents the pinnacle of bespoke modern living. Spanning over 6,000 square feet of impeccably finished interiors, every element of this custom-built estate has been conceived with intention, from cedar-lined closets and seamless smart home integration to a fluid open-concept layout that moves effortlessly between indoor sanctuary and outdoor splendor.The gourmet kitchen is a study in refined functionality, appointed with Thermador appliances, dual dishwashers, dual sinks, and custom cabinetry finished to an exacting standard. The thoughtful floor plan places the primary suite on the main level, a rare and coveted feature offering single-level living with direct access to the home's principal entertaining spaces and outdoor terraces. A separate bedroom with its own exterior access provides ideal accommodations for guests, extended family, or staff.A dedicated private office, exercise room, and expansive entertainment salon speak to a lifestyle where every need is anticipated before it arises. Dual fireplaces, one anchoring the main living space and one gracing the primary suite, lend warmth and intimacy to the home's more expansive moments. An in-home elevator connects each level with quiet ease, delivering residents to an outdoor paradise designed for both grand entertaining and unhurried repose. The heated infinity pool and jacuzzi dissolve seamlessly into the skyline.Situated in the coveted Bel Air Skycrest community, the property enjoys the security of regular armed patrol service and a setting defined by both seclusion and connection. Residents are minutes from the boutiques and dining of the Beverly Glen Center and the Westside, with convenient access to Beverly Hills, Brentwood, and Westwood. The location is equally distinguished by its proximity to some of Los Angeles's most sought-after schools, including the award-winning Roscomare Road Elementary along with nearby private institutions such as Harvard-Westlake, Curtis, Milken and Stephen S. Wise. A residence of this caliber, in a setting of this rarity, offers something increasingly elusive in Los Angeles: genuine peace of mind alongside uncompromising beauty.

3116 Elvido Dr, Los Angeles

Courtesy of Coldwell Banker Realty, Aram Afshar - CA DRE#01484569

$5,395,000
5 Beds 6 Baths 26836403 MLS
3116 Elvido Drive | Bel Air Skycrest... A Rare Convergence of Architecture, Privacy, and Panoramic Perfection. Some homes offer a view. This one is the view. Perched above the city with sweeping panoramic vistas, this masterfully crafted 5-bedroom, 6-bathroom residence represents the pinnacle of bespoke modern living. Spanning over 6,000 square feet of impeccably finished interiors, every element of this custom-built estate has been conceived with intention, from cedar-lined closets and seamless smart home integration to a fluid open-concept layout that moves effortlessly between indoor sanctuary and outdoor splendor.The gourmet kitchen is a study in refined functionality, appointed with Thermador appliances, dual dishwashers, dual sinks, and custom cabinetry finished to an exacting standard. The thoughtful floor plan places the primary suite on the main level, a rare and coveted feature offering single-level living with direct access to the home's principal entertaining spaces and outdoor terraces. A separate bedroom with its own exterior access provides ideal accommodations for guests, extended family, or staff.A dedicated private office, exercise room, and expansive entertainment salon speak to a lifestyle where every need is anticipated before it arises. Dual fireplaces, one anchoring the main living space and one gracing the primary suite, lend warmth and intimacy to the home's more expansive moments. An in-home elevator connects each level with quiet ease, delivering residents to an outdoor paradise designed for both grand entertaining and unhurried repose. The heated infinity pool and jacuzzi dissolve seamlessly into the skyline.Situated in the coveted Bel Air Skycrest community, the property enjoys the security of regular armed patrol service and a setting defined by both seclusion and connection. Residents are minutes from the boutiques and dining of the Beverly Glen Center and the Westside, with convenient access to Beverly Hills, Brentwood, and Westwood. The location is equally distinguished by its proximity to some of Los Angeles's most sought-after schools, including the award-winning Roscomare Road Elementary along with nearby private institutions such as Harvard-Westlake, Curtis, Milken and Stephen S. Wise. A residence of this caliber, in a setting of this rarity, offers something increasingly elusive in Los Angeles: genuine peace of mind alongside uncompromising beauty.

3116 Elvido Drive, Los Angeles

Listing courtesy of Listing Agent: Aram Afshar (team@QEstatesLA.com) from Listing Office: Coldwell Banker Realty.

$11,900,000
5 Beds 6 Baths 26654409 MLS
THE OBSERVATORY has arrived.Bel Air's next great modern estate is ready to be completed. Set behind gates in one of Los Angeles' most coveted enclaves, this extraordinary nearly completed architectural masterpiece spans approximately 9,200 square feet and captures sweeping panoramic views from Downtown Los Angeles to the Pacific Ocean. Offered approximately 85% complete and sold in its current unfinished condition, THE OBSERVATORY presents a rare opportunity to finish a future trophy estate in prime Bel Air. The following reflects the residence as envisioned upon full completion: Designed with striking scale and dramatic architectural presence, the residence is envisioned with soaring 12-foot ceilings, floating staircases, and walls of Fleetwood glass framing endless city-to-ocean vistas. Expansive covered terraces throughout create seamless indoor-outdoor living and entertaining on every level. Planned resort-style grounds include a spectacular pool and spa with floating pavers, an oversized step-in lounging platform, built-in barbecue area, and multiple outdoor entertaining spaces anchored by dramatic Da Vinci fireplaces. The home is also designed with both a show kitchen and separate chef's kitchen, blending elevated design with effortless functionality. The fully daylight lower level is planned to feature an entertainment lounge, bar, wine cellar, theater, gym, steam shower, dry sauna, guest suites, and expansive outdoor patios. Upstairs, luxurious ensuite bedrooms culminate in an exceptional primary retreat complete with fireplace, private terrace, spa-inspired bath, and oversized dual closets. Crowning the residence is an approximately 2,730 square-foot rooftop deck with multiple lounge areas and breathtaking panoramic views stretching across the Los Angeles skyline to the ocean. Additional planned features include elevator access to all levels, smart home automation, and exceptional designer finishes throughout. A rare and compelling opportunity for a developer, investor, or visionary end user to complete one of Bel Air's next iconic modern estates.

1227 Roberto Ln, Los Angeles

Courtesy of Nourmand & Associates-BH, Rochelle Maize - CA DRE#01365331

$11,900,000
5 Beds 6 Baths 26654409 MLS
THE OBSERVATORY has arrived.Bel Air's next great modern estate is ready to be completed. Set behind gates in one of Los Angeles' most coveted enclaves, this extraordinary nearly completed architectural masterpiece spans approximately 9,200 square feet and captures sweeping panoramic views from Downtown Los Angeles to the Pacific Ocean. Offered approximately 85% complete and sold in its current unfinished condition, THE OBSERVATORY presents a rare opportunity to finish a future trophy estate in prime Bel Air. The following reflects the residence as envisioned upon full completion: Designed with striking scale and dramatic architectural presence, the residence is envisioned with soaring 12-foot ceilings, floating staircases, and walls of Fleetwood glass framing endless city-to-ocean vistas. Expansive covered terraces throughout create seamless indoor-outdoor living and entertaining on every level. Planned resort-style grounds include a spectacular pool and spa with floating pavers, an oversized step-in lounging platform, built-in barbecue area, and multiple outdoor entertaining spaces anchored by dramatic Da Vinci fireplaces. The home is also designed with both a show kitchen and separate chef's kitchen, blending elevated design with effortless functionality. The fully daylight lower level is planned to feature an entertainment lounge, bar, wine cellar, theater, gym, steam shower, dry sauna, guest suites, and expansive outdoor patios. Upstairs, luxurious ensuite bedrooms culminate in an exceptional primary retreat complete with fireplace, private terrace, spa-inspired bath, and oversized dual closets. Crowning the residence is an approximately 2,730 square-foot rooftop deck with multiple lounge areas and breathtaking panoramic views stretching across the Los Angeles skyline to the ocean. Additional planned features include elevator access to all levels, smart home automation, and exceptional designer finishes throughout. A rare and compelling opportunity for a developer, investor, or visionary end user to complete one of Bel Air's next iconic modern estates.

1227 Roberto Lane, Los Angeles

Listing courtesy of Listing Agent: Rochelle Maize (rochelle@rochellemaize.com) from Listing Office: Nourmand & Associates-BH.

$9,750,000
8 Beds 10 Baths 26835767 MLS
Welcome to Anzio Estate, an opulent 8-bedroom, 10-bathroom sanctuary sprawled across 2.59 acres in the heart of lower Bel Air. As you ascend the private, dual-gated drive, you'll be greeted by panoramic canyon views and unparalleled luxury. This 10,370-square-foot masterpiece is perfect for families, friends, or business colleagues seeking an extraordinary stay.The estate boasts world-class amenities, including a professionally lit tennis court, a billiards room, a state-of-the-art theater, a bar, a wine cellar, and a personal gym complete with a sauna. Outdoors, an inviting barbecue area offers al fresco dining with a stunning backdrop, while the master retreat provides a serene sanctuary.Anzio Estate is a celebration of life's grandeur, offering a seamless blend of elegance and entertainment. It's the ideal home away from home for discerning travelers seeking the ultimate in luxury.

11037 Anzio Rd, Los Angeles

Courtesy of Christie's International Real Estate SoCal, Aaron Kirman - CA DRE#01296524

$9,750,000
8 Beds 10 Baths 26835767 MLS
Welcome to Anzio Estate, an opulent 8-bedroom, 10-bathroom sanctuary sprawled across 2.59 acres in the heart of lower Bel Air. As you ascend the private, dual-gated drive, you'll be greeted by panoramic canyon views and unparalleled luxury. This 10,370-square-foot masterpiece is perfect for families, friends, or business colleagues seeking an extraordinary stay.The estate boasts world-class amenities, including a professionally lit tennis court, a billiards room, a state-of-the-art theater, a bar, a wine cellar, and a personal gym complete with a sauna. Outdoors, an inviting barbecue area offers al fresco dining with a stunning backdrop, while the master retreat provides a serene sanctuary.Anzio Estate is a celebration of life's grandeur, offering a seamless blend of elegance and entertainment. It's the ideal home away from home for discerning travelers seeking the ultimate in luxury.

11037 Anzio Road, Los Angeles

Listing courtesy of Listing Agent: Aaron Kirman (aaron@aaronkirman.com) from Listing Office: Christie's International Real Estate SoCal.

$2,150,000
4 Beds 4 Baths 26834859 MLS
Beautifully upgraded and maintained Bel Air home in the coveted Roscomare School District. This 4 bedroom, 4 bath over 3,200 sq. ft home is the perfect blend of traditional form and eclectic styling. With a thoughtful layout and significant improvements the home is move in ready. Large living room with decorative fireplace and adjoining sunroom get tons of light and offers easy access to secured backyard. Formal dining room, eat in kitchen are perfect for entertaining small groups or large dinner parties. Four generous bedrooms all with ensuite baths means there's room for everybody. Large bonus room with a separate bath, currently functioning as a home gym, could also serve as a home office, screening room, rec room, or ? Free standing renovated outbuilding provides additional creative space for yoga room, art studio, workshop or anything you can imagine. Broker/Agent does not guarantee accuracy of square footage, lot size, zoning, rent control, permits, use code, schools and/or other information concerning the conditions or features of the property provided by the seller or obtained from public records or other sources. Buyer is advised to independently verify the accuracy of all information through personal inspection and with appropriate professionals.

11806 Bellagio Rd, Los Angeles

Courtesy of Keller Williams Larchmont, Joseph Sacavitch - CA DRE#01387830

$2,150,000
4 Beds 4 Baths 26834859 MLS
Beautifully upgraded and maintained Bel Air home in the coveted Roscomare School District. This 4 bedroom, 4 bath over 3,200 sq. ft home is the perfect blend of traditional form and eclectic styling. With a thoughtful layout and significant improvements the home is move in ready. Large living room with decorative fireplace and adjoining sunroom get tons of light and offers easy access to secured backyard. Formal dining room, eat in kitchen are perfect for entertaining small groups or large dinner parties. Four generous bedrooms all with ensuite baths means there's room for everybody. Large bonus room with a separate bath, currently functioning as a home gym, could also serve as a home office, screening room, rec room, or ? Free standing renovated outbuilding provides additional creative space for yoga room, art studio, workshop or anything you can imagine. Broker/Agent does not guarantee accuracy of square footage, lot size, zoning, rent control, permits, use code, schools and/or other information concerning the conditions or features of the property provided by the seller or obtained from public records or other sources. Buyer is advised to independently verify the accuracy of all information through personal inspection and with appropriate professionals.

11806 Bellagio Road, Los Angeles

Listing courtesy of Listing Agent: Joseph Sacavitch (jsacavitch@kw.com) from Listing Office: Keller Williams Larchmont.

$36,000,000
7 Beds 11 Baths 26833305 MLS
Back on The Market !!! Experience the Sprawl of Bel Air / Holmby Hills in This Amazing Home Designed By World Renowned Interior Designer ( Fay Resnick) That sits High Atop The LA Basin with Views of Downtown Los Angeles, The Pacific Ocean, Canyons and Beyond. This 7 Bedroom 14 Bath " Gem" is Perfect for Filming as Several Major Movies Have Used This Home for That. 3 Levels of Absolute Luxury awaits the Buyer with Spectacular Pools on the 1st Two Levels, Waterfalls, Built in Outdoor Entertainment Center in Yard and More. Inside There is Over 12,000 SQ Ft. of Living Space that Creates a " Zen" Like Atmosphere with a Wellness Retreat and Luxury Spa, Fitness Room, Steam and Jacuzzi. The Large Retracting Glass on 2 Levels Opens to Outside Pool areas From Several Rooms With Incredible Views Abound. In addition The Open Wine Cellar Stores Over 200 Bottles of Wine, The Movie/ Theatre Room Seats Over 12 People Comfortably, As Does the Living, Dining and Recreation Rooms. Don't Miss Out ! Paradise Awaits !

1035 Stradella Rd, Los Angeles

Courtesy of Watkins Realty & Investments, Martin Watkins - CA DRE#01249364

$36,000,000
7 Beds 11 Baths 26833305 MLS
Back on The Market !!! Experience the Sprawl of Bel Air / Holmby Hills in This Amazing Home Designed By World Renowned Interior Designer ( Fay Resnick) That sits High Atop The LA Basin with Views of Downtown Los Angeles, The Pacific Ocean, Canyons and Beyond. This 7 Bedroom 14 Bath " Gem" is Perfect for Filming as Several Major Movies Have Used This Home for That. 3 Levels of Absolute Luxury awaits the Buyer with Spectacular Pools on the 1st Two Levels, Waterfalls, Built in Outdoor Entertainment Center in Yard and More. Inside There is Over 12,000 SQ Ft. of Living Space that Creates a " Zen" Like Atmosphere with a Wellness Retreat and Luxury Spa, Fitness Room, Steam and Jacuzzi. The Large Retracting Glass on 2 Levels Opens to Outside Pool areas From Several Rooms With Incredible Views Abound. In addition The Open Wine Cellar Stores Over 200 Bottles of Wine, The Movie/ Theatre Room Seats Over 12 People Comfortably, As Does the Living, Dining and Recreation Rooms. Don't Miss Out ! Paradise Awaits !

1035 Stradella Road, Los Angeles

Listing courtesy of Listing Agent: Martin Watkins (watkinsrealtyinv@gmail.com) from Listing Office: Watkins Realty & Investments.

$45,000,000
9 Beds 13 Baths 26828597 MLS
In the prestigious hills of Bel Air, this extraordinary contemporary estate is a bold architectural statement defined by cutting edge design, world class materials, and seamless indoor outdoor living. Featuring 9 bedrooms and 13 baths across three levels and guest residence, the estate commands sweeping city, canyon, and treetop views while offering complete privacy behind a custom gated driveway and motor court. The home is introduced through a dramatic custom aluminum pivot door that opens to soaring double height interiors connected by a stunning glass bridge flooded with natural light. Fleetwood doors and windows disappear effortlessly throughout the residence, creating a seamless connection between expansive entertaining terraces and refined interior living spaces. Every detail of the estate was thoughtfully curated with an uncompromising commitment to quality and performance. The property features custom fabricated high performing structural porcelain installed on an advanced pedestal system, complemented by premium ES Tech exterior wood decking and architecturally integrated aluminum trellises with high performance exterior wood finishes. Rich cross cut ash wood floors, red cedar ceilings, natural oak accents, and porcelain surfaces throughout create a sophisticated yet warm modern environment. The striking exterior & interior is wrapped in dramatic black Alucobond metal cladding, further elevating the home's architectural presence. Designed for both grand scale entertaining and everyday luxury living, the residence offers an exceptional collection of amenities including formal and informal living areas, a library, wine cellar, gym, sauna, theatre, and expansive covered patios. A fully integrated custom audio and smart home system with premium architectural speakers is installed throughout the property. The private theatre is equipped with a state of the art next generation ARCO laser projection system, while the entertainment bar features an impressive 100 inch display for elevated hosting experiences. The chef's kitchen is outfitted with an elite suite of Gaggenau, Sub Zero, and Viking appliances, blending professional functionality with sleek contemporary design. Multiple indoor and outdoor dining and lounge areas create effortless flow for entertaining at every scale. The resort caliber grounds are anchored by a spectacular negative edge infinity pool and spa surrounded by expansive porcelain terraces and multiple lounging environments. Below the main residence sits a professional full size private tennis court, complete with a fully appointed guest house discreetly positioned beneath the court for ultimate privacy and flexibility. With detached guest accommodations including a large garage, an unmatched combination of architecture, technology, and craftsmanship, this one of one Bel Air estate represents the pinnacle of modern luxury living.

10710 Chalon Rd, Los Angeles

Courtesy of Christie's International Real Estate SoCal, Aaron Kirman - CA DRE#01296524

$3,500,000
4 Beds 4 Baths 26832429 MLS
Nestled on a quiet cul-de-sac in prestigious lower Bel Air, this newly renovated 4 bedroom, 4 bathroom home offers a perfect blend of modern luxury and timeless elegance with breathtaking views from the Getty Center to the Pacific Ocean. Upon entry, the welcoming foyer leads to a formal living room featuring a stunning double-sided fireplace that connects seamlessly to the formal dining room. The chef's kitchen is a culinary dream, equipped with top-of-the-line appliances and an open floor plan. Throughout the home, double-paned windows, exquisite lighting fixtures, and smart home features add modern convenience and charm. The spacious primary suite boasts a walk-in closet with bay windows overlooking the sparkling pool and jacuzzi. There are two additional en suite bedrooms with stunning views, allowing natural light to flood the space. Tucked behind the wooden paneled wall, a hidden bedroom that serves as a perfect office, providing a quiet and secluded spot to work. French doors from the main living spaces open to a multi-level outdoor retreat. The first terrace level is an entertainer's paradise with a built-in grill, outdoor refrigerator, and a pool and jacuzzi. The second level features a covered dining area with its own fireplace, while the third level offers a tranquil fountain running down the property and sweeping city views. This one-of-a-kind property perfectly captures the essence of Bel Air living, blending exceptional design, privacy, and unparalleled views.

610 Estrellita Way, Los Angeles

Courtesy of The Agency, Parham Mansourian - CA DRE#02242287

$65,000,000
7 Beds 11 Baths 26653045 MLS
Set directly above the Bel-Air Country Club with sweeping golf course views, this newly built architectural estate is a striking expression of modern luxury, defined by bold design, grand scale, and resort caliber amenities. Walls of glass and soaring interiors create a seamless indoor outdoor experience throughout approximately seven bedrooms of refined living space. Designed for both entertaining and everyday comfort, the residence features expansive formal and informal living areas, multiple lounges, a theater, full bar, private office or guest suite, and a chef's kitchen with a fully equipped secondary prep kitchen. Two separate entrances, dual elevators, and a private service entrance add exceptional functionality and privacy. The lower level was designed as a private wellness retreat, complete with an indoor lap pool, jacuzzi, hot and cold plunges, sauna, steam room, rainfall showers, wine cellar, and a fully equipped indoor outdoor gym surrounded by lush landscaping. The primary suite offers a private sitting area, fireplace, spa inspired bath with views of the golf course, and boutique style dual closets. Additional guest suites and separate staff accommodations provide flexibility for modern living. Outdoor grounds include an infinity edge pool, fire pit lounge, expansive lawn, mature landscaping, and panoramic country club views. A climate controlled five car garage completes this exceptional Bel Air estate. Conceived with uncompromising attention to detail, the residence represents one of Bel Air's most refined modern offerings.

10830 Chalon Rd, Los Angeles

Courtesy of Christie's International Real Estate SoCal, Aaron Kirman - CA DRE#01296524

$45,000,000
9 Beds 13 Baths 26828597 MLS
In the prestigious hills of Bel Air, this extraordinary contemporary estate is a bold architectural statement defined by cutting edge design, world class materials, and seamless indoor outdoor living. Featuring 9 bedrooms and 13 baths across three levels and guest residence, the estate commands sweeping city, canyon, and treetop views while offering complete privacy behind a custom gated driveway and motor court. The home is introduced through a dramatic custom aluminum pivot door that opens to soaring double height interiors connected by a stunning glass bridge flooded with natural light. Fleetwood doors and windows disappear effortlessly throughout the residence, creating a seamless connection between expansive entertaining terraces and refined interior living spaces. Every detail of the estate was thoughtfully curated with an uncompromising commitment to quality and performance. The property features custom fabricated high performing structural porcelain installed on an advanced pedestal system, complemented by premium ES Tech exterior wood decking and architecturally integrated aluminum trellises with high performance exterior wood finishes. Rich cross cut ash wood floors, red cedar ceilings, natural oak accents, and porcelain surfaces throughout create a sophisticated yet warm modern environment. The striking exterior & interior is wrapped in dramatic black Alucobond metal cladding, further elevating the home's architectural presence. Designed for both grand scale entertaining and everyday luxury living, the residence offers an exceptional collection of amenities including formal and informal living areas, a library, wine cellar, gym, sauna, theatre, and expansive covered patios. A fully integrated custom audio and smart home system with premium architectural speakers is installed throughout the property. The private theatre is equipped with a state of the art next generation ARCO laser projection system, while the entertainment bar features an impressive 100 inch display for elevated hosting experiences. The chef's kitchen is outfitted with an elite suite of Gaggenau, Sub Zero, and Viking appliances, blending professional functionality with sleek contemporary design. Multiple indoor and outdoor dining and lounge areas create effortless flow for entertaining at every scale. The resort caliber grounds are anchored by a spectacular negative edge infinity pool and spa surrounded by expansive porcelain terraces and multiple lounging environments. Below the main residence sits a professional full size private tennis court, complete with a fully appointed guest house discreetly positioned beneath the court for ultimate privacy and flexibility. With detached guest accommodations including a large garage, an unmatched combination of architecture, technology, and craftsmanship, this one of one Bel Air estate represents the pinnacle of modern luxury living.

10710 Chalon Road, Los Angeles

Listing courtesy of Listing Agent: Aaron Kirman (aaron@aaronkirman.com) from Listing Office: Christie's International Real Estate SoCal.

$3,785,000
4 Beds 4 Baths 26830459 MLS
MOTIVATED SELLER!!! PRICE REDUCTION. Nestled in the prestigious hills of Upper Bel Air, this newly renovated architectural residence offers a rare blend of privacy, scale, and refined design. Tucked at the end of a quiet cul-de-sac and introduced through a gated courtyard, the home is surrounded by lush landscaping and tranquil canyon views.A dramatic entry reveals soaring double-height ceilings and walls of glass that flood the interiors with natural light. Wide-plank wood floors run throughout the expansive layout, seamlessly connecting formal and informal living spaces designed for both comfort and entertaining.The chef's kitchen is beautifully appointed with quartz countertops, stainless steel appliances, a walk-in pantry, and a reverse osmosis water system, opening to a warm family room with custom built-ins and effortless access to outdoor living. The living room is designed for seamless indoor-outdoor living, featuring a bar with a pass-through window and expansive sliding glass doors that open to a sparkling pool and large deck overlooking lush canyon views. The formal dining room overlooks the pool.Upstairs, the primary suite is a serene retreat, perfectly positioned to capture gorgeous canyon views. It features oversized walk-in closets and a spa-inspired bath with soaking tub, walk-in shower, and dual vanities. Three additional bedrooms, along with two well-appointed bathrooms, complete the upper level.Additional amenities include solar panels, a whole-house water softener system, and a two-car garage outfitted with custom-built cabinetry for optimal storage and organization. Located moments from the highly sought-after Roscomare Road Elementary, this home embodies the essence of elevated Bel Air living.

2373 Nalin Dr, Los Angeles

Courtesy of Coldwell Banker Realty, Gelareh Gharai - CA DRE#01983266

$3,500,000
4 Beds 4 Baths 26832429 MLS
Nestled on a quiet cul-de-sac in prestigious lower Bel Air, this newly renovated 4 bedroom, 4 bathroom home offers a perfect blend of modern luxury and timeless elegance with breathtaking views from the Getty Center to the Pacific Ocean. Upon entry, the welcoming foyer leads to a formal living room featuring a stunning double-sided fireplace that connects seamlessly to the formal dining room. The chef's kitchen is a culinary dream, equipped with top-of-the-line appliances and an open floor plan. Throughout the home, double-paned windows, exquisite lighting fixtures, and smart home features add modern convenience and charm. The spacious primary suite boasts a walk-in closet with bay windows overlooking the sparkling pool and jacuzzi. There are two additional en suite bedrooms with stunning views, allowing natural light to flood the space. Tucked behind the wooden paneled wall, a hidden bedroom that serves as a perfect office, providing a quiet and secluded spot to work. French doors from the main living spaces open to a multi-level outdoor retreat. The first terrace level is an entertainer's paradise with a built-in grill, outdoor refrigerator, and a pool and jacuzzi. The second level features a covered dining area with its own fireplace, while the third level offers a tranquil fountain running down the property and sweeping city views. This one-of-a-kind property perfectly captures the essence of Bel Air living, blending exceptional design, privacy, and unparalleled views.

610 Estrellita Way, Los Angeles

Listing courtesy of Listing Agent: Parham Mansourian (parham.m@theagencyre.com) from Listing Office: The Agency.

$65,000,000
7 Beds 11 Baths 26653045 MLS
Set directly above the Bel-Air Country Club with sweeping golf course views, this newly built architectural estate is a striking expression of modern luxury, defined by bold design, grand scale, and resort caliber amenities. Walls of glass and soaring interiors create a seamless indoor outdoor experience throughout approximately seven bedrooms of refined living space. Designed for both entertaining and everyday comfort, the residence features expansive formal and informal living areas, multiple lounges, a theater, full bar, private office or guest suite, and a chef's kitchen with a fully equipped secondary prep kitchen. Two separate entrances, dual elevators, and a private service entrance add exceptional functionality and privacy. The lower level was designed as a private wellness retreat, complete with an indoor lap pool, jacuzzi, hot and cold plunges, sauna, steam room, rainfall showers, wine cellar, and a fully equipped indoor outdoor gym surrounded by lush landscaping. The primary suite offers a private sitting area, fireplace, spa inspired bath with views of the golf course, and boutique style dual closets. Additional guest suites and separate staff accommodations provide flexibility for modern living. Outdoor grounds include an infinity edge pool, fire pit lounge, expansive lawn, mature landscaping, and panoramic country club views. A climate controlled five car garage completes this exceptional Bel Air estate. Conceived with uncompromising attention to detail, the residence represents one of Bel Air's most refined modern offerings.

10830 Chalon Road, Los Angeles

Listing courtesy of Listing Agent: Aaron Kirman (aaron@aaronkirman.com) from Listing Office: Christie's International Real Estate SoCal.

Information Deemed Reliable But Not Guaranteed. © 2026 CARETS ®

Based on information from CRISNet MLS as of All data, including all measurements and calculations of area, is obtained from various sources and has not been, and will not be, verified by broker or MLS. All information should be independently reviewed and verified for accuracy. Properties may or may not be listed by the office/agent presenting the information. The listing broker's offer of compensation is made only to participants of the MLS where the listing is filed.