Refine Search
Sort by
$65,000,000
6 Beds 12 Baths 26846901 MLS
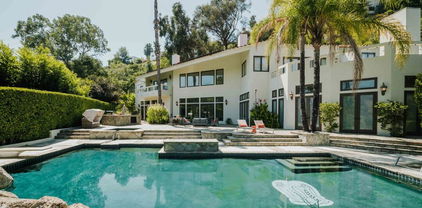
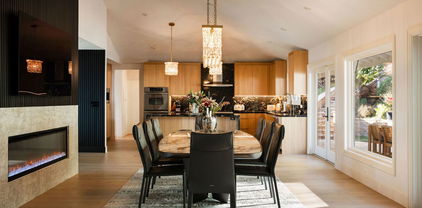
Impeccably situated on over four acres in ultra-prime lower Bel Air, Villa Cresta stands as an unparalleled Tuscan estate blending majestic city and ocean views, sprawling idyllic grounds, and timeless architecture by renowned Marc Appleton, AIA. The journey begins at the stately front gates, where a dramatic waterfall welcomes guests as they proceed up a cypress-lined driveway, past a lush olive tree grove, to an expansive gravel motor court. Generous parking accommodates 25+ vehicles. Framed by two majestic cork oaks at the main entry, the home's grand spaces immediately showcase an extraordinary level of craftsmanship and detail. Serving as an impressive anchor for the residence, the main hallway is finished in exquisite Venetian plaster and leads to a capacious living room featuring a 16th-century stone mantel fireplace. This space connects seamlessly to a sophisticated library adorned in beautiful woodwork under blue and yellow glazed ceramic ceiling tiles; together, these principal rooms flow effortlessly out to a spectacular, long vaulted loggia, sprawling lawn, sparkling infinity-edge pool, and endless panoramas. The light-filled kitchen is rustic yet refined, complete with a large center island, ample storage, and a built-in breakfast nook with its own dedicated fireplace. Nearby, wood-beamed ceilings and an 18th-century stone mantel fireplace adorn the formal dining room, which comfortably accommodates large-scale dinner parties. For private quarters, the main level primary suite serves as the ultimate sanctuary, featuring dual bathrooms, exceptional closet space, an integrated home office, a private study, and a dedicated garden with sweeping city-to-ocean views and a hot tub. The main residence offers four additional well-appointed bedrooms, complemented by a separate, spacious detached guest house ideal for long-term visitors. On the versatile lower level, the estate features an exercise room, a generous space designated for a future state-of-the-art home theater, a transportive 1920's prohibition-style disco, and a wine cellar that offers both exceptional bottle storage and a dramatic setting for tastings, dinners, and intimate entertaining. Completing the estate's romantic, old-world charm, the private hillside vineyard actively produces Sangiovese grapes, offering an estate-grown vintage in one of Los Angeles' most exclusive enclaves. Truly a definitive legacy property, Villa Cresta awaits its next chapter.

10939 Chalon Road, Los Angeles

Listing courtesy of Listing Agent: David Kramer (info@davidkramer.com) from Listing Office: Compass.

$3,799,000
3 Beds 5 Baths 26845239 MLS
Extraordinary Bel-Air retreat with sweeping city and canyon views from nearly every room. This 4 bedroom, 4.5-bath residence is thoughtfully positioned to capture breathtaking panoramas through its wraparound design, offering an unparalleled sense of openness and natural beauty. Walls of glass frame the spectacular vistas, while light-filled living spaces seamlessly blend elegance, comfort, and the quintessential Southern California lifestyle. Downstairs has a separate office/guest room with bathroom that does not reflect on public records. House is on a cul de sac street with 2 car Garage plus gated off street parking. A truly special offering in one of Los Angeles' most prestigious neighborhood.

10924 Savona Rd, Los Angeles

Courtesy of Extar, Sherri Kashanian - CA DRE#01343413

$3,799,000
3 Beds 5 Baths 26845239 MLS
Extraordinary Bel-Air retreat with sweeping city and canyon views from nearly every room. This 4 bedroom, 4.5-bath residence is thoughtfully positioned to capture breathtaking panoramas through its wraparound design, offering an unparalleled sense of openness and natural beauty. Walls of glass frame the spectacular vistas, while light-filled living spaces seamlessly blend elegance, comfort, and the quintessential Southern California lifestyle. Downstairs has a separate office/guest room with bathroom that does not reflect on public records. House is on a cul de sac street with 2 car Garage plus gated off street parking. A truly special offering in one of Los Angeles' most prestigious neighborhood.

10924 Savona Road, Los Angeles

Listing courtesy of Listing Agent: Sherri Kashanian (sherriaghai@aol.com) from Listing Office: Extar.

$985,000
2 Beds 2 Baths 26840899 MLS Chateau Chamberay BLDG.
A Bel Air Sky House where luxury is the lifestyle. This meticulously reimagined end-unit residence delivers magnificent scale, uncompromised privacy, and soaring views, truly earning its reputation as a premier "Sky House." This lifestyle is anchored by an extraordinary rooftop deck, offering a rare vantage point of sunrise, canyon, and downtown vistas that are simply unrivaled at this price point. Step inside to find a flawless execution of modern design, where natural light floods the open-concept floor plan, highlighting a chef's kitchen dressed in Calacatta quartz. The spacious accommodations feature a serene primary suite complete with an ensuite bathroom and a generous walk-in closet. Practicality meets luxury with a dedicated laundry room, a newer HVAC system, private storage, and side-by-side parking. Located within a secure, beautifully maintained enclave, the property boasts an established HOA with exceptional financial reserves for ultimate peace of mind. Complete with a resort-caliber pool, spa, tennis courts, and a full gym, this is a rare opportunity to capture an elevated, low-maintenance lifestyle in the heart of Bel Air.

2385 Roscomare Rd Unit E17, Los Angeles

Courtesy of Compass, Rena Braud - CA DRE#01128549

$985,000
2 Beds 2 Baths 26840899 MLS
A Bel Air Sky House where luxury is the lifestyle. This meticulously reimagined end-unit residence delivers magnificent scale, uncompromised privacy, and soaring views, truly earning its reputation as a premier "Sky House." This lifestyle is anchored by an extraordinary rooftop deck, offering a rare vantage point of sunrise, canyon, and downtown vistas that are simply unrivaled at this price point. Step inside to find a flawless execution of modern design, where natural light floods the open-concept floor plan, highlighting a chef's kitchen dressed in Calacatta quartz. The spacious accommodations feature a serene primary suite complete with an ensuite bathroom and a generous walk-in closet. Practicality meets luxury with a dedicated laundry room, a newer HVAC system, private storage, and side-by-side parking. Located within a secure, beautifully maintained enclave, the property boasts an established HOA with exceptional financial reserves for ultimate peace of mind. Complete with a resort-caliber pool, spa, tennis courts, and a full gym, this is a rare opportunity to capture an elevated, low-maintenance lifestyle in the heart of Bel Air.

2385 Roscomare Road Unit E17, Los Angeles

Listing courtesy of Listing Agent: Rena Braud (Info@RenaRealEstate.com) from Listing Office: Compass.

$50,000
PW26117583 MLS
Exceptional opportunity to acquire a vacant residential lot in the prestigious Bel Air area of Los Angeles. Situated along Beverly Glen Boulevard, this parcel offers the potential to create a custom residence in one of the city's most sought-after neighborhoods. Surrounded by luxury estates and nestled within the scenic canyon setting, the property provides convenient access to Beverly Hills, Westwood, Century City, and the Westside. Whether you're a builder, developer, or end user looking to design a dream home, this lot presents a rare chance to invest in a prime location with endless possibilities. Buyer to independently verify zoning, development potential, utilities, access, and all information regarding future use of the property.

2409 N Beverly Glen Boulevard, Los Angeles

Listing courtesy of Listing Agent: Alfredo Mayoral (alfredomayoral8@gmail.com) from Listing Office: Keller Williams Realty.

$7,985,000
5 Beds 5 Baths 26839169 MLS
Located at the top of Stone Canyon Road, just minutes from the Hotel Bel-Air, this beautifully designed Mid-Century Modern home offers stunning views of the Stone Canyon Reservoir. Designed by renowned NYC designer Sara Story, the interiors combine modern elegance with timeless sophistication, creating a space that is both stylish and cozy. A formal art-gallery entrance leads to a bright, open floor plan with floor-to-ceiling Fleetwood doors, seamlessly connecting the indoor living spaces to a zero-edge pool and expansive glass-edged deck. The living and great rooms flow effortlessly outside, maximizing the home's indoor-outdoor lifestyle. A fire pit on the deck offers a relaxing space to take in the views, while the outdoor BBQ area is perfect for entertaining. The formal dining room features city lights views alongside an impressive glass wine room, while a first-floor screening room delivers a state-of-the-art home theater experience. A private office offers a serene workspace. The chef's kitchen is equipped with Viking appliances, Walker Zanger exotic marble countertops and backsplash, and a barbecue bar for outdoor cooking. The primary suite boasts stunning blue water views and a luxurious bath finished in Sea Pearl Quartzite. Upstairs, three additional bedrooms offer flexibility - one is perfectly suited for use as a gym or wellness space - while a first-floor guest suite ensures privacy and comfort for visitors. Arlo, Nest, and Sonos systems are integrated throughout, enhancing both convenience and functionality. A true Bel-Air retreat, this home offers breathtaking views, seamless indoor-outdoor living, and exceptional design.

1769 Stone Canyon Rd, Los Angeles

Courtesy of Christie's International Real Estate SoCal, Maya Hazen Manshel - CA DRE#01920190

$7,985,000
5 Beds 5 Baths 26839169 MLS
Located at the top of Stone Canyon Road, just minutes from the Hotel Bel-Air, this beautifully designed Mid-Century Modern home offers stunning views of the Stone Canyon Reservoir. Designed by renowned NYC designer Sara Story, the interiors combine modern elegance with timeless sophistication, creating a space that is both stylish and cozy. A formal art-gallery entrance leads to a bright, open floor plan with floor-to-ceiling Fleetwood doors, seamlessly connecting the indoor living spaces to a zero-edge pool and expansive glass-edged deck. The living and great rooms flow effortlessly outside, maximizing the home's indoor-outdoor lifestyle. A fire pit on the deck offers a relaxing space to take in the views, while the outdoor BBQ area is perfect for entertaining. The formal dining room features city lights views alongside an impressive glass wine room, while a first-floor screening room delivers a state-of-the-art home theater experience. A private office offers a serene workspace. The chef's kitchen is equipped with Viking appliances, Walker Zanger exotic marble countertops and backsplash, and a barbecue bar for outdoor cooking. The primary suite boasts stunning blue water views and a luxurious bath finished in Sea Pearl Quartzite. Upstairs, three additional bedrooms offer flexibility - one is perfectly suited for use as a gym or wellness space - while a first-floor guest suite ensures privacy and comfort for visitors. Arlo, Nest, and Sonos systems are integrated throughout, enhancing both convenience and functionality. A true Bel-Air retreat, this home offers breathtaking views, seamless indoor-outdoor living, and exceptional design.

1769 Stone Canyon Road, Los Angeles

Listing courtesy of Listing Agent: Maya Hazen Manshel (mayahazen@gmail.com) from Listing Office: Christie's International Real Estate SoCal.

$11,995,000
7 Beds 10 Baths 26834957 MLS
Located within the prestigious 24-hour guard-gated enclave of Bel Air Crest, this grand Contemporary Mediterranean estate offers exceptional scale, privacy, and resort-style living on one of the community's most coveted cul-de-sacs. Privately gated and set beside a lush greenbelt, the residence captures serene canyon and golf course views overlooking MountainGate Country Club while delivering an unparalleled sense of seclusion. A dramatic double-height foyer crowned by a striking glass cupola and framed by a sweeping dual staircase sets the tone for the home's sophisticated interiors. Designed for both large-scale entertaining and elevated everyday living, the expansive floor plan features formal and informal living spaces, a gourmet chef's kitchen, executive office with custom built-ins, multiple fireplaces, and seamless indoor-outdoor flow to an oversized 1,000+ SF terrace overlooking the resort-style grounds. The upper level is anchored by an impressive primary suite retreat with a private terrace, wet bar, double-sided fireplace, spa-inspired dual baths with steam shower and sauna, and expansive custom closets, alongside four additional en-suite bedrooms including a private guest suite with its own separate staircase entrance. The lower garden level offers the ultimate entertainment experience with two additional en-suite bedrooms, a private theater, gym, wine cellar, full bar, expansive lounge and dining areas, pool bath, and direct outdoor access. Outside, the reimagined backyard feels like a private resort with a beautifully updated pool and spa, multiple entertaining terraces, covered gazebo, built-in BBQ and bar, and an additional 1,000+ SF covered patio outfitted with ceiling heat lamps for year-round California living. Residents of Bel Air Crest enjoy premier amenities including tennis courts, basketball courts, a dog park, playground, and a newly renovated clubhouse with a state-of-the-art fitness center, lounge spaces, meeting rooms, and kitchen facilities.

11730 Stonehenge Ln, Los Angeles

Courtesy of Douglas Elliman of California, Inc., Joshua Altman - CA DRE#01764587

$11,995,000
7 Beds 10 Baths 26834957 MLS
Located within the prestigious 24-hour guard-gated enclave of Bel Air Crest, this grand Contemporary Mediterranean estate offers exceptional scale, privacy, and resort-style living on one of the community's most coveted cul-de-sacs. Privately gated and set beside a lush greenbelt, the residence captures serene canyon and golf course views overlooking MountainGate Country Club while delivering an unparalleled sense of seclusion. A dramatic double-height foyer crowned by a striking glass cupola and framed by a sweeping dual staircase sets the tone for the home's sophisticated interiors. Designed for both large-scale entertaining and elevated everyday living, the expansive floor plan features formal and informal living spaces, a gourmet chef's kitchen, executive office with custom built-ins, multiple fireplaces, and seamless indoor-outdoor flow to an oversized 1,000+ SF terrace overlooking the resort-style grounds. The upper level is anchored by an impressive primary suite retreat with a private terrace, wet bar, double-sided fireplace, spa-inspired dual baths with steam shower and sauna, and expansive custom closets, alongside four additional en-suite bedrooms including a private guest suite with its own separate staircase entrance. The lower garden level offers the ultimate entertainment experience with two additional en-suite bedrooms, a private theater, gym, wine cellar, full bar, expansive lounge and dining areas, pool bath, and direct outdoor access. Outside, the reimagined backyard feels like a private resort with a beautifully updated pool and spa, multiple entertaining terraces, covered gazebo, built-in BBQ and bar, and an additional 1,000+ SF covered patio outfitted with ceiling heat lamps for year-round California living. Residents of Bel Air Crest enjoy premier amenities including tennis courts, basketball courts, a dog park, playground, and a newly renovated clubhouse with a state-of-the-art fitness center, lounge spaces, meeting rooms, and kitchen facilities.

11730 Stonehenge Lane, Los Angeles

Listing courtesy of Listing Agent: Joshua Altman (josh@thealtmanbrothers.com) from Listing Office: Douglas Elliman of California, Inc..

$99,950,000
12 Beds 17 Baths 26838975 MLS
Seller accepts crypto! Experience the pinnacle of lavish splendor and quiet comfort at La Fin, or The End, aptly named as the ultimate, final example of modern decadence and refinement; the be-all and end-all experience in one of the world's most famous and exclusive enclaves. Sited on a two-acre parcel, this magnificent residence offers 12 spacious bedrooms, 17 bathrooms, remarkable amenities, and brilliant panoramic views of Los Angeles. Just beyond the gated motor court, proceed down to the oversized glass entryway to one of the most beautiful and opulent homes the globe over. A spiral staircase surrounds a stunning 44-foot chandelier made of 55,000 crystals, a showstopping centerpiece yet just one of the impressive custom lighting sculptures throughout the home. The main level features a custom stone bar that flows into the formal living area with a massive hand-carved stone latticework fireplace. All furniture was custom-made for La Fin by Italian luxury brand La Contessina. Motorized Fleetwood pocket doors open to the infinity-edge pool with a striking 23-foot LED screen that rises at the touch of a button and a 30-person lounge area with fire pit. The lower level provides a 6,000-square-foot entertainment area with lofty 18-foot ceilings, custom bar, commercial-grade catering facilities, 1,000-bottle wine cellar, cigar lounge, ice-cold vodka tasting room, and a jaw-dropping automated six-car vehicle elevator display. Additional amenities on the lower level include an outdoor lounge area, luxury fitness center with rock climbing wall, spa, steam room with backlit onyx, massage room, and sound-proof cinema. The second level features a grand primary suite with Italian hand-crafted floor-to-ceiling oak cladding, lounge area, coffee bar, spa-like bathroom with Calacatta Gold marble, massive 100-square-foot shower, solid marble vanity, dual showroom-style walk-in closets, and private wraparound balcony with sweeping views, spa, fire pit, and TV. The rooftop deck offers additional outdoor/entertainment space with built-in seating, fire table, video screen, elevated spa, and even more incredible vistas. Staff residences and a detached guest suite offer ample space. Fingerprint technology and security command center provide the utmost privacy and safety. The meticulously designed and curated La Fin is a once-in-a-lifetime Bel Air estate that can only be admired but never replicated.

1200 Bel Air Road, Los Angeles

Listing courtesy of Listing Agent: Nicole Plaxen (nicole@waltersplaxen.com) from Listing Office: Sotheby's International Realty.

$5,395,000
5 Beds 6 Baths 26836403 MLS
3116 Elvido Drive | Bel Air Skycrest... A Rare Convergence of Architecture, Privacy, and Panoramic Perfection. Some homes offer a view. This one is the view. Perched above the city with sweeping panoramic vistas, this masterfully crafted 5-bedroom, 6-bathroom residence represents the pinnacle of bespoke modern living. Spanning over 6,000 square feet of impeccably finished interiors, every element of this custom-built estate has been conceived with intention, from cedar-lined closets and seamless smart home integration to a fluid open-concept layout that moves effortlessly between indoor sanctuary and outdoor splendor.The gourmet kitchen is a study in refined functionality, appointed with Thermador appliances, dual dishwashers, dual sinks, and custom cabinetry finished to an exacting standard. The thoughtful floor plan places the primary suite on the main level, a rare and coveted feature offering single-level living with direct access to the home's principal entertaining spaces and outdoor terraces. A separate bedroom with its own exterior access provides ideal accommodations for guests, extended family, or staff.A dedicated private office, exercise room, and expansive entertainment salon speak to a lifestyle where every need is anticipated before it arises. Dual fireplaces, one anchoring the main living space and one gracing the primary suite, lend warmth and intimacy to the home's more expansive moments. An in-home elevator connects each level with quiet ease, delivering residents to an outdoor paradise designed for both grand entertaining and unhurried repose. The heated infinity pool and jacuzzi dissolve seamlessly into the skyline.Situated in the coveted Bel Air Skycrest community, the property enjoys the security of regular armed patrol service and a setting defined by both seclusion and connection. Residents are minutes from the boutiques and dining of the Beverly Glen Center and the Westside, with convenient access to Beverly Hills, Brentwood, and Westwood. The location is equally distinguished by its proximity to some of Los Angeles's most sought-after schools, including the award-winning Roscomare Road Elementary along with nearby private institutions such as Harvard-Westlake, Curtis, Milken and Stephen S. Wise. A residence of this caliber, in a setting of this rarity, offers something increasingly elusive in Los Angeles: genuine peace of mind alongside uncompromising beauty.

3116 Elvido Dr, Los Angeles

Courtesy of Coldwell Banker Realty, Aram Afshar - CA DRE#01484569

$5,395,000
5 Beds 6 Baths 26836403 MLS
3116 Elvido Drive | Bel Air Skycrest... A Rare Convergence of Architecture, Privacy, and Panoramic Perfection. Some homes offer a view. This one is the view. Perched above the city with sweeping panoramic vistas, this masterfully crafted 5-bedroom, 6-bathroom residence represents the pinnacle of bespoke modern living. Spanning over 6,000 square feet of impeccably finished interiors, every element of this custom-built estate has been conceived with intention, from cedar-lined closets and seamless smart home integration to a fluid open-concept layout that moves effortlessly between indoor sanctuary and outdoor splendor.The gourmet kitchen is a study in refined functionality, appointed with Thermador appliances, dual dishwashers, dual sinks, and custom cabinetry finished to an exacting standard. The thoughtful floor plan places the primary suite on the main level, a rare and coveted feature offering single-level living with direct access to the home's principal entertaining spaces and outdoor terraces. A separate bedroom with its own exterior access provides ideal accommodations for guests, extended family, or staff.A dedicated private office, exercise room, and expansive entertainment salon speak to a lifestyle where every need is anticipated before it arises. Dual fireplaces, one anchoring the main living space and one gracing the primary suite, lend warmth and intimacy to the home's more expansive moments. An in-home elevator connects each level with quiet ease, delivering residents to an outdoor paradise designed for both grand entertaining and unhurried repose. The heated infinity pool and jacuzzi dissolve seamlessly into the skyline.Situated in the coveted Bel Air Skycrest community, the property enjoys the security of regular armed patrol service and a setting defined by both seclusion and connection. Residents are minutes from the boutiques and dining of the Beverly Glen Center and the Westside, with convenient access to Beverly Hills, Brentwood, and Westwood. The location is equally distinguished by its proximity to some of Los Angeles's most sought-after schools, including the award-winning Roscomare Road Elementary along with nearby private institutions such as Harvard-Westlake, Curtis, Milken and Stephen S. Wise. A residence of this caliber, in a setting of this rarity, offers something increasingly elusive in Los Angeles: genuine peace of mind alongside uncompromising beauty.

3116 Elvido Drive, Los Angeles

Listing courtesy of Listing Agent: Aram Afshar (team@QEstatesLA.com) from Listing Office: Coldwell Banker Realty.

$11,900,000
5 Beds 6 Baths 26654409 MLS
THE OBSERVATORY has arrived.Bel Air's next great modern estate is ready to be completed. Set behind gates in one of Los Angeles' most coveted enclaves, this extraordinary nearly completed architectural masterpiece spans approximately 9,200 square feet and captures sweeping panoramic views from Downtown Los Angeles to the Pacific Ocean. Offered approximately 85% complete and sold in its current unfinished condition, THE OBSERVATORY presents a rare opportunity to finish a future trophy estate in prime Bel Air. The following reflects the residence as envisioned upon full completion: Designed with striking scale and dramatic architectural presence, the residence is envisioned with soaring 12-foot ceilings, floating staircases, and walls of Fleetwood glass framing endless city-to-ocean vistas. Expansive covered terraces throughout create seamless indoor-outdoor living and entertaining on every level. Planned resort-style grounds include a spectacular pool and spa with floating pavers, an oversized step-in lounging platform, built-in barbecue area, and multiple outdoor entertaining spaces anchored by dramatic Da Vinci fireplaces. The home is also designed with both a show kitchen and separate chef's kitchen, blending elevated design with effortless functionality. The fully daylight lower level is planned to feature an entertainment lounge, bar, wine cellar, theater, gym, steam shower, dry sauna, guest suites, and expansive outdoor patios. Upstairs, luxurious ensuite bedrooms culminate in an exceptional primary retreat complete with fireplace, private terrace, spa-inspired bath, and oversized dual closets. Crowning the residence is an approximately 2,730 square-foot rooftop deck with multiple lounge areas and breathtaking panoramic views stretching across the Los Angeles skyline to the ocean. Additional planned features include elevator access to all levels, smart home automation, and exceptional designer finishes throughout. A rare and compelling opportunity for a developer, investor, or visionary end user to complete one of Bel Air's next iconic modern estates.

1227 Roberto Ln, Los Angeles

Courtesy of Nourmand & Associates-BH, Rochelle Maize - CA DRE#01365331

$11,900,000
5 Beds 6 Baths 26654409 MLS
THE OBSERVATORY has arrived.Bel Air's next great modern estate is ready to be completed. Set behind gates in one of Los Angeles' most coveted enclaves, this extraordinary nearly completed architectural masterpiece spans approximately 9,200 square feet and captures sweeping panoramic views from Downtown Los Angeles to the Pacific Ocean. Offered approximately 85% complete and sold in its current unfinished condition, THE OBSERVATORY presents a rare opportunity to finish a future trophy estate in prime Bel Air. The following reflects the residence as envisioned upon full completion: Designed with striking scale and dramatic architectural presence, the residence is envisioned with soaring 12-foot ceilings, floating staircases, and walls of Fleetwood glass framing endless city-to-ocean vistas. Expansive covered terraces throughout create seamless indoor-outdoor living and entertaining on every level. Planned resort-style grounds include a spectacular pool and spa with floating pavers, an oversized step-in lounging platform, built-in barbecue area, and multiple outdoor entertaining spaces anchored by dramatic Da Vinci fireplaces. The home is also designed with both a show kitchen and separate chef's kitchen, blending elevated design with effortless functionality. The fully daylight lower level is planned to feature an entertainment lounge, bar, wine cellar, theater, gym, steam shower, dry sauna, guest suites, and expansive outdoor patios. Upstairs, luxurious ensuite bedrooms culminate in an exceptional primary retreat complete with fireplace, private terrace, spa-inspired bath, and oversized dual closets. Crowning the residence is an approximately 2,730 square-foot rooftop deck with multiple lounge areas and breathtaking panoramic views stretching across the Los Angeles skyline to the ocean. Additional planned features include elevator access to all levels, smart home automation, and exceptional designer finishes throughout. A rare and compelling opportunity for a developer, investor, or visionary end user to complete one of Bel Air's next iconic modern estates.

1227 Roberto Lane, Los Angeles

Listing courtesy of Listing Agent: Rochelle Maize (rochelle@rochellemaize.com) from Listing Office: Nourmand & Associates-BH.

$9,750,000
8 Beds 10 Baths 26835767 MLS
Welcome to Anzio Estate, an opulent 8-bedroom, 10-bathroom sanctuary sprawled across 2.59 acres in the heart of lower Bel Air. As you ascend the private, dual-gated drive, you'll be greeted by panoramic canyon views and unparalleled luxury. This 10,370-square-foot masterpiece is perfect for families, friends, or business colleagues seeking an extraordinary stay.The estate boasts world-class amenities, including a professionally lit tennis court, a billiards room, a state-of-the-art theater, a bar, a wine cellar, and a personal gym complete with a sauna. Outdoors, an inviting barbecue area offers al fresco dining with a stunning backdrop, while the master retreat provides a serene sanctuary.Anzio Estate is a celebration of life's grandeur, offering a seamless blend of elegance and entertainment. It's the ideal home away from home for discerning travelers seeking the ultimate in luxury.

11037 Anzio Rd, Los Angeles

Courtesy of Christie's International Real Estate SoCal, Aaron Kirman - CA DRE#01296524

$9,750,000
8 Beds 10 Baths 26835767 MLS
Welcome to Anzio Estate, an opulent 8-bedroom, 10-bathroom sanctuary sprawled across 2.59 acres in the heart of lower Bel Air. As you ascend the private, dual-gated drive, you'll be greeted by panoramic canyon views and unparalleled luxury. This 10,370-square-foot masterpiece is perfect for families, friends, or business colleagues seeking an extraordinary stay.The estate boasts world-class amenities, including a professionally lit tennis court, a billiards room, a state-of-the-art theater, a bar, a wine cellar, and a personal gym complete with a sauna. Outdoors, an inviting barbecue area offers al fresco dining with a stunning backdrop, while the master retreat provides a serene sanctuary.Anzio Estate is a celebration of life's grandeur, offering a seamless blend of elegance and entertainment. It's the ideal home away from home for discerning travelers seeking the ultimate in luxury.

11037 Anzio Road, Los Angeles

Listing courtesy of Listing Agent: Aaron Kirman (aaron@aaronkirman.com) from Listing Office: Christie's International Real Estate SoCal.

$36,000,000
7 Beds 11 Baths 26833305 MLS
Back on The Market !!! Experience the Sprawl of Bel Air / Holmby Hills in This Amazing Home Designed By World Renowned Interior Designer ( Fay Resnick) That sits High Atop The LA Basin with Views of Downtown Los Angeles, The Pacific Ocean, Canyons and Beyond. This 7 Bedroom 14 Bath " Gem" is Perfect for Filming as Several Major Movies Have Used This Home for That. 3 Levels of Absolute Luxury awaits the Buyer with Spectacular Pools on the 1st Two Levels, Waterfalls, Built in Outdoor Entertainment Center in Yard and More. Inside There is Over 12,000 SQ Ft. of Living Space that Creates a " Zen" Like Atmosphere with a Wellness Retreat and Luxury Spa, Fitness Room, Steam and Jacuzzi. The Large Retracting Glass on 2 Levels Opens to Outside Pool areas From Several Rooms With Incredible Views Abound. In addition The Open Wine Cellar Stores Over 200 Bottles of Wine, The Movie/ Theatre Room Seats Over 12 People Comfortably, As Does the Living, Dining and Recreation Rooms. Don't Miss Out ! Paradise Awaits !

1035 Stradella Rd, Los Angeles

Courtesy of Watkins Realty & Investments, Martin Watkins - CA DRE#01249364

$36,000,000
7 Beds 11 Baths 26833305 MLS
Back on The Market !!! Experience the Sprawl of Bel Air / Holmby Hills in This Amazing Home Designed By World Renowned Interior Designer ( Fay Resnick) That sits High Atop The LA Basin with Views of Downtown Los Angeles, The Pacific Ocean, Canyons and Beyond. This 7 Bedroom 14 Bath " Gem" is Perfect for Filming as Several Major Movies Have Used This Home for That. 3 Levels of Absolute Luxury awaits the Buyer with Spectacular Pools on the 1st Two Levels, Waterfalls, Built in Outdoor Entertainment Center in Yard and More. Inside There is Over 12,000 SQ Ft. of Living Space that Creates a " Zen" Like Atmosphere with a Wellness Retreat and Luxury Spa, Fitness Room, Steam and Jacuzzi. The Large Retracting Glass on 2 Levels Opens to Outside Pool areas From Several Rooms With Incredible Views Abound. In addition The Open Wine Cellar Stores Over 200 Bottles of Wine, The Movie/ Theatre Room Seats Over 12 People Comfortably, As Does the Living, Dining and Recreation Rooms. Don't Miss Out ! Paradise Awaits !

1035 Stradella Road, Los Angeles

Listing courtesy of Listing Agent: Martin Watkins (watkinsrealtyinv@gmail.com) from Listing Office: Watkins Realty & Investments.

$45,000,000
9 Beds 13 Baths 26828597 MLS
In the prestigious hills of Bel Air, this extraordinary contemporary estate is a bold architectural statement defined by cutting edge design, world class materials, and seamless indoor outdoor living. Featuring 9 bedrooms and 13 baths across three levels and guest residence, the estate commands sweeping city, canyon, and treetop views while offering complete privacy behind a custom gated driveway and motor court. The home is introduced through a dramatic custom aluminum pivot door that opens to soaring double height interiors connected by a stunning glass bridge flooded with natural light. Fleetwood doors and windows disappear effortlessly throughout the residence, creating a seamless connection between expansive entertaining terraces and refined interior living spaces. Every detail of the estate was thoughtfully curated with an uncompromising commitment to quality and performance. The property features custom fabricated high performing structural porcelain installed on an advanced pedestal system, complemented by premium ES Tech exterior wood decking and architecturally integrated aluminum trellises with high performance exterior wood finishes. Rich cross cut ash wood floors, red cedar ceilings, natural oak accents, and porcelain surfaces throughout create a sophisticated yet warm modern environment. The striking exterior & interior is wrapped in dramatic black Alucobond metal cladding, further elevating the home's architectural presence. Designed for both grand scale entertaining and everyday luxury living, the residence offers an exceptional collection of amenities including formal and informal living areas, a library, wine cellar, gym, sauna, theatre, and expansive covered patios. A fully integrated custom audio and smart home system with premium architectural speakers is installed throughout the property. The private theatre is equipped with a state of the art next generation ARCO laser projection system, while the entertainment bar features an impressive 100 inch display for elevated hosting experiences. The chef's kitchen is outfitted with an elite suite of Gaggenau, Sub Zero, and Viking appliances, blending professional functionality with sleek contemporary design. Multiple indoor and outdoor dining and lounge areas create effortless flow for entertaining at every scale. The resort caliber grounds are anchored by a spectacular negative edge infinity pool and spa surrounded by expansive porcelain terraces and multiple lounging environments. Below the main residence sits a professional full size private tennis court, complete with a fully appointed guest house discreetly positioned beneath the court for ultimate privacy and flexibility. With detached guest accommodations including a large garage, an unmatched combination of architecture, technology, and craftsmanship, this one of one Bel Air estate represents the pinnacle of modern luxury living.

10710 Chalon Rd, Los Angeles

Courtesy of Christie's International Real Estate SoCal, Aaron Kirman - CA DRE#01296524

$45,000,000
9 Beds 13 Baths 26828597 MLS
In the prestigious hills of Bel Air, this extraordinary contemporary estate is a bold architectural statement defined by cutting edge design, world class materials, and seamless indoor outdoor living. Featuring 9 bedrooms and 13 baths across three levels and guest residence, the estate commands sweeping city, canyon, and treetop views while offering complete privacy behind a custom gated driveway and motor court. The home is introduced through a dramatic custom aluminum pivot door that opens to soaring double height interiors connected by a stunning glass bridge flooded with natural light. Fleetwood doors and windows disappear effortlessly throughout the residence, creating a seamless connection between expansive entertaining terraces and refined interior living spaces. Every detail of the estate was thoughtfully curated with an uncompromising commitment to quality and performance. The property features custom fabricated high performing structural porcelain installed on an advanced pedestal system, complemented by premium ES Tech exterior wood decking and architecturally integrated aluminum trellises with high performance exterior wood finishes. Rich cross cut ash wood floors, red cedar ceilings, natural oak accents, and porcelain surfaces throughout create a sophisticated yet warm modern environment. The striking exterior & interior is wrapped in dramatic black Alucobond metal cladding, further elevating the home's architectural presence. Designed for both grand scale entertaining and everyday luxury living, the residence offers an exceptional collection of amenities including formal and informal living areas, a library, wine cellar, gym, sauna, theatre, and expansive covered patios. A fully integrated custom audio and smart home system with premium architectural speakers is installed throughout the property. The private theatre is equipped with a state of the art next generation ARCO laser projection system, while the entertainment bar features an impressive 100 inch display for elevated hosting experiences. The chef's kitchen is outfitted with an elite suite of Gaggenau, Sub Zero, and Viking appliances, blending professional functionality with sleek contemporary design. Multiple indoor and outdoor dining and lounge areas create effortless flow for entertaining at every scale. The resort caliber grounds are anchored by a spectacular negative edge infinity pool and spa surrounded by expansive porcelain terraces and multiple lounging environments. Below the main residence sits a professional full size private tennis court, complete with a fully appointed guest house discreetly positioned beneath the court for ultimate privacy and flexibility. With detached guest accommodations including a large garage, an unmatched combination of architecture, technology, and craftsmanship, this one of one Bel Air estate represents the pinnacle of modern luxury living.

10710 Chalon Road, Los Angeles

Listing courtesy of Listing Agent: Aaron Kirman (aaron@aaronkirman.com) from Listing Office: Christie's International Real Estate SoCal.

$3,500,000
4 Beds 4 Baths 26832429 MLS
Nestled on a quiet cul-de-sac in prestigious lower Bel Air, this newly renovated 4 bedroom, 4 bathroom home offers a perfect blend of modern luxury and timeless elegance with breathtaking views from the Getty Center to the Pacific Ocean. Upon entry, the welcoming foyer leads to a formal living room featuring a stunning double-sided fireplace that connects seamlessly to the formal dining room. The chef's kitchen is a culinary dream, equipped with top-of-the-line appliances and an open floor plan. Throughout the home, double-paned windows, exquisite lighting fixtures, and smart home features add modern convenience and charm. The spacious primary suite boasts a walk-in closet with bay windows overlooking the sparkling pool and jacuzzi. There are two additional en suite bedrooms with stunning views, allowing natural light to flood the space. Tucked behind the wooden paneled wall, a hidden bedroom that serves as a perfect office, providing a quiet and secluded spot to work. French doors from the main living spaces open to a multi-level outdoor retreat. The first terrace level is an entertainer's paradise with a built-in grill, outdoor refrigerator, and a pool and jacuzzi. The second level features a covered dining area with its own fireplace, while the third level offers a tranquil fountain running down the property and sweeping city views. This one-of-a-kind property perfectly captures the essence of Bel Air living, blending exceptional design, privacy, and unparalleled views.

610 Estrellita Way, Los Angeles

Listing courtesy of Listing Agent: Parham Mansourian (parham.m@theagencyre.com) from Listing Office: The Agency.

$11,995,000
5 Beds 7 Baths 26829197 MLS
This grand-scale custom "ground-up construction" Contemporary masterwork completed in 2022 and set on a lush knolltop with nearly 160 feet of frontage above mythical Sunset Boulevard makes a bold architectural statement with its commanding presence. A gated driveway approach to a massive motorcourt affords ample off-street parking along with a 3 car direct-entry garage for privacy and security. Voluminous casually elegant spaces abound with walls of glass integrating with natural materials to add elements of warmth throughout and to allow for seamless indoor/outdoor entertaining capabilities. Impressive pivot entry door opens to an amazing 2sty foyer with an impressive floating curved staircase leading to the 2sty height Great Room featuring a beautiful mix of slab marble and wood flooring. From the Great Room, one transitions through disappearing glass walls to the bucolic private resort-like yard replete with mature foliage, lawns, extensive decking, and a fabulous pergola area with kitchen, BBQ, and firepit. Huge open space cook's kitchen with top Thermador appliances, large dining area, breakfast bar, walk-in pantry, and lounge area flow to the yard as well. A separate family/media room sits off of the Great Room and also opens to the grounds. One large bedroom suite downstairs can flexibly act as a junior primary suite or an office. Two powder rooms downstairs for enhanced entertaining capacity. Gracious secondary stairwell for convenience. Upstairs features 4 generous bedroom suites including a striking primary with wood ceilings, balcony, fireplace, exceptional dual walk-in closets, and a big luxe bathroom highlighted by an ascending marble stairway to an inviting bathtub. The remaining three bedroom suites are located in the western wing of the upstairs as is the laundry room. If necessary, there was space allocated during design for a future elevator in the home. Peek-a-boo treetop vistas of city lights and the ocean exist from certain areas. Truly a special property illustrating a tremendous value in today's market. Furniture may be available separately.CROU

11075 W Sunset Blvd, Los Angeles

Courtesy of Compass, Michael Libow - CA DRE#00863172

$11,995,000
5 Beds 7 Baths 26829197 MLS
This grand-scale custom "ground-up construction" Contemporary masterwork completed in 2022 and set on a lush knolltop with nearly 160 feet of frontage above mythical Sunset Boulevard makes a bold architectural statement with its commanding presence. A gated driveway approach to a massive motorcourt affords ample off-street parking along with a 3 car direct-entry garage for privacy and security. Voluminous casually elegant spaces abound with walls of glass integrating with natural materials to add elements of warmth throughout and to allow for seamless indoor/outdoor entertaining capabilities. Impressive pivot entry door opens to an amazing 2sty foyer with an impressive floating curved staircase leading to the 2sty height Great Room featuring a beautiful mix of slab marble and wood flooring. From the Great Room, one transitions through disappearing glass walls to the bucolic private resort-like yard replete with mature foliage, lawns, extensive decking, and a fabulous pergola area with kitchen, BBQ, and firepit. Huge open space cook's kitchen with top Thermador appliances, large dining area, breakfast bar, walk-in pantry, and lounge area flow to the yard as well. A separate family/media room sits off of the Great Room and also opens to the grounds. One large bedroom suite downstairs can flexibly act as a junior primary suite or an office. Two powder rooms downstairs for enhanced entertaining capacity. Gracious secondary stairwell for convenience. Upstairs features 4 generous bedroom suites including a striking primary with wood ceilings, balcony, fireplace, exceptional dual walk-in closets, and a big luxe bathroom highlighted by an ascending marble stairway to an inviting bathtub. The remaining three bedroom suites are located in the western wing of the upstairs as is the laundry room. If necessary, there was space allocated during design for a future elevator in the home. Peek-a-boo treetop vistas of city lights and the ocean exist from certain areas. Truly a special property illustrating a tremendous value in today's market. Furniture may be available separately.CROU

11075 W Sunset Boulevard, Los Angeles

Listing courtesy of Listing Agent: Michael Libow (michael@michaeljlibow.com) from Listing Office: Compass.

$3,795,000
5 Beds 5 Baths 26828735 MLS
Perched on a private promontory above Mulholland Drive in prestigious Bel Air, this gated estate offers sweeping city and mountain views. Ideally located near elite private schools, the Beverly Glen Center, and providing effortless access to both the Westside and the Valley, downtown LA, and major studios, this home is the epitome of convenience and luxury.Thoughtfully designed, the spacious floor plan features 5 bedrooms and 5 bathrooms, including an extraordinary primary suite with oversized closets. Highlights include a dramatic two-story foyer, a gourmet chef's kitchen, a generous family room, a dedicated office, and refined finishes throughout.Perfect for both intimate gatherings and grand entertaining, the expansive outdoor space boasts a sparkling pool and lush, flat lawn set against the backdrop of panoramic vistas. This exceptional Bel Air retreat blends privacy, elegance, and location in one of Los Angeles' most coveted neighborhoods.

14330 Mulholland Drive, Los Angeles

Listing courtesy of Listing Agent: Joseph Babajian (joe@joebabajian.com) from Listing Office: Rodeo Realty.

$9,695,000
6 Beds 6 Baths 26828201 MLS
A truly exceptional sustainable architectural residence in prime Bel Air, masterfully designed by acclaimed architect David Hertz. Set behind gates and perfectly positioned to capture sweeping panoramic views of Stone Canyon Reservoir, surrounding canyons, and glittering city lights, this private estate blends striking design with serene living. The open, flexible floor plan is defined by soaring ceilings, dramatic double-height walls of glass, and a sculptural statement fireplace anchoring the grand living space. A formal dining room flows seamlessly into the gourmet kitchen, complete with top-tier appliances, a temperature-controlled wine room and a stylish wet bar-ideal for sophisticated entertaining. The expansive primary suite offers a tranquil retreat, featuring a private sitting area, dual oversized walk-in closets, and a spa-inspired bath designed for relaxation. Effortless indoor-outdoor living opens to a flat, secluded backyard showcasing a zen-inspired pool and spa, natural stone accents, lush lawn, and an inviting fire pit lounge. Additional highlights include an elevator, a finished three-car garage, circular driveway, and the ultimate privacy of secure gated entry. A rare opportunity to own a landmark architectural estate offering breathtaking views, timeless design and exceptional amenities.

2238 Stradella Rd, Los Angeles

Courtesy of The Agency, Steven Kirshbaum - CA DRE#01381800

$9,695,000
6 Beds 6 Baths 26828201 MLS
A truly exceptional sustainable architectural residence in prime Bel Air, masterfully designed by acclaimed architect David Hertz. Set behind gates and perfectly positioned to capture sweeping panoramic views of Stone Canyon Reservoir, surrounding canyons, and glittering city lights, this private estate blends striking design with serene living. The open, flexible floor plan is defined by soaring ceilings, dramatic double-height walls of glass, and a sculptural statement fireplace anchoring the grand living space. A formal dining room flows seamlessly into the gourmet kitchen, complete with top-tier appliances, a temperature-controlled wine room and a stylish wet bar-ideal for sophisticated entertaining. The expansive primary suite offers a tranquil retreat, featuring a private sitting area, dual oversized walk-in closets, and a spa-inspired bath designed for relaxation. Effortless indoor-outdoor living opens to a flat, secluded backyard showcasing a zen-inspired pool and spa, natural stone accents, lush lawn, and an inviting fire pit lounge. Additional highlights include an elevator, a finished three-car garage, circular driveway, and the ultimate privacy of secure gated entry. A rare opportunity to own a landmark architectural estate offering breathtaking views, timeless design and exceptional amenities.

2238 Stradella Road, Los Angeles

Listing courtesy of Listing Agent: Steven Kirshbaum (skirshbaum@theagencyre.com) from Listing Office: The Agency.

$400,000,000
39 Beds 59 Baths 26814383 MLS
The Crown Jewel of Los Angeles. Meticulously crafted by world renowned architect and designer Peter Marino, with construction led by Peter McCoy, this decade long project was completed in 2018. Perched on an expansive 8 acre flat promontory lot, the estate offers complete privacy and unobstructed views across Los Angeles, spanning from downtown to the Pacific Ocean and overlooking the Bel Air Country Club. The most exceptional view property in all of Los Angeles. Widely regarded as one of the most expensive single family residences ever built in the United States, no expense was spared in the design or construction of this global masterpiece. Spanning over 70,000 square feet across multiple structures, the estate represents the highest level of architecture, design, and craftsmanship. The main residence is designed for both grand entertaining and everyday living, featuring 10 family bedrooms, 13 staff bedrooms, and resort level wellness and fitness amenities that rival the world's finest destinations. The guest house features 6 guest bedrooms and 10 staff bedrooms. A true generational estate that could never be replicated, and the most valuable residential property in the Western United States.

11201 Chalon Rd, Los Angeles

Courtesy of The Beverly Hills Estates, Jack Harris - CA DRE#02022241

Information Deemed Reliable But Not Guaranteed. © 2026 CARETS ®

Based on information from CRISNet MLS as of All data, including all measurements and calculations of area, is obtained from various sources and has not been, and will not be, verified by broker or MLS. All information should be independently reviewed and verified for accuracy. Properties may or may not be listed by the office/agent presenting the information. The listing broker's offer of compensation is made only to participants of the MLS where the listing is filed.