Refine Search
Sort by
$3,799,000
3 Beds 5 Baths 26845239 MLS
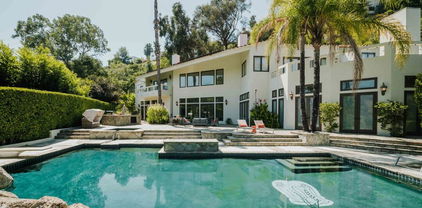
Extraordinary Bel-Air retreat with sweeping city and canyon views from nearly every room. This 4 bedroom, 4.5-bath residence is thoughtfully positioned to capture breathtaking panoramas through its wraparound design, offering an unparalleled sense of openness and natural beauty. Walls of glass frame the spectacular vistas, while light-filled living spaces seamlessly blend elegance, comfort, and the quintessential Southern California lifestyle. Downstairs has a separate office/guest room with bathroom that does not reflect on public records. House is on a cul de sac street with 2 car Garage plus gated off street parking. A truly special offering in one of Los Angeles' most prestigious neighborhood.

10924 Savona Rd, Los Angeles

Courtesy of Extar, Sherri Kashanian - CA DRE#01343413

$3,799,000
3 Beds 5 Baths 26845239 MLS
Extraordinary Bel-Air retreat with sweeping city and canyon views from nearly every room. This 4 bedroom, 4.5-bath residence is thoughtfully positioned to capture breathtaking panoramas through its wraparound design, offering an unparalleled sense of openness and natural beauty. Walls of glass frame the spectacular vistas, while light-filled living spaces seamlessly blend elegance, comfort, and the quintessential Southern California lifestyle. Downstairs has a separate office/guest room with bathroom that does not reflect on public records. House is on a cul de sac street with 2 car Garage plus gated off street parking. A truly special offering in one of Los Angeles' most prestigious neighborhood.

10924 Savona Road, Los Angeles

Listing courtesy of Listing Agent: Sherri Kashanian (sherriaghai@aol.com) from Listing Office: Extar.

$40,000
26843495 MLS
**Rare opportunity to purchase two adjacent vacant land parcels together in the Bel Air / Los Angeles area with the combined lot size approximately **4,987 sq ft total** for both parcels. Total asking price is $40,000 for both parcels. Two adjacent vacant land parcels located in the Los Angeles / Bel Air area, offered together. The combined calculated lot area is approximately 4,987.7 sq ft, based on ZIMAS screenshots, buyer to verify. The parcels are identified as 1544 N Mirabel Lane, APN 4371-035-021, and 1545 N Dessery Lane, APN 4371-035-020. Generalized zoning shown on the provided ZIMAS views is RE40-1-HCR. Buyer must verify all public records, zoning, boundaries, access, utilities, easements, hillside regulations, buildability, permits, and development potential with the City of Los Angeles, LADBS, LA County Assessor, title company, surveyor, and all applicable agencies. Property is sold as-is. APNs included are 4371-035-021, located near 1544 N Mirabel Lane, and 4371-035-020, located near 1545 N Dessery Lane. Approximate combined lot size is 4,987 sq ft. Seller may consider seller financing / owner carry with acceptable down payment and terms. Buyer to independently verify all property information, including zoning, access, utilities, buildability, hillside requirements, survey boundaries, permits, and development potential, easements, title, and development potential with the City of Los Angeles and appropriate agencies. Property is sold as-is. 1. 1544 N Mirabel Lane, APN/AIN: 4371-035-021 / 4371035021, Lot/Parcel Area: 2,548.3 sq ft calculated, Tract: TR 1033, Block: 9, Lot: 17, Generalized zoning shown: RE40-1-HCR. 2. 1545 N Dessery Lane, APN/AIN: 4371-035-020 / 4371035020 Lot/Parcel Area: 2,439.4 sq ft calculated, Tract: TR 1033, Block: 9, Lot: 3 Generalized zoning shown: RE40-1-HCRCombined calculated lot area: 4,987.7 sq ft, buyer to verify.

1544 Mirabel Lane, Bel Air

Courtesy of Keller Williams Realty Calabasas, Tanya Carter - CA DRE#02112317

$40,000
26843495 MLS
**Rare opportunity to purchase two adjacent vacant land parcels together in the Bel Air / Los Angeles area with the combined lot size approximately **4,987 sq ft total** for both parcels. Total asking price is $40,000 for both parcels. Two adjacent vacant land parcels located in the Los Angeles / Bel Air area, offered together. The combined calculated lot area is approximately 4,987.7 sq ft, based on ZIMAS screenshots, buyer to verify. The parcels are identified as 1544 N Mirabel Lane, APN 4371-035-021, and 1545 N Dessery Lane, APN 4371-035-020. Generalized zoning shown on the provided ZIMAS views is RE40-1-HCR. Buyer must verify all public records, zoning, boundaries, access, utilities, easements, hillside regulations, buildability, permits, and development potential with the City of Los Angeles, LADBS, LA County Assessor, title company, surveyor, and all applicable agencies. Property is sold as-is. APNs included are 4371-035-021, located near 1544 N Mirabel Lane, and 4371-035-020, located near 1545 N Dessery Lane. Approximate combined lot size is 4,987 sq ft. Seller may consider seller financing / owner carry with acceptable down payment and terms. Buyer to independently verify all property information, including zoning, access, utilities, buildability, hillside requirements, survey boundaries, permits, and development potential, easements, title, and development potential with the City of Los Angeles and appropriate agencies. Property is sold as-is. 1. 1544 N Mirabel Lane, APN/AIN: 4371-035-021 / 4371035021, Lot/Parcel Area: 2,548.3 sq ft calculated, Tract: TR 1033, Block: 9, Lot: 17, Generalized zoning shown: RE40-1-HCR. 2. 1545 N Dessery Lane, APN/AIN: 4371-035-020 / 4371035020 Lot/Parcel Area: 2,439.4 sq ft calculated, Tract: TR 1033, Block: 9, Lot: 3 Generalized zoning shown: RE40-1-HCRCombined calculated lot area: 4,987.7 sq ft, buyer to verify.

1544 Mirabel Lane, Bel Air

Listing courtesy of Listing Agent: Tanya Carter (tanyacarterre@gmail.com) from Listing Office: Keller Williams Realty Calabasas.

$985,000
2 Beds 2 Baths 26840899 MLS Chateau Chamberay BLDG.
A Bel Air Sky House where luxury is the lifestyle. This meticulously reimagined end-unit residence delivers magnificent scale, uncompromised privacy, and soaring views, truly earning its reputation as a premier "Sky House." This lifestyle is anchored by an extraordinary rooftop deck, offering a rare vantage point of sunrise, canyon, and downtown vistas that are simply unrivaled at this price point. Step inside to find a flawless execution of modern design, where natural light floods the open-concept floor plan, highlighting a chef's kitchen dressed in Calacatta quartz. The spacious accommodations feature a serene primary suite complete with an ensuite bathroom and a generous walk-in closet. Practicality meets luxury with a dedicated laundry room, a newer HVAC system, private storage, and side-by-side parking. Located within a secure, beautifully maintained enclave, the property boasts an established HOA with exceptional financial reserves for ultimate peace of mind. Complete with a resort-caliber pool, spa, tennis courts, and a full gym, this is a rare opportunity to capture an elevated, low-maintenance lifestyle in the heart of Bel Air.

2385 Roscomare Rd Unit E17, Los Angeles

Courtesy of Compass, Rena Braud - CA DRE#01128549

$985,000
2 Beds 2 Baths 26840899 MLS
A Bel Air Sky House where luxury is the lifestyle. This meticulously reimagined end-unit residence delivers magnificent scale, uncompromised privacy, and soaring views, truly earning its reputation as a premier "Sky House." This lifestyle is anchored by an extraordinary rooftop deck, offering a rare vantage point of sunrise, canyon, and downtown vistas that are simply unrivaled at this price point. Step inside to find a flawless execution of modern design, where natural light floods the open-concept floor plan, highlighting a chef's kitchen dressed in Calacatta quartz. The spacious accommodations feature a serene primary suite complete with an ensuite bathroom and a generous walk-in closet. Practicality meets luxury with a dedicated laundry room, a newer HVAC system, private storage, and side-by-side parking. Located within a secure, beautifully maintained enclave, the property boasts an established HOA with exceptional financial reserves for ultimate peace of mind. Complete with a resort-caliber pool, spa, tennis courts, and a full gym, this is a rare opportunity to capture an elevated, low-maintenance lifestyle in the heart of Bel Air.

2385 Roscomare Road Unit E17, Los Angeles

Listing courtesy of Listing Agent: Rena Braud (Info@RenaRealEstate.com) from Listing Office: Compass.

$50,000
PW26117583 MLS
Exceptional opportunity to acquire a vacant residential lot in the prestigious Bel Air area of Los Angeles. Situated along Beverly Glen Boulevard, this parcel offers the potential to create a custom residence in one of the city's most sought-after neighborhoods. Surrounded by luxury estates and nestled within the scenic canyon setting, the property provides convenient access to Beverly Hills, Westwood, Century City, and the Westside. Whether you're a builder, developer, or end user looking to design a dream home, this lot presents a rare chance to invest in a prime location with endless possibilities. Buyer to independently verify zoning, development potential, utilities, access, and all information regarding future use of the property.

2409 N Beverly Glen Boulevard, Los Angeles

Listing courtesy of Listing Agent: Alfredo Mayoral (alfredomayoral8@gmail.com) from Listing Office: Keller Williams Realty.

$9,750,000
8 Beds 10 Baths 26835767 MLS
Welcome to Anzio Estate, an opulent 8-bedroom, 10-bathroom sanctuary sprawled across 2.59 acres in the heart of lower Bel Air. As you ascend the private, dual-gated drive, you'll be greeted by panoramic canyon views and unparalleled luxury. This 10,370-square-foot masterpiece is perfect for families, friends, or business colleagues seeking an extraordinary stay.The estate boasts world-class amenities, including a professionally lit tennis court, a billiards room, a state-of-the-art theater, a bar, a wine cellar, and a personal gym complete with a sauna. Outdoors, an inviting barbecue area offers al fresco dining with a stunning backdrop, while the master retreat provides a serene sanctuary.Anzio Estate is a celebration of life's grandeur, offering a seamless blend of elegance and entertainment. It's the ideal home away from home for discerning travelers seeking the ultimate in luxury.

11037 Anzio Rd, Los Angeles

Courtesy of Christie's International Real Estate SoCal, Aaron Kirman - CA DRE#01296524

$9,750,000
8 Beds 10 Baths 26835767 MLS
Welcome to Anzio Estate, an opulent 8-bedroom, 10-bathroom sanctuary sprawled across 2.59 acres in the heart of lower Bel Air. As you ascend the private, dual-gated drive, you'll be greeted by panoramic canyon views and unparalleled luxury. This 10,370-square-foot masterpiece is perfect for families, friends, or business colleagues seeking an extraordinary stay.The estate boasts world-class amenities, including a professionally lit tennis court, a billiards room, a state-of-the-art theater, a bar, a wine cellar, and a personal gym complete with a sauna. Outdoors, an inviting barbecue area offers al fresco dining with a stunning backdrop, while the master retreat provides a serene sanctuary.Anzio Estate is a celebration of life's grandeur, offering a seamless blend of elegance and entertainment. It's the ideal home away from home for discerning travelers seeking the ultimate in luxury.

11037 Anzio Road, Los Angeles

Listing courtesy of Listing Agent: Aaron Kirman (aaron@aaronkirman.com) from Listing Office: Christie's International Real Estate SoCal.

$36,000,000
7 Beds 11 Baths 26833305 MLS
Back on The Market !!! Experience the Sprawl of Bel Air / Holmby Hills in This Amazing Home Designed By World Renowned Interior Designer ( Fay Resnick) That sits High Atop The LA Basin with Views of Downtown Los Angeles, The Pacific Ocean, Canyons and Beyond. This 7 Bedroom 14 Bath " Gem" is Perfect for Filming as Several Major Movies Have Used This Home for That. 3 Levels of Absolute Luxury awaits the Buyer with Spectacular Pools on the 1st Two Levels, Waterfalls, Built in Outdoor Entertainment Center in Yard and More. Inside There is Over 12,000 SQ Ft. of Living Space that Creates a " Zen" Like Atmosphere with a Wellness Retreat and Luxury Spa, Fitness Room, Steam and Jacuzzi. The Large Retracting Glass on 2 Levels Opens to Outside Pool areas From Several Rooms With Incredible Views Abound. In addition The Open Wine Cellar Stores Over 200 Bottles of Wine, The Movie/ Theatre Room Seats Over 12 People Comfortably, As Does the Living, Dining and Recreation Rooms. Don't Miss Out ! Paradise Awaits !

1035 Stradella Rd, Los Angeles

Courtesy of Watkins Realty & Investments, Martin Watkins - CA DRE#01249364

$36,000,000
7 Beds 11 Baths 26833305 MLS
Back on The Market !!! Experience the Sprawl of Bel Air / Holmby Hills in This Amazing Home Designed By World Renowned Interior Designer ( Fay Resnick) That sits High Atop The LA Basin with Views of Downtown Los Angeles, The Pacific Ocean, Canyons and Beyond. This 7 Bedroom 14 Bath " Gem" is Perfect for Filming as Several Major Movies Have Used This Home for That. 3 Levels of Absolute Luxury awaits the Buyer with Spectacular Pools on the 1st Two Levels, Waterfalls, Built in Outdoor Entertainment Center in Yard and More. Inside There is Over 12,000 SQ Ft. of Living Space that Creates a " Zen" Like Atmosphere with a Wellness Retreat and Luxury Spa, Fitness Room, Steam and Jacuzzi. The Large Retracting Glass on 2 Levels Opens to Outside Pool areas From Several Rooms With Incredible Views Abound. In addition The Open Wine Cellar Stores Over 200 Bottles of Wine, The Movie/ Theatre Room Seats Over 12 People Comfortably, As Does the Living, Dining and Recreation Rooms. Don't Miss Out ! Paradise Awaits !

1035 Stradella Road, Los Angeles

Listing courtesy of Listing Agent: Martin Watkins (watkinsrealtyinv@gmail.com) from Listing Office: Watkins Realty & Investments.

$65,000,000
7 Beds 11 Baths 26653045 MLS
Set directly above the Bel-Air Country Club with sweeping golf course views, this newly built architectural estate is a striking expression of modern luxury, defined by bold design, grand scale, and resort caliber amenities. Walls of glass and soaring interiors create a seamless indoor outdoor experience throughout approximately seven bedrooms of refined living space. Designed for both entertaining and everyday comfort, the residence features expansive formal and informal living areas, multiple lounges, a theater, full bar, private office or guest suite, and a chef's kitchen with a fully equipped secondary prep kitchen. Two separate entrances, dual elevators, and a private service entrance add exceptional functionality and privacy. The lower level was designed as a private wellness retreat, complete with an indoor lap pool, jacuzzi, hot and cold plunges, sauna, steam room, rainfall showers, wine cellar, and a fully equipped indoor outdoor gym surrounded by lush landscaping. The primary suite offers a private sitting area, fireplace, spa inspired bath with views of the golf course, and boutique style dual closets. Additional guest suites and separate staff accommodations provide flexibility for modern living. Outdoor grounds include an infinity edge pool, fire pit lounge, expansive lawn, mature landscaping, and panoramic country club views. A climate controlled five car garage completes this exceptional Bel Air estate. Conceived with uncompromising attention to detail, the residence represents one of Bel Air's most refined modern offerings.

10830 Chalon Rd, Los Angeles

Courtesy of Christie's International Real Estate SoCal, Aaron Kirman - CA DRE#01296524

$65,000,000
7 Beds 11 Baths 26653045 MLS
Set directly above the Bel-Air Country Club with sweeping golf course views, this newly built architectural estate is a striking expression of modern luxury, defined by bold design, grand scale, and resort caliber amenities. Walls of glass and soaring interiors create a seamless indoor outdoor experience throughout approximately seven bedrooms of refined living space. Designed for both entertaining and everyday comfort, the residence features expansive formal and informal living areas, multiple lounges, a theater, full bar, private office or guest suite, and a chef's kitchen with a fully equipped secondary prep kitchen. Two separate entrances, dual elevators, and a private service entrance add exceptional functionality and privacy. The lower level was designed as a private wellness retreat, complete with an indoor lap pool, jacuzzi, hot and cold plunges, sauna, steam room, rainfall showers, wine cellar, and a fully equipped indoor outdoor gym surrounded by lush landscaping. The primary suite offers a private sitting area, fireplace, spa inspired bath with views of the golf course, and boutique style dual closets. Additional guest suites and separate staff accommodations provide flexibility for modern living. Outdoor grounds include an infinity edge pool, fire pit lounge, expansive lawn, mature landscaping, and panoramic country club views. A climate controlled five car garage completes this exceptional Bel Air estate. Conceived with uncompromising attention to detail, the residence represents one of Bel Air's most refined modern offerings.

10830 Chalon Road, Los Angeles

Listing courtesy of Listing Agent: Aaron Kirman (aaron@aaronkirman.com) from Listing Office: Christie's International Real Estate SoCal.

$2,299,000
3 Beds 3 Baths 26824123 MLS
Private Bel Air canyon/hillside retreat with a rare flexible layout and owner-financing potential. This 3-bedroom, 3-bath home is built on a flat concrete pad and is surrounded by over 30,000 sq ft of natural landscape, mature trees, lush greenery, succulents, and a rustic stepped pathway leading up the rear slope. The setting feels like a private sanctuary, offering peaceful outdoor areas for relaxing, enjoying nature, or creating a meditation/gazebo-style retreat, subject to buyer verification and required approvals. Inside, the home offers abundant natural light, marble flooring, generous closet space, including a walk-in closet/storage area, and a spacious primary bath with granite finishes, dual sinks, dual shower heads, and an 8-jet Jacuzzi-style tub. Additional features include a two-car garage with overhead storage, an exterior storage shed, an oversized L-shaped patio, dual laundry options, a new roof, fresh exterior paint, and instant filtered hot water in the kitchen and kitchenettes. One of the property's most unique features is its flexible floor plan. By securing select interior doors, the home can function as three private living areas, each with its own private staircase, gate, entrance, patio, kitchen or kitchenette, and bathroom. This configuration is ideal for multi-generational living, guest quarters, home office use, or potential short- or long-term rental-style use, subject to buyer verification. Minutes from Sunset Boulevard, UCLA, the 405 freeway, the Getty Center, American Jewish University, and highly regarded Roscomare Road Elementary. Bring your vision and unlock the potential of this rare Bel Air opportunity. Owner financing or an installment sale may be considered. Special FINANCING is available. CALL for MORE details.

1118 Roscomare Rd, Los Angeles

Courtesy of eXp Realty of California Inc, Haleh Shadabadi - CA DRE#01942992

$2,299,000
3 Beds 3 Baths 26824123 MLS
Private Bel Air canyon/hillside retreat with a rare flexible layout and owner-financing potential. This 3-bedroom, 3-bath home is built on a flat concrete pad and is surrounded by over 30,000 sq ft of natural landscape, mature trees, lush greenery, succulents, and a rustic stepped pathway leading up the rear slope. The setting feels like a private sanctuary, offering peaceful outdoor areas for relaxing, enjoying nature, or creating a meditation/gazebo-style retreat, subject to buyer verification and required approvals. Inside, the home offers abundant natural light, marble flooring, generous closet space, including a walk-in closet/storage area, and a spacious primary bath with granite finishes, dual sinks, dual shower heads, and an 8-jet Jacuzzi-style tub. Additional features include a two-car garage with overhead storage, an exterior storage shed, an oversized L-shaped patio, dual laundry options, a new roof, fresh exterior paint, and instant filtered hot water in the kitchen and kitchenettes. One of the property's most unique features is its flexible floor plan. By securing select interior doors, the home can function as three private living areas, each with its own private staircase, gate, entrance, patio, kitchen or kitchenette, and bathroom. This configuration is ideal for multi-generational living, guest quarters, home office use, or potential short- or long-term rental-style use, subject to buyer verification. Minutes from Sunset Boulevard, UCLA, the 405 freeway, the Getty Center, American Jewish University, and highly regarded Roscomare Road Elementary. Bring your vision and unlock the potential of this rare Bel Air opportunity. Owner financing or an installment sale may be considered. Special FINANCING is available. CALL for MORE details.

1118 Roscomare Road, Los Angeles

Listing courtesy of Listing Agent: Haleh Shadabadi (haleh.shadabadi@exprealty.com) from Listing Office: eXp Realty of California Inc.

$1,398,000
3 Beds 3 Baths 26802661 MLS
Immersed in nature while living in the city, where privacy, comfort, and opportunity come together. Located in desirable Beverly Glen, this charming property invites you to create your own zen inspired retreat, walking distance to a local market and only two miles from The Glen Centre. Offering around 1,900 sq ft of living space, the home features a spacious and inviting layout seamlessly connected with a bespoke kitchen design. With three bedrooms and three bathrooms, including a primary suite with additional direct access to the backyard, another ensuite bedroom and an additional third bedroom with its own separate bathroom, the home provides both comfort and functionality. The front yard presents endless possibilities to reimagine and enhance, while the detached two-car garage offers excellent potential for an ADU, guest house, or expanded living space. Priced to sell and full of opportunity, this is an ideal property for buyers or investors looking to unlock its full potential. Warner Avenue Elementary School district, top-performing public elementary school in Los Angeles.

1551 N Beverly Glen Blvd, Los Angeles

Courtesy of Nelson Shelton & Associates, Mila Jimenez - CA DRE#02065429

$1,398,000
3 Beds 3 Baths 26802661 MLS
Immersed in nature while living in the city, where privacy, comfort, and opportunity come together. Located in desirable Beverly Glen, this charming property invites you to create your own zen inspired retreat, walking distance to a local market and only two miles from The Glen Centre. Offering around 1,900 sq ft of living space, the home features a spacious and inviting layout seamlessly connected with a bespoke kitchen design. With three bedrooms and three bathrooms, including a primary suite with additional direct access to the backyard, another ensuite bedroom and an additional third bedroom with its own separate bathroom, the home provides both comfort and functionality. The front yard presents endless possibilities to reimagine and enhance, while the detached two-car garage offers excellent potential for an ADU, guest house, or expanded living space. Priced to sell and full of opportunity, this is an ideal property for buyers or investors looking to unlock its full potential. Warner Avenue Elementary School district, top-performing public elementary school in Los Angeles.

1551 N Beverly Glen Boulevard, Los Angeles

Listing courtesy of Listing Agent: Mila Jimenez (mila.amst@gmail.com) from Listing Office: Nelson Shelton & Associates.

$400,000,000
39 Beds 59 Baths 26814383 MLS
The Crown Jewel of Los Angeles. Meticulously crafted by world renowned architect and designer Peter Marino, with construction led by Peter McCoy, this decade long project was completed in 2018. Perched on an expansive 8 acre flat promontory lot, the estate offers complete privacy and unobstructed views across Los Angeles, spanning from downtown to the Pacific Ocean and overlooking the Bel Air Country Club. The most exceptional view property in all of Los Angeles. Widely regarded as one of the most expensive single family residences ever built in the United States, no expense was spared in the design or construction of this global masterpiece. Spanning over 70,000 square feet across multiple structures, the estate represents the highest level of architecture, design, and craftsmanship. The main residence is designed for both grand entertaining and everyday living, featuring 10 family bedrooms, 13 staff bedrooms, and resort level wellness and fitness amenities that rival the world's finest destinations. The guest house features 6 guest bedrooms and 10 staff bedrooms. A true generational estate that could never be replicated, and the most valuable residential property in the Western United States.

11201 Chalon Rd, Los Angeles

Courtesy of The Beverly Hills Estates, Jack Harris - CA DRE#02022241

$400,000,000
39 Beds 59 Baths 26814383 MLS
The Crown Jewel of Los Angeles. Meticulously crafted by world renowned architect and designer Peter Marino, with construction led by Peter McCoy, this decade long project was completed in 2018. Perched on an expansive 8 acre flat promontory lot, the estate offers complete privacy and unobstructed views across Los Angeles, spanning from downtown to the Pacific Ocean and overlooking the Bel Air Country Club. The most exceptional view property in all of Los Angeles. Widely regarded as one of the most expensive single family residences ever built in the United States, no expense was spared in the design or construction of this global masterpiece. Spanning over 70,000 square feet across multiple structures, the estate represents the highest level of architecture, design, and craftsmanship. The main residence is designed for both grand entertaining and everyday living, featuring 10 family bedrooms, 13 staff bedrooms, and resort level wellness and fitness amenities that rival the world's finest destinations. The guest house features 6 guest bedrooms and 10 staff bedrooms. A true generational estate that could never be replicated, and the most valuable residential property in the Western United States.

11201 Chalon Road, Los Angeles

Listing courtesy of Listing Agent: Jack Harris (jh@thebeverlyhillsestates.com) from Listing Office: The Beverly Hills Estates.

$7,900,000
5 Beds 6 Baths 26778313 MLS
Sophisticated architectural residence in prime Bel Air, now relisted at $7,900,000 ($1,493 per sq. ft.), representing one of the best values in the area. This approx. 5,290 sq.ft. estate offers 5 bedrooms, 5.5 bathrooms, and full Control4 smart home automation. Set on a rare, expansive flat pad, the home captures dual-sided views of the Pacific Ocean and the tranquil Bel Air canyons, delivering seamless indoor-outdoor living and exceptional entertaining. A dramatic 20+ foot entry opens to an airy open floor plan with expansive living and dining areas, wide-plank wood floors, and walls of glass that frame lush, scenic views. The gourmet chef's kitchen features an oversized island, skylights, and effortless flow to dining and lounge spaces. Amenities include a home theater, gym, study, bar, and game area. The primary suite and living room are both enhanced by fireplaces, adding warmth and sophistication. The resort-style backyard is designed for entertaining, complete with a pool and spa, expansive grassy yard, firepit lounge, and outdoor dining loggia with a built-in BBQ kitchen. Multiple aces and patios capture sweeping canyon and city vistas. A private sports court includes a basketball court with space for pickleball, offering year-round recreation. Ideally located just minutes to Sunset Blvd, the 405 Freeway, Getty Center, and near the prestigious John Thomas Dye School, this rare offering combines scale, privacy, and value for the ultimate California lifestyle.

1116 Linda Flora Dr, Los Angeles

Courtesy of Douglas Elliman of California, Inc., Sasha Rahban - CA DRE#01849286

$7,900,000
5 Beds 6 Baths 26778313 MLS
Sophisticated architectural residence in prime Bel Air, now relisted at $7,900,000 ($1,493 per sq. ft.), representing one of the best values in the area. This approx. 5,290 sq.ft. estate offers 5 bedrooms, 5.5 bathrooms, and full Control4 smart home automation. Set on a rare, expansive flat pad, the home captures dual-sided views of the Pacific Ocean and the tranquil Bel Air canyons, delivering seamless indoor-outdoor living and exceptional entertaining. A dramatic 20+ foot entry opens to an airy open floor plan with expansive living and dining areas, wide-plank wood floors, and walls of glass that frame lush, scenic views. The gourmet chef's kitchen features an oversized island, skylights, and effortless flow to dining and lounge spaces. Amenities include a home theater, gym, study, bar, and game area. The primary suite and living room are both enhanced by fireplaces, adding warmth and sophistication. The resort-style backyard is designed for entertaining, complete with a pool and spa, expansive grassy yard, firepit lounge, and outdoor dining loggia with a built-in BBQ kitchen. Multiple aces and patios capture sweeping canyon and city vistas. A private sports court includes a basketball court with space for pickleball, offering year-round recreation. Ideally located just minutes to Sunset Blvd, the 405 Freeway, Getty Center, and near the prestigious John Thomas Dye School, this rare offering combines scale, privacy, and value for the ultimate California lifestyle.

1116 Linda Flora Drive, Los Angeles

Listing courtesy of Listing Agent: Sasha Rahban (sasha@thealtmanbrothers.com) from Listing Office: Douglas Elliman of California, Inc..

$18,750,000
6 Beds 9 Baths 26730569 MLS
Mykonos meets Bel Air.... resort-living steps from Bel Air Hotel. Brand New Construction ready for entertaining on a grand scale. A refined retreat in the prestigious East Gate of Lower Bel Air. Designed in collaboration with Eran Gispan of Gispan Design, the residence blends Mediterranean serenity with modern architectural refinement. Double-height glass and steel entry doors welcome an abundance of natural light, while expansive automated sliding walls dissolve the boundary between indoors and out, creating a seamless, resort-like lifestyle reminiscent of a private Aegean escape. Organic textures and sun-washed tones define the interiors, featuring custom walnut millwork, handcrafted plaster walls, select-grade hardwood floors, and curated travertine stonework throughout. The chef's kitchen is both sculptural and functional, appointed with integrated Miele and Wolf appliances and designed for effortless entertaining. Lighting by Apparatus and Allied Maker adds a refined, gallery-like ambiance across the home. Five serene bedroom suites, an executive office, and a state-of-the-art theater. Spa-inspired baths showcase bespoke fixtures by Gessi and Graff, bringing a tranquil, retreat-like atmosphere to the primary suite and guest spaces. Outdoors, limestone terraces and balconies overlook lush, layered landscaping anchored by 125-year-old olive trees, evoking the calm of a secluded hillside. A limestone-clad ADU with rooftop deck, resort-style grounds, and multiple entertaining areas create a private sanctuary designed for indoor-outdoor living. Complete with copper gutters, custom steel and aluminum doors and windows, and a three-car garage. A Mykonos-inspired escape in one of Los Angeles' most coveted enclaves. Shown only to prequalified buyers.

966 Stone Canyon Rd, Los Angeles

Courtesy of Carolwood Estates, Drew Fenton - CA DRE#01317962

$18,750,000
6 Beds 9 Baths 26730569 MLS
Mykonos meets Bel Air.... resort-living steps from Bel Air Hotel. Brand New Construction ready for entertaining on a grand scale. A refined retreat in the prestigious East Gate of Lower Bel Air. Designed in collaboration with Eran Gispan of Gispan Design, the residence blends Mediterranean serenity with modern architectural refinement. Double-height glass and steel entry doors welcome an abundance of natural light, while expansive automated sliding walls dissolve the boundary between indoors and out, creating a seamless, resort-like lifestyle reminiscent of a private Aegean escape. Organic textures and sun-washed tones define the interiors, featuring custom walnut millwork, handcrafted plaster walls, select-grade hardwood floors, and curated travertine stonework throughout. The chef's kitchen is both sculptural and functional, appointed with integrated Miele and Wolf appliances and designed for effortless entertaining. Lighting by Apparatus and Allied Maker adds a refined, gallery-like ambiance across the home. Five serene bedroom suites, an executive office, and a state-of-the-art theater. Spa-inspired baths showcase bespoke fixtures by Gessi and Graff, bringing a tranquil, retreat-like atmosphere to the primary suite and guest spaces. Outdoors, limestone terraces and balconies overlook lush, layered landscaping anchored by 125-year-old olive trees, evoking the calm of a secluded hillside. A limestone-clad ADU with rooftop deck, resort-style grounds, and multiple entertaining areas create a private sanctuary designed for indoor-outdoor living. Complete with copper gutters, custom steel and aluminum doors and windows, and a three-car garage. A Mykonos-inspired escape in one of Los Angeles' most coveted enclaves. Shown only to prequalified buyers.

966 Stone Canyon Road, Los Angeles

Listing courtesy of Listing Agent: Drew Fenton (drew@drewfenton.com) from Listing Office: Carolwood Estates.

$11,495,000
11 Beds 16 Baths 26712731 MLS
Legendary, 1.88 acre, prime lower Bel-Air Hollywood Regency tennis court estate and compound. "Glamorous" doesn't begin to describe it. 75 years ago D.D. "Tex" Feldman and his wife Jayne Poindexter Copp Feldman, came West to Los Angeles after making a fortune in oil in Texas. They settled in prime lower Bel-Air purchasing a roughly 2-acre estate from the Queen of Jordan's family. The Feldmans had a joie de vivre as big as their fortune and a social calendar as tall as Tex's 6'4" frame, and instantly became part of the old Hollywood Beverly Hills/Bel-Air set hosting glamorous parties at their vast spread with the likes of Clark Gable, Cary Grant, Gary Cooper and Audrey Hepburn to name just a few. Either for weekend tennis on the north-south court, with between set refreshments in the tennis house, first run movies in their stylish Hollywood Regency "Copper Room" pool/theatre/party house, post Oscar parties in the otherworldly "lounge and terrace in the sky" overlooking the Bel-Air Country Club golf course or Texas styled Barbeque and dances at the western themed "corral," the social whirl never stopped. Dinner parties would find Henry Fonda and Richard Burton flanking Lucille Ball in the 30 foot dining room while Anthony Quinn and Glen Ford were deep in conversation at another table and Ronald Reagan practiced his political speeches on a very young Clint Eastwood while Burt Bacharach entertained on the piano in the adjacent circular salon. The estate was featured in architectural Digest in 1951 and potential buyers will recognize much of the timeless elegance still preserved in the home. Jayne passed away in 2024 after 107 full and vibrant years and the family has decided it's time for a new owner to enjoy the estate and all its incredible heritage and memories. The new custodians of "Casa Contenta" will enjoy a roughly 2-acre Hollywood Regency compound encompassing 7 structures, gardens, playgrounds, rolling lawns and meadows, a tennis complex, the western hoedown and BBQ terrace, parking for twenty cars and garages for 5, all in total seclusion up a long wide gated drive. The main residence features 9 bedrooms, sumptuous public rooms, several libraries, a restaurant kitchen, staff wing, wine cellar, the lounge in the sky, offices, patios, balconies and terraces with sweeping views over the Bel Air Country Club golf course 15th and 16th holes and the city beyond. The 2700-square-foot pool/guest house encompasses three guest suites above the Copper Room entertaining center which has two professional bars, dance floor, and the original 35 millimeter projection booth. Separate changing rooms/baths are adjacent to the old Hollywood style swimming pool and spa. The tennis house has the original gymnasium, a bar (of course) changing rooms and the covered observation terrace for inter-set refreshments and for watching or judging matches. The two story staff house is discretely tucked away at the rear of the estate as is a greenhouse and the equipment and groundskeeper structure. A free standing garage has a second story now used for mechanical equipment that could easily be converted into living space. This gracious estate is ready to be restored, reimagined or rebuilt. With 1.88 useable acres the possibilities are endless. The 1.88 acres is 3 legal lots totaling 81,817 square feet and the zoning is RE20-1-H-HCR per Crest Land Use allowing for the possibility of division. Crest land use and development advisory has prepared a feasibility study and a survey is available but as always consult with the city of Los Angeles to verify possibilities. These large, original, prime lower Bel-Air estates are becoming rarer and rarer so don't miss your opportunity to continue the legacy of this storied property.

10934 Bellagio Rd, Los Angeles

Courtesy of Compass, John Bercsi - CA DRE#01020734

$5,595,000
4 Beds 5 Baths 26726013 MLS
Upper Bel Air Built in 2021. Designed for relaxation, built by M-Cubed, this modern organic is nestled in a peaceful setting & surrounded by lush landscaping. Ample room for your car collection and toys. Large two-car garage PLUS room for 5-6 additional cars in the driveway and carport. Enter through a 10-foot steel door into an expansive 25-foot-high entry way, a floating staircase, & floor to ceiling Fleetwood doors. Natural light abounds, highlighting attention to detail and superior quality in tile & wide-plank oak flooring, walls of porcelain, and custom wood shelving & Italian cabinetry. Kitchen - Dekton countertops, custom wood paneled Wolf/Subzero appliances. The second floor features a floating lounge flanked by windows, providing the perfect setting for morning coffee or an evening wind-down. All upstairs bedrooms boast large outdoor patios to enjoy the natural surroundings. The sumptuous primary bedroom features 12ft+ ceiling height with a porcelain fireplace, luxurious custom walk-in closets, and a stunning bathroom with nickel hardware and a relaxing spa tub. Experience Quintessential indoor/outdoor living with seamless transition into the private, lush backyard featuring zero-edge pool and spa, Brazilian Grapa wood deck, fire pit, and outdoor BBQ. This Smart Home features 4 zones of heating and air, built-in speakers throughout, a camera, and an alarm system. Ideally located near Mulholland and in the award-winning Roscomare Road Elementary and many of Los Angeles's coveted private schools. Close to shopping and dining at the Glen Center.

2814 Roscomare Rd, Los Angeles

Courtesy of Compass, Jeffrey Saad - CA DRE#01320613

$11,495,000
11 Beds 16 Baths 26712731 MLS
Legendary, 1.88 acre, prime lower Bel-Air Hollywood Regency tennis court estate and compound. "Glamorous" doesn't begin to describe it. 75 years ago D.D. "Tex" Feldman and his wife Jayne Poindexter Copp Feldman, came West to Los Angeles after making a fortune in oil in Texas. They settled in prime lower Bel-Air purchasing a roughly 2-acre estate from the Queen of Jordan's family. The Feldmans had a joie de vivre as big as their fortune and a social calendar as tall as Tex's 6'4" frame, and instantly became part of the old Hollywood Beverly Hills/Bel-Air set hosting glamorous parties at their vast spread with the likes of Clark Gable, Cary Grant, Gary Cooper and Audrey Hepburn to name just a few. Either for weekend tennis on the north-south court, with between set refreshments in the tennis house, first run movies in their stylish Hollywood Regency "Copper Room" pool/theatre/party house, post Oscar parties in the otherworldly "lounge and terrace in the sky" overlooking the Bel-Air Country Club golf course or Texas styled Barbeque and dances at the western themed "corral," the social whirl never stopped. Dinner parties would find Henry Fonda and Richard Burton flanking Lucille Ball in the 30 foot dining room while Anthony Quinn and Glen Ford were deep in conversation at another table and Ronald Reagan practiced his political speeches on a very young Clint Eastwood while Burt Bacharach entertained on the piano in the adjacent circular salon. The estate was featured in architectural Digest in 1951 and potential buyers will recognize much of the timeless elegance still preserved in the home. Jayne passed away in 2024 after 107 full and vibrant years and the family has decided it's time for a new owner to enjoy the estate and all its incredible heritage and memories. The new custodians of "Casa Contenta" will enjoy a roughly 2-acre Hollywood Regency compound encompassing 7 structures, gardens, playgrounds, rolling lawns and meadows, a tennis complex, the western hoedown and BBQ terrace, parking for twenty cars and garages for 5, all in total seclusion up a long wide gated drive. The main residence features 9 bedrooms, sumptuous public rooms, several libraries, a restaurant kitchen, staff wing, wine cellar, the lounge in the sky, offices, patios, balconies and terraces with sweeping views over the Bel Air Country Club golf course 15th and 16th holes and the city beyond. The 2700-square-foot pool/guest house encompasses three guest suites above the Copper Room entertaining center which has two professional bars, dance floor, and the original 35 millimeter projection booth. Separate changing rooms/baths are adjacent to the old Hollywood style swimming pool and spa. The tennis house has the original gymnasium, a bar (of course) changing rooms and the covered observation terrace for inter-set refreshments and for watching or judging matches. The two story staff house is discretely tucked away at the rear of the estate as is a greenhouse and the equipment and groundskeeper structure. A free standing garage has a second story now used for mechanical equipment that could easily be converted into living space. This gracious estate is ready to be restored, reimagined or rebuilt. With 1.88 useable acres the possibilities are endless. The 1.88 acres is 3 legal lots totaling 81,817 square feet and the zoning is RE20-1-H-HCR per Crest Land Use allowing for the possibility of division. Crest land use and development advisory has prepared a feasibility study and a survey is available but as always consult with the city of Los Angeles to verify possibilities. These large, original, prime lower Bel-Air estates are becoming rarer and rarer so don't miss your opportunity to continue the legacy of this storied property.

10934 Bellagio Road, Los Angeles

Listing courtesy of Listing Agent: John Bercsi (jcbbhp@sbcglobal.net) from Listing Office: Compass.

$5,595,000
4 Beds 5 Baths 26726013 MLS
Upper Bel Air Built in 2021. Designed for relaxation, built by M-Cubed, this modern organic is nestled in a peaceful setting & surrounded by lush landscaping. Ample room for your car collection and toys. Large two-car garage PLUS room for 5-6 additional cars in the driveway and carport. Enter through a 10-foot steel door into an expansive 25-foot-high entry way, a floating staircase, & floor to ceiling Fleetwood doors. Natural light abounds, highlighting attention to detail and superior quality in tile & wide-plank oak flooring, walls of porcelain, and custom wood shelving & Italian cabinetry. Kitchen - Dekton countertops, custom wood paneled Wolf/Subzero appliances. The second floor features a floating lounge flanked by windows, providing the perfect setting for morning coffee or an evening wind-down. All upstairs bedrooms boast large outdoor patios to enjoy the natural surroundings. The sumptuous primary bedroom features 12ft+ ceiling height with a porcelain fireplace, luxurious custom walk-in closets, and a stunning bathroom with nickel hardware and a relaxing spa tub. Experience Quintessential indoor/outdoor living with seamless transition into the private, lush backyard featuring zero-edge pool and spa, Brazilian Grapa wood deck, fire pit, and outdoor BBQ. This Smart Home features 4 zones of heating and air, built-in speakers throughout, a camera, and an alarm system. Ideally located near Mulholland and in the award-winning Roscomare Road Elementary and many of Los Angeles's coveted private schools. Close to shopping and dining at the Glen Center.

2814 Roscomare Road, Los Angeles

Listing courtesy of Listing Agent: Jeffrey Saad (jeffreysaad@compass.com) from Listing Office: Compass.

$7,499,000
4 Beds 4 Baths 26669893 MLS
Private, single-level home located on approximately acre in a lower Bel Air setting. A gated entry with a setback from the street provides privacy. Property offers canyon and city-to-ocean views. Interior features include light oak flooring and an open floor plan with large sliding glass doors connecting the main living areas to the rear yard. Kitchen equipped with Miele, Wolf, and Sub-Zero appliances, and Caesar stone countertops. Additional features include a three-car garage (currently used as a gym), a staff/maid's room off the kitchen, and a den suitable for use as an office, media room, or guest space. Outdoor space includes a flat lawn and a lower pad with potential for pool, ADU, or future expansion (buyer to verify). Property offers opportunity for redevelopment or customization. Sale includes RTI-approved plans for a contemporary estate and guest house totaling approximately 8,968 sq ft, featuring 6 bedrooms and 8 bathrooms (buyer to verify). Located in a desirable Bel Air area with development potential.

224 Glenroy Pl, Los Angeles

Courtesy of Carolwood Estates, Barry Watts - CA DRE#02144388

$7,499,000
4 Beds 4 Baths 26669893 MLS
Private, single-level home located on approximately acre in a lower Bel Air setting. A gated entry with a setback from the street provides privacy. Property offers canyon and city-to-ocean views. Interior features include light oak flooring and an open floor plan with large sliding glass doors connecting the main living areas to the rear yard. Kitchen equipped with Miele, Wolf, and Sub-Zero appliances, and Caesar stone countertops. Additional features include a three-car garage (currently used as a gym), a staff/maid's room off the kitchen, and a den suitable for use as an office, media room, or guest space. Outdoor space includes a flat lawn and a lower pad with potential for pool, ADU, or future expansion (buyer to verify). Property offers opportunity for redevelopment or customization. Sale includes RTI-approved plans for a contemporary estate and guest house totaling approximately 8,968 sq ft, featuring 6 bedrooms and 8 bathrooms (buyer to verify). Located in a desirable Bel Air area with development potential.

224 Glenroy Place, Los Angeles

Listing courtesy of Listing Agent: Barry Watts (barry@grade.la) from Listing Office: Carolwood Estates.

Information Deemed Reliable But Not Guaranteed. © 2026 CARETS ®

Based on information from CRISNet MLS as of All data, including all measurements and calculations of area, is obtained from various sources and has not been, and will not be, verified by broker or MLS. All information should be independently reviewed and verified for accuracy. Properties may or may not be listed by the office/agent presenting the information. The listing broker's offer of compensation is made only to participants of the MLS where the listing is filed.